Navigating the shifts in the Snohomish County real estate market requires an analytical eye, especially when mapping out a comprehensive Home Remodeling Monroe project. Home values in East County have seen notable shifts this spring, with local inventory jumping significantly and the median sales price in Monroe surging to approximately $865,000. For property owners, these figures mean that the days of relying on passive equity growth to boost a home’s worth are over; intentional, high-quality structural renovations are now the primary driver of property appreciation.
The true secret to locking in long-term value in this climate is aligning your remodeling plans with the exact demands of modern buyers moving into the Skykomish River valley. Rather than tackling superficial aesthetic fixes, smart homeowners are investing in deep structural overhauls, high-performance kitchen zones, and weatherized building envelopes. By understanding local zoning allowances and regional climate stresses, you can transform your property into a high-efficiency, premium asset that stands out in a competitive market.
Analyzing ROI for High-End Bathroom and Kitchen Overhauls
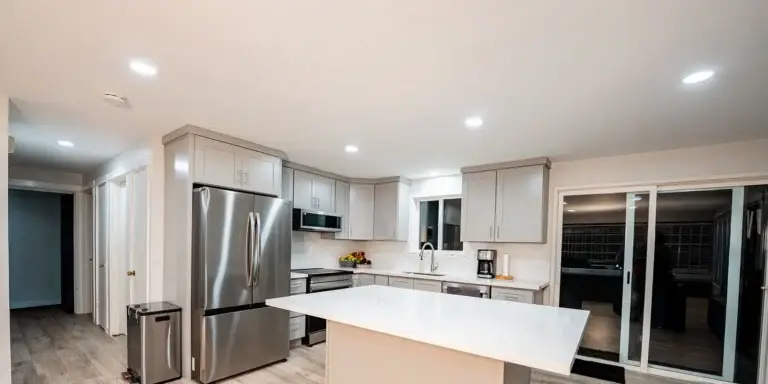
When it comes to moving the needle on your property value, kitchen and bathroom renovations remain the absolute gold standard. However, the spending patterns of 2026 show a massive shift away from generic, off-the-shelf upgrades. Modern buyers are looking for professional-grade culinary layouts and spa-like bathroom sanctuaries, and they are willing to pay a premium for spaces that integrate advanced mechanical systems and flawless custom woodwork.
High-Yield Kitchen Interventions
To get the most bang for your buck in a kitchen remodel, focus on invisible infrastructure and smart layout optimization before picking out luxury finishes.
- Induction Cooktop Infrastructure: Upgrading kitchen wiring to support heavy-duty induction appliances is a major selling point as energy codes tighten.
- Hidden Scullery Zones: Incorporating secondary walk-in pantries or appliance garages keeps open-concept living spaces free of daily visual clutter.
- Custom Integrated Cabinetry: Using premium white oak or walnut face frames with touch-to-open hardware maximizes storage while elevating the home’s overall design profile.
Luxury Bathroom Configurations
Modern bathroom additions and master suite overhauls are yielding exceptional returns when they mimic the amenities of a luxury wellness retreat.
- Zero-Threshold Wet Rooms: Combining a barrier-free walk-in shower and a freestanding soaking tub within a single tiled glass enclosure is a top-tier design request.
- In-Wall Plumbing Upgrades: Swapping traditional floor-mounted toilets for wall-hung systems cleans up floor space and simplifies structural maintenance.
Remodeling Focus
| Average Cost Recovery
| Primary Market Driver
|
Professional Kitchen Overhaul
| 72% – 78%
| Demand for smart appliances & gourmet prep space
|
Primary Suite Wet Room Addition
| 68% – 74%
| Focus on aging-in-place & residential wellness
|
Integrated Butler’s Pantry
| 65% – 70%
| Need for minimalist storage in open-concept layouts
|
Multi-Zone Mechanical Lighting
| 60% – 65%
| Energy efficiency & personalized ambient control
|
Addressing Climate Patterns with Moisture-Resistant Building Envelopes
The Pacific Northwest climate does not play nice with substandard building materials. With Monroe experiencing heavy seasonal rainfall, persistent valley fog, and damp winter freezes, protecting the structural envelope of your home is paramount. Investing in a durable, moisture-resistant exterior defense system is a non-negotiable step that protects your interior renovations from rot, mold, and costly structural failures.
Advanced Exterior Siding Systems
Tearing off old, failing vinyl or wood siding and replacing it with modern composite technology is one of the smartest ways to safeguard your investment.
- Fiber Cement Shielding: Utilizing heavy-duty fiber cement planks ensures your home can withstand intense moisture exposure without warping, cracking, or requiring frequent paint touch-ups.
- Rain-Screen Assembly Installation: Creating a dedicated ventilation gap between the exterior siding and the home’s weather barrier allows trapped moisture to drain away harmlessly before it reaches the framing studs.
High-Performance Window Retrofitting
Aging, single-pane windows are a massive source of energy loss and moisture infiltration, making high-efficiency replacements a top priority for smart property upgrades.
- Triple-Pane Low-E Glazing: Installing advanced triple-pane window units filled with argon gas dramatically lowers your heating bills during chilly Snohomish winters.
- Structural Flashing Overhauls: Properly sealing window headers with self-adhering flashing membranes prevents hidden water leaks from undermining your newly remodeled interior walls.
Meeting Local Building Codes for Seamless Permitting
Tackling a major renovation means navigating the dry yet essential world of municipal building codes. If you fly blind into structural or layout modifications without securing the proper green light from local authorities, your dream project can quickly turn into a costly legal nightmare. In Monroe, the regulatory framework is precise, and recent updates mean that navigating the paperwork requires an intentional, hyper-local approach.
The Shift to Streamlined Digital Governance
Staying on top of compliance has changed significantly due to recent technological updates implemented by local building departments.
- The 2026 Online Permitting Launch: In late March of 2026, the City of Monroe officially rolled out its brand-new, paperless Land Management system (LAMA). This portal completely replaces old-school in-person submissions for structural remodels, window replacements, and mechanical overhauls, shifting reviews to a fully digital plan-routing process.
- Over-the-Counter Digital Exceptions: Standard residential updates—such as water heater swap-outs, furnace replacements, and heat pump retrofits—must now be processed instantly through the secure web portal rather than via legacy paper applications at City Hall.
Navigating Strict Regional Safety and Zoning Standards
Whether your property sits near the historic downtown core or out toward the agricultural valley lines, local code enforcement leaves no room for cutting corners.
- Fire Separation and Townhouse Mandates: Following Snohomish County structural amendments enacted in March 2026, attached residential spaces and multi-family structures are subject to strict independent Townhouse Permits (THP). These rules demand specific fire-rated drywall barriers and independent mechanical systems.
- Sewer Line and Setback Compliance: Expanding your home’s footprint or adding hardscaping requires rigorous verification of right-of-way boundaries and critical area regulations, particularly across properties located near local runoff planes and slope hazard areas.
Upgrading Energy Infrastructure to Support Modern Efficiency
When updating an older local property, it is easy to get caught up in choosing beautiful tiles or picking out custom paint colors. However, a high-yield renovation must prioritize what is happening behind the drywall. Older electrical systems and uninsulated utility lines simply cannot handle the power loads required by 2026 appliance standards and modern green energy expectations.
Future-Proofing the Core Electrical Service
Bringing your home’s electrical foundation into the modern era is an absolute necessity if you want to avoid flickering lights or tripped breakers when running high-performance gear.
- The 200-Amp Standard Panel Upgrade: Swapping out an outdated 100-amp split-bus panel for a modern 200-amp service provides the heavy-duty juice needed to safely run whole-house climate systems, high-speed induction cooktops, and luxury steam showers.
- Dedicated Circuit Routing: Designing your renovation with isolated, heavy-gauge copper lines for continuous-load appliances safeguards your electronic investments and prevents circuit overloading.
Integrating Electric Vehicle Infrastructure and Eco-Smart Rules
Adhering to updated Washington State building codes means ensuring your property is fully prepared for clean energy transportation and smart power consumption.
- Garages Wired for EV Level 2 Charging: Current parking and residential infrastructure rules require major structural renovations to include dedicated conduit paths and high-voltage junction boxes to support rapid vehicle charging systems.
- Smart Energy Management Hubs: Installing computerized panel monitors allows property owners to track real-time power consumption, isolate energy-draining appliances, and program heavy cycles for off-peak hours.
Planning a remodel?
NW Expert Builders designs and builds kitchens, bathrooms and whole-home remodels across Seattle and the Eastside. Every project starts with a free in-home consultation.
Adapting Spaces for Remote Professionals and Tech Integration
The modern workforce has firmly established its presence outside the metropolitan core, making Monroe a prime haven for tech sector professionals and remote executives. Because these buyers are choosing a slower lifestyle without giving up their fast-paced careers, a premium home remodel must treat workspaces as primary rooms rather than afterthoughts.
Building Commercial-Grade Connectivity Profiles
A great home office requires much more than just a desk lamp and an available electrical outlet. It needs a reliable, high-speed data backbone integrated directly into the structural layout.
- Structured Cat6A Data Cabling: Running low-voltage Cat6A lines inside your walls during a remodel ensures lightning-fast, interference-free internet connections that beat out standard Wi-Fi setups.
- Centralized Media Enclosures: Housing your modems, routers, network switches, and smart-home bridges inside a clean, recessed tech closet keeps cables out of sight and simplifies technical maintenance.
Mastering Acoustic Isolation and Spatial Comfort
True productivity requires a workspace that shields you from the daily hustle and bustle of a busy household.
- Resilient Channel Wall Assemblies: Installing metal resilient channels between the drywall and the framing studs breaks the path of sound waves, keeping loud TV rooms or kitchen noise from disrupting your video conferences.
- Solid-Core Architectural Doors: Trading out standard hollow-core bedroom doors for heavy solid-core wood doors creates a physical and acoustic seal that blocks out distractions and keeps your workspace private.
Maximizing Existing Footprints with High-Yield Basement Conversions
When you are looking to scale up your livable square footage, you do not necessarily have to build outward and sacrifice your valuable backyard space. Subterranean conversions have become an incredibly smart way to maximize the utility of your home’s existing framework. By focusing on the lower level, you can build out high-performance spaces that adapt to changing family dynamics while delivering an exceptional boost to your property’s market appeal.
Engineering a Dry, Welcoming Environment
Converting a below-grade space requires tackling the natural dampness and chill associated with underground concrete structures before introducing finished design elements.
- Sub-Slab Vapor Barriers and Leveling: Laying down robust dimpled drainage mats and pouring high-performance, self-leveling underlayment creates a completely dry, flat foundation that keeps cold moisture from ruining your new flooring surfaces.
- Advanced Perimeter Sump Systems: Installing internal perimeter French drains paired with industrial-strength sump pumps guarantees that heavy seasonal groundwater tables will never compromise your newly finished living zones.
Configuring the Ultimate Flex Layout
Once the structural envelope is sealed tight against the elements, the wide-open, column-free layout of a basement allows for endless adaptation.
- The Entertainment and Guest Hybrid: Designing a media lounge equipped with hidden, wall-recessed Murphy bed units allows the room to effortlessly pivot into a comfortable private retreat for out-of-town visitors.
- Excavating for Daylight Access: Cutting through concrete foundations to install expansive window wells with terraced, light-reflecting retaining walls completely strips away that dark “cellar” feel, flooding the lower level with natural sunshine.
Restoring Historical Charm with Contemporary Structural Integrity
Older homes provide a neighborhood with its unique soul and architectural identity, but their aging skeletons require a delicate touch during a modernization project. Preserving vintage character while retrofitting a home with modern safety systems, robust insulation, and updated mechanical paths is a balancing act that demands specialized craftsmanship and structural foresight.
Reinforcing the Aging Framework
Before you can open up walls or hang premium custom finishes, you must ensure that the historical foundation and framing can handle modern living demands.
- Seismic Retrofitting and Tie-Downs: Securing older sill plates to concrete foundations using heavy-duty anchor bolts and structural steel strapping protects classic properties from shifting during regional geological movements.
- Sistering Historical Floor Joists: Strengthening sagging, old-growth timber floor joists by sandwiching them with modern engineered lumber levels out uneven floors and safely accommodates the weight of luxury heavy stone countertops above.
Blending Period Aesthetics with Modern Comforts
True restoration work means updating the performance of a home without erasing the visual elements that make it special.
- Custom Millwork Replication: Utilizing modern precision tools to mill custom baseboards, casing trim, and crown molding that match the exact profiles of the home’s original century-old woodwork preserves its architectural integrity.
- Discreet Mechanical Integration: Routing modern high-efficiency heat pump conduits and electrical lines through dead spaces, decorative soffits, or old chimney chases keeps high-tech infrastructure entirely hidden from view.
How Local Design-Build Specialists Optimize Your Investment Comfort
Embarking on a complex structural renovation is a massive undertaking that involves balancing a web of architectural blueprints, strict zoning laws, and delicate interior finish choices. Trying to coordinate this process by hiring separate architects, engineers, and independent subcontractors often leads to communication breakdowns, finger-pointing, and unexpected budget blowouts. Choosing a unified, single-source team streamlines the entire journey from the first sketch to the final sweep of the broom.
When taking on a major home remodeling investment, you need a partner who understands the local landscape inside and out. From mastering the new online digital permit-routing systems to choosing materials that can withstand the unique microclimate of the Skykomish River valley, a professional design-build firm keeps your project moving forward without costly delays or code-compliance missteps.
At NW Expert Builders, we bridge the gap between ambitious design concepts and flawless field execution under one single roof. Our fully integrated approach guarantees transparent pricing, tight timeline management, and structural craftsmanship that honors your property’s unique character while maximizing its modern efficiency.
Frequently Asked Questions
Gourmet kitchen configurations featuring induction electrical infrastructures and smart appliance panels deliver the strongest cost recoveries, averaging between 72% and 78%. Premium master suite wet room conversions follow closely behind, driving substantial resale value in the local real estate market.
Yes. Any residential project that involves altering load-bearing framing lines, retrofitting plumbing loops, or extending electrical circuits requires a dedicated building permit to verify safety, structural distribution compliance, and regional building standard alignment.
In late March of 2026, the City of Monroe officially launched its paperless Land Management system (LAMA) portal. All structural, mechanical, and land-use permit applications must now be routed digitally through this secure web system rather than via legacy paper submittals at City Hall.
Our local valley geography experiences heavy seasonal downpours, thick morning river fog, and freezing winters. Implementing high-performance fiber cement siding paired with ventilated rain-screen assemblies protects your interior drywall and structural studs from hidden moisture rot and decay.
No. Outdated 100-amp split-bus panels cannot safely handle the electrical loads required by modern high-performance kitchens or luxury steam showers. Upgrading to a 200-amp service panel is required to support modern energy demands and electric vehicle charging codes.
A design-build firm manages architectural drawings, municipal engineering compliance, permitting portals, and construction craftsmanship under a single corporate roof. This completely eliminates miscommunication, protects your financial investment from unexpected budget blowouts, and ensures seamless inspections from start to finish.