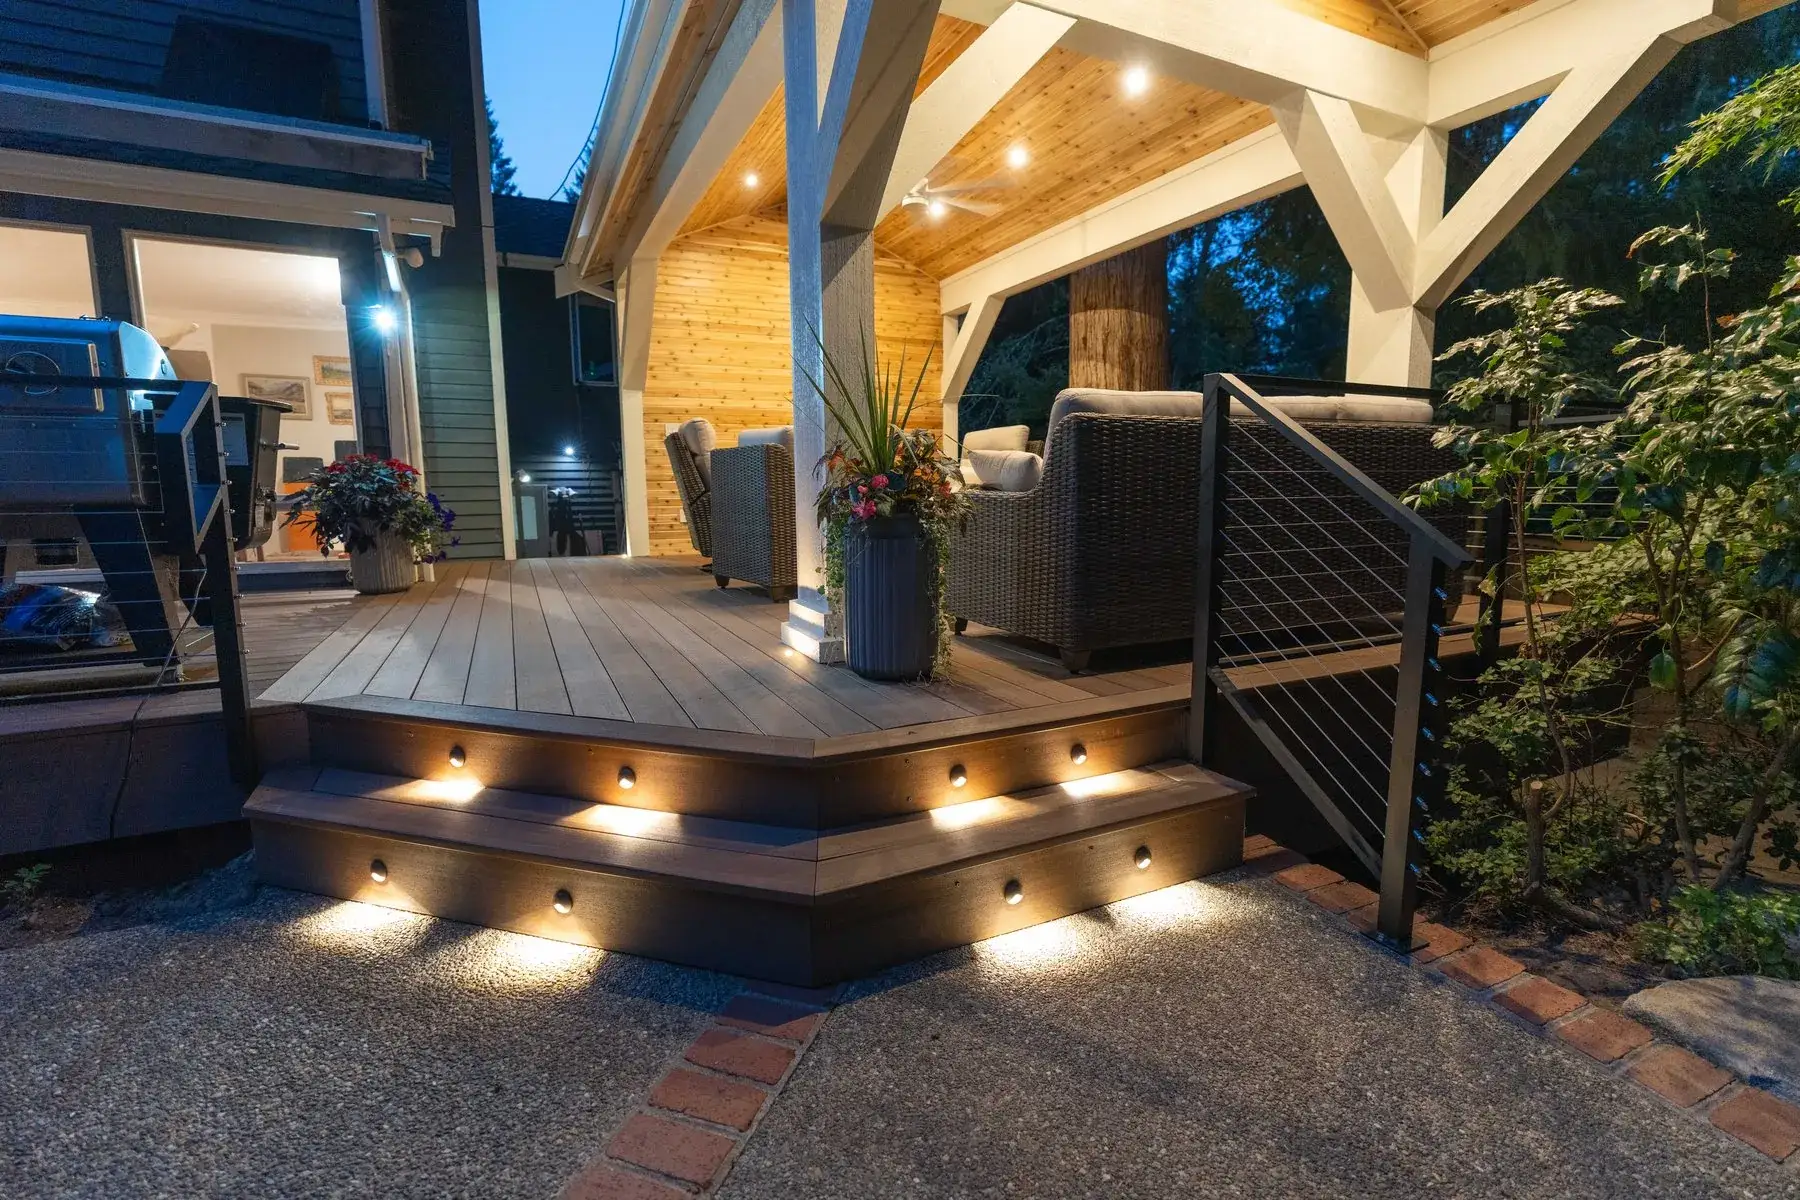
Lit deck steps rising to a cedar-lined pavilion at dusk
Decks & outdoor living · Seattle & the Eastside

Deck Builder Seattle WA

Custom decks, covered pavilions and outdoor rooms, framed for Northwest rain and built by one team, from footings to railings.

Woodinville · Outdoor livingCedar pavilion & twilight deck

4.9 on Google58 reviews from homeowners
3D design firstSee your room before demolition
One teamDesign, permits and build
Licensed & insuredWA contractor #NWEXPEB772RF
About the service

Custom Deck Construction for Seattle Homes

Create an outdoor space that fits your property and the way you want to use it. NW Expert Builders is a deck builder in Seattle, WA, offering custom deck construction, replacement, and installation services for residential properties. From ground-level platforms to elevated decks with stairs and railings, we help homeowners plan outdoor structures that suit their available space.

A new deck can make an outdoor area more accessible and provide a dedicated space for relaxing, dining, or spending time with family. Its design should account for more than appearance, including how the deck connects to the home, where stairs are positioned, and how the structure handles regular use.

For Seattle homeowners, rainfall and damp conditions make ventilation beneath the deck, drainage, flashing, and corrosion-resistant connections particularly important. Pressure-treated wood, cedar, and composite decking offer different advantages in appearance, upkeep, and resistance to outdoor exposure.
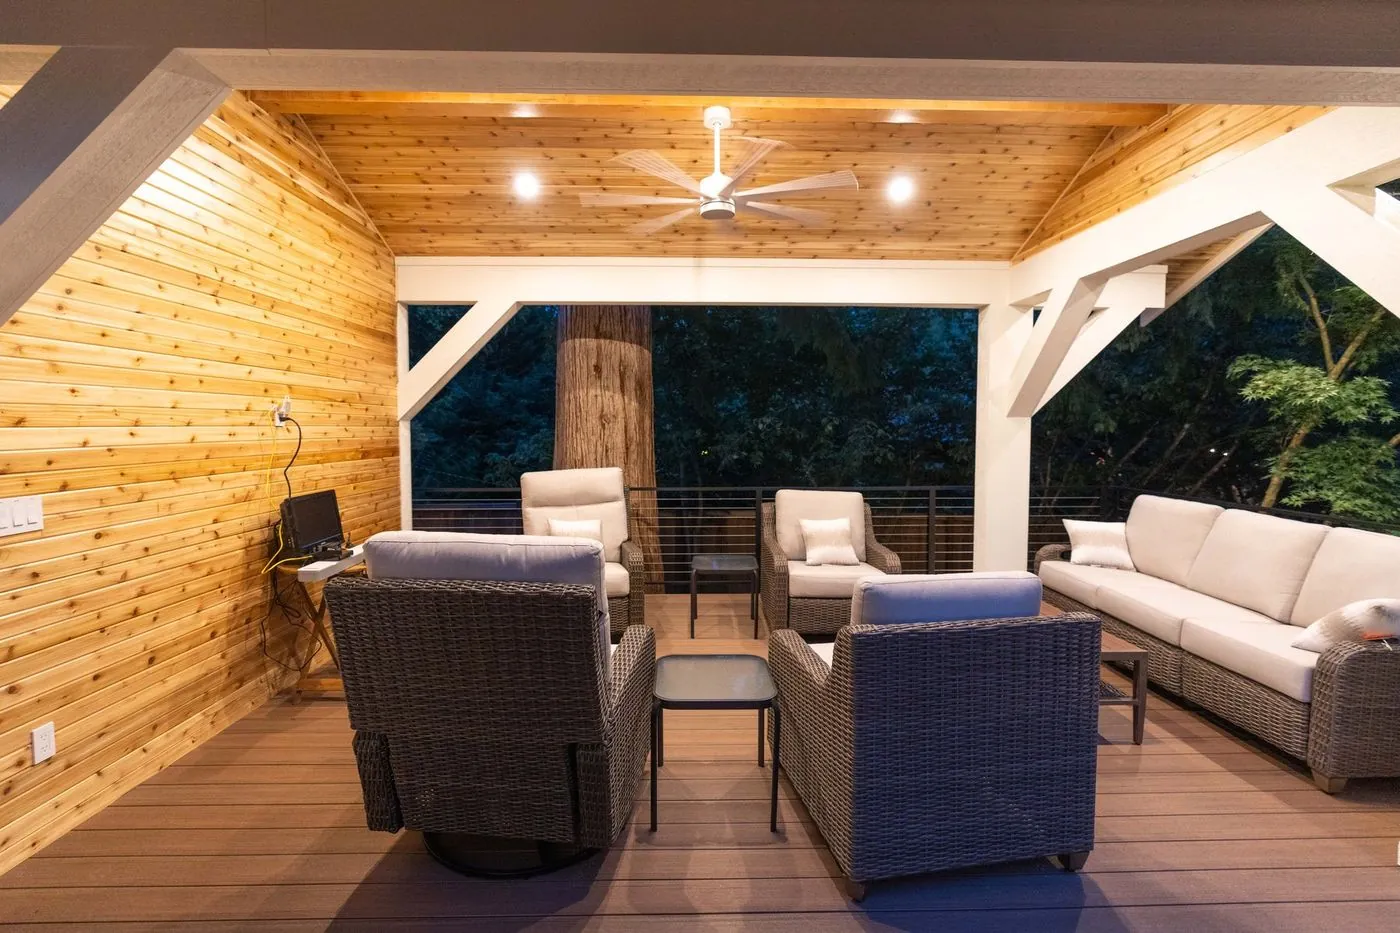
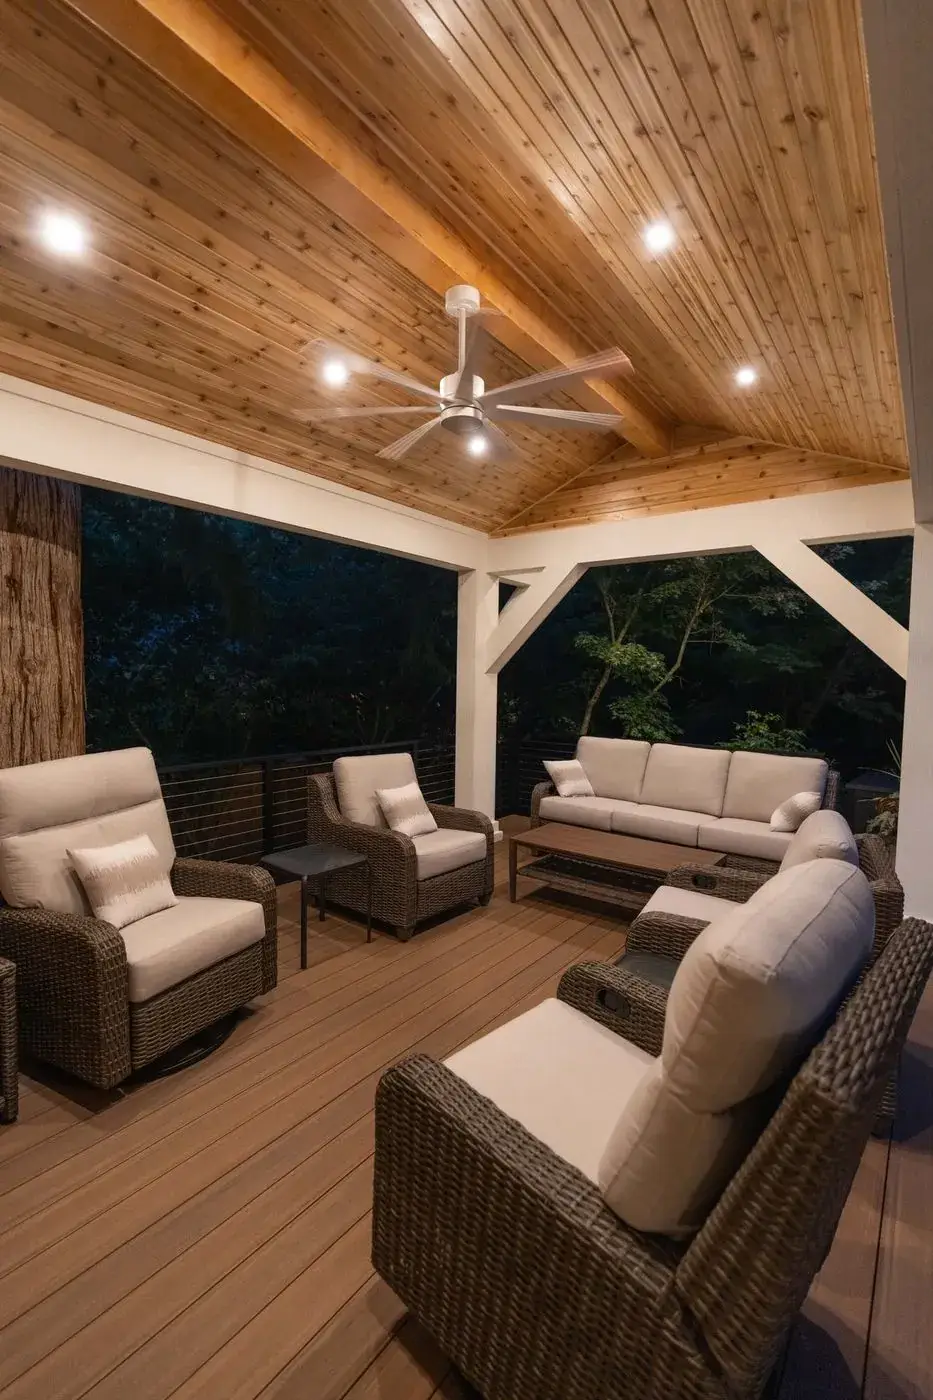
Cedar-ceilinged pavilion with lounge seating and a ceiling fan
Cedar pavilionWoodinville · Built by our crew
What we build

Our Deck Building Services

NW Expert Builders offers deck construction services for homeowners looking to create new outdoor areas or improve existing structures, with an approach that reflects each deck’s intended use, site conditions, and material requirements.

  • 01

    Custom Deck Installation

    A layout that fits your outdoor space, with the dimensions, access points, materials and stairs you choose.

  • 02

    Deck Replacement and Rebuilding

    We evaluate the old structure first, then rebuild with new footings, framing and decking where needed.

  • 03

    Deck Railings and Stairs

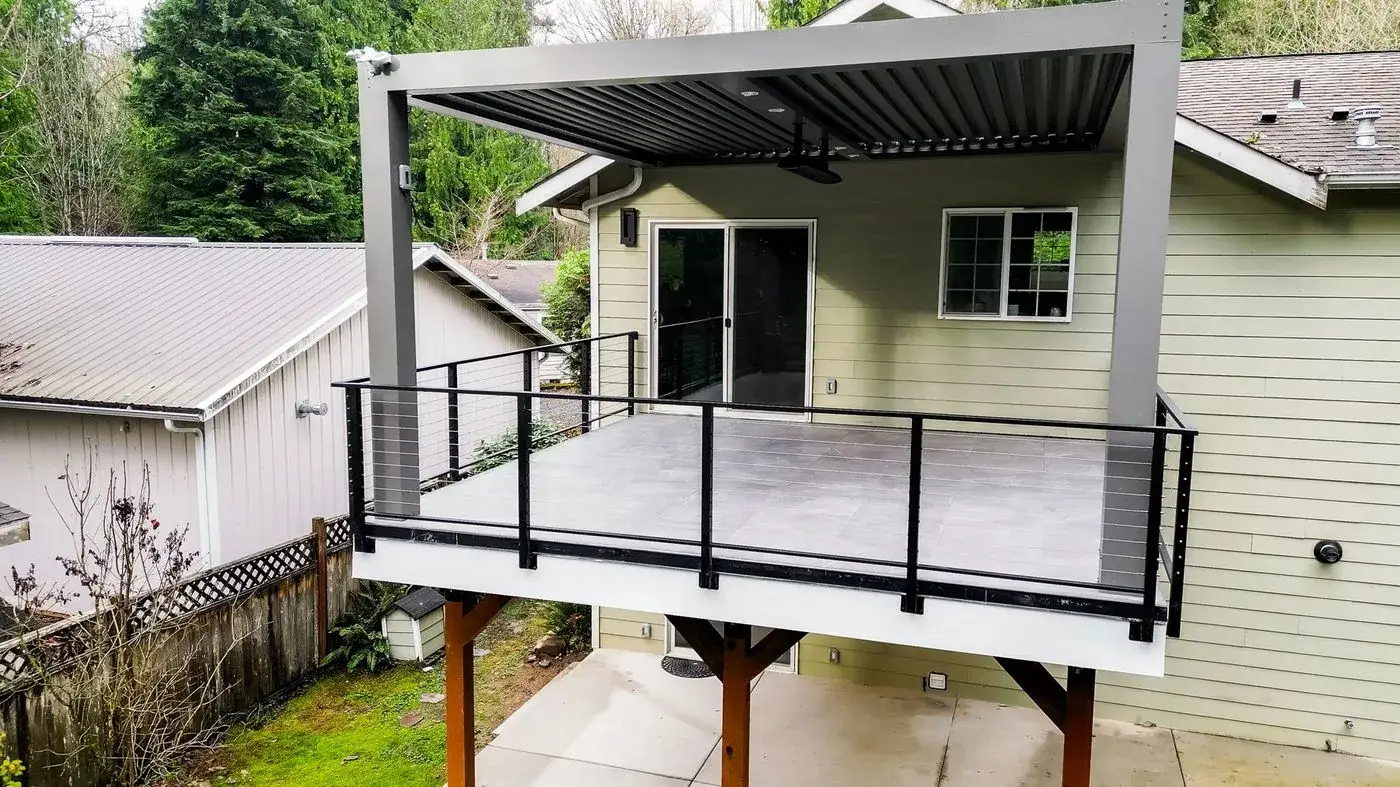
    Wood, metal and cable railing systems, and stairs that connect the deck to your yard.

  • 04

    Covered Decks & Pavilions

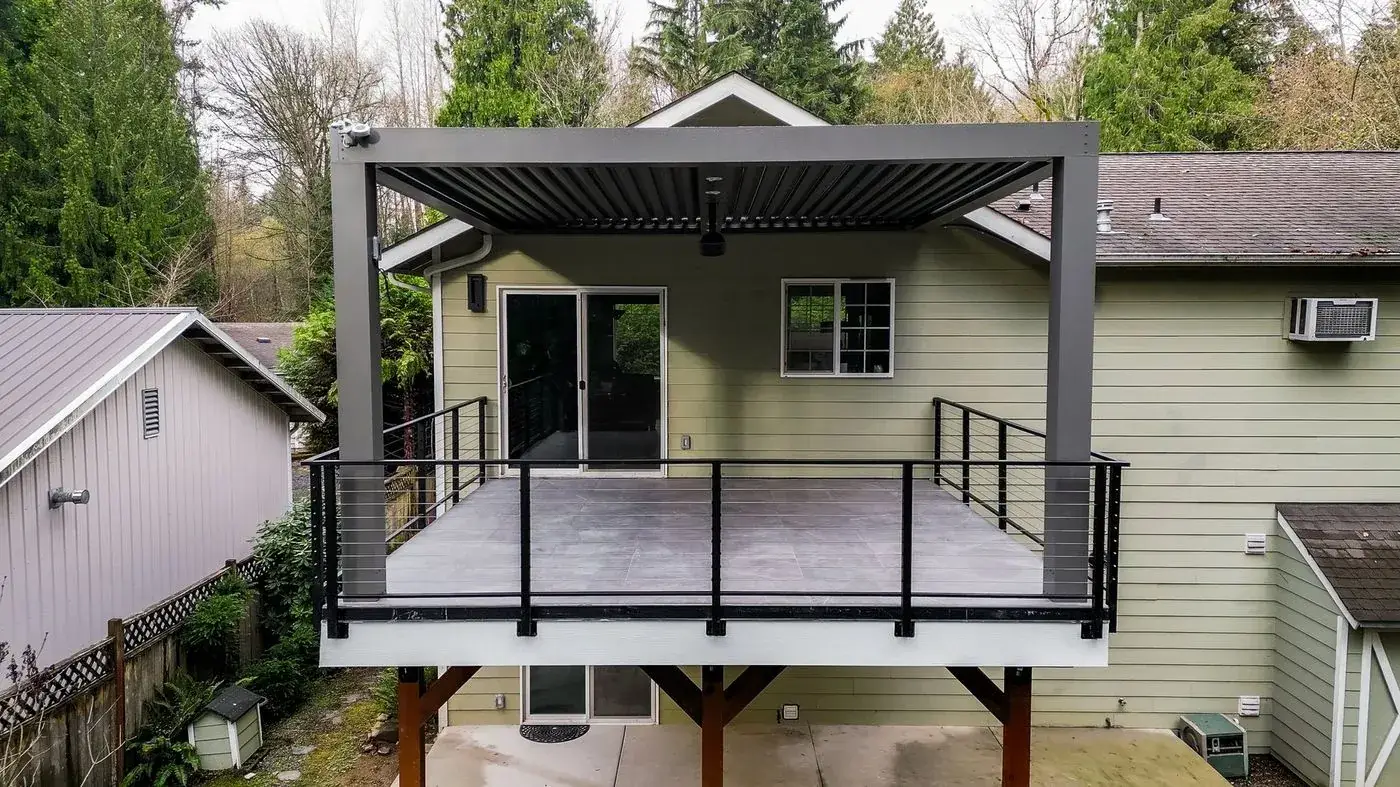
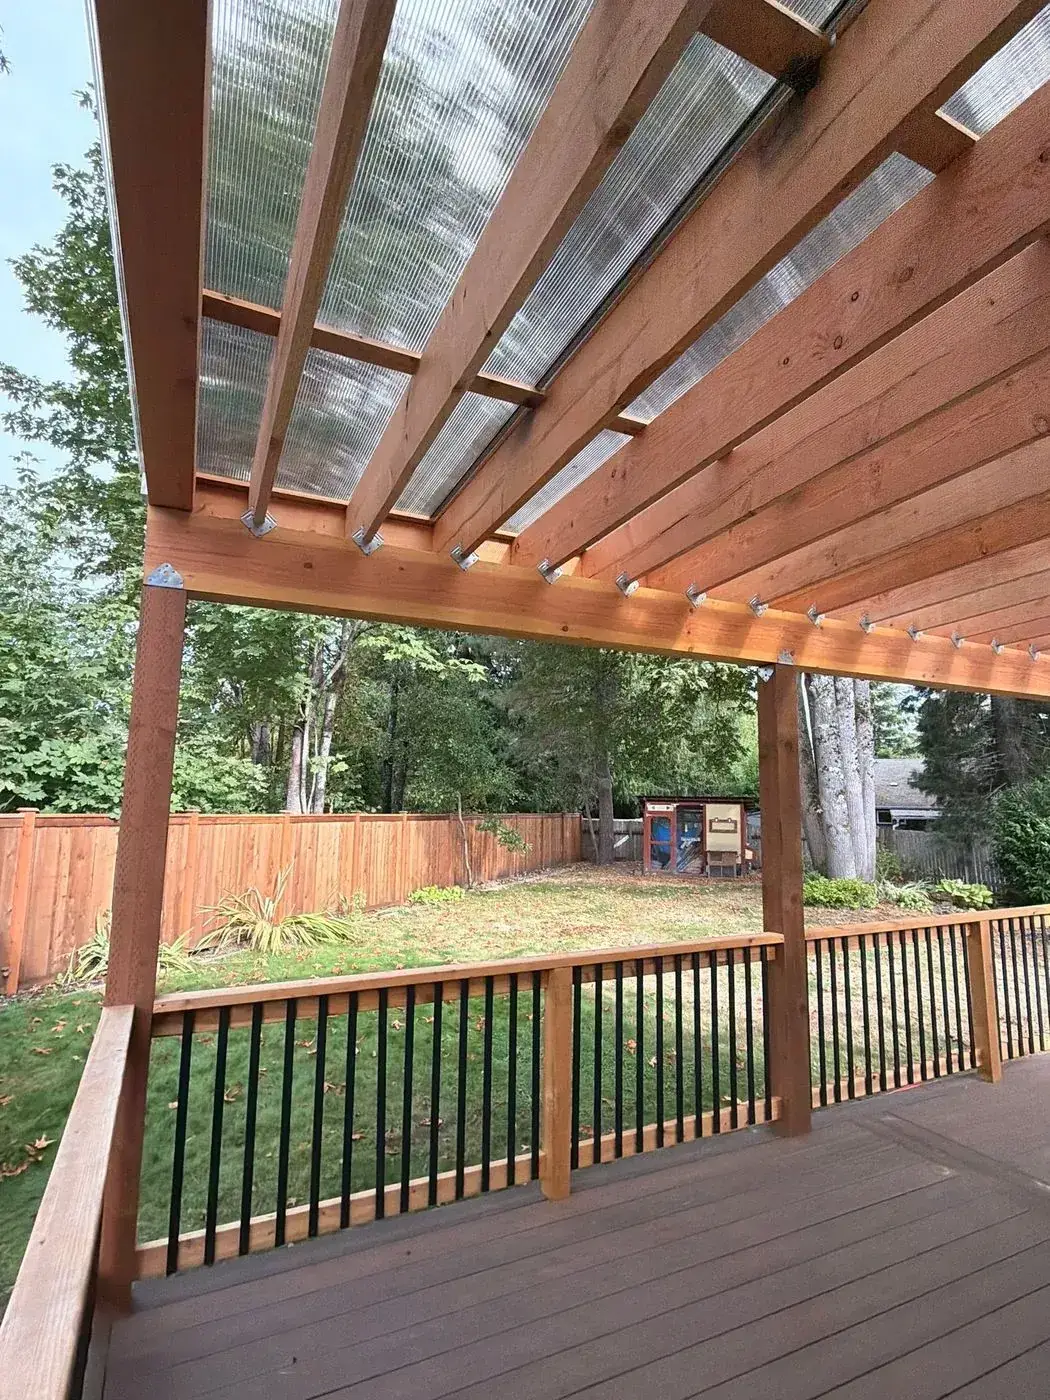
    Cedar pavilions, covered decks and louvered covers you can use through the rainy months.

  • 05

    Patios & Pavers

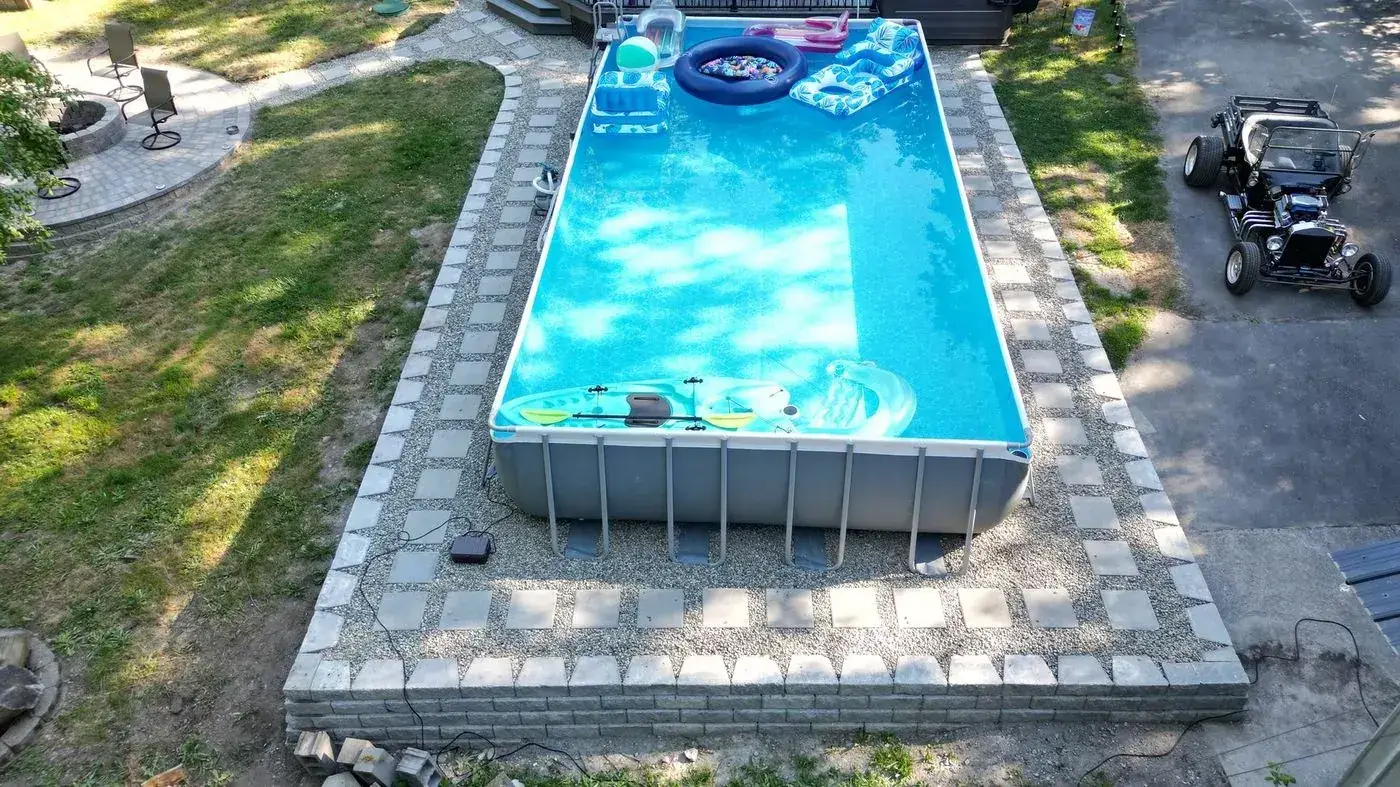
    Brick and paver patios, fire-pit areas and pool surrounds at ground level.

  • 06

    Lighting & Outdoor Rooms

    Stair lights, ceiling fans and outdoor living rooms planned with the structure.
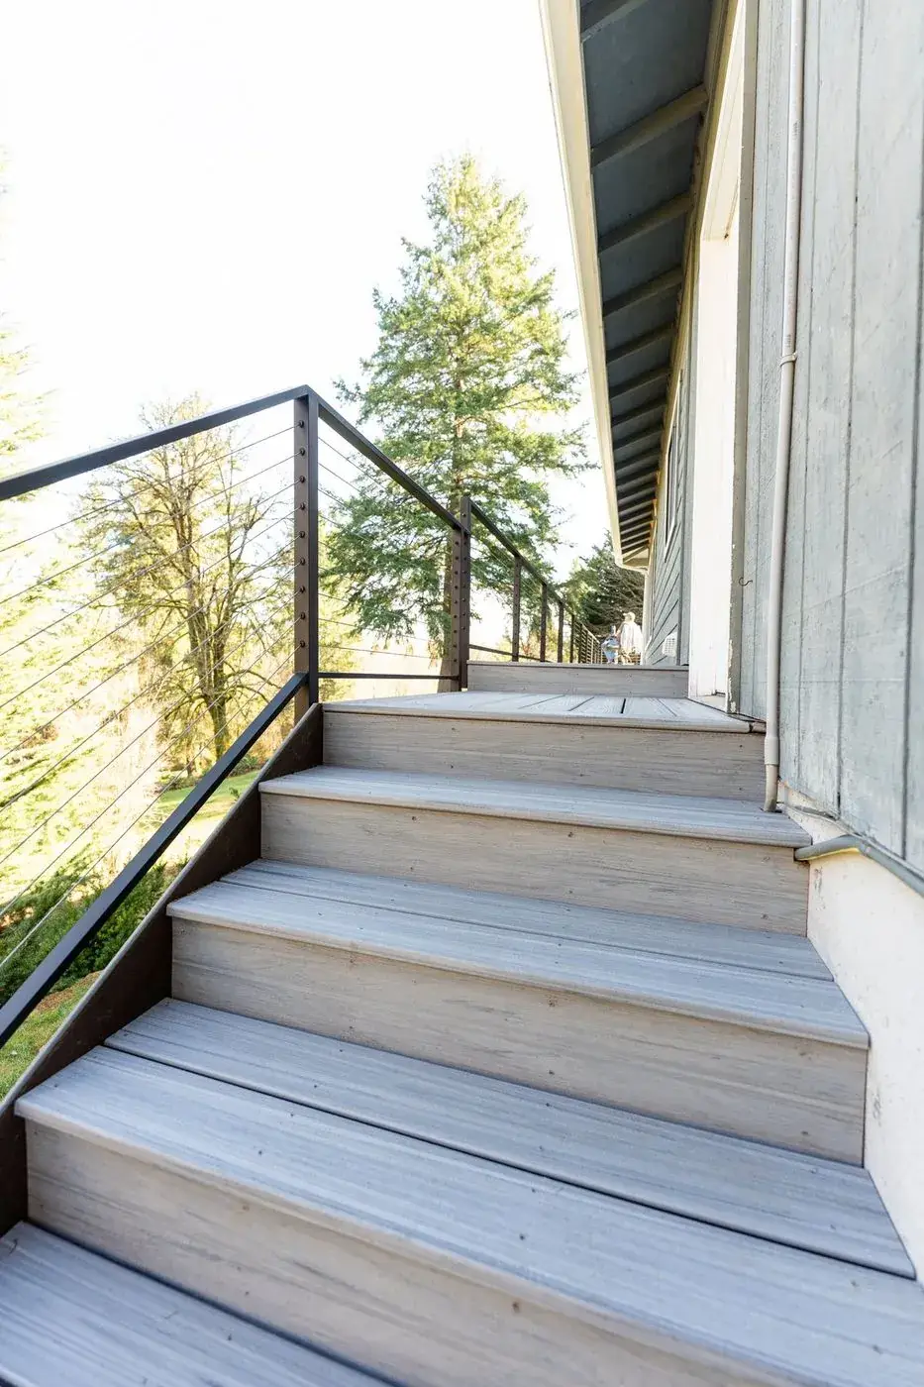
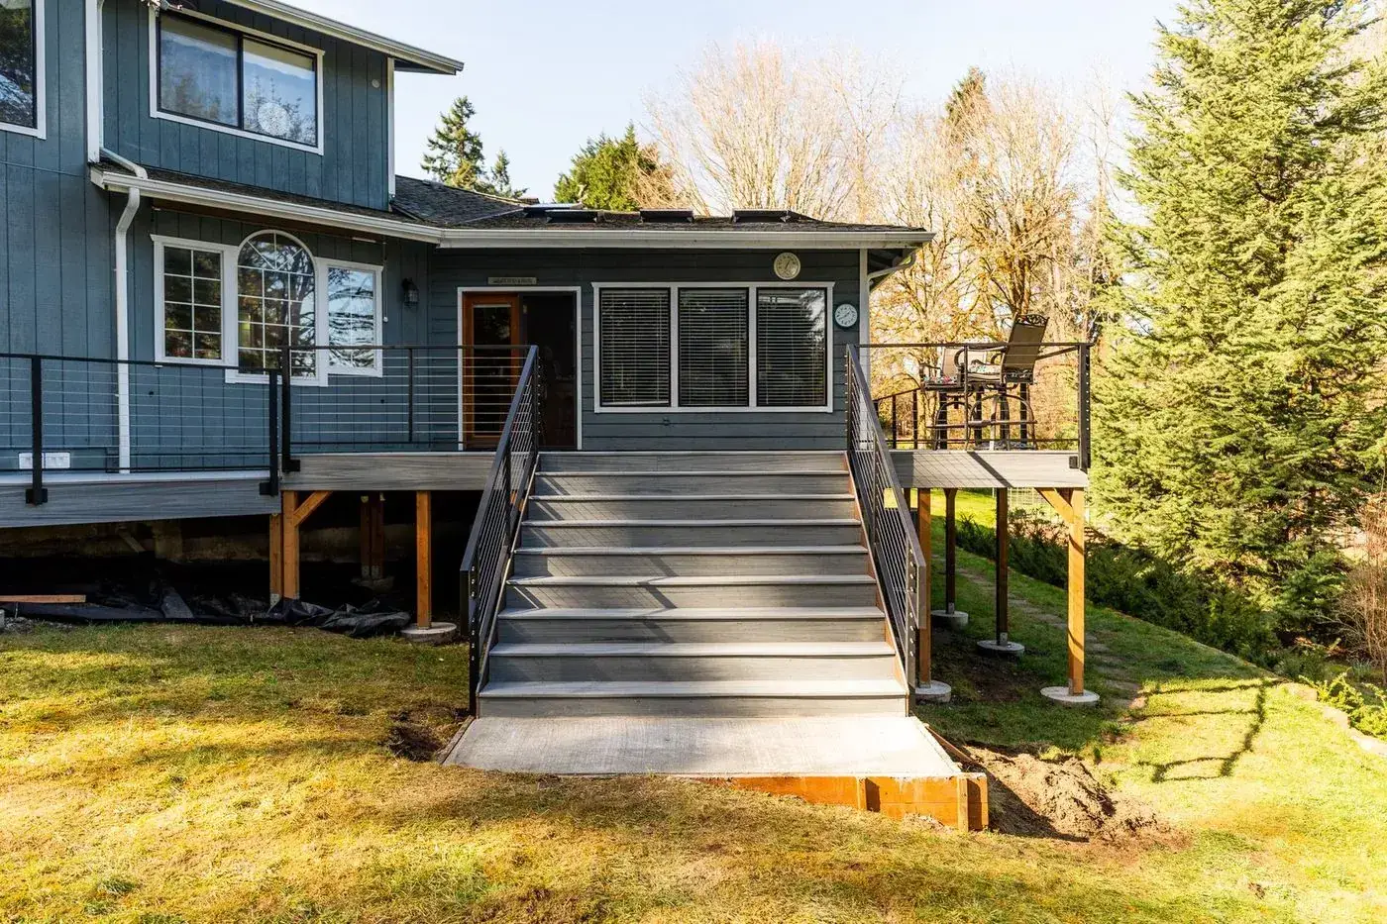
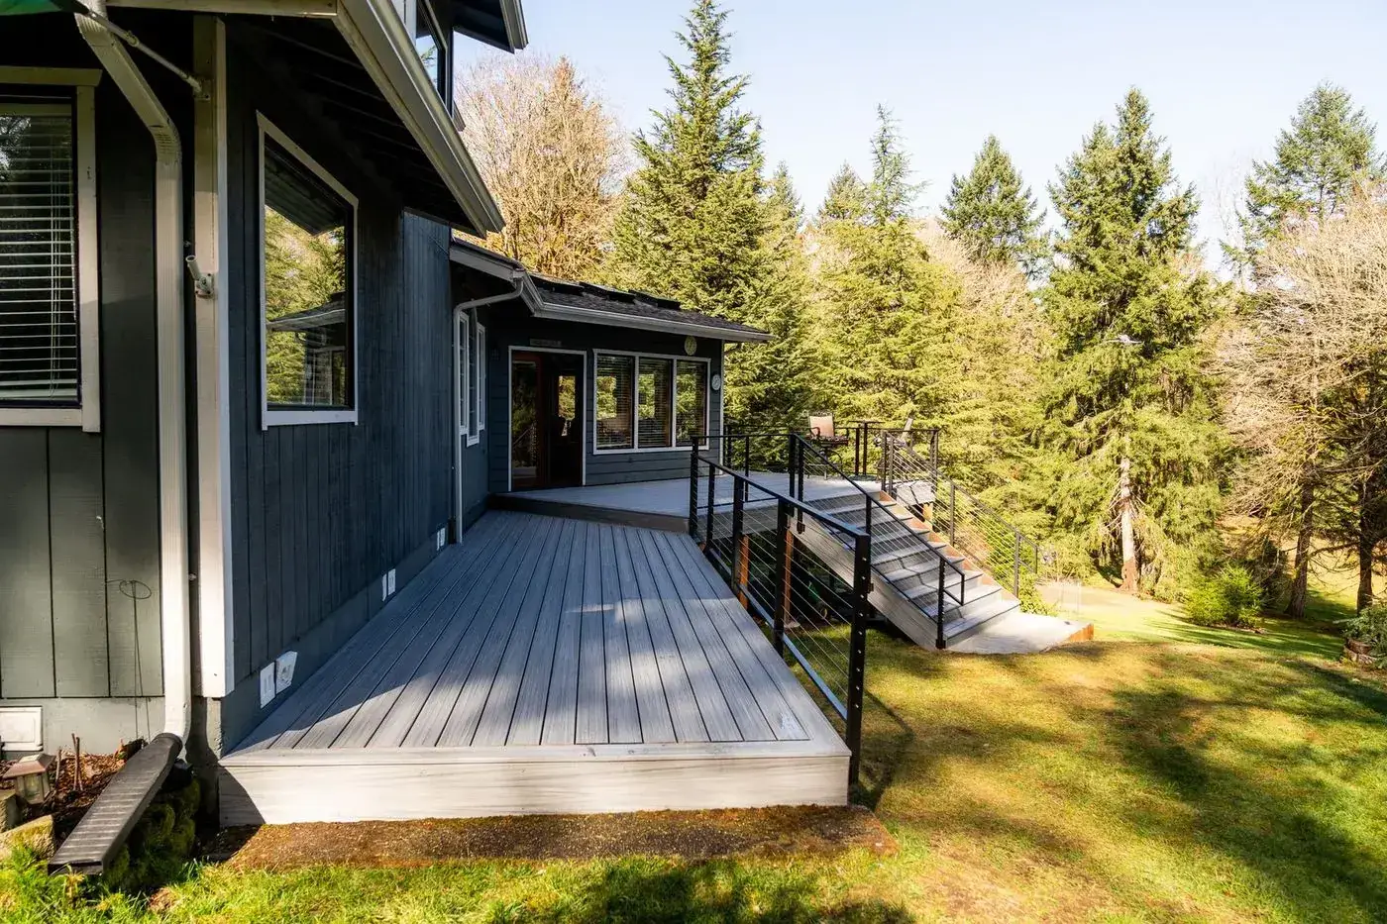
Composite deck stairs with cable railing along an Olympia home
Safety

Deck Construction Safety Considerations

A deck must support people, furniture, and other expected loads while maintaining secure connections between its structural components. Footings, posts, beams, joists, stairs, and railings all contribute to its overall stability.

Before construction begins, existing ground conditions and attachment points should be evaluated. Elevated structures may require additional engineering, guardrails, and building permits.

  • Footings, posts and beams sized for the load
  • Flashed ledgers and corrosion-resistant hardware
  • Permits pulled when your deck needs one
See the Olympia deck
Why choose us

Decks Designed Around Your Property’s Requirements

A deck needs to function as part of the property rather than as an isolated structure. The height of the house entrance, surrounding ground levels, available yard space, and nearby features can influence where the deck should be positioned and how it should be supported.

NW Expert Builders works on residential deck projects that involve assessing these conditions before construction. A sloping lot may require an elevated platform with posts and stairs, while a relatively level backyard may allow for a lower deck with easier access to surrounding areas. Proper footing placement, joist spacing, ledger connections, and suitable hardware help the different components work together.
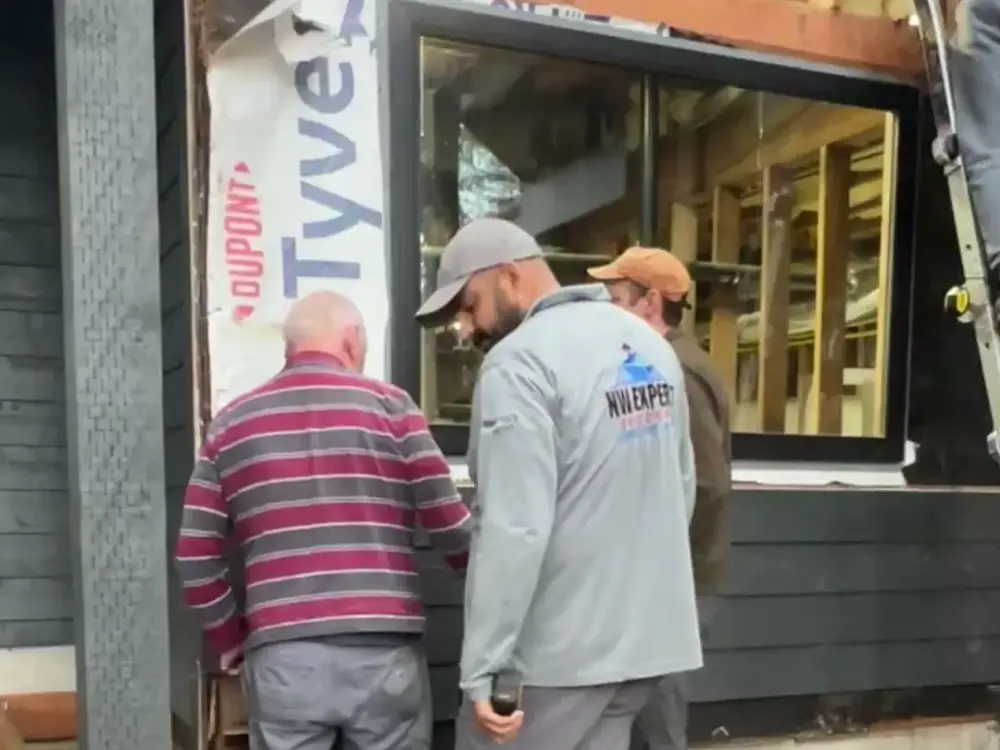
Our processHow we approach deck construction
Our team with a homeowner, walking through his project at his home
01

Discover

We visit your home, measure, and talk through how you want to live in the space.
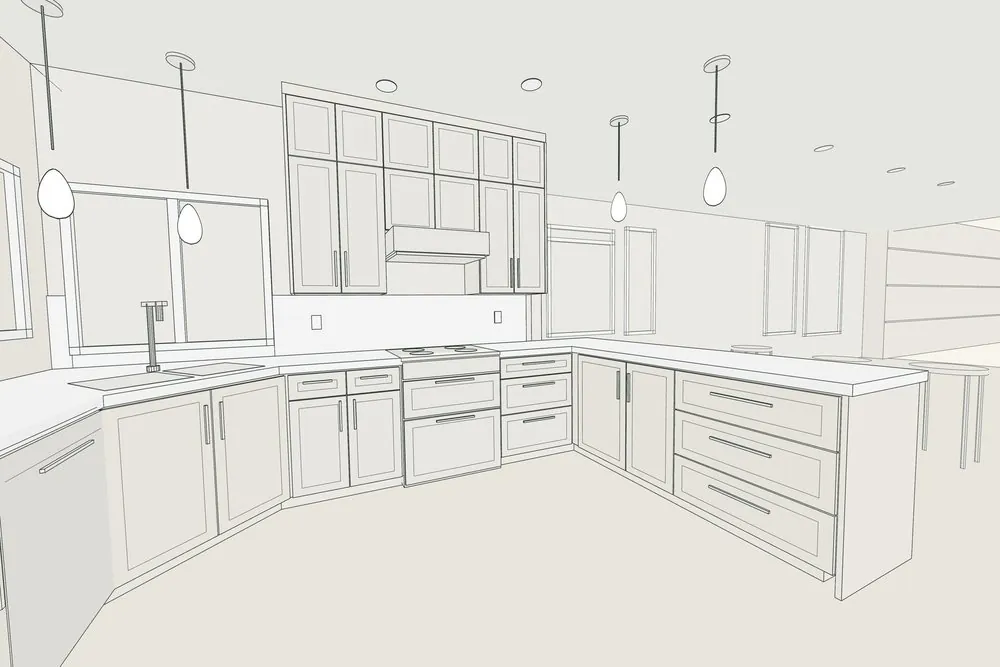
A 3D line drawing of a planned kitchen
02

Design

You see the room in 3D, choose finishes, and get a detailed written price.
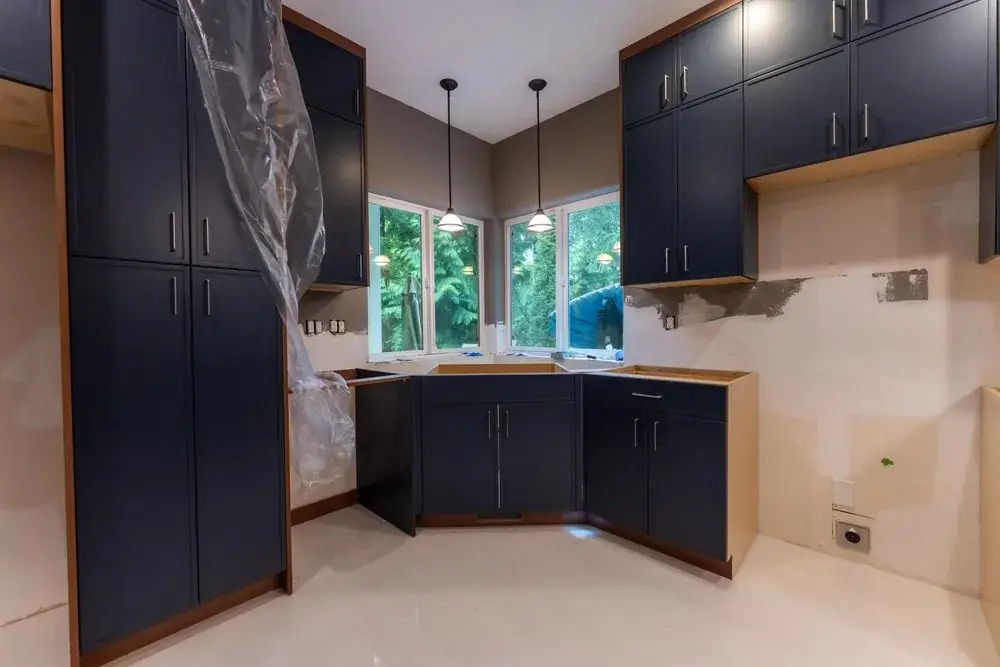
New navy cabinets installed mid-project
03

Build

We handle permits, and one project manager leads our crews from start to finish.
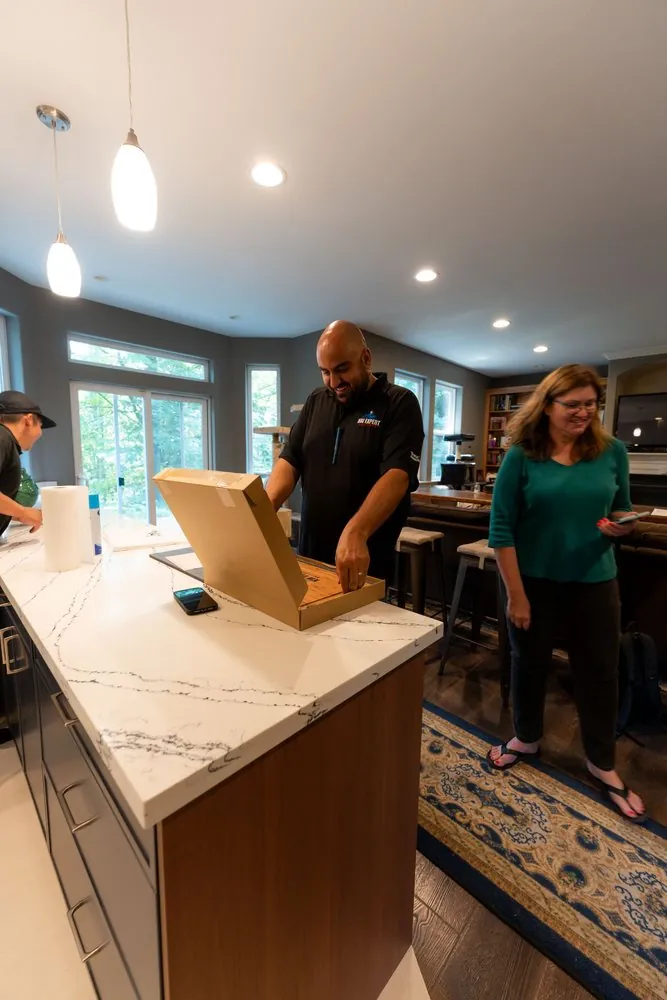
Final walkthrough with the homeowner in her finished kitchen
04

Enjoy

We walk through every detail with you before we hand over your finished room.

What our clients say

Outdoor living, in their own words.

4.9

58 Google reviews

“They designed and built a Trex composite deck that wraps around my home, featuring a custom privacy wall, cable railing, and a waterproofing rain escape system… The craftsmanship and professionalism were outstanding.”
Bryson L. · Seattle · Deck
“David and team were amazing! They came in, replaced our railing and steps on the deck and now everything is beautiful. They were on time, did quality work and just made everything perfect!”
Barb R. · Deck railing & steps
“David and his team did an excellent job replacing our rooftop deck in Seattle. The work was top notch and the team ensured the project was done to specs before finishing.”
James M. · Seattle · Rooftop deck
Project cost estimator

What will your remodel cost?

Four quick questions, and a live price range for your project on the Eastside. No email needed to see it.

Step 1 of 4Project

What are you planning?

Pick the project closest to yours. You can change it any time.

About us

Make Better Use of Your Outdoor Living Space

A deck can change how a backyard or outdoor area is used, particularly when it creates a more convenient transition between the house and surrounding property. NW Expert Builders provides residential construction and remodeling services that can complement deck projects.

For a new deck, it is worth considering the relationship between indoor and outdoor access before finalizing the design. Door clearance, stair locations, lighting, and nearby landscaping can influence how easily people move between spaces.
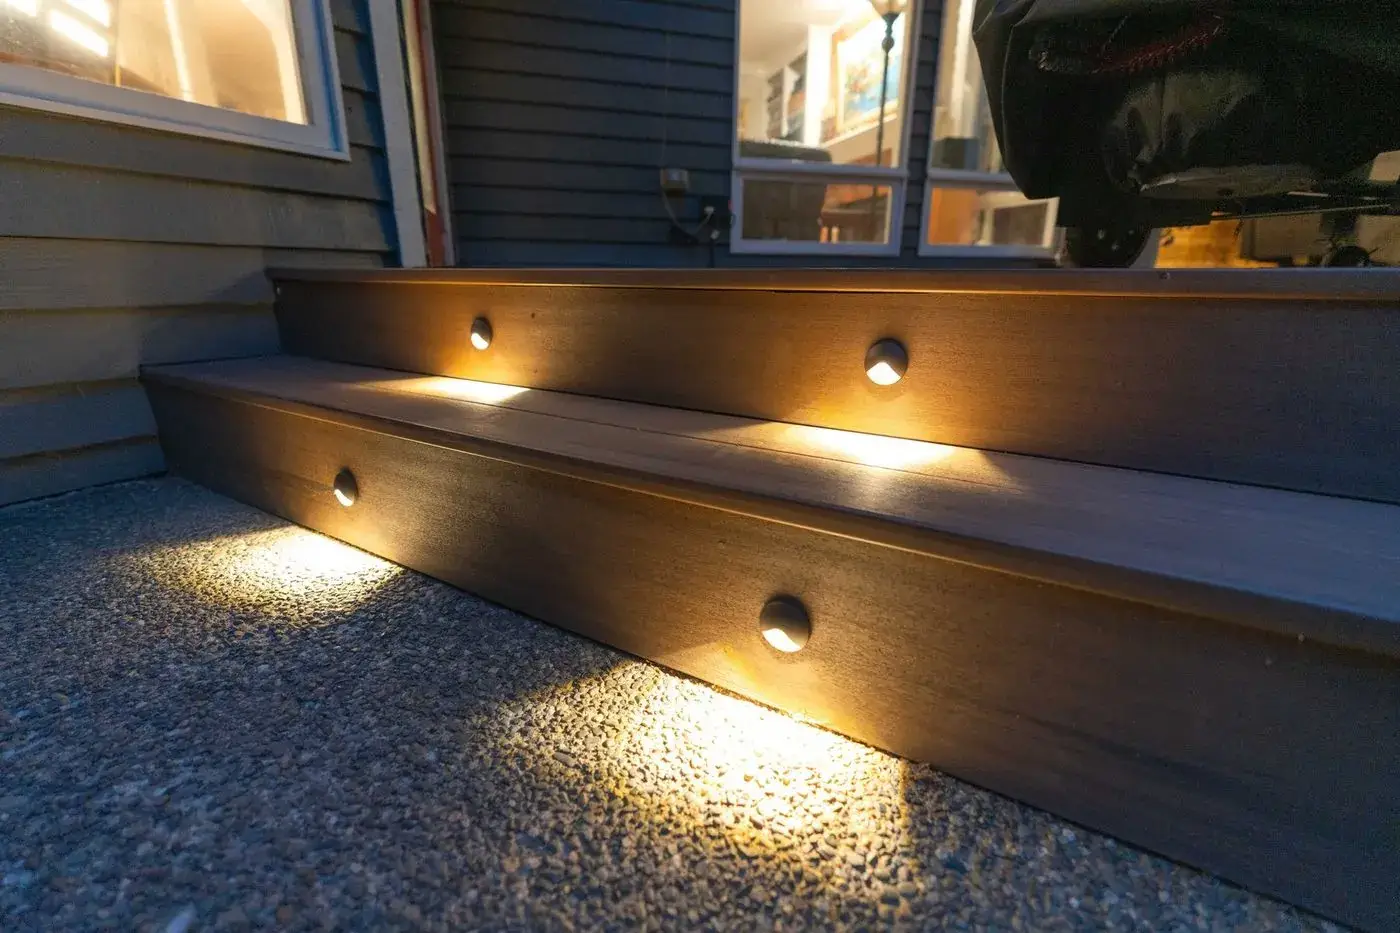

Outdoor access and stair upgradesSafer, easier ways in and out of the yard.
Deck railing replacementWood, metal or cable, built to code.
Exterior siding improvementsSiding and trim where the deck meets the house.
Structural repairsFootings, posts and framing for deck construction.
Complete project managementOne project manager from start to finish.
Composite deck stairs lit by step lights at night
Lit composite stairsWoodinville · Built by our crew
Questions

Deck building FAQ

The questions homeowners ask us most about decks in Seattle and on the Eastside.

Get my price range

Seattle generally requires a construction permit for decks more than 18 inches above the ground, roof decks, and decks located in environmentally critical areas. Other requirements depend on the deck’s height, size, design, and location. Before starting construction, homeowners should confirm the applicable requirements with the Seattle Department of Construction and Inspections. Building regulations also address structural support, railings, stairs, and placement relative to property boundaries.

Deck construction costs depend on the platform’s dimensions, elevation, materials, structural requirements, and site conditions. A ground-level deck with a straightforward layout has different construction needs from an elevated deck requiring additional posts, footings, stairs, and railings. A project-specific estimate should account for the structural work, materials, labour, permits where required, and any removal of existing decking. The estimator above shows a planning range for your deck.

Both materials can be suitable, but they have different maintenance requirements. Pressure-treated wood and naturally decay-resistant species such as cedar can be used outdoors when installed and maintained appropriately, and typically need periodic cleaning and staining or sealing. Composite decking generally requires less routine surface finishing. For either option, drainage, ventilation, fastening, and structural support remain important because a moisture-resistant deck surface does not eliminate the need to protect the framing underneath.

Sometimes, but the decision depends on the condition of the existing framing, footings, connections, and other load-bearing components. If the structure is sound, replacing worn decking boards or railings may be an option. Visible deterioration, significant movement, damaged posts, or inadequate connections may indicate that more extensive rebuilding is necessary.

The construction timeline varies according to the deck’s size, design complexity, elevation, material availability, and ground conditions. Permit approvals, inspections, weather conditions, and unexpected site issues may also influence scheduling. Before work begins, we review the expected construction sequence with you.

Yes. We prepare the design and drawings, pull the permits, and build with our own crews, with one project manager from the first visit to the final walkthrough.

Start a project

Let’s design your room.

Tell us about your project and we’ll set up a free design consultation at your home.

Book your consultation

Free, at your home. We’ll confirm a time within one business day.

Best time for a visit

Prefer to talk? Call (206) 825-4153