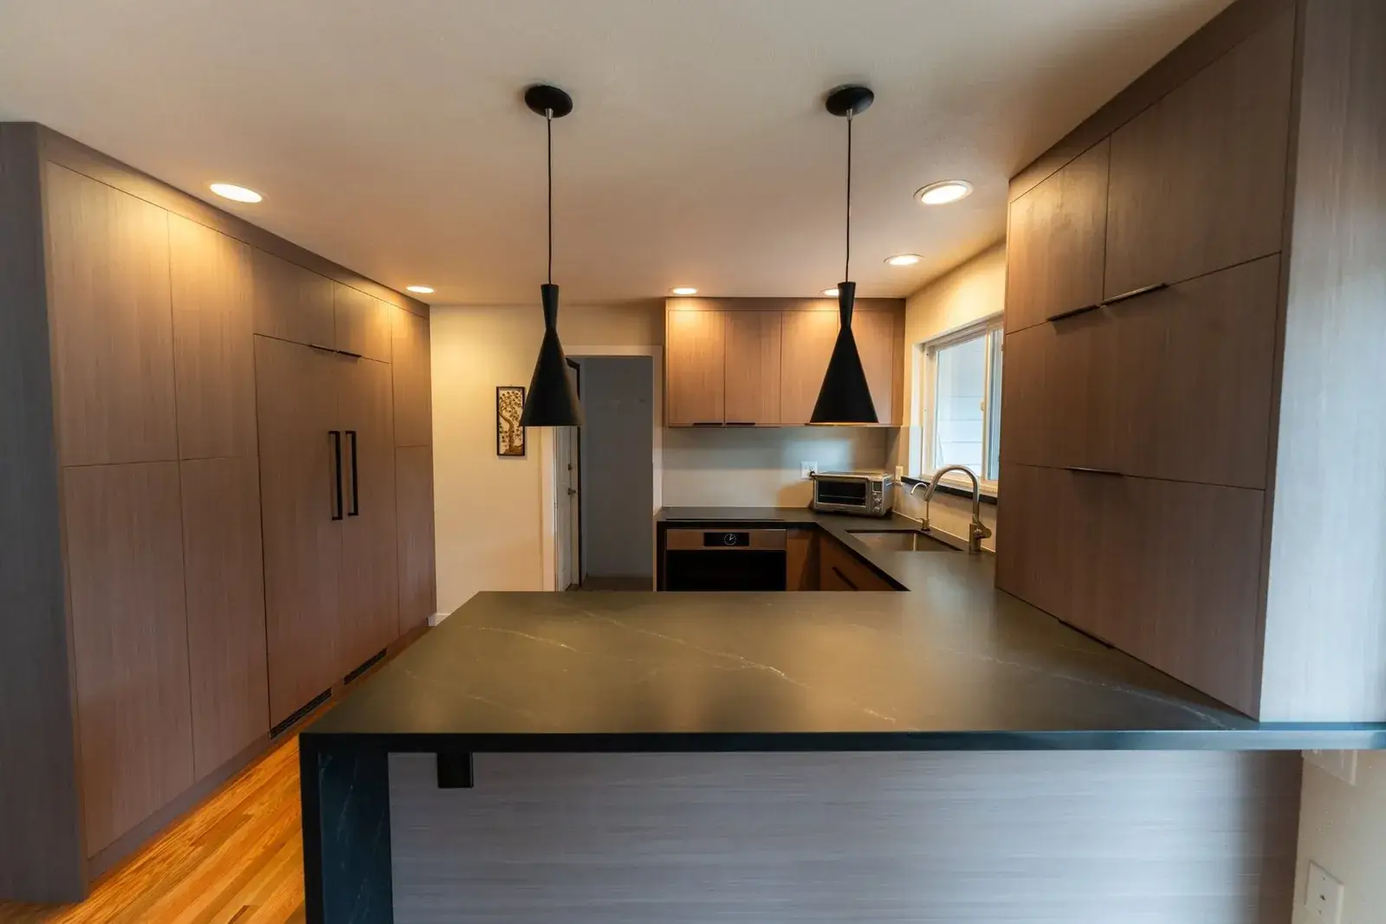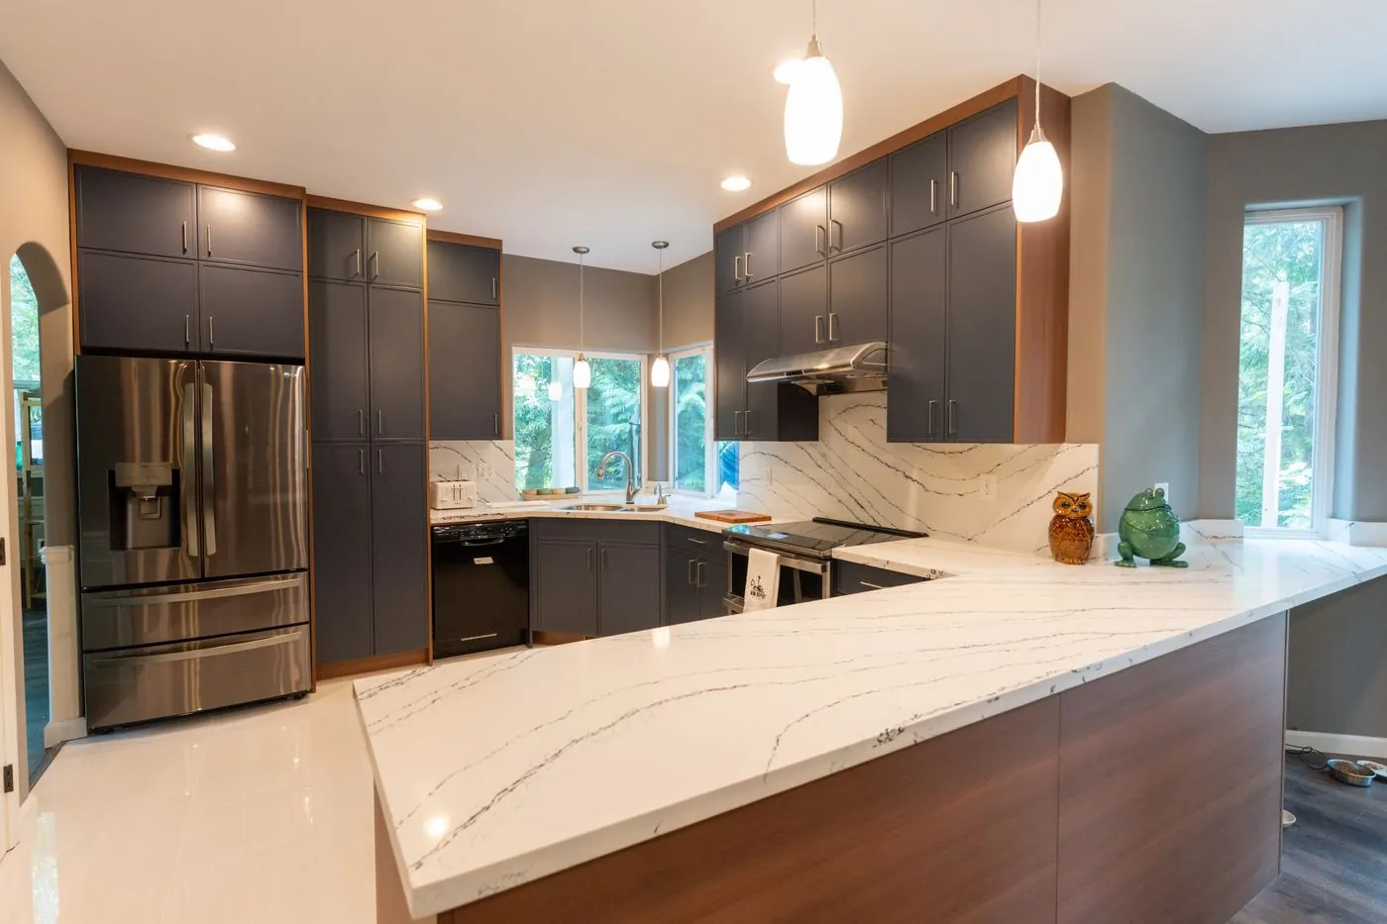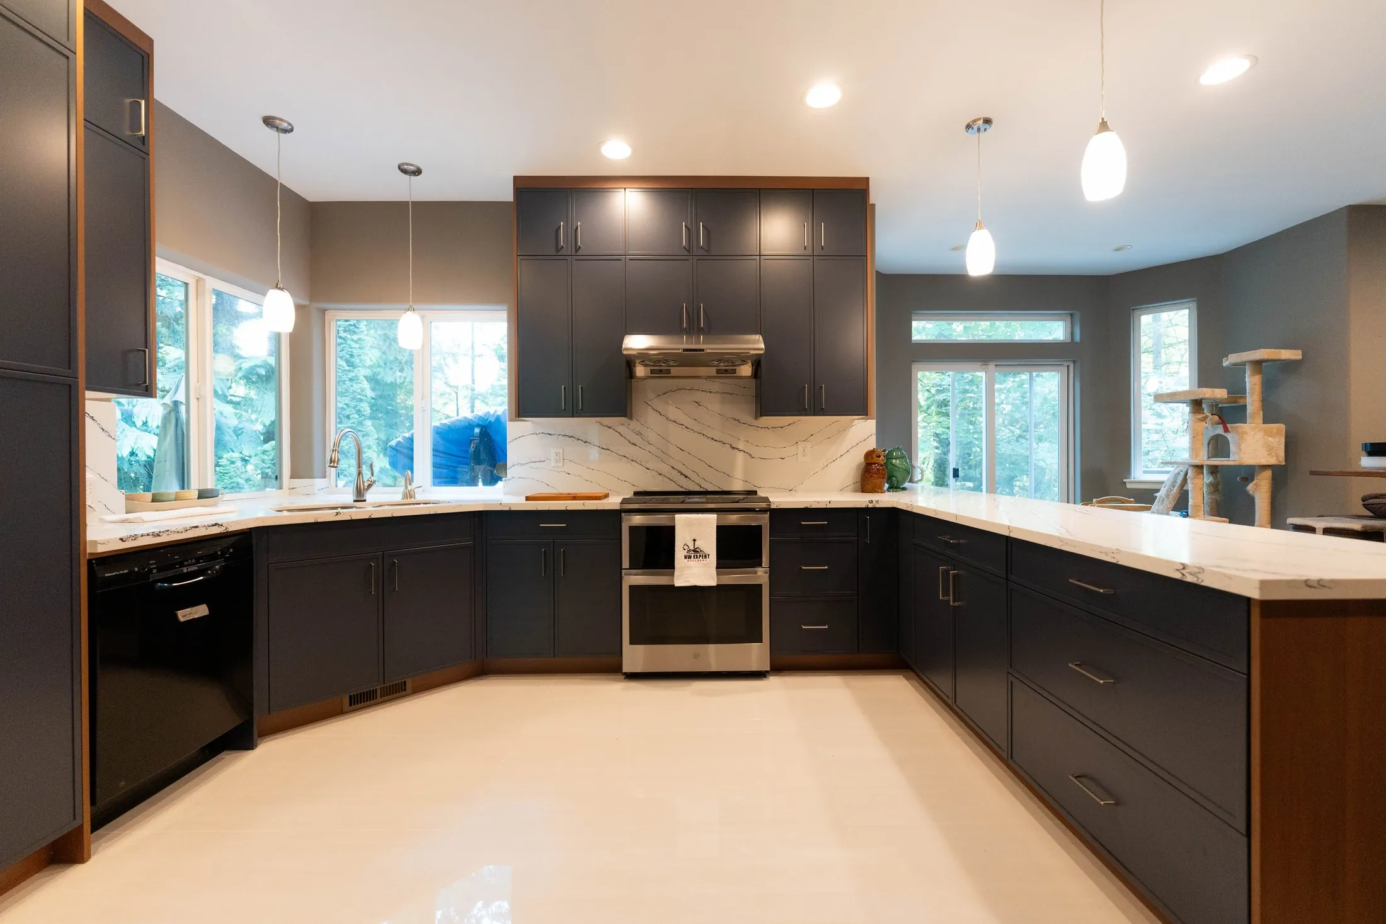
Remodeled kitchen in Snohomish with navy cabinets, a walnut peninsula and quartz counters
Design-build kitchens · Redmond · Bellevue · Kirkland · Seattle

Kitchen Remodeling on the Eastside and in Seattle

Custom kitchens designed in 3D first, then built by one team, from layout and cabinetry to stone, lighting and the final walkthrough.

Snohomish · KitchenNavy & walnut kitchen

4.9 on Google58 reviews from homeowners
3D design firstSee your room before demolition
One teamDesign, permits and build
Licensed & insuredWA contractor #NWEXPEB772RF
About the service

Custom Kitchen Remodeling

We design and build kitchens for homeowners who plan to stay in their homes. Every project starts with a visit and careful measurements, then a 3D model of your new kitchen, so you see the layout, cabinets and finishes before anything is torn out.

When you approve the design, the same team pulls the permits and builds it, with one project manager from the first day to the final walkthrough. Our office is in Redmond. We remodel kitchens across the Eastside and Seattle, and we take projects from Olympia to Everett.
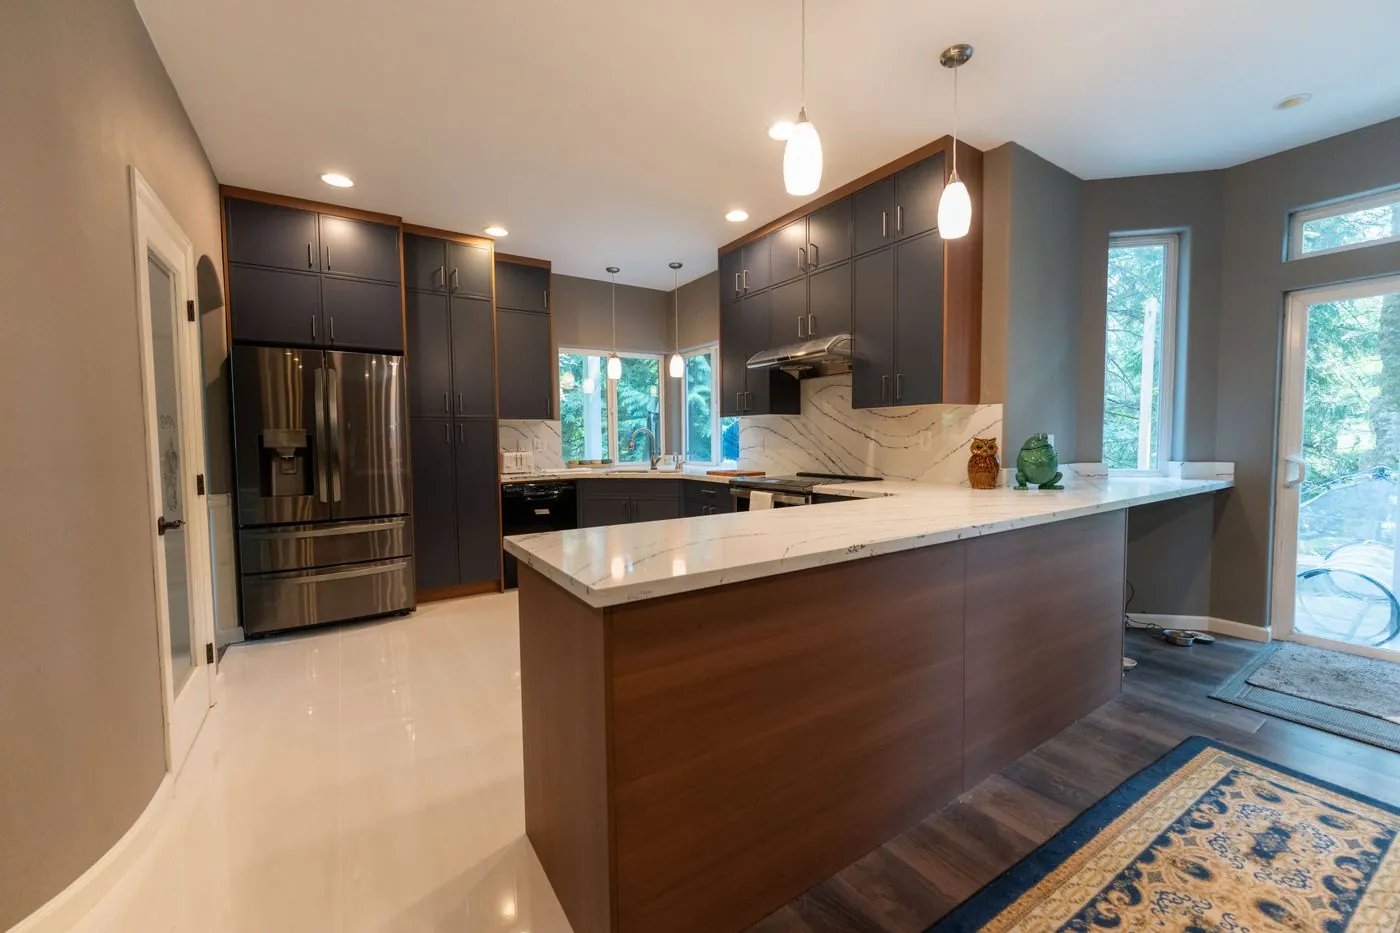
Snohomish kitchen with a walnut peninsula, navy cabinets and veined quartz
Navy & walnut kitchenSnohomish · Designed in 3D
What’s included
  • 01

    Layout & 3D design

    We measure, plan the workflow and show you the kitchen in 3D before anything is torn out.

  • 02

    Cabinetry & pantry walls

    Semi-custom to fully custom cabinets, tall pantry walls and panel-ready appliances.

  • 03

    Countertops & islands

    Quartz and natural stone, waterfall edges, peninsulas and seating islands.

  • 04

    Flooring

    Hardwood, tile and luxury vinyl, laid over a level, moisture-checked subfloor.

  • 05

    Lighting & electrical

    Recessed, pendant and under-cabinet lighting, with circuits sized for new appliances.

  • 06

    Plumbing & ventilation

    Sinks, gas lines and range hoods moved and vented correctly for Northwest humidity.
Eastside towns we serve

Kitchens on the Eastside.

Our office is at 7981 168th Ave NE in Redmond, so the Eastside is close to home. We design and build kitchens in Redmond, Kirkland, Bellevue, Sammamish, Issaquah, Mercer Island and Medina, and we handle the permit process with each city.

See Stefan’s opened-up kitchen in Kirkland
Seattle neighborhoods we serve

Remodeling across Seattle.

We remodel kitchens in Seattle’s established neighborhoods, from the lakefront homes east of downtown to view homes on Magnolia and Queen Anne.

  • Madison Park

    Lakefront and classic homes near the beach and village, where views and original details shape the design.

  • Washington Park

    Large historic homes near the Arboretum, where we update kitchens while keeping the home’s character.

  • Broadmoor

    Homes in the gated golf community, where projects are planned around the community’s guidelines.

  • Laurelhurst

    Waterfront and view homes on the peninsula in northeast Seattle, many ready for a full update.

  • Windermere

    Lake-view homes on generous lots, where kitchens are opened up to light and views.

  • Denny-Blaine

    Historic homes on the slopes above Lake Washington, where older structures need careful planning.

  • Montlake

    Historic homes between the Arboretum and the Montlake Cut, many with original kitchens.

  • View Ridge

    Mid-century homes with Lake Washington views, ready for open layouts and modern finishes.

  • Magnolia

    Bluff and view homes overlooking Puget Sound and the Olympics, where moisture and views guide the design.

  • Upper Queen Anne

    Craftsman and historic homes on the hill, where we modernize kitchens while keeping the period details.

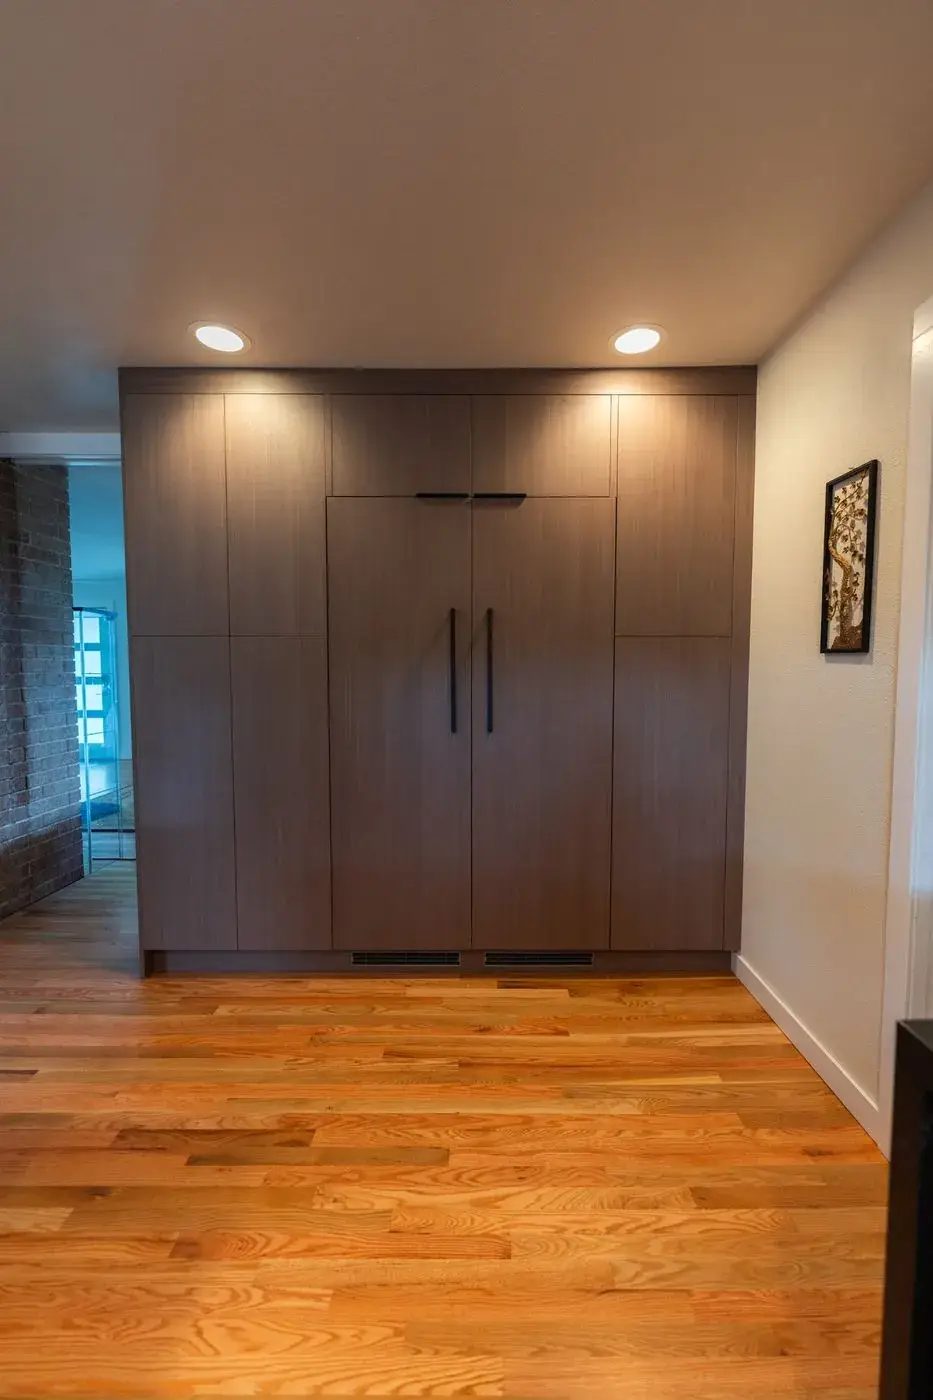
Full-height walnut pantry wall with a panel-ready refrigerator in a Kent kitchen
Cabinetry

Cabinet Installation

A well-planned cabinet installation improves kitchen function, storage flow, and long-term durability. The process focuses on precise measurements, solid wall anchoring, level alignment, and balanced spacing. Proper fastening, door clearance, and load distribution help prevent sagging, misalignment, and hardware strain while supporting daily use in busy kitchen environments over time.

  • Laser-levelled, anchored into framing
  • Door and drawer clearances planned in 3D
  • Soft-close hardware, adjusted at walkthrough
See the Kent pantry wall
From 3D design to real life

Drawn first. Then built.

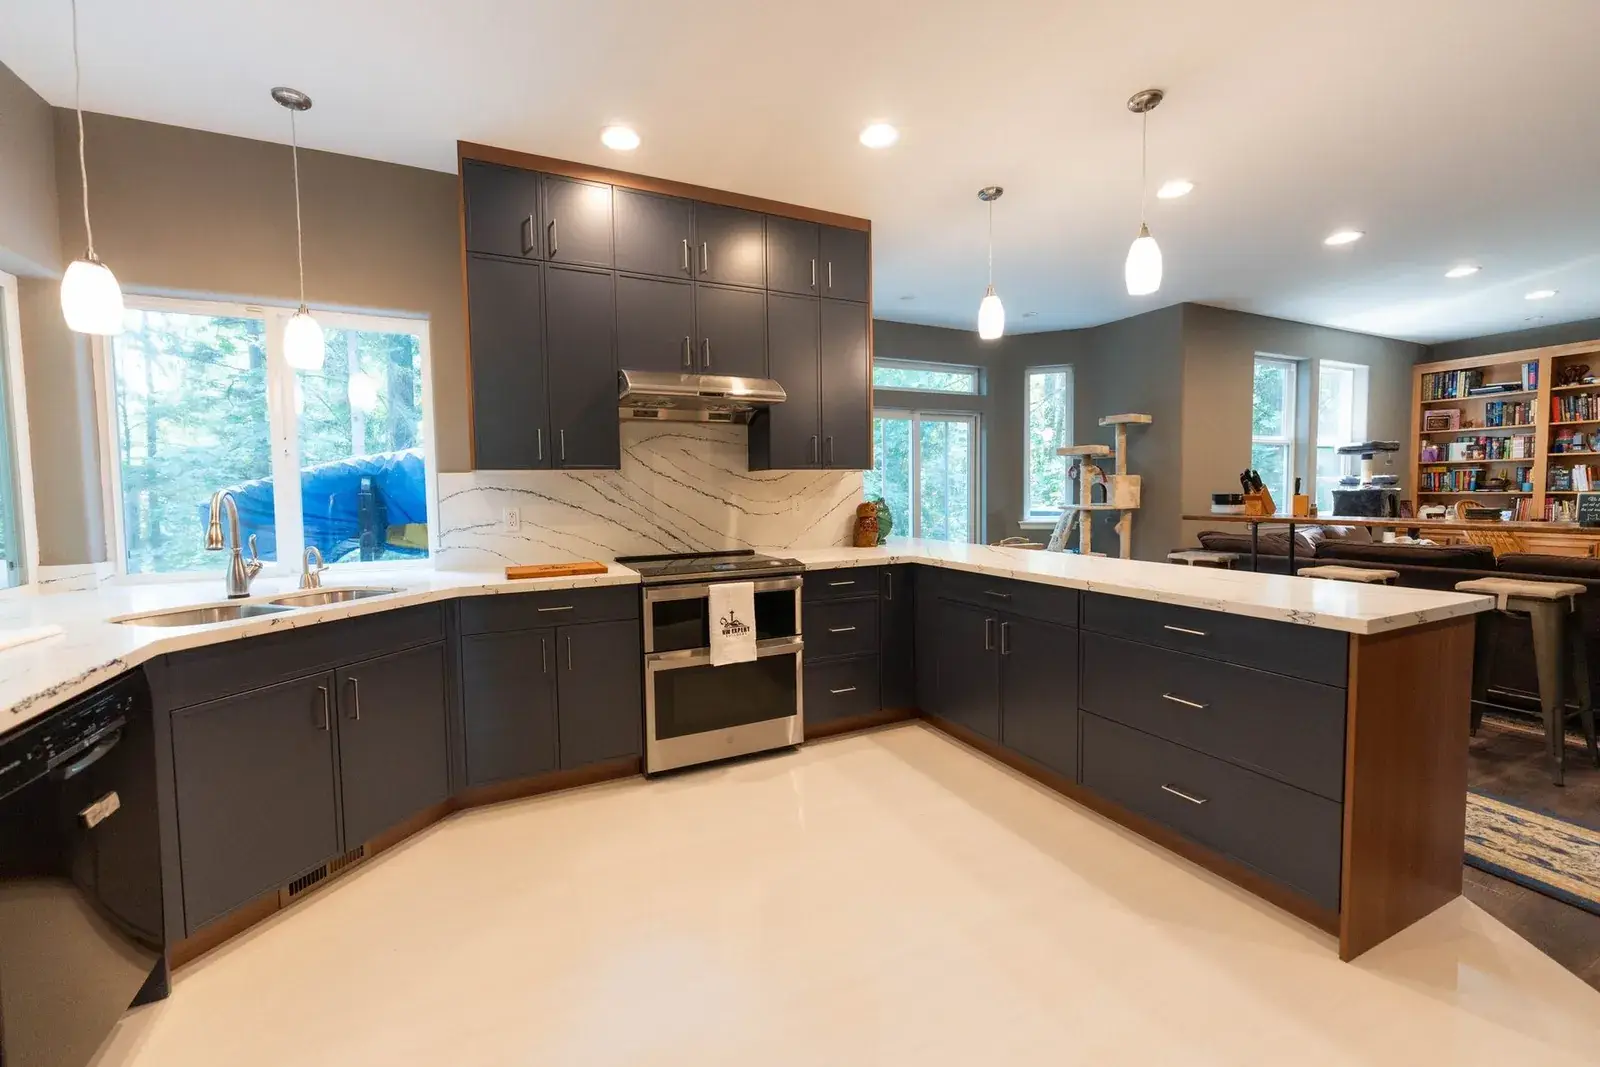
Every one of these kitchens was modeled in 3D before demolition. Watch each design turn into the finished room. Hover to pause.
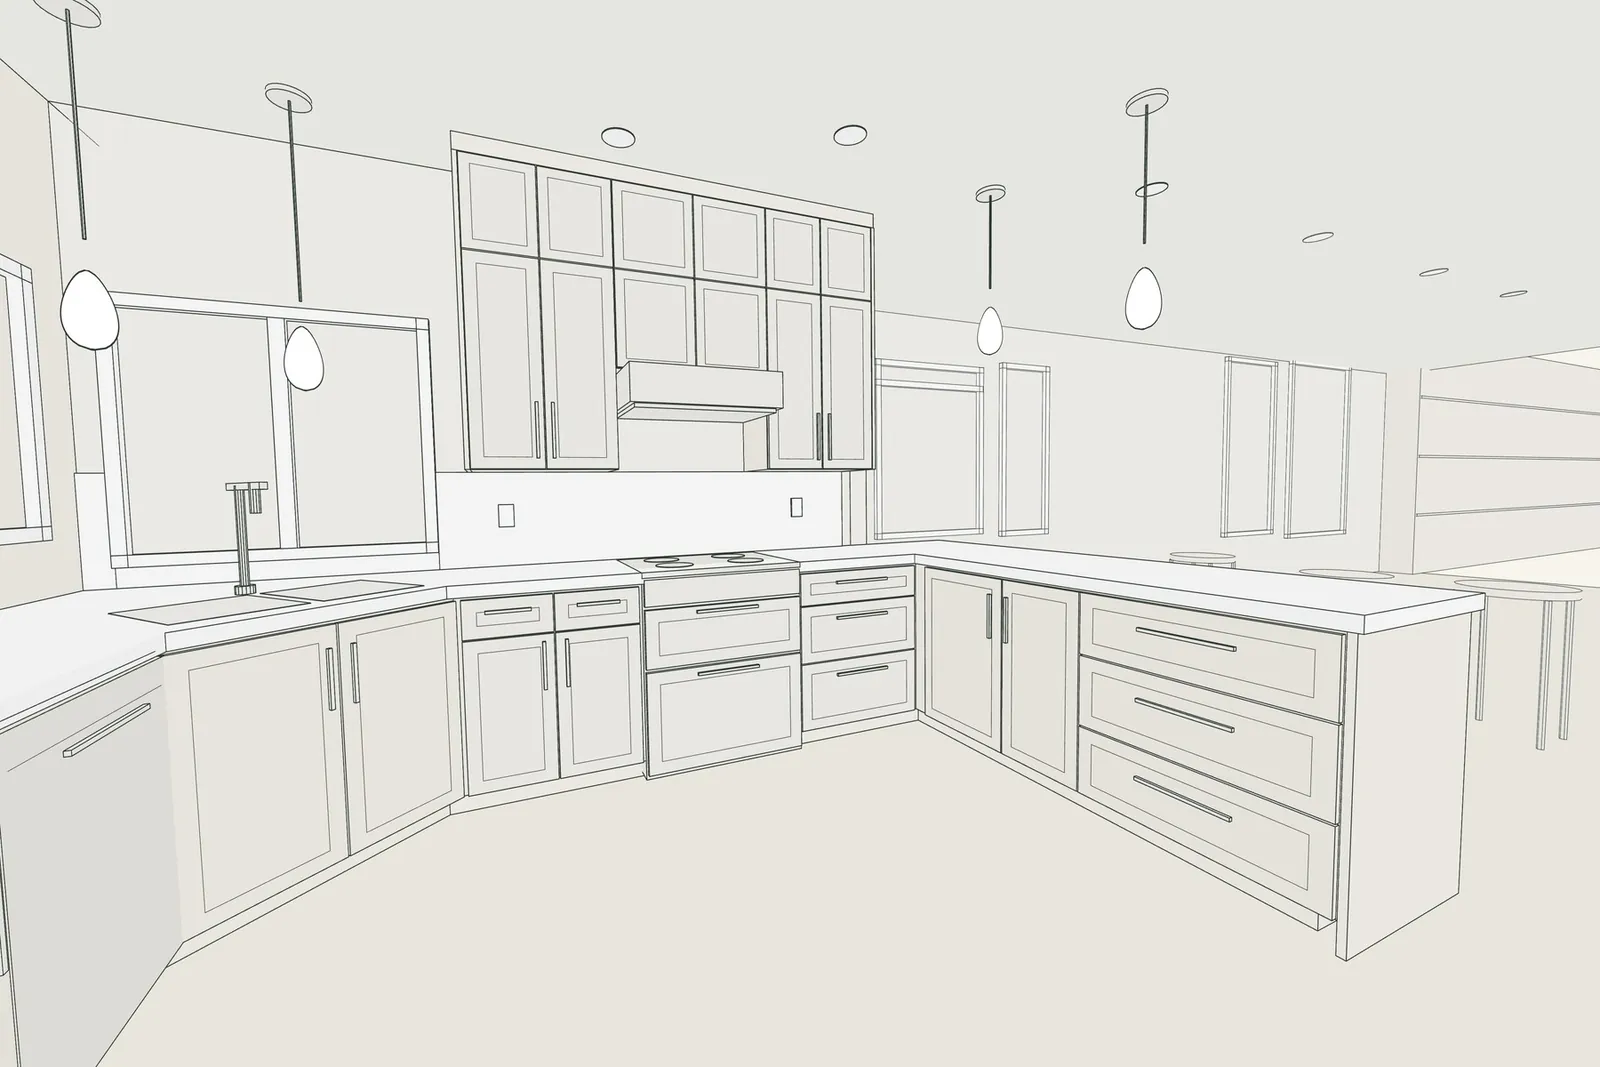
3D line drawing of the Snohomish kitchen
The finished Snohomish kitchen

Navy & walnut kitchen

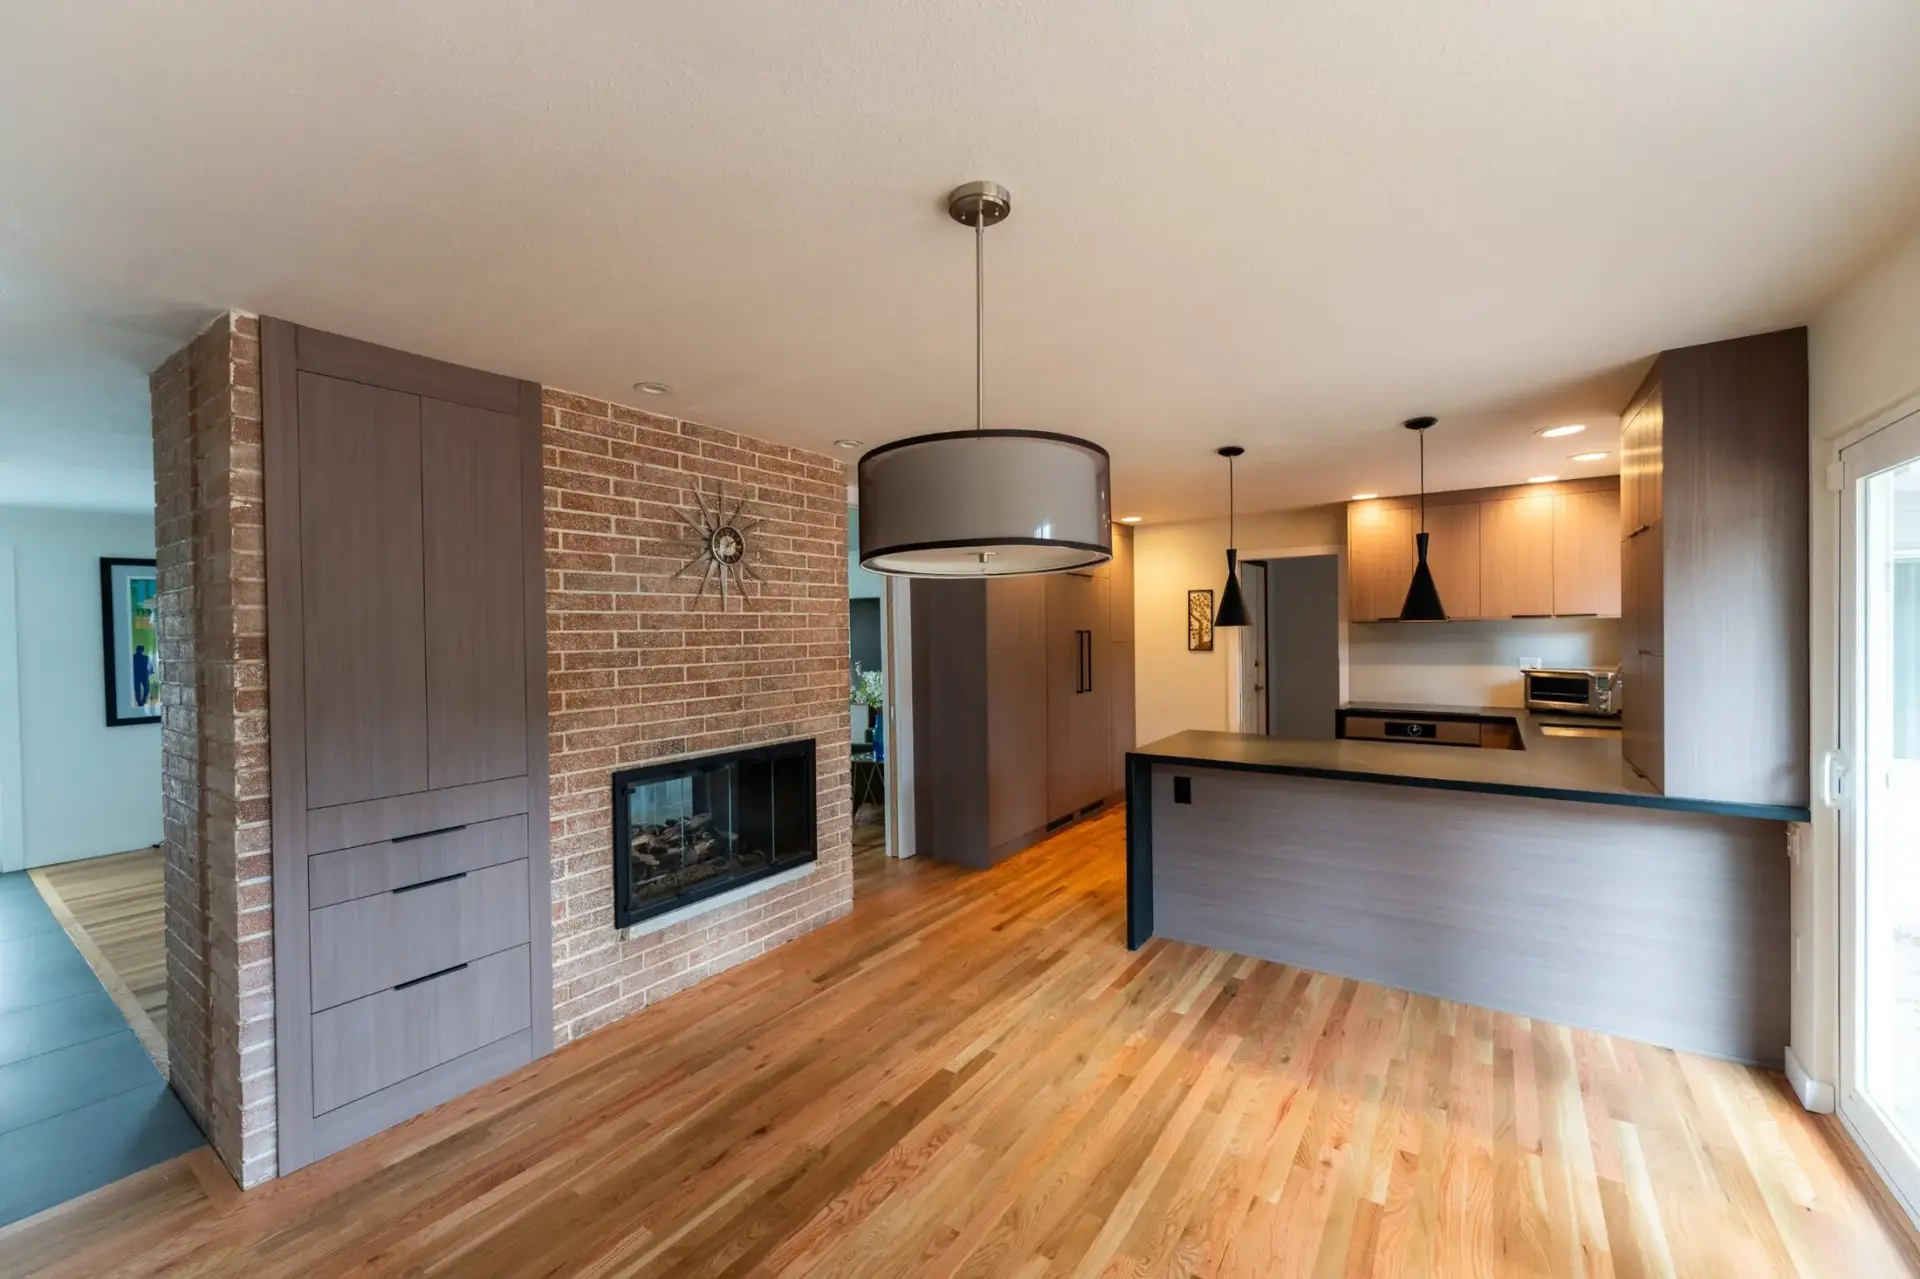
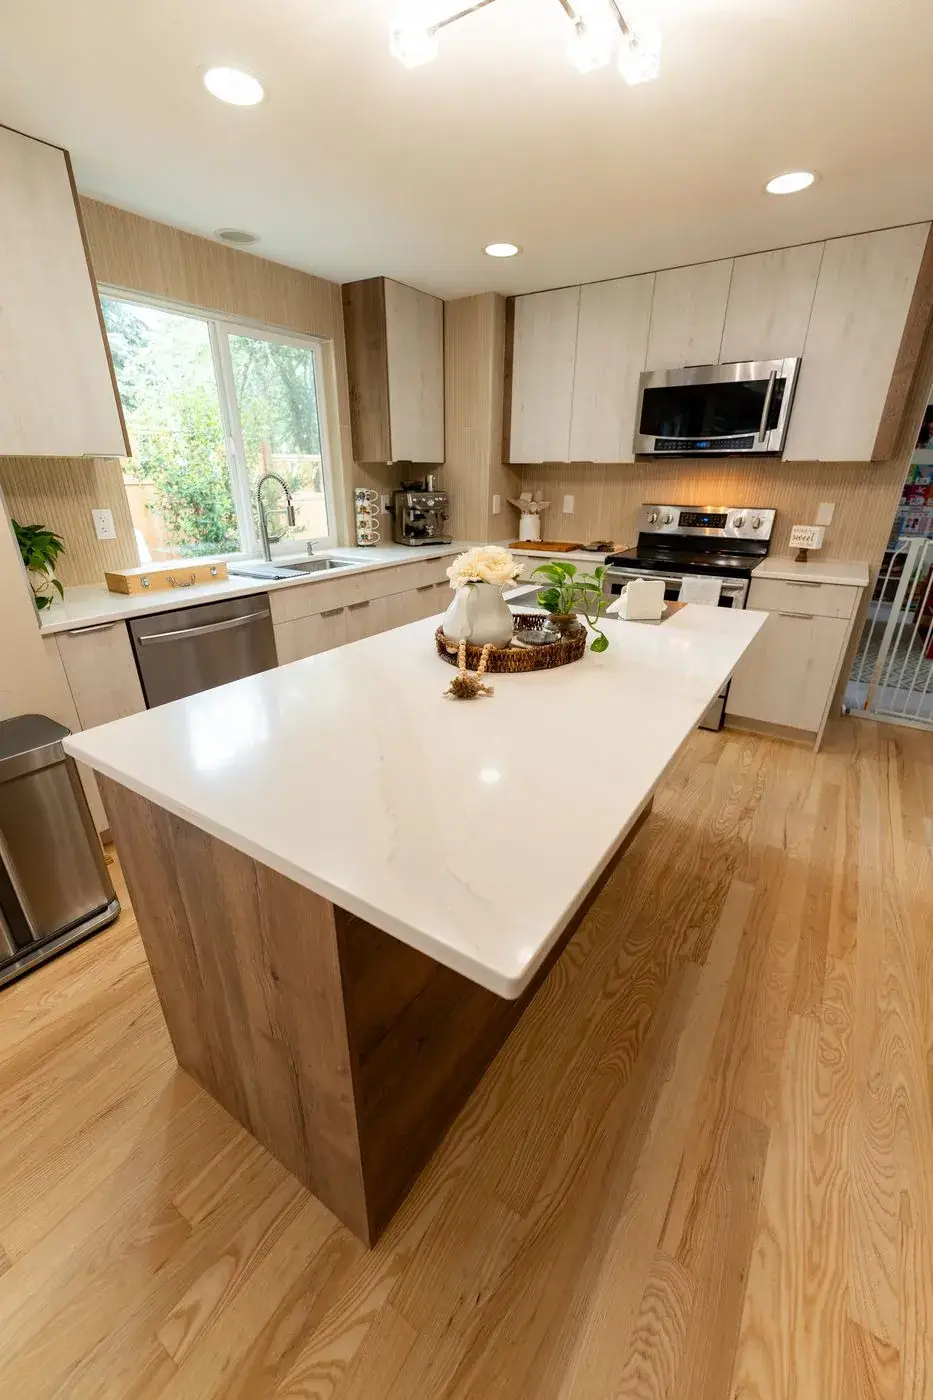
U-shaped layout, stacked uppers and a peninsula.
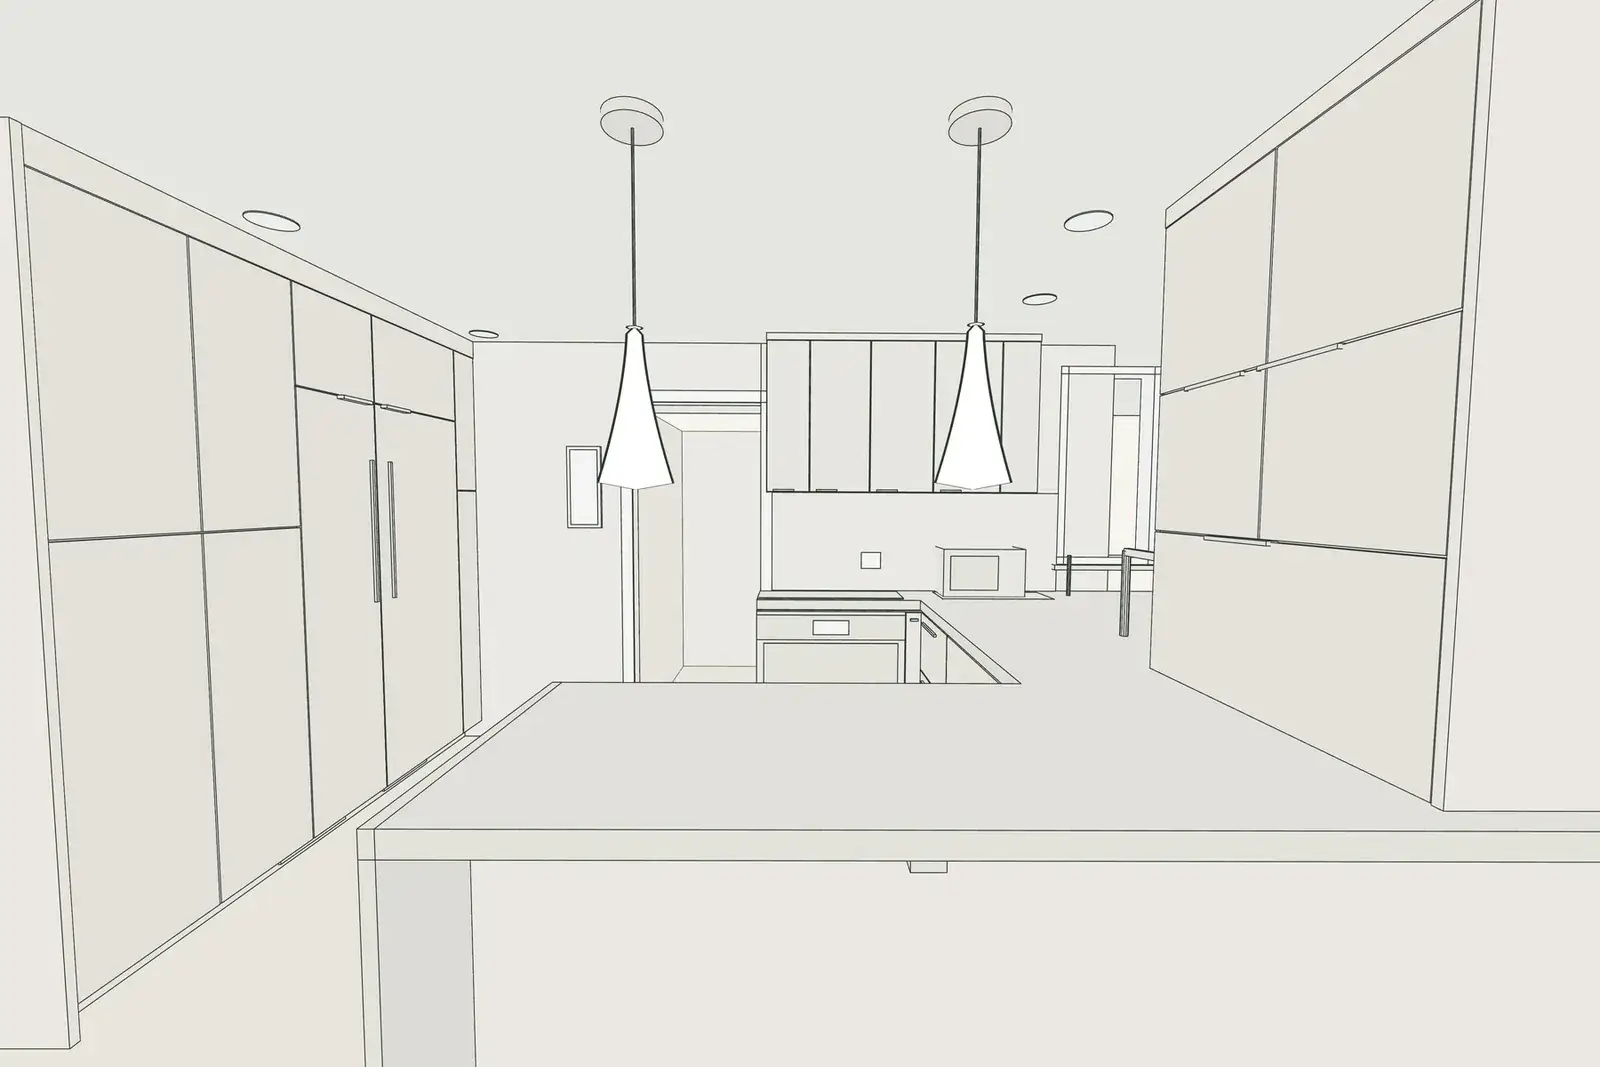
Snohomish
3D line drawing of the Kent kitchen
The finished Kent kitchen

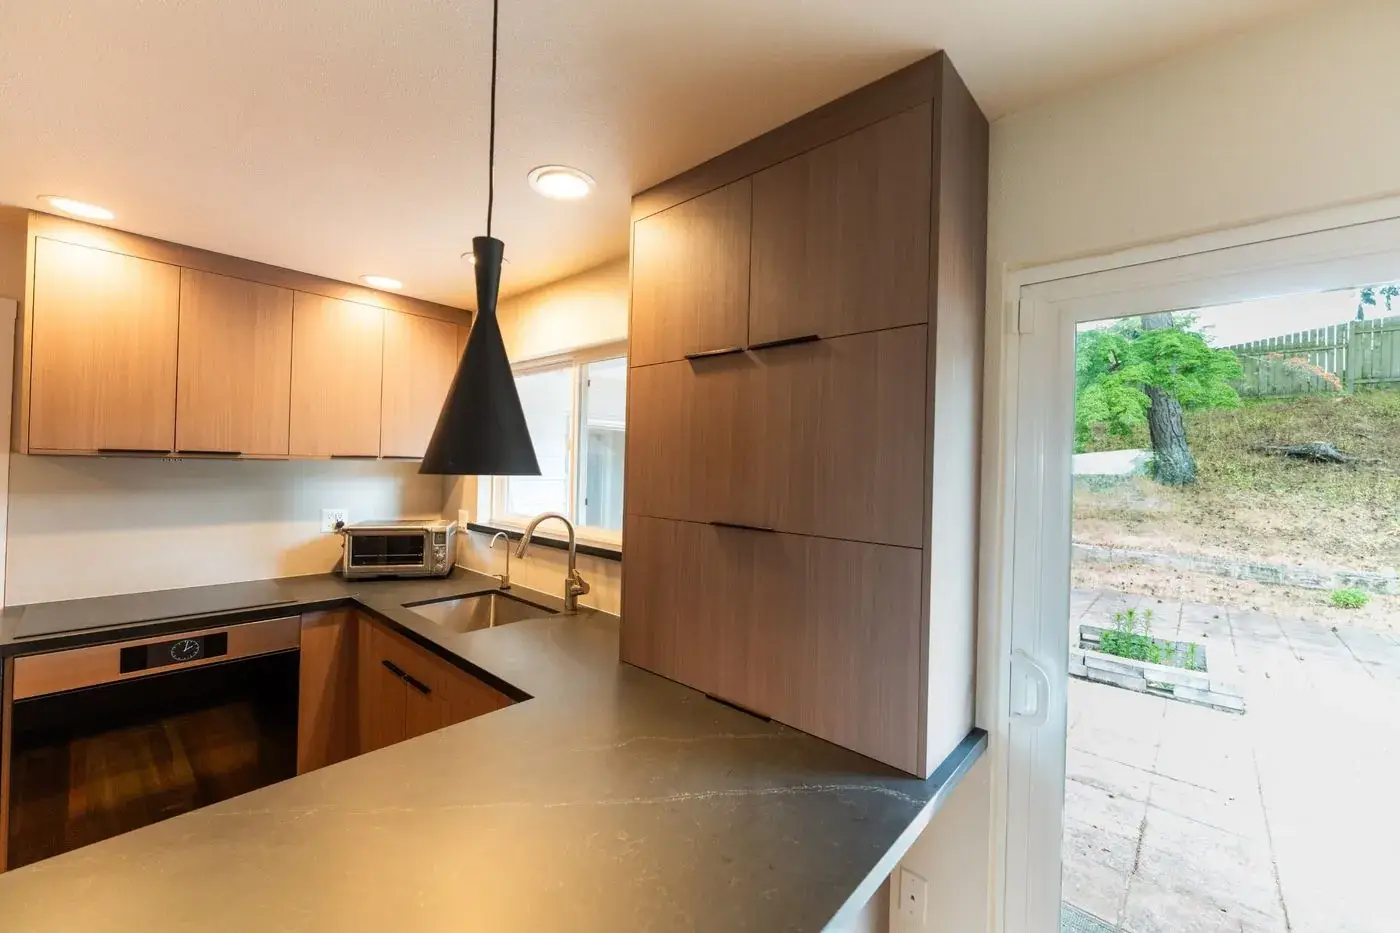
Walnut kitchen & pantry wall

Full-height pantry wall and a black waterfall peninsula.
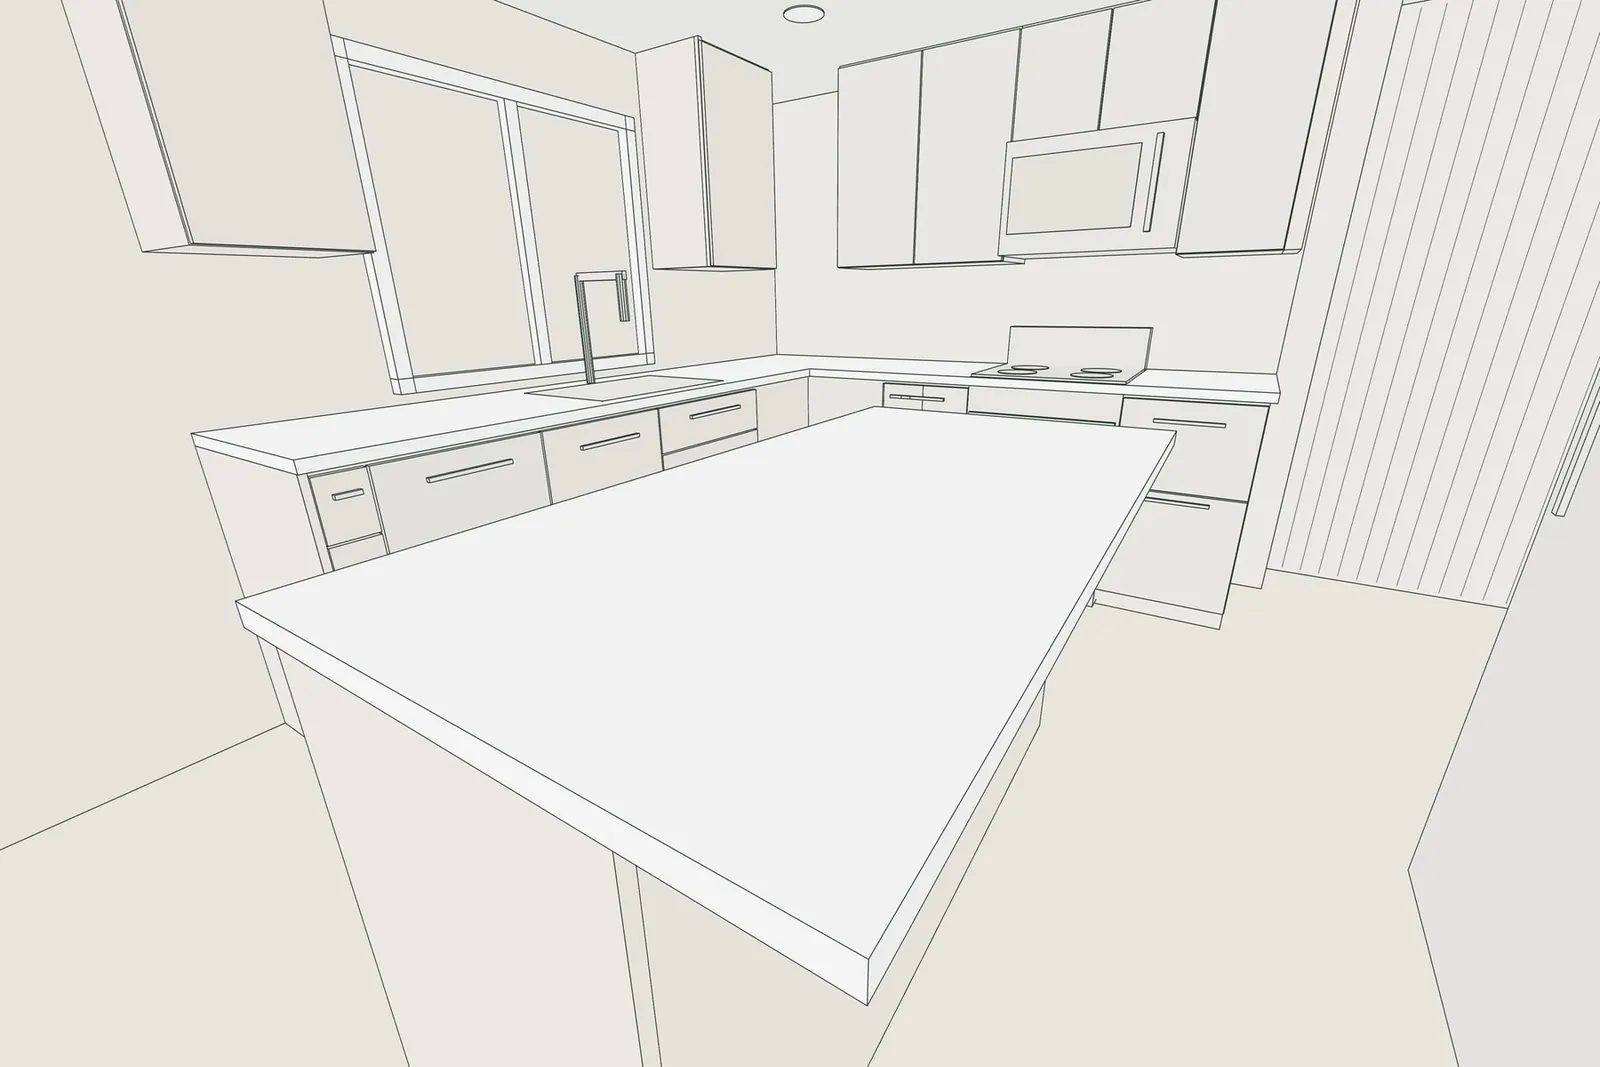
Kent
3D line drawing of the Renton kitchen
The finished Renton kitchen

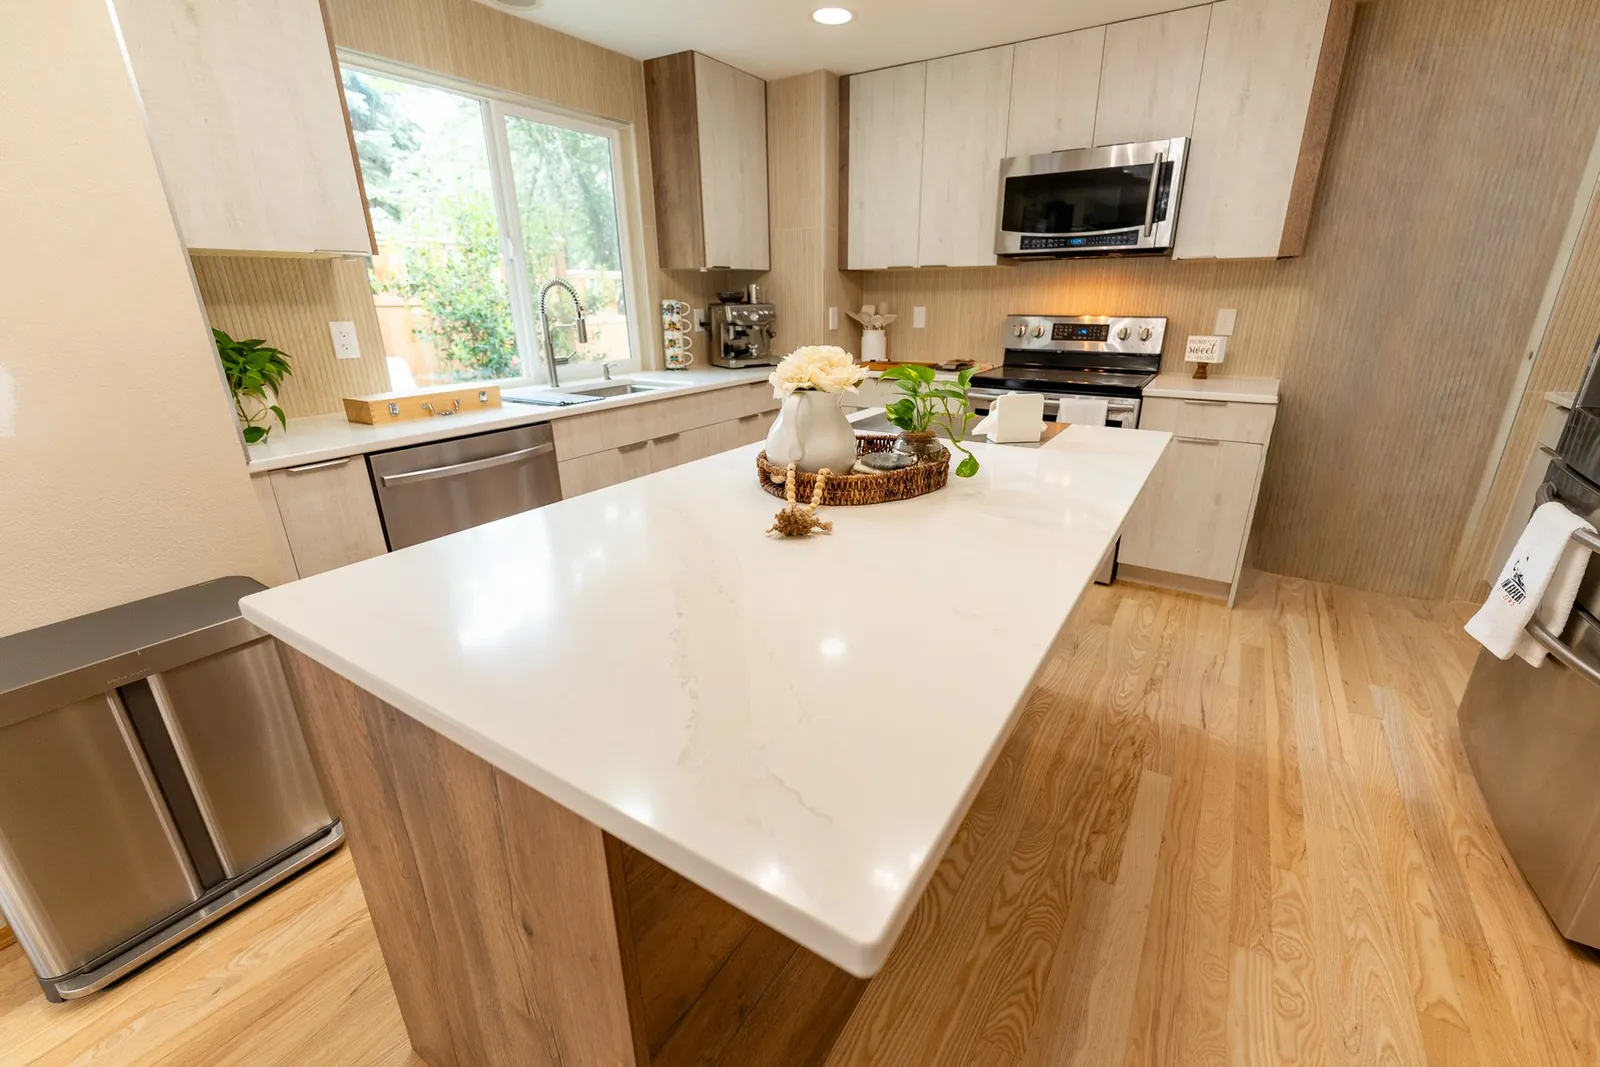
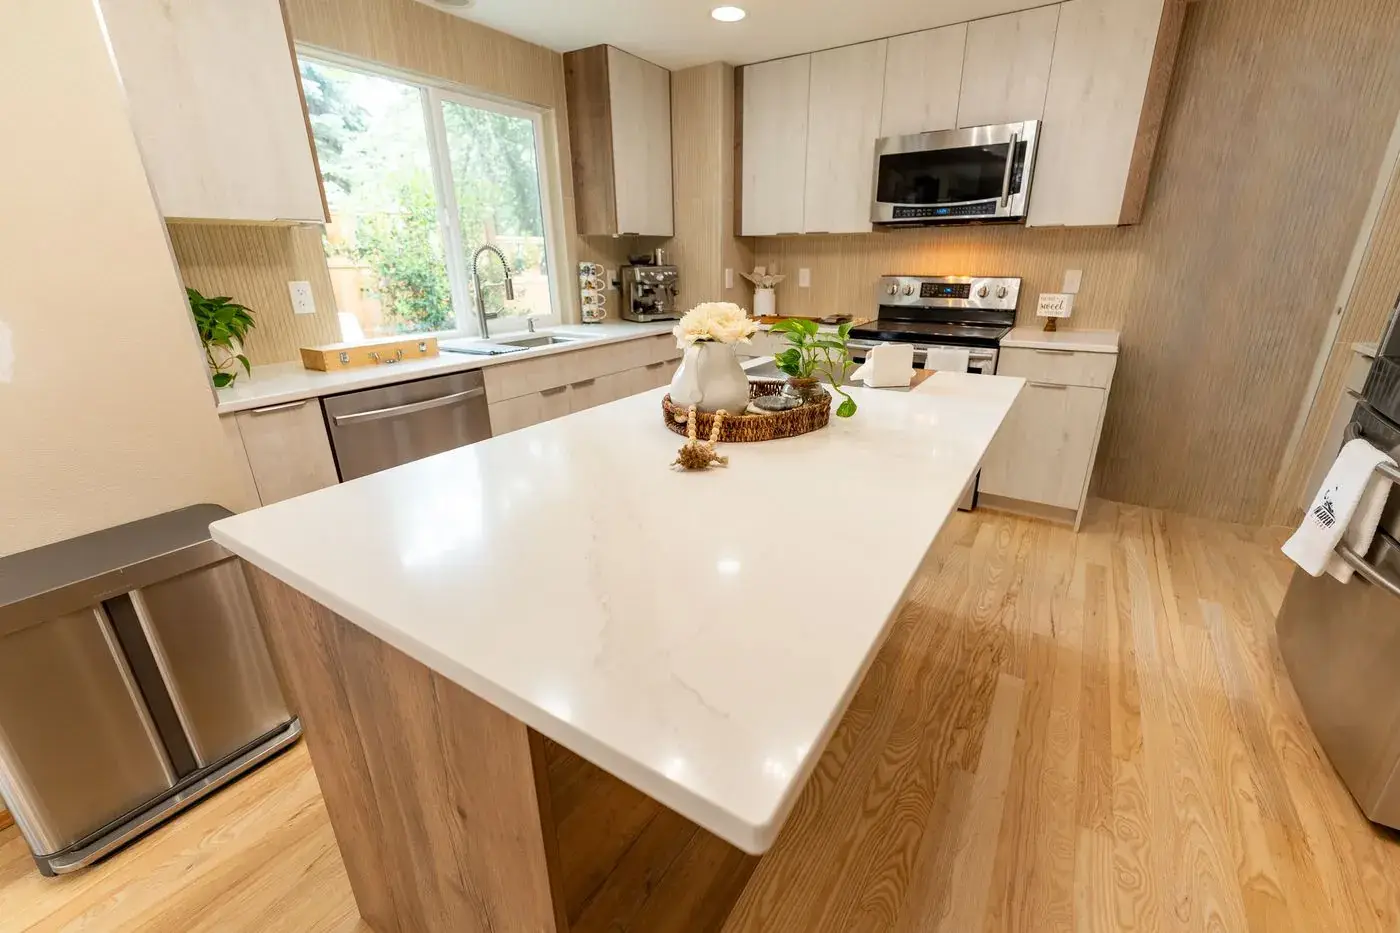
Light oak kitchen & island

A wide quartz island in front of an L-shaped run.
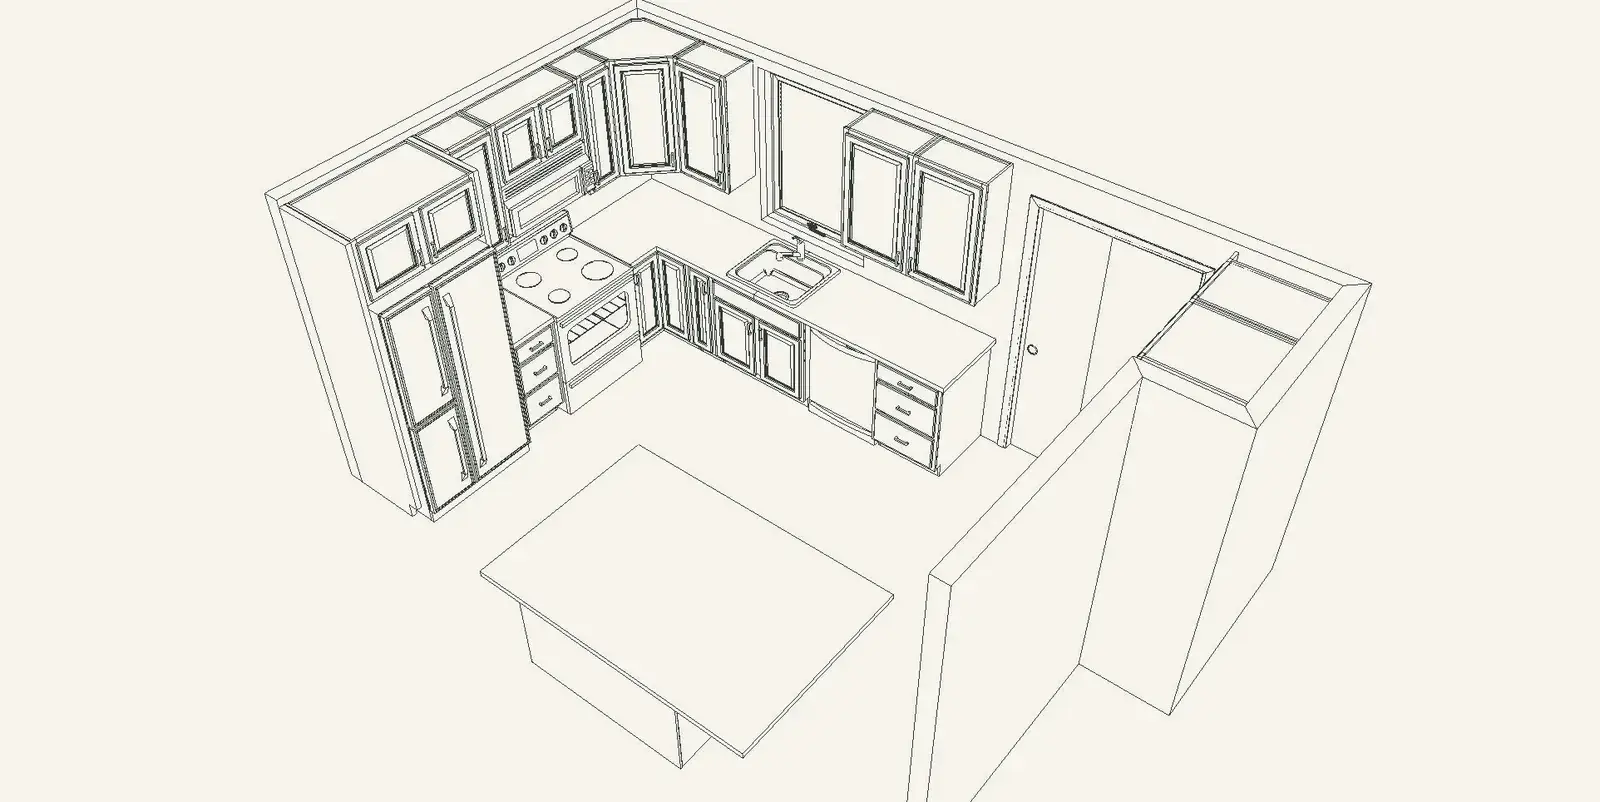
Renton
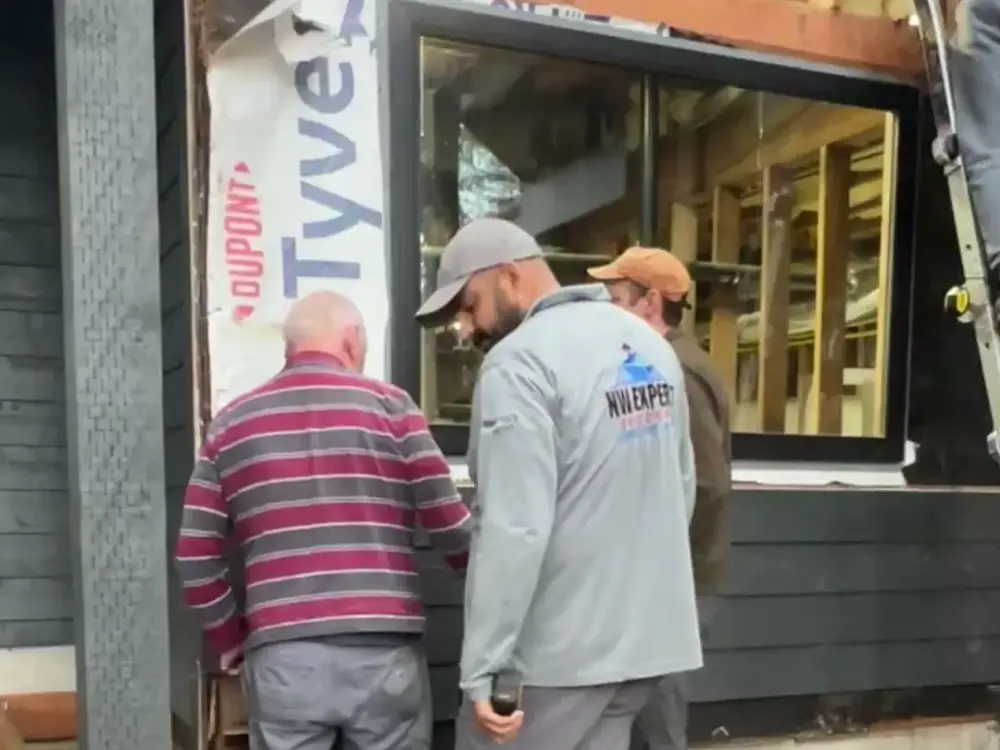
3D drawing of the Kirkland kitchen
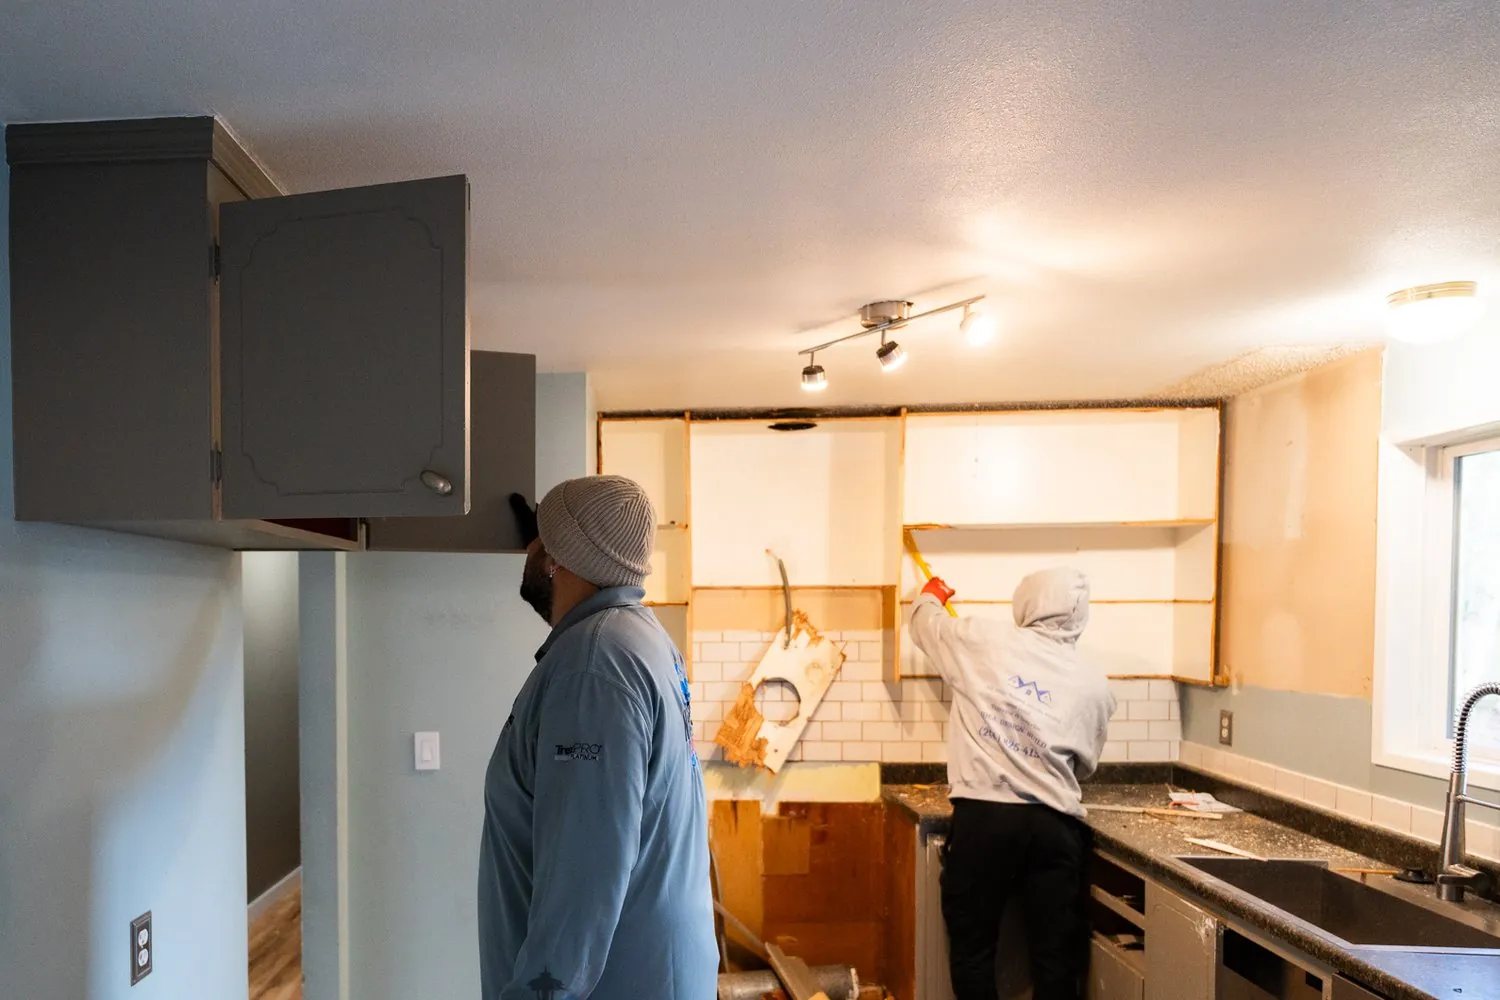
Our crew opening up the original Kirkland kitchen
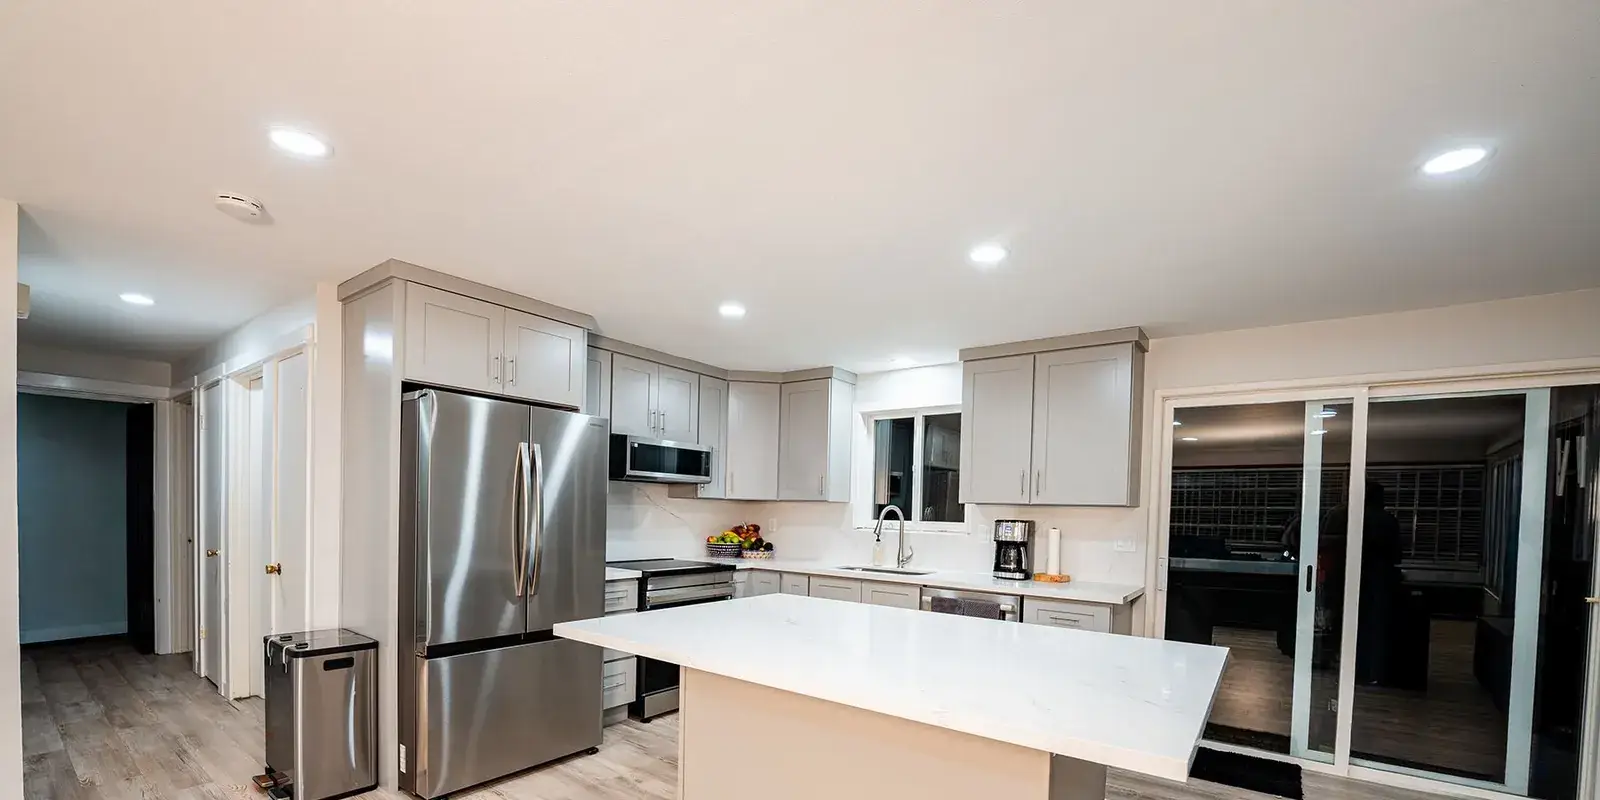
The finished Kirkland kitchen

Opened-up kitchen

From plan, to opened up, to the finished room.

Kirkland

Your project starts the same way: we measure your home, model the room in 3D, and refine it with you until it feels right. Then we build exactly what you approved.

Start with a 3D design
Why choose us

Kitchen Layout Planning And Design

Most kitchen problems start with small planning mistakes: cabinets spaced too tight to open, an island that blocks the walkway, or a vent that can’t carry moisture out. We plan around how you cook and move, then check the walls, subfloor and wiring before anything new goes in.

Cabinets, counters and fixtures are anchored and leveled so they stay that way. It’s the work you don’t see that keeps a kitchen working for years without callbacks.
Our processFour steps. One team.
Our team with a homeowner, walking through his project at his home
01

Discover

We visit your home, measure, and talk through how you want to live in the space.
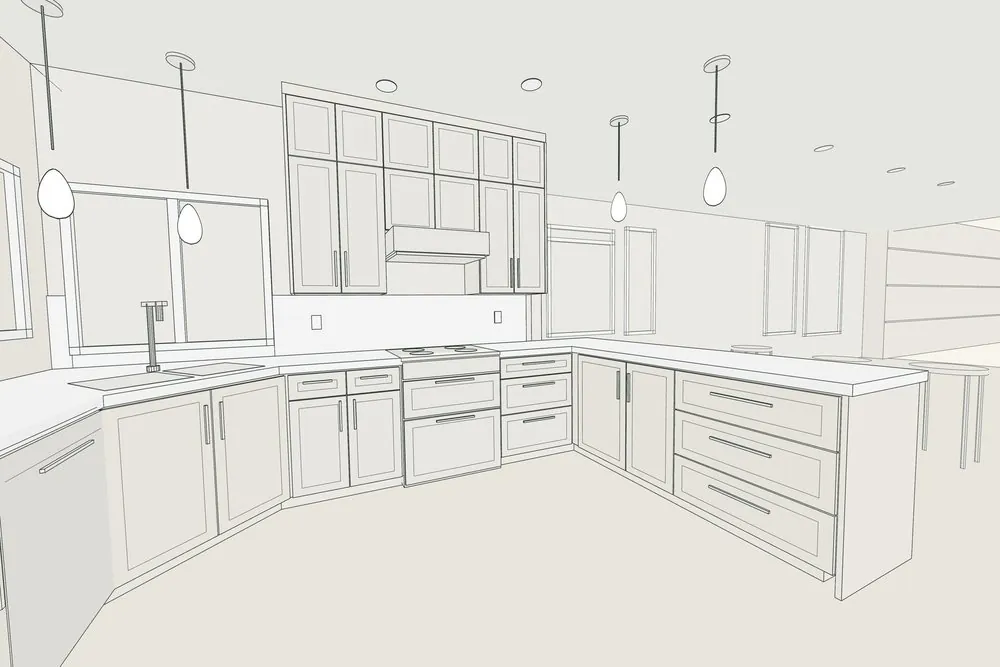
A 3D line drawing of a planned kitchen
02

Design

You see the room in 3D, choose finishes, and get a detailed written price.
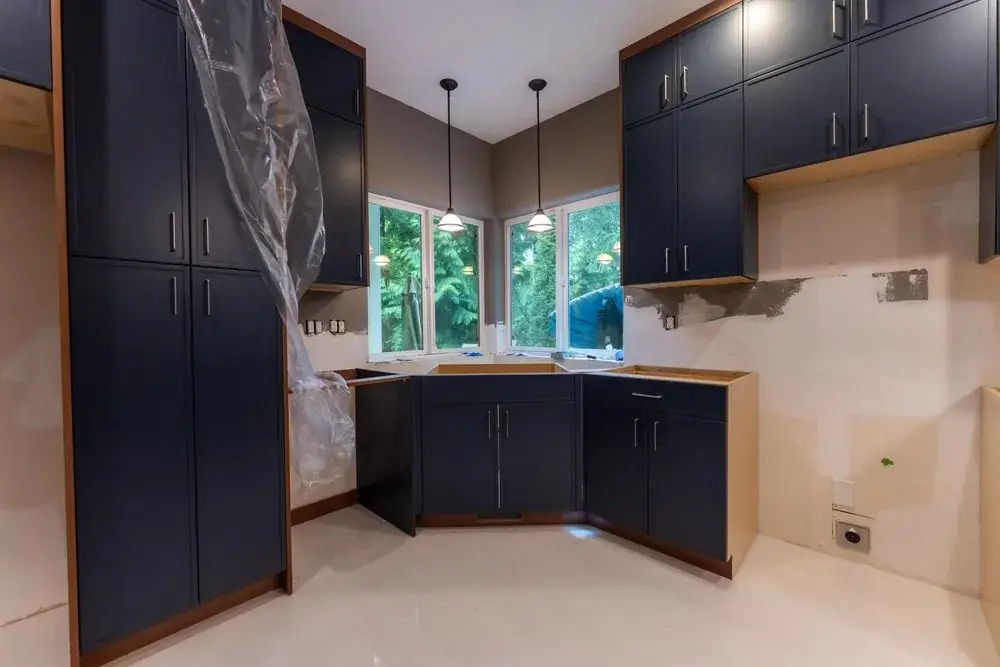
New navy cabinets installed mid-project
03

Build

We handle permits, and one project manager leads our crews from start to finish.
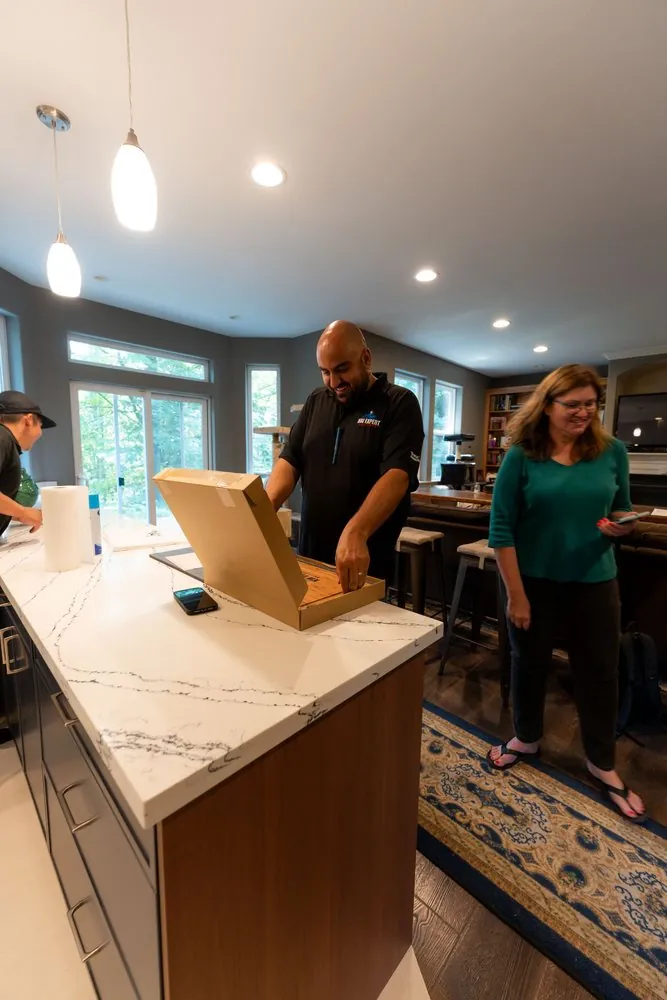
Final walkthrough with the homeowner in her finished kitchen
04

Enjoy

We walk through every detail with you before we hand over your finished room.

What our clients say

Kitchens, in their own words.

4.9

58 Google reviews

“Great experience working with David and his crew, they finished my project very quickly and with very good quality. I would work with them again, and I’ve recommended them to neighbors.”
Timothy M. · Remodel
“They made the whole process much less stressful and helped me choose great cabinet materials. The quality is excellent, and the color and design came out even better than I expected.”
Mika L. · Kitchen
“I recently had NW Expert Builders design and install my new kitchen, and I couldn’t be happier with the results! The new marble countertops are stunning and perfectly complement the cherry cabinets.”
Darcey L. · Kitchen
Project cost estimator

What will your remodel cost?

Four quick questions, and a live price range for your project on the Eastside. No email needed to see it.

Step 1 of 4Project

What are you planning?

Pick the project closest to yours. You can change it any time.

About us

Home Remodeling Services

Many Eastside and Seattle homes mix newer updates with older framing and wiring, and a kitchen is usually where that shows. We measure and check conditions first, then schedule framing, electrical, plumbing and finishes so each trade follows the last without gaps. Hidden issues like uneven floors or old connections are fixed before walls and floors are closed up.

Complete project managementOne project manager from start to finish.
Customized design solutionsEvery kitchen planned and shown in 3D.
Eco-friendly materialsLow-VOC finishes and durable surfaces.
Energy efficient appliancesPlanned into the layout and the circuits.
High-quality brandsCabinets, stone and fixtures we trust.
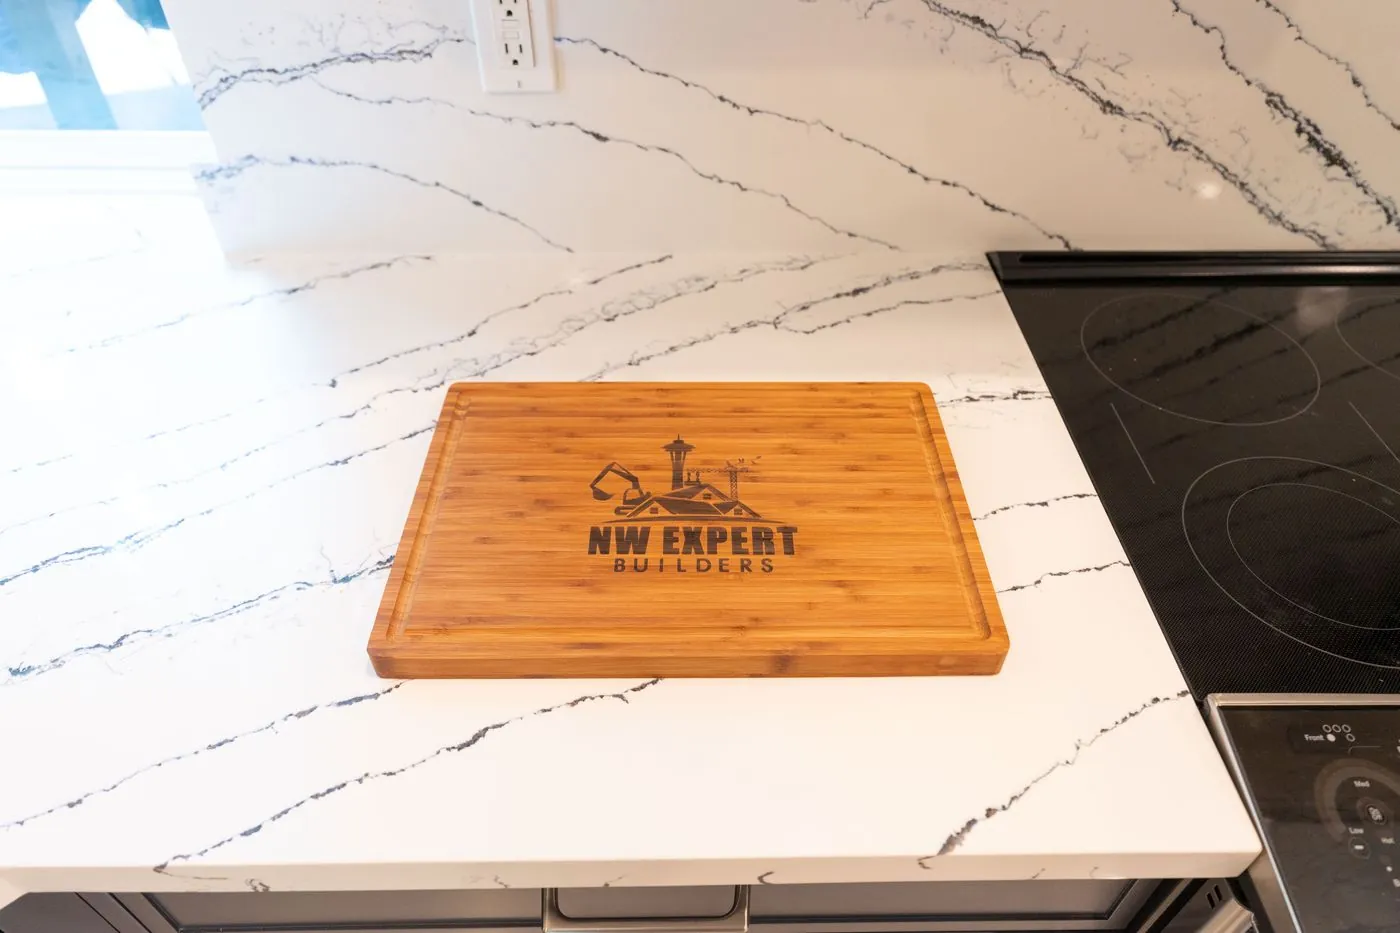
Veined quartz countertop with an NW Expert Builders cutting board
Quartz & navy cabinetrySnohomish · Built by our crew
Questions

Kitchen remodeling FAQ

The questions homeowners ask us most about kitchen projects in Seattle and on the Eastside.

Get my price range

A kitchen remodel that keeps the main layout (about 150–200 sq ft) typically runs $45K–$85K. Custom cabinetry, moving walls, plumbing or gas, and premium appliances take it higher, up to about $172K for a fully custom layout change. The estimator above shows the range for your plan. See our kitchen remodel cost guide for the full breakdown.

Kitchen remodeling timelines vary based on layout changes, material lead times, and the condition of existing structures. Most projects move through planning, preparation, installation, and finishing phases over several weeks. Early measurements, utility checks, and scheduling help keep work moving steadily and reduce pauses caused by unexpected structural or material issues.

Inspections help uncover uneven subfloors, moisture exposure, outdated wiring, or framing movement that may not be visible at first glance. Addressing these issues early prevents surface damage later and reduces the chance of rework.

In many cases, yes. Layout improvements often involve cabinet repositioning, appliance spacing adjustments, and workflow refinements rather than structural alterations. As long as load-bearing elements remain untouched and utilities are evaluated properly, kitchens can gain better function without extensive framing changes or added construction complexity.

Seattle’s consistent moisture levels influence material selection, ventilation planning, and sealing methods. Cabinets, surfaces, and wall materials must handle humidity without swelling or warping. Proper airflow and moisture control help extend material lifespan and reduce common issues like joint separation, surface staining, and hidden condensation buildup.

Long-term durability depends on proper anchoring, balanced spacing, moisture-resistant materials, and routine checkups. Cabinets, countertops, and fixtures experience daily stress, so correct installation and periodic inspections help prevent sagging, loosening, or surface wear as the kitchen continues to be used over time.

Yes. We prepare the 3D design and drawings, pull the permits, and build with our own crews, with one project manager from the first visit to the final walkthrough.

Start a project

Let’s design your room.

Tell us about your project and we’ll set up a free design consultation at your home.

Book your consultation

Free, at your home. We’ll confirm a time within one business day.

Best time for a visit

Prefer to talk? Call (206) 825-4153