

Luxury kitchens, bathrooms and whole-home remodels across the Eastside and Seattle. Every room is designed in 3D first, so you see it before we build it.
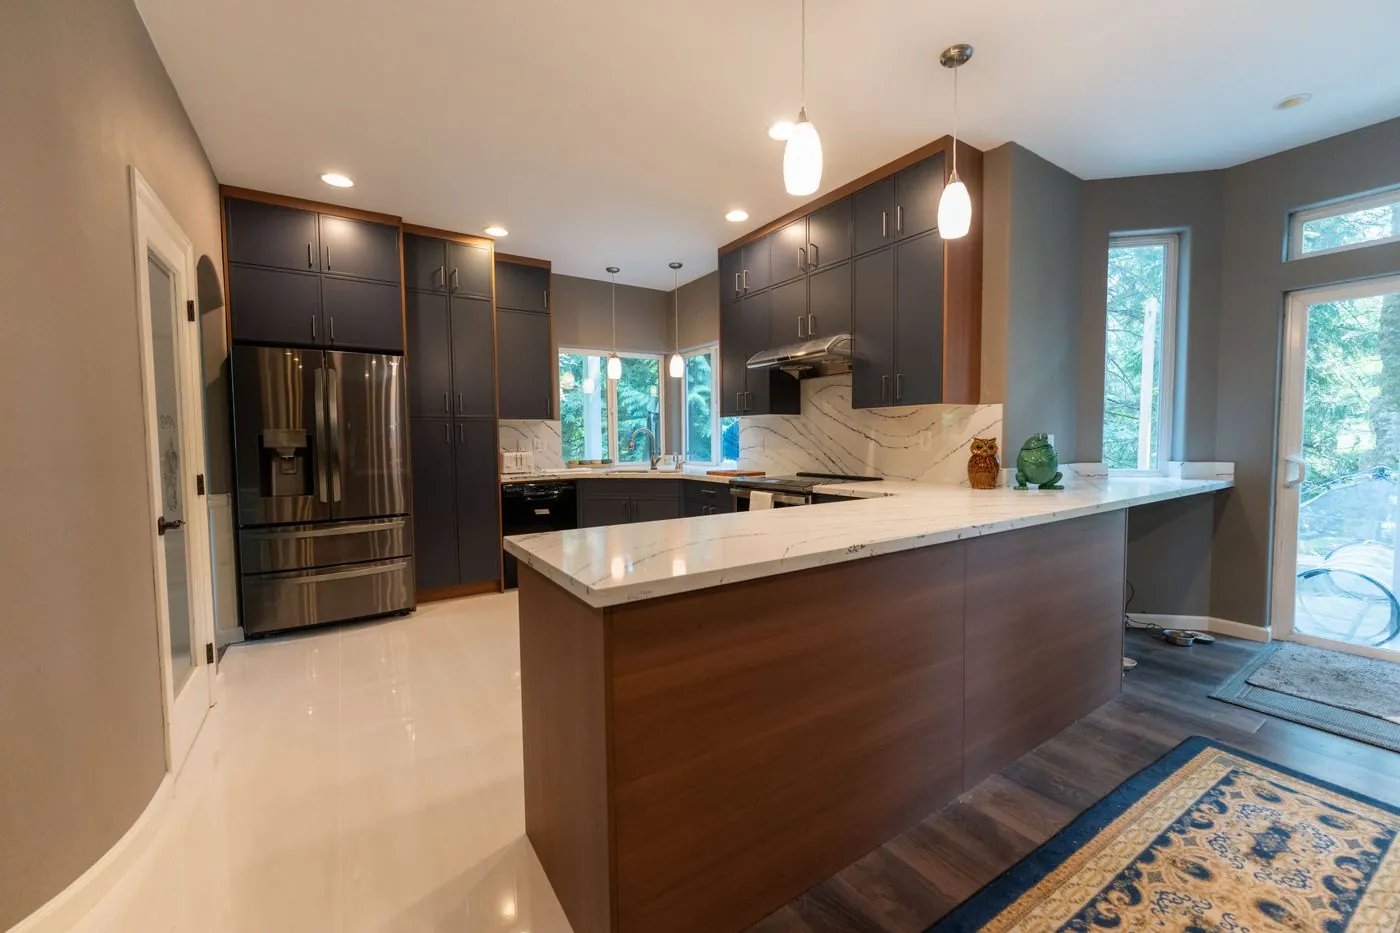
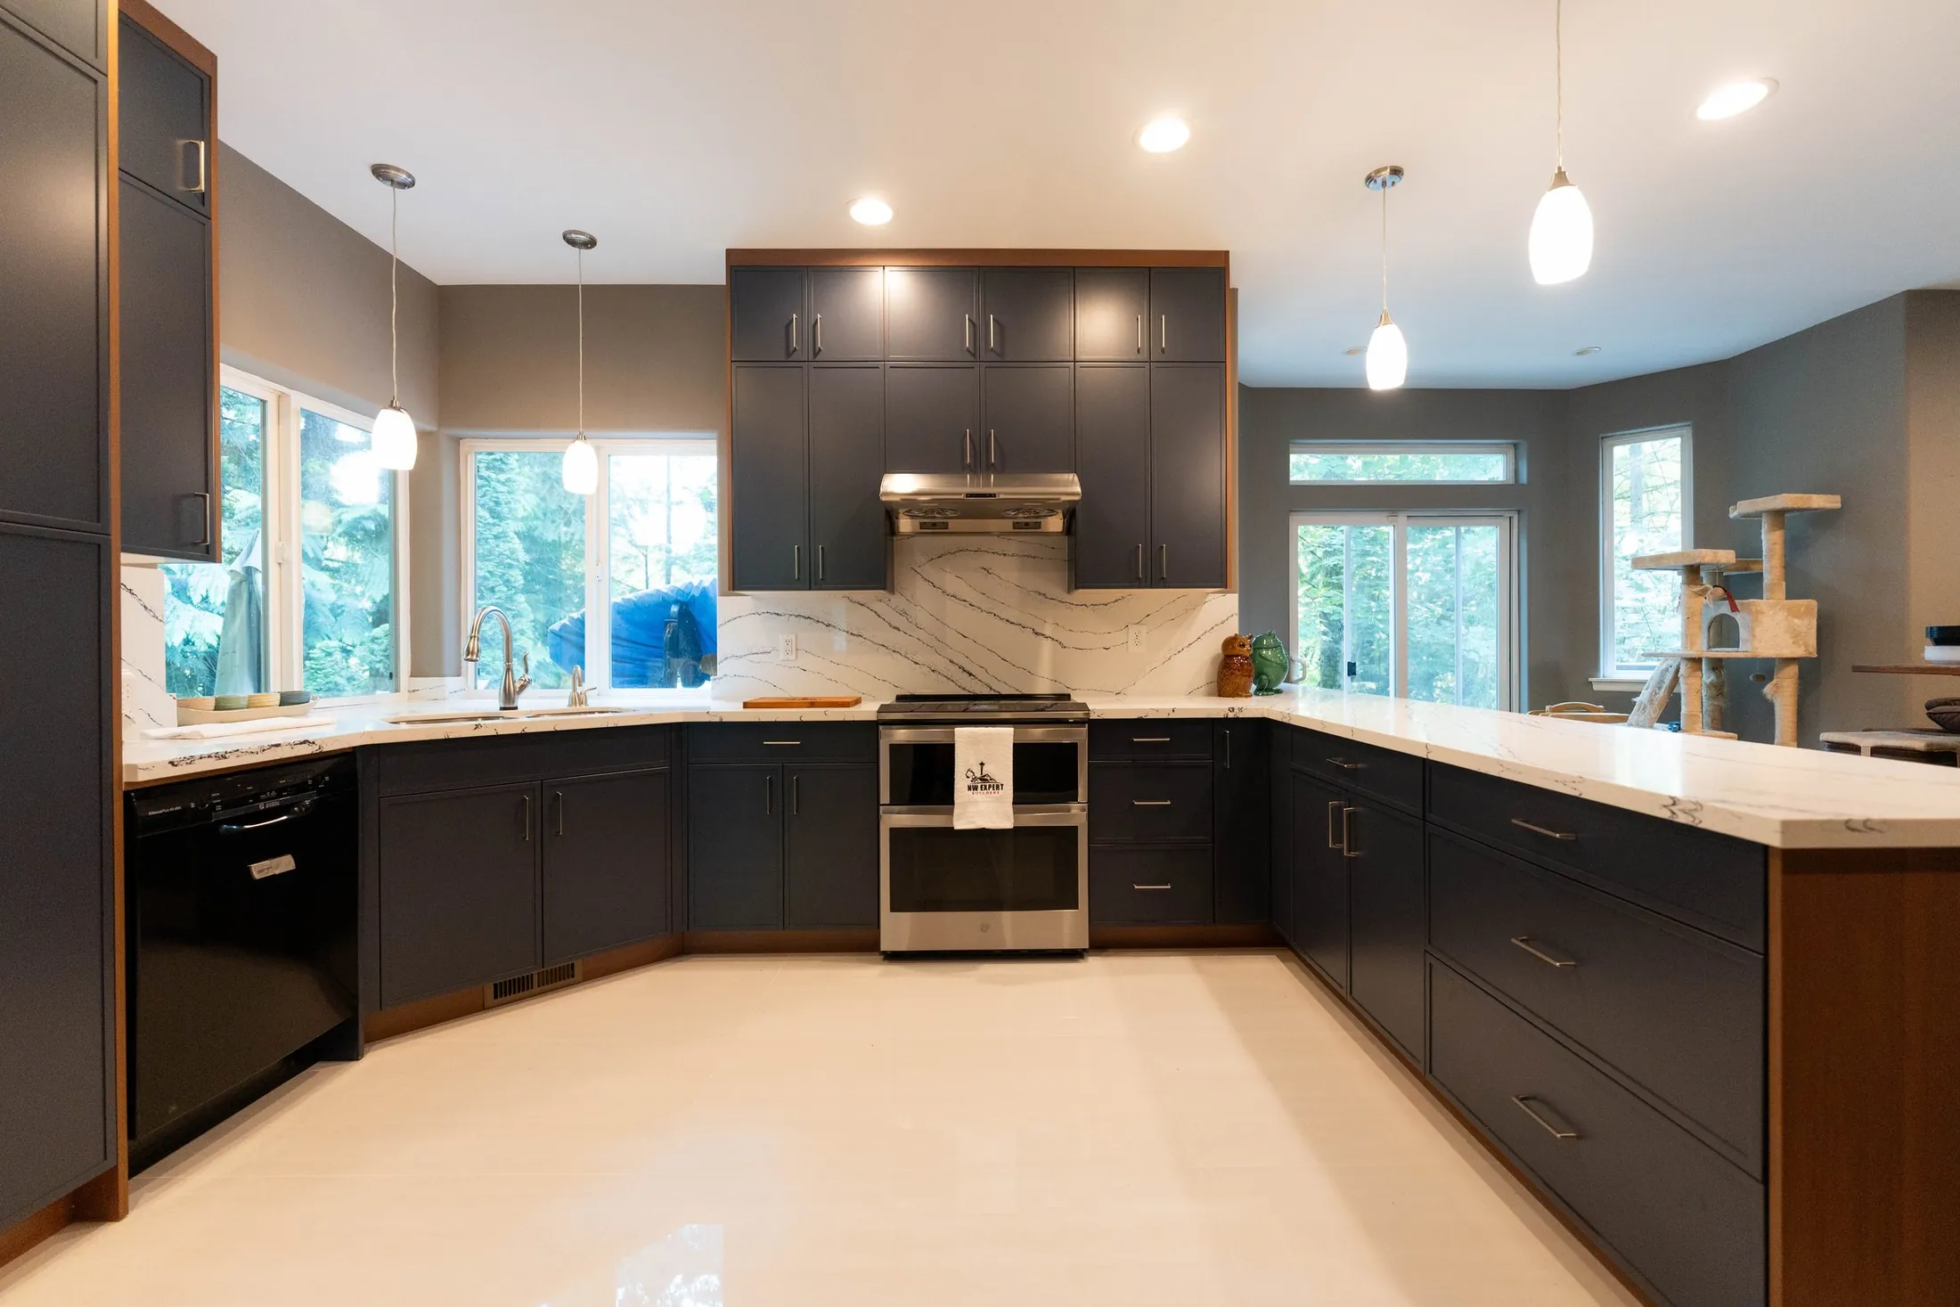
Snohomish · KitchenNavy & walnut kitchen
From the first sketch to the final walkthrough, one team designs and builds every room, so nothing gets lost between the plan and the finish.
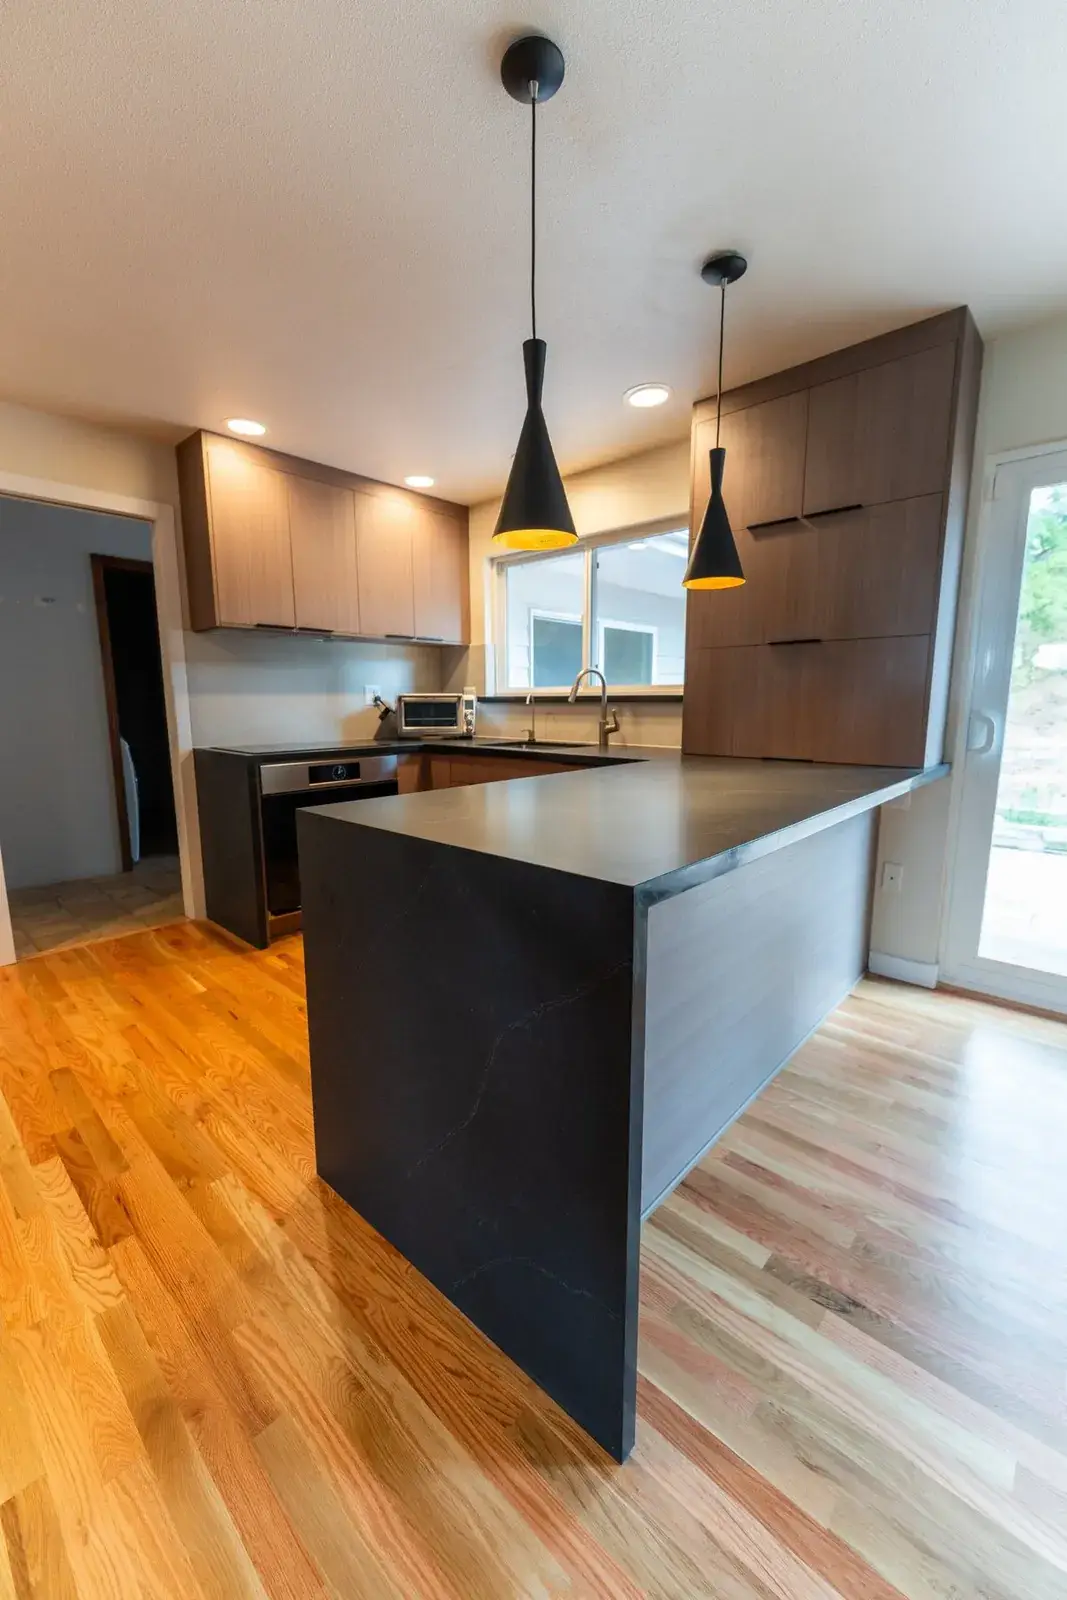
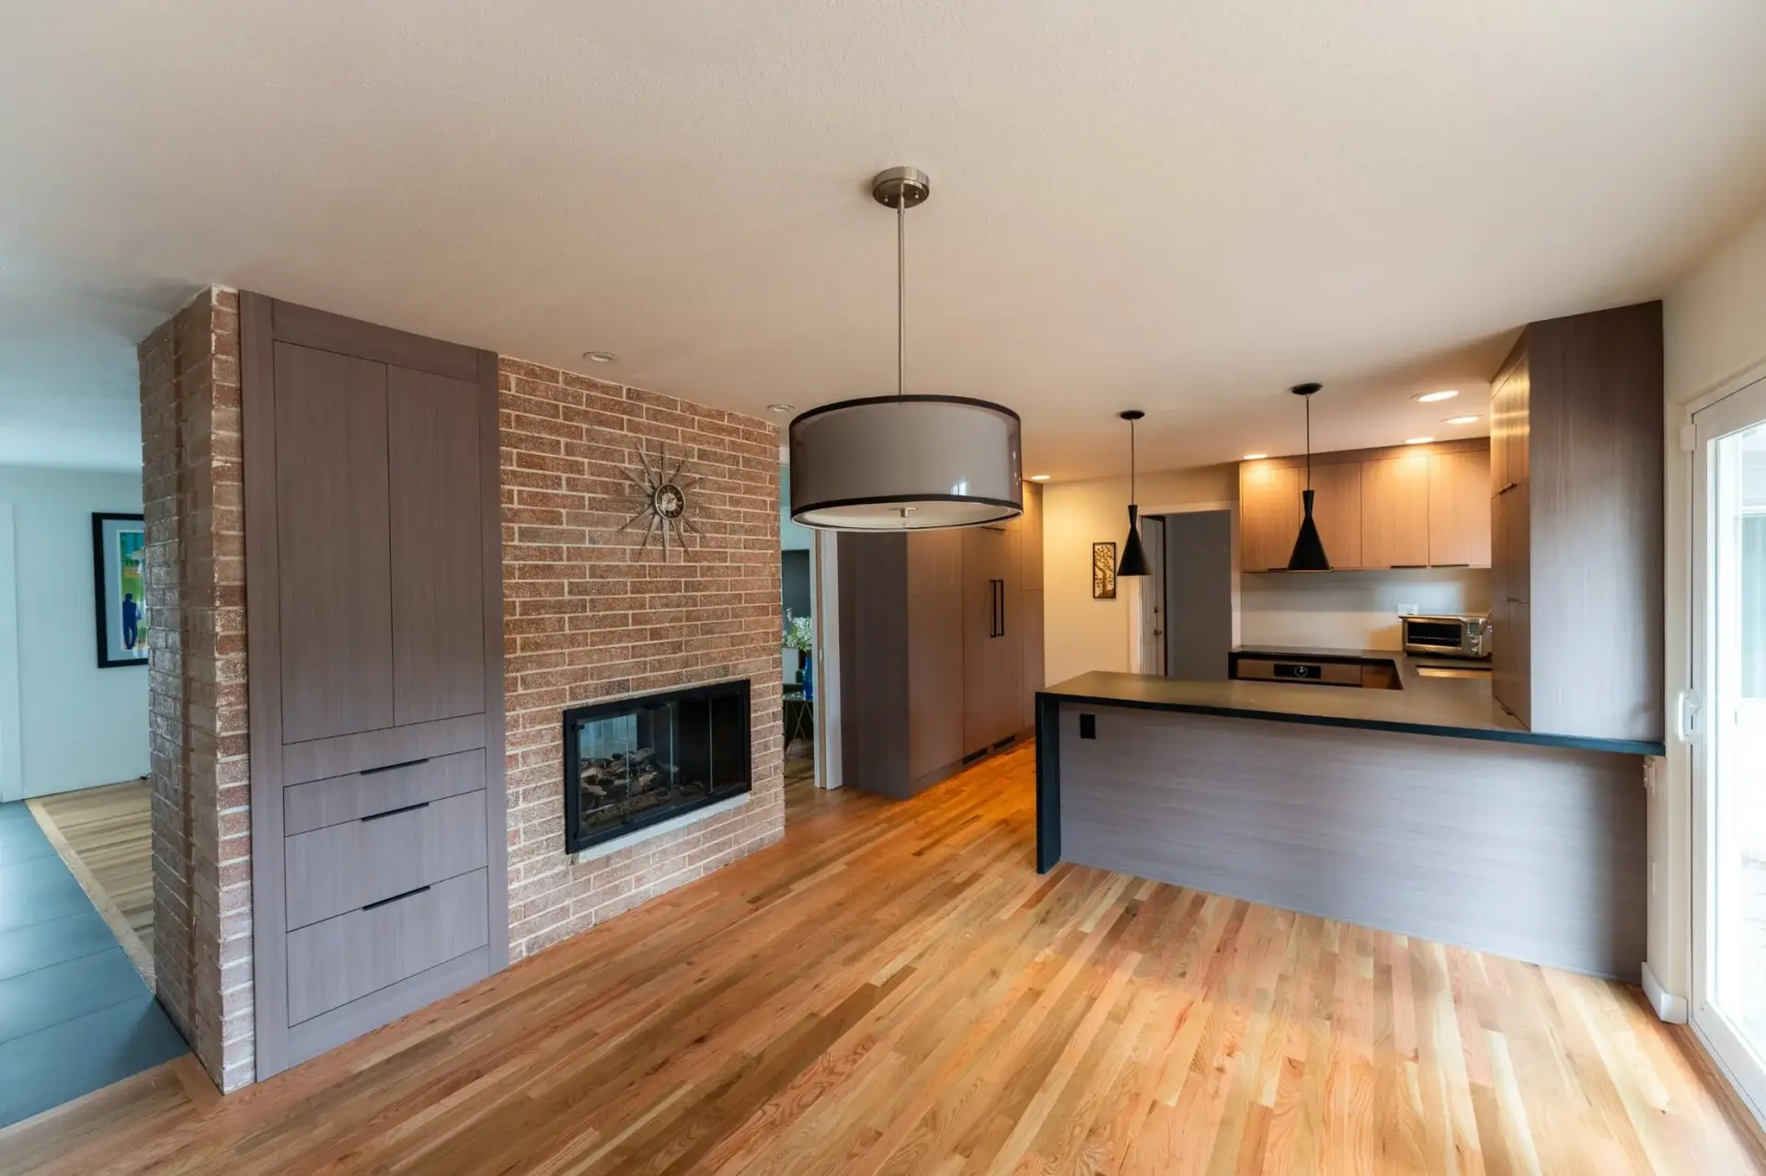
Layout, cabinetry, stone and lighting, designed together in 3D.
Explore kitchens
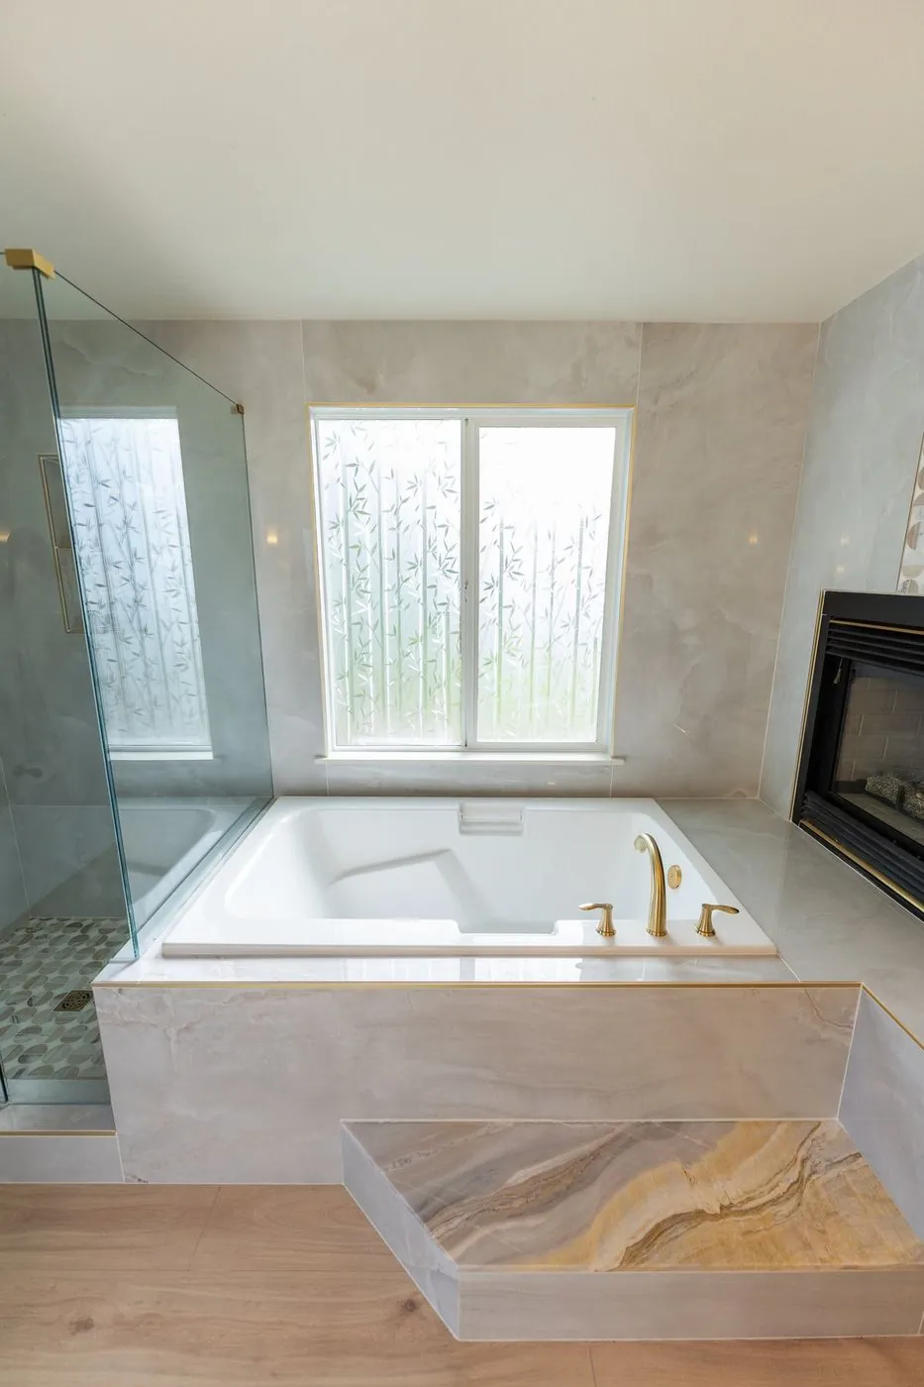
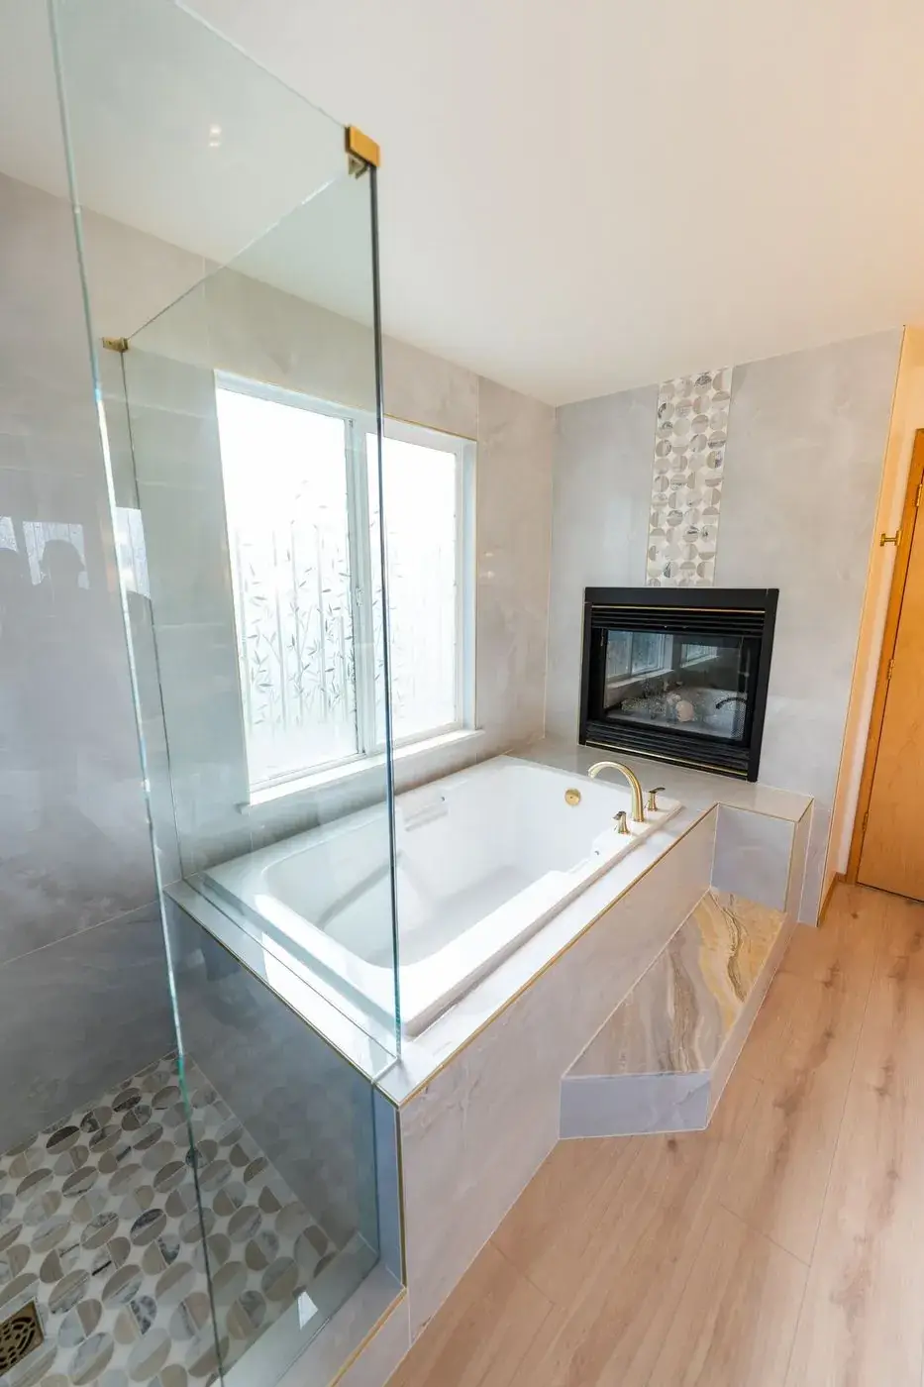
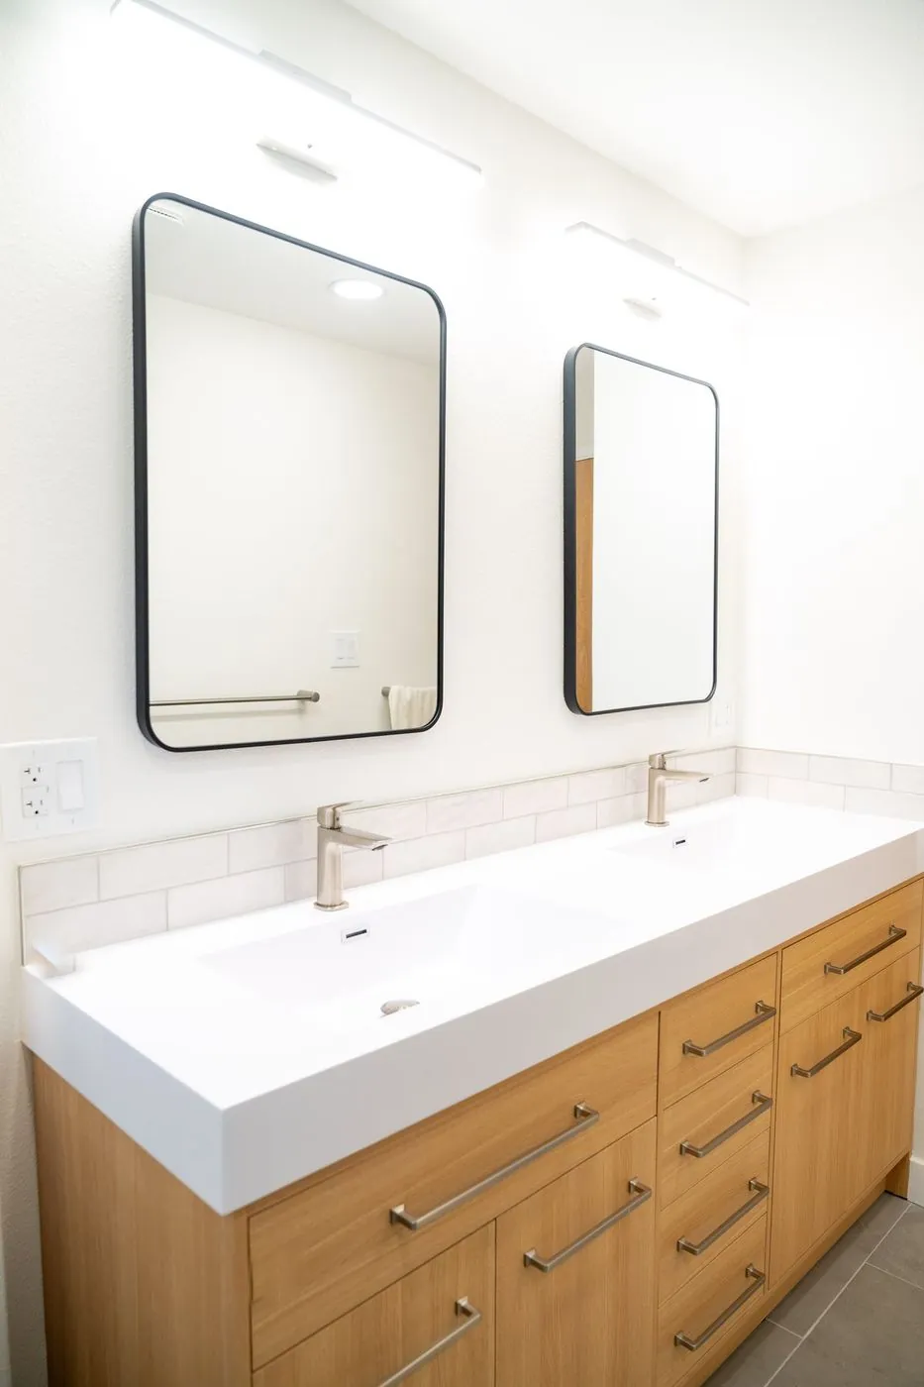
Primary suites and guest baths, waterproofed and tiled with care.
Explore bathrooms
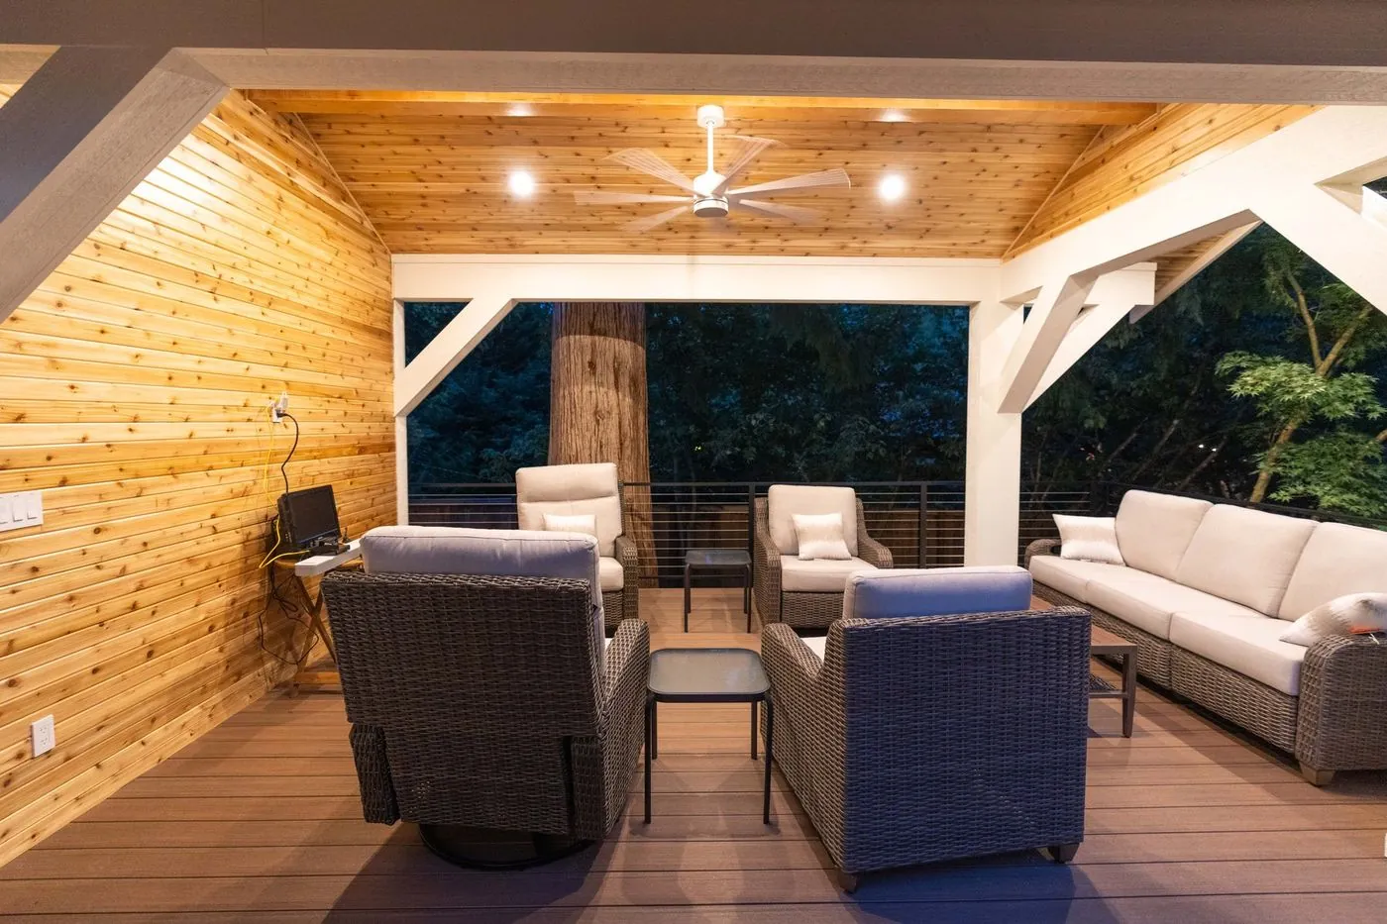
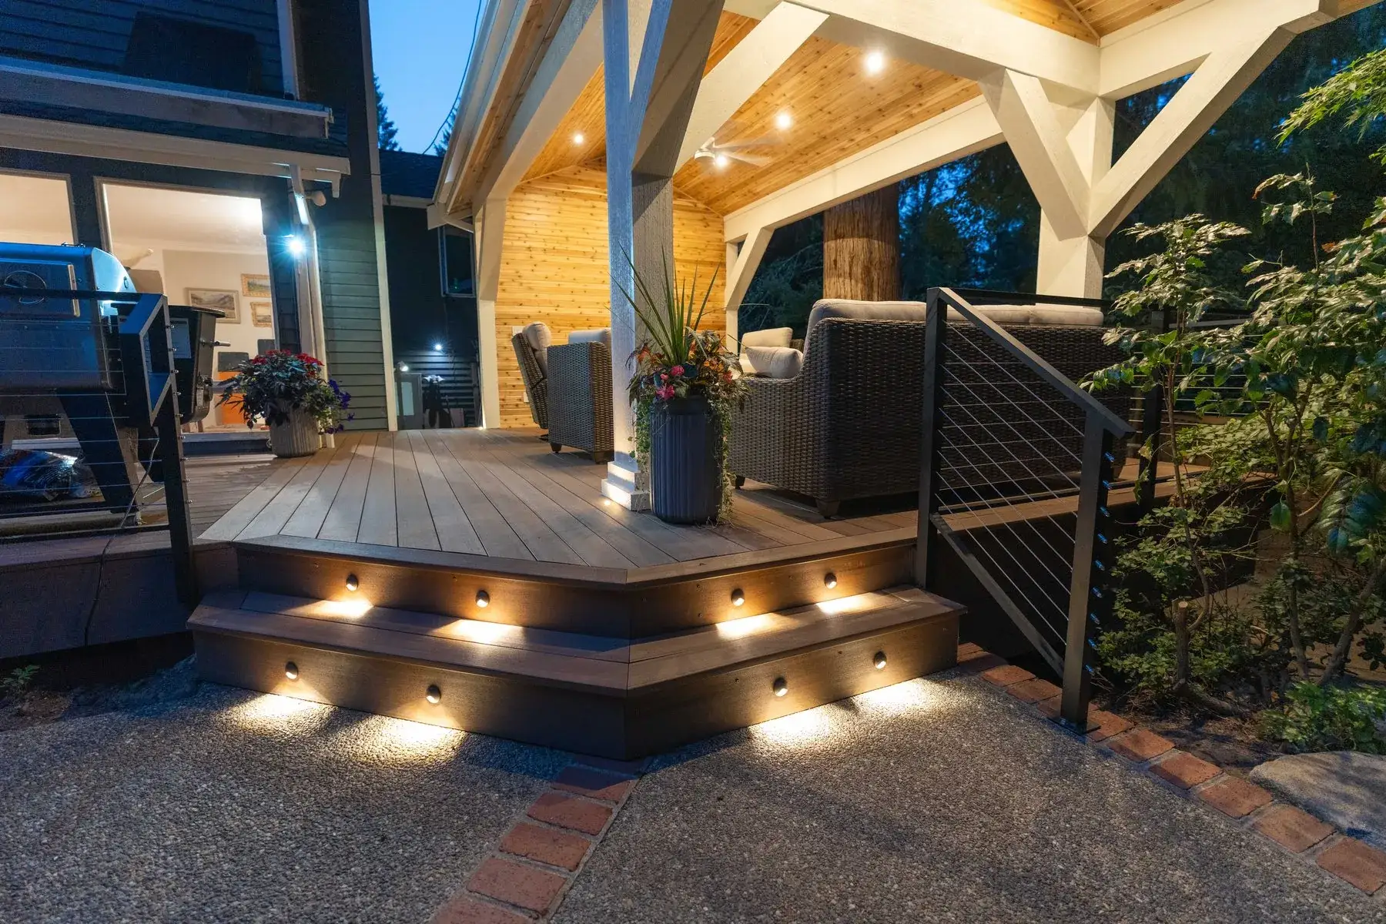
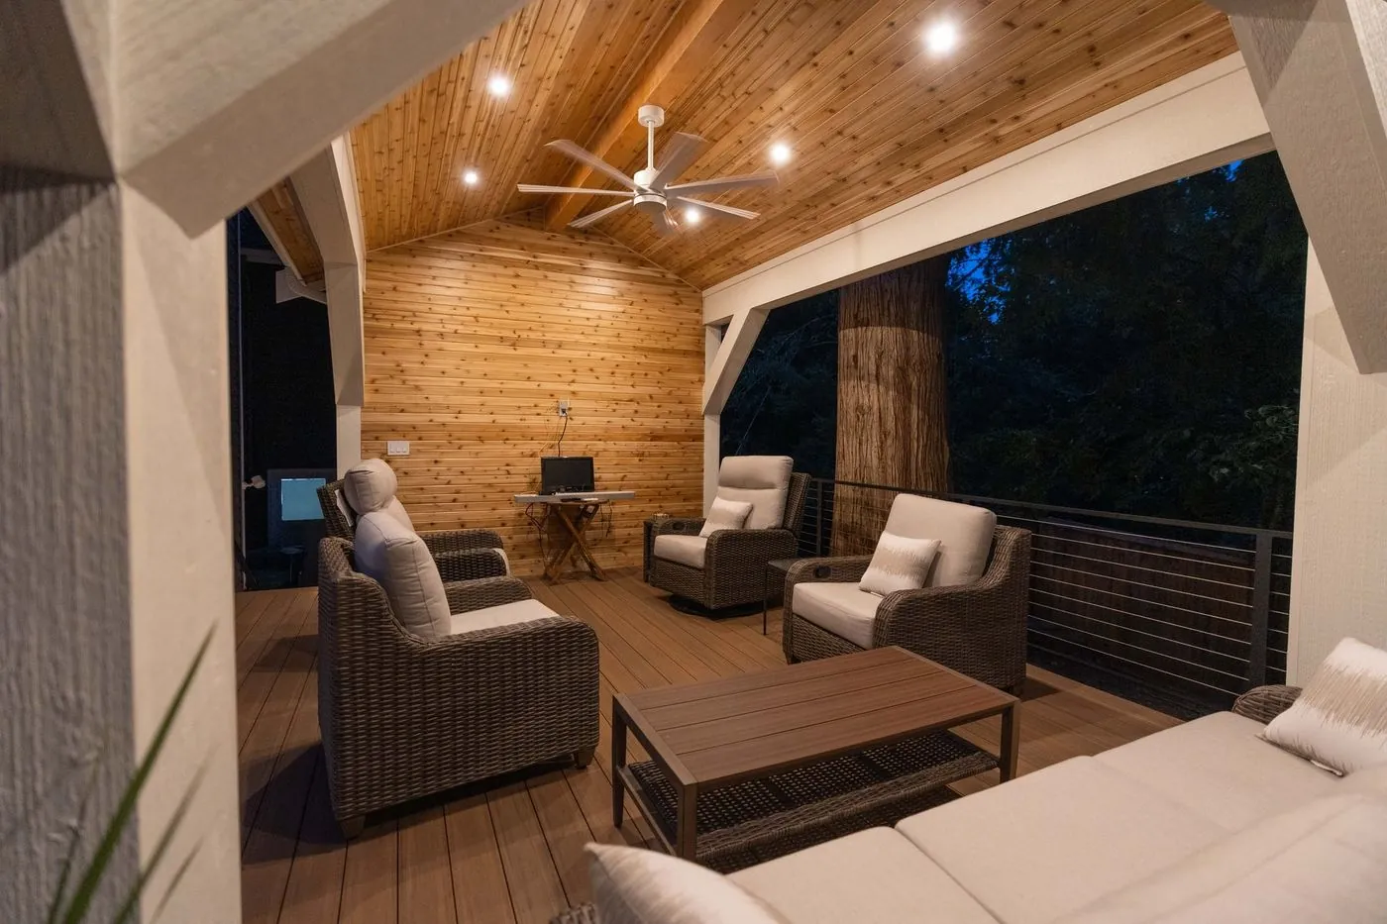
Decks, covered pavilions and patios you use most of the year.
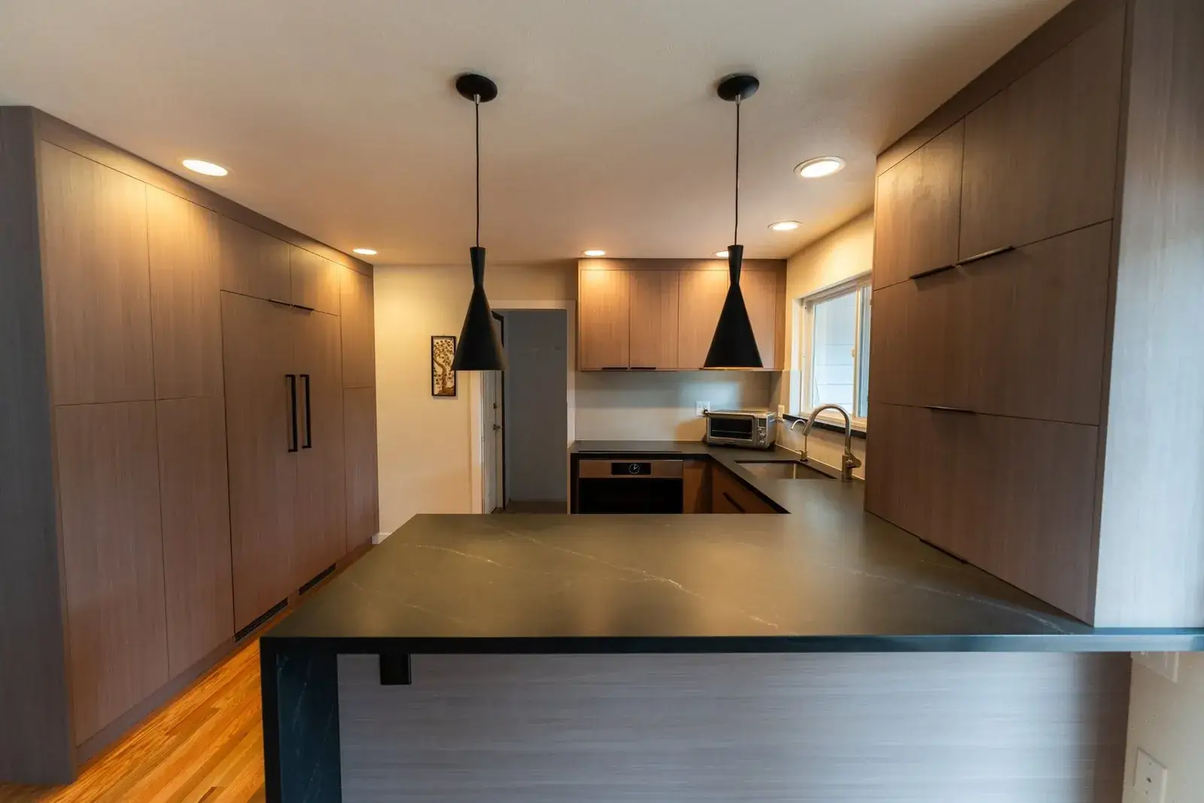
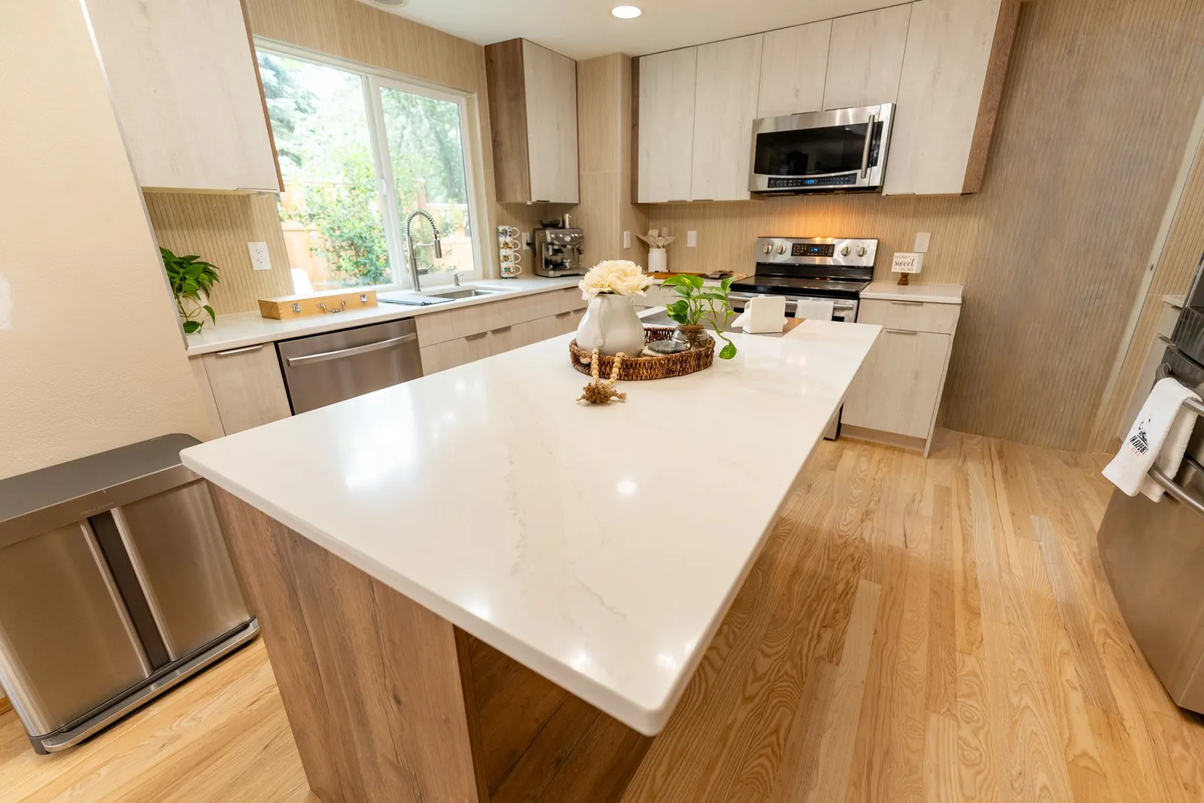
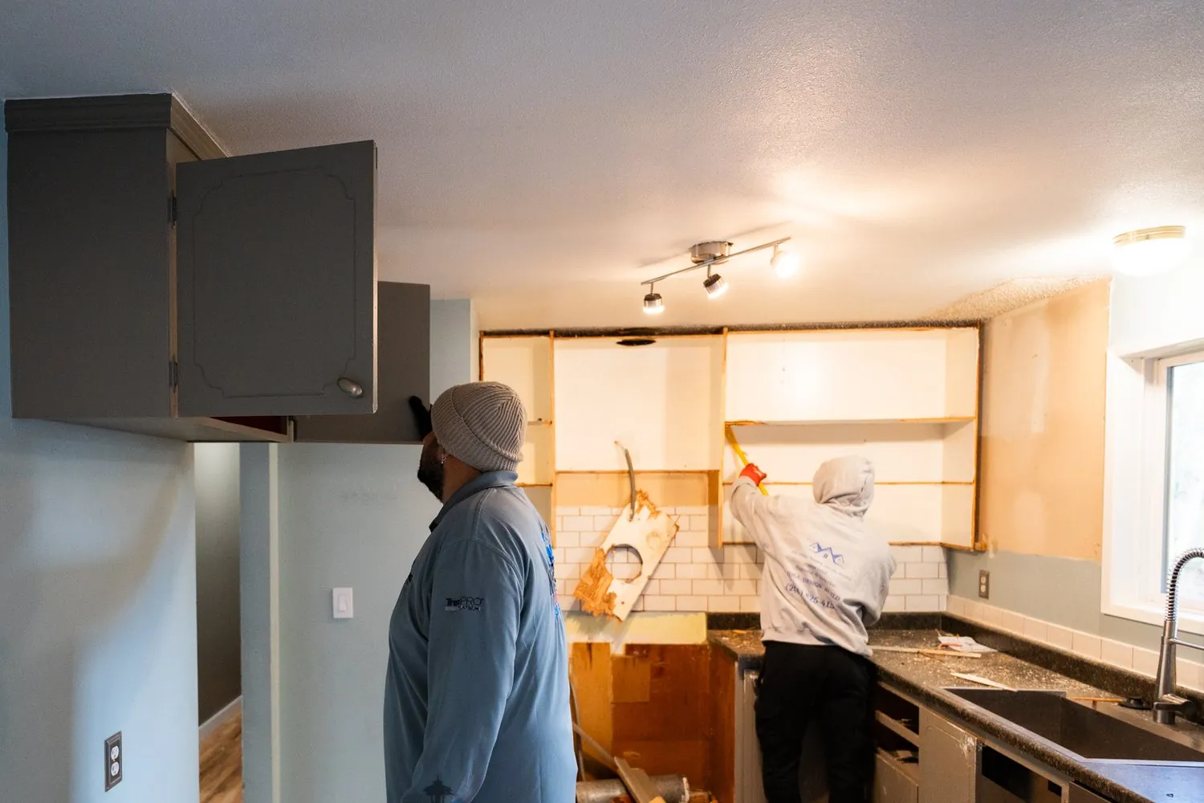
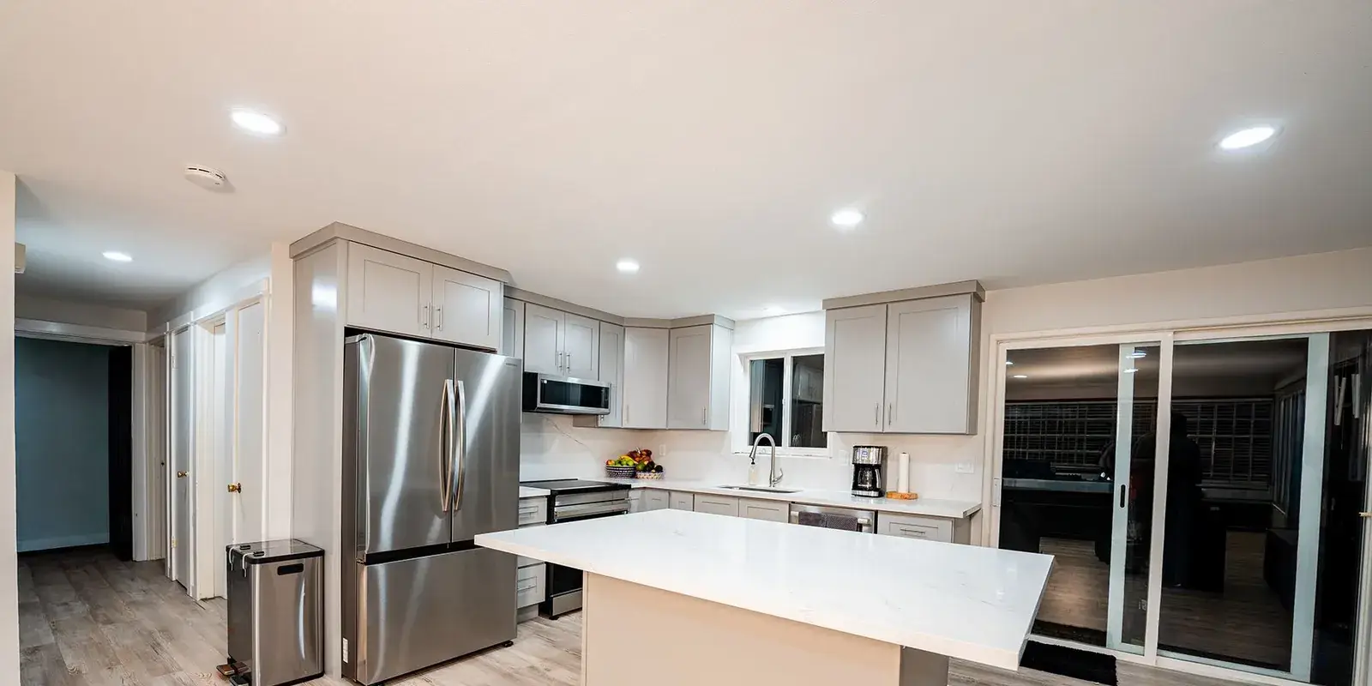
Explore outdoor livingEvery one of these kitchens was modeled in 3D before demolition. Watch each design turn into the finished room. Hover to pause.
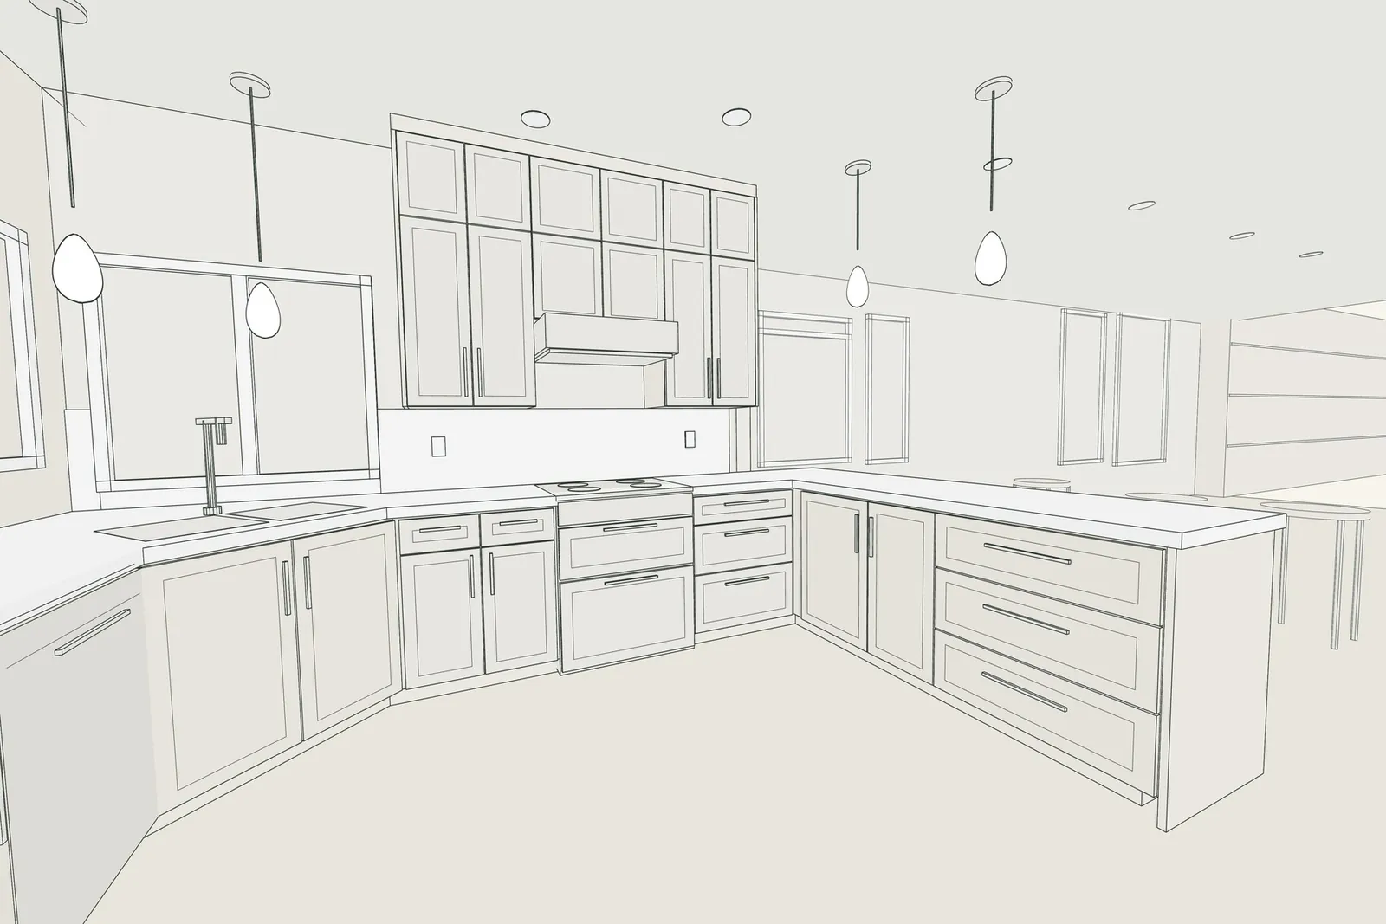
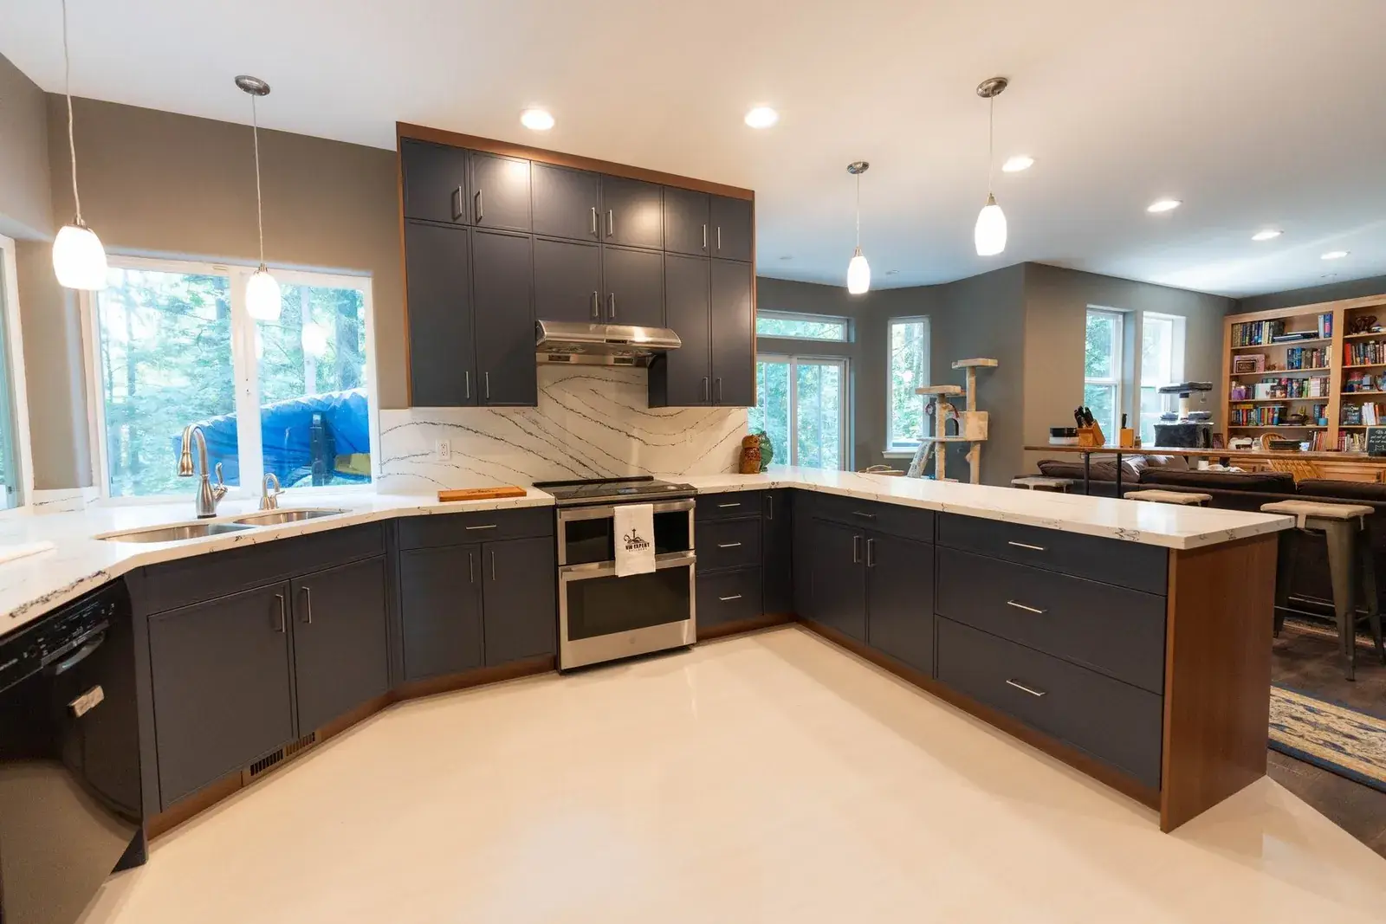
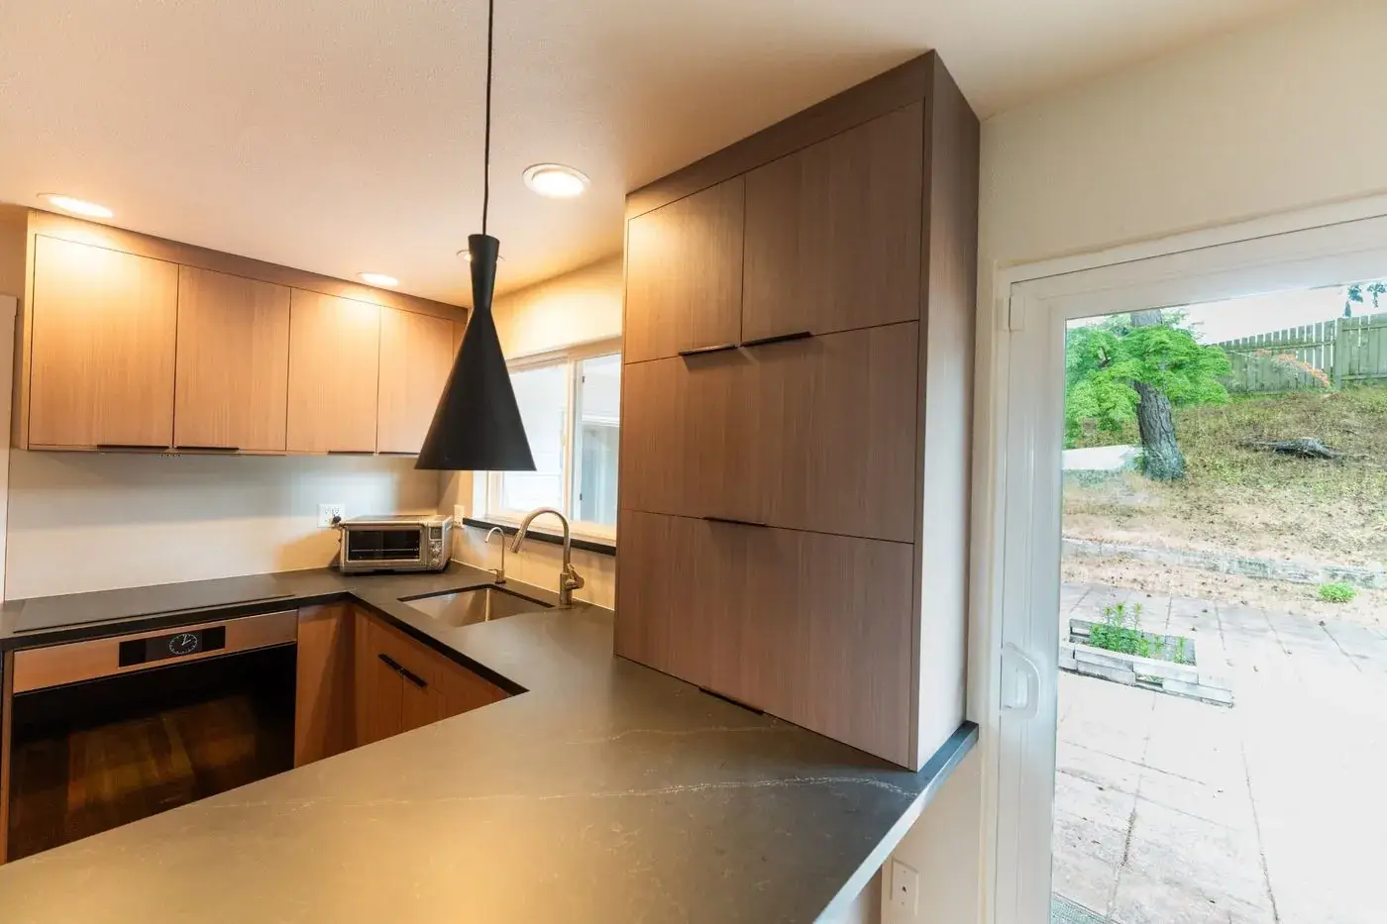
U-shaped layout, stacked uppers and a peninsula.
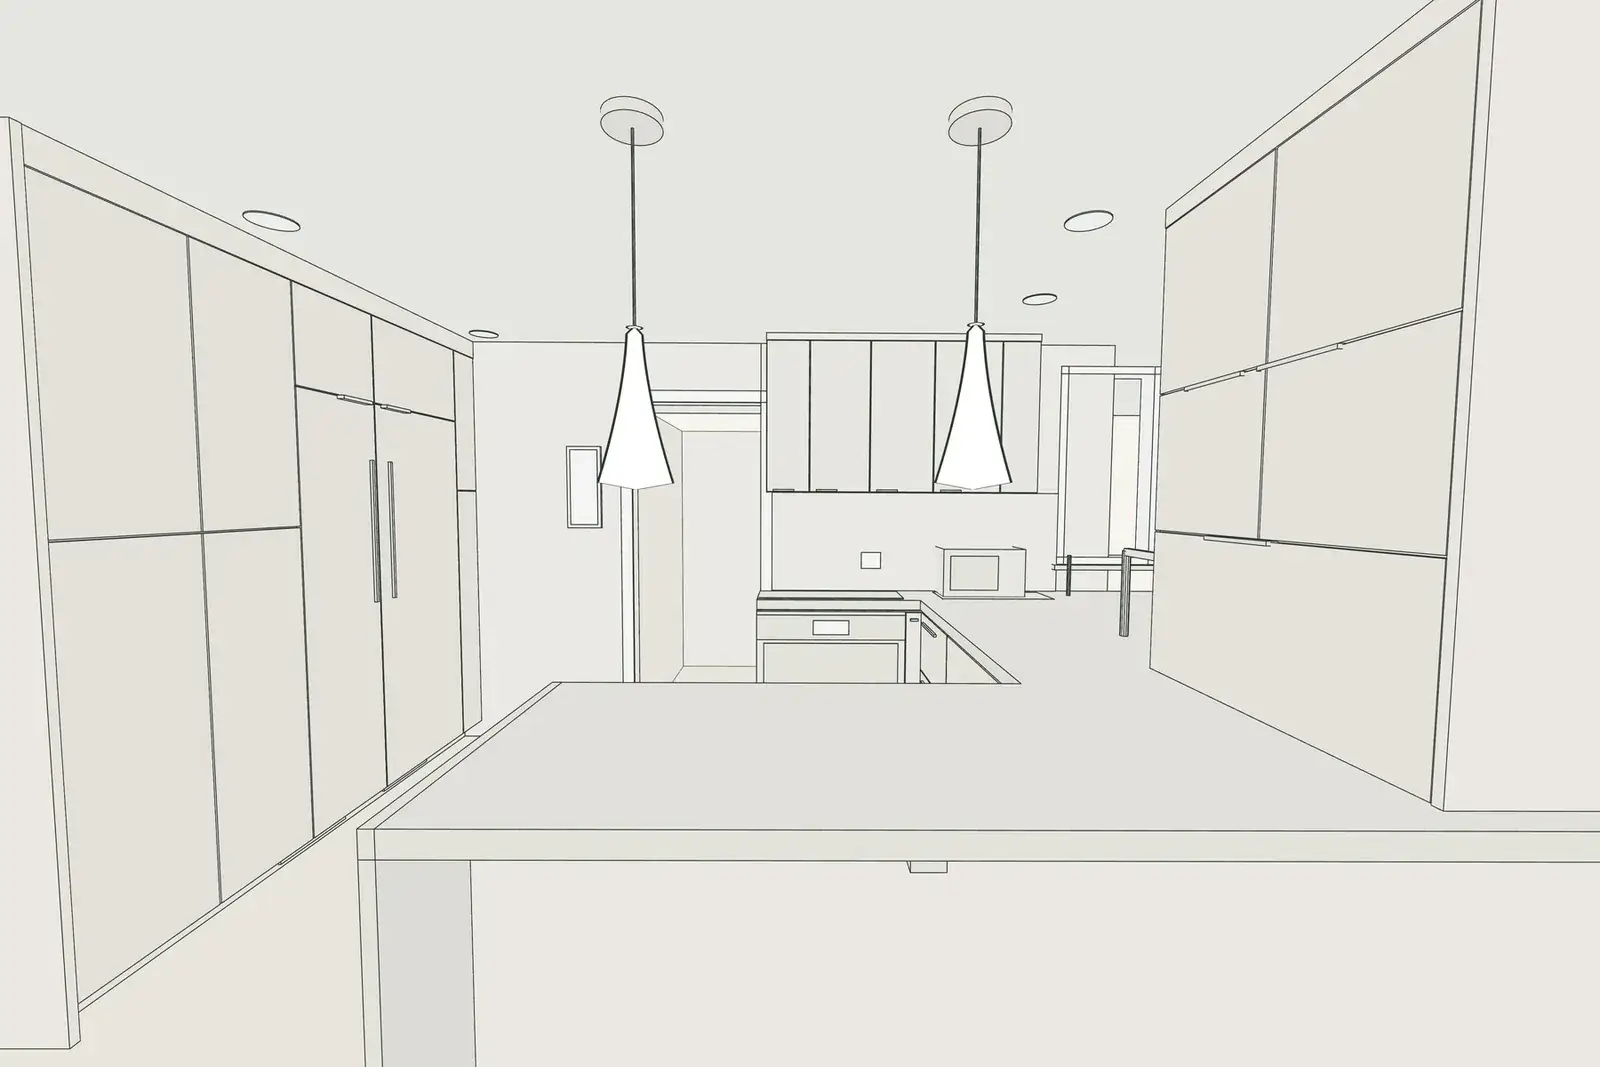
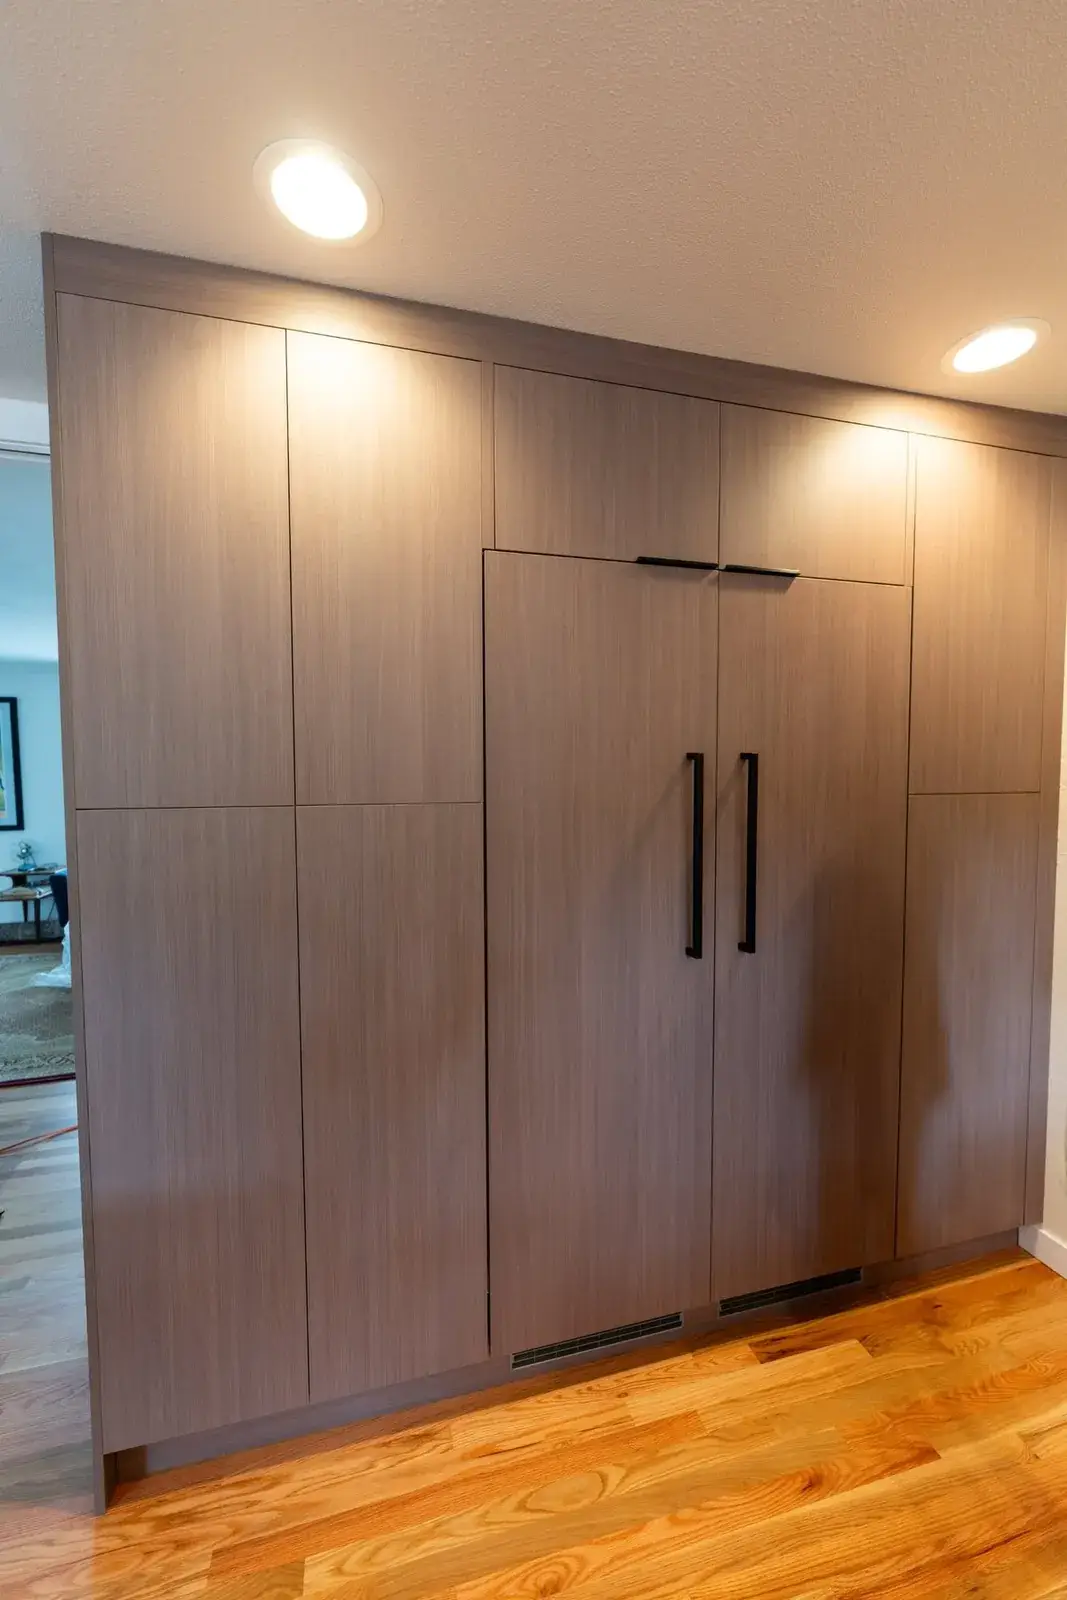
Full-height pantry wall and a black waterfall peninsula.
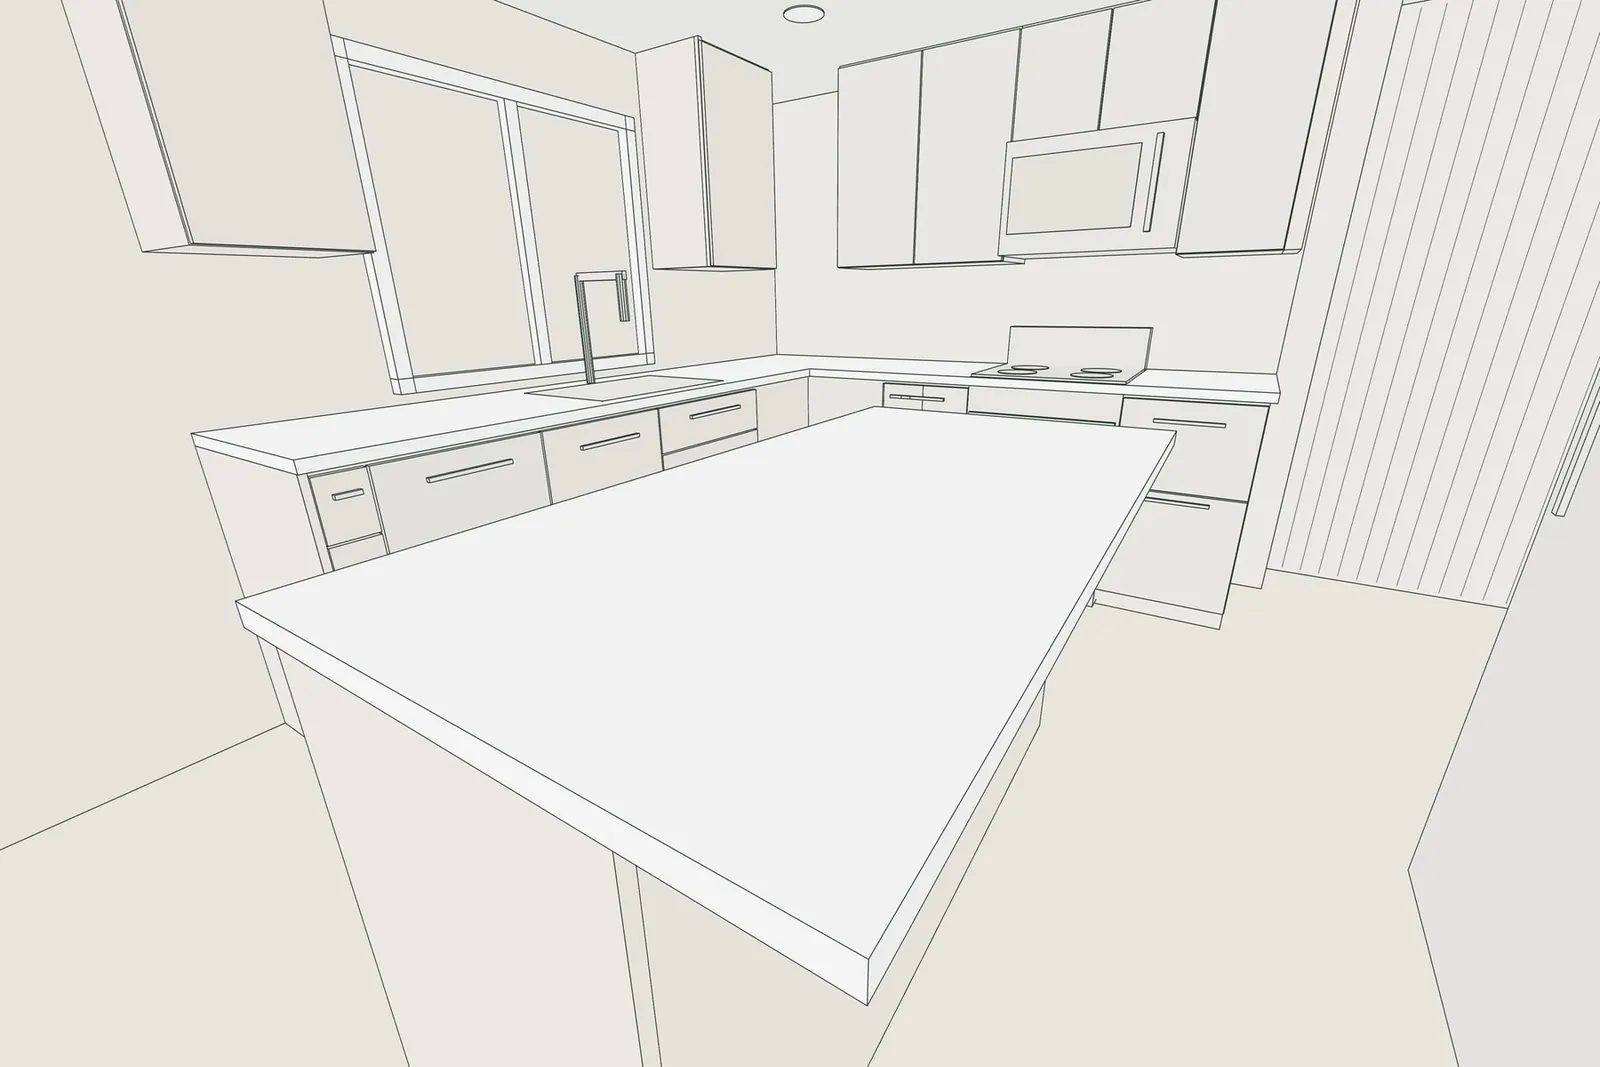
A wide quartz island in front of an L-shaped run.
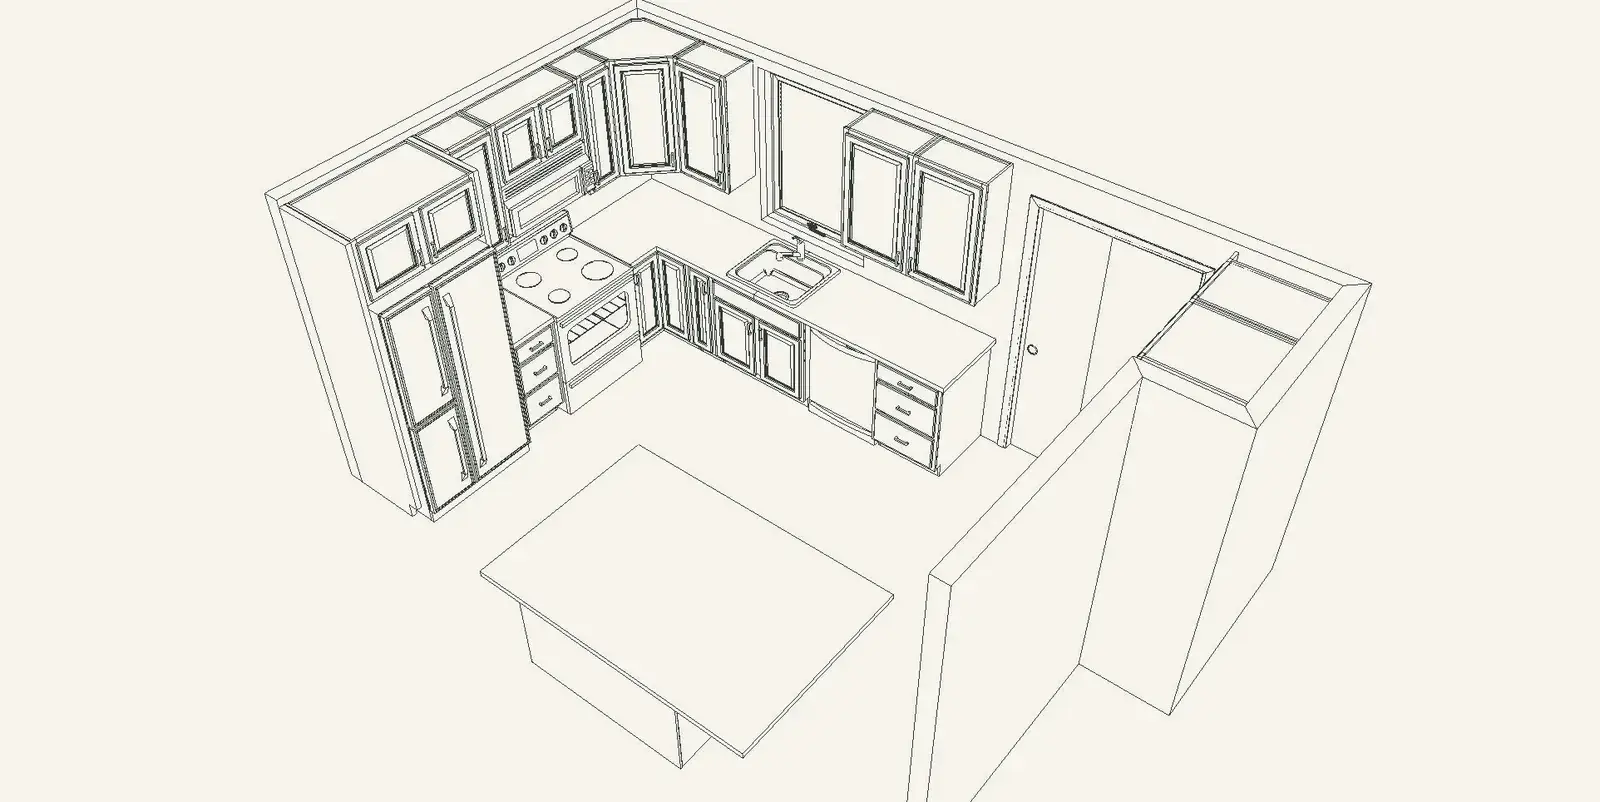

From plan, to opened up, to the finished room.
Your project starts the same way: we measure your home, model the room in 3D, and refine it with you until it feels right. Then we build exactly what you approved.
Start with a 3D designFour quick questions, and a live price range for your project on the Eastside. No email needed to see it.
Pick the project closest to yours. You can change it any time.
You always know what happens next, who is on site and what it costs.
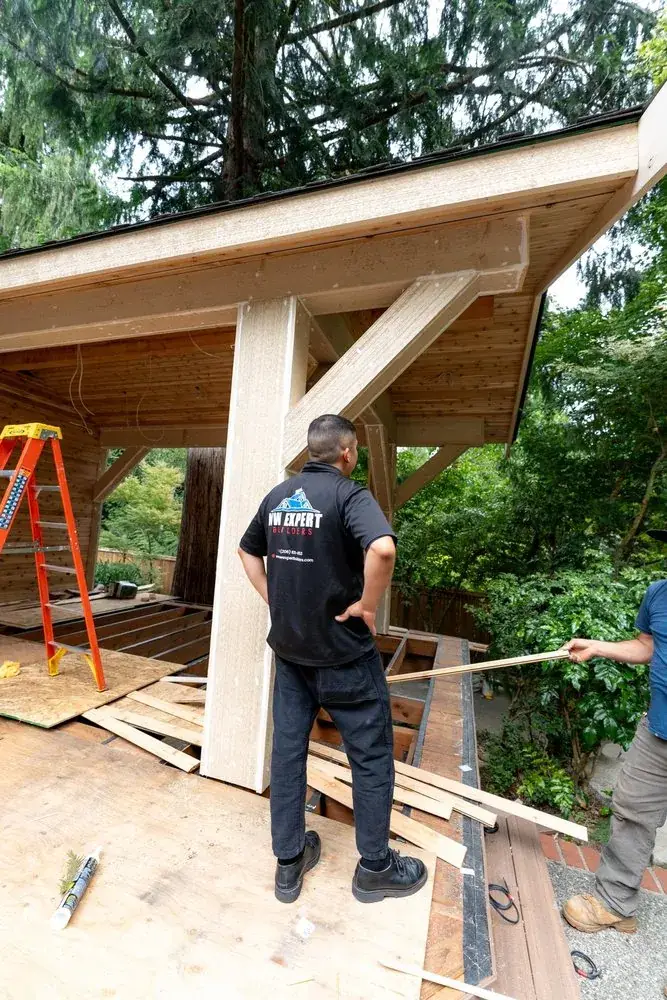
We visit your home, measure, and talk through how you want to live in the space.
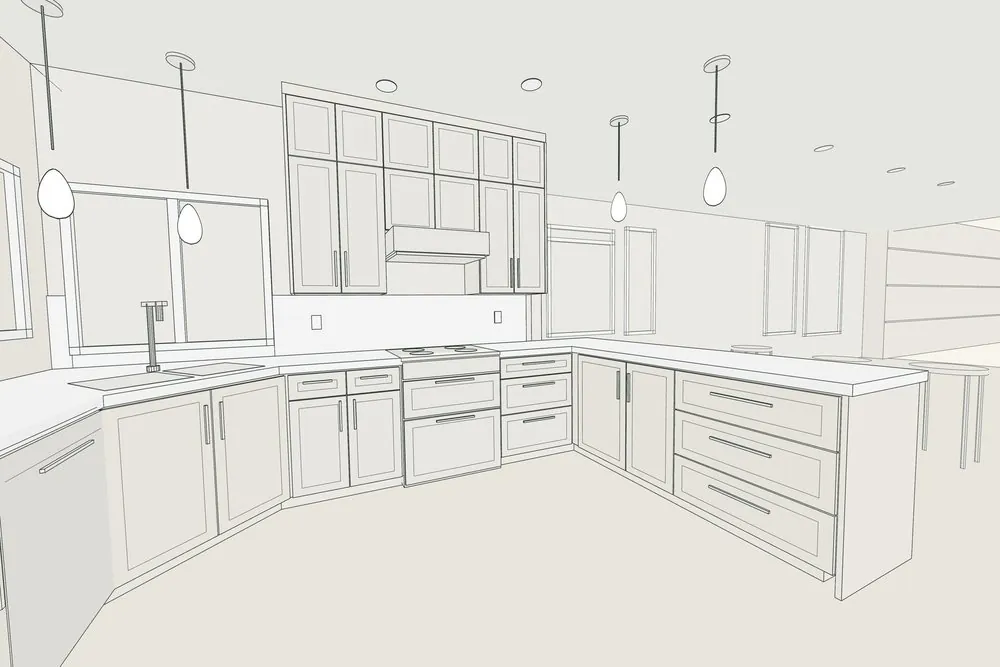
You see the room in 3D, choose finishes, and get a detailed written price.
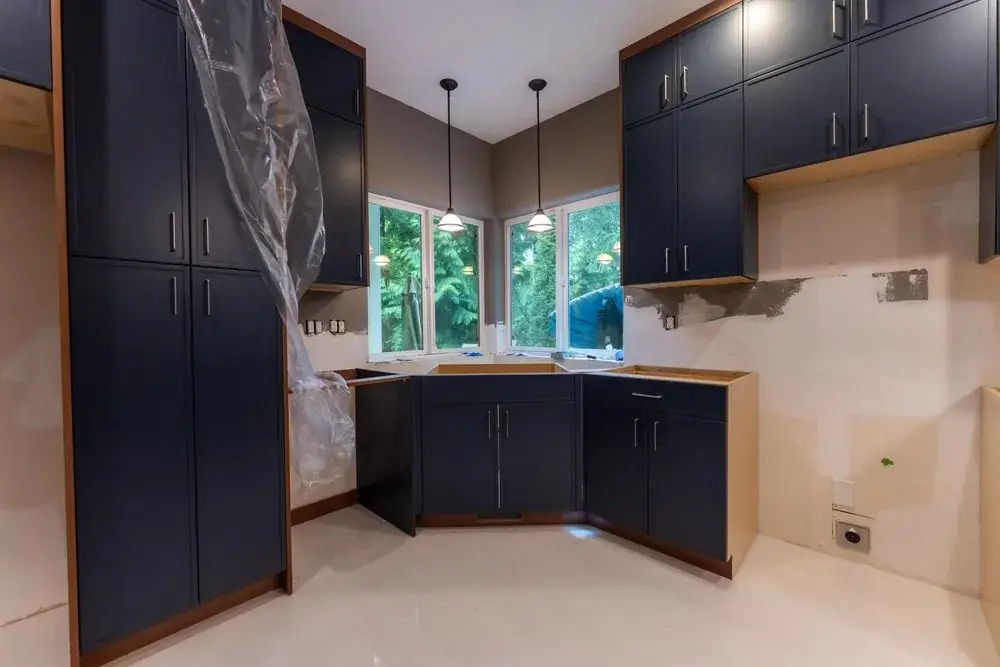
We handle permits, and one project manager leads our crews from start to finish.
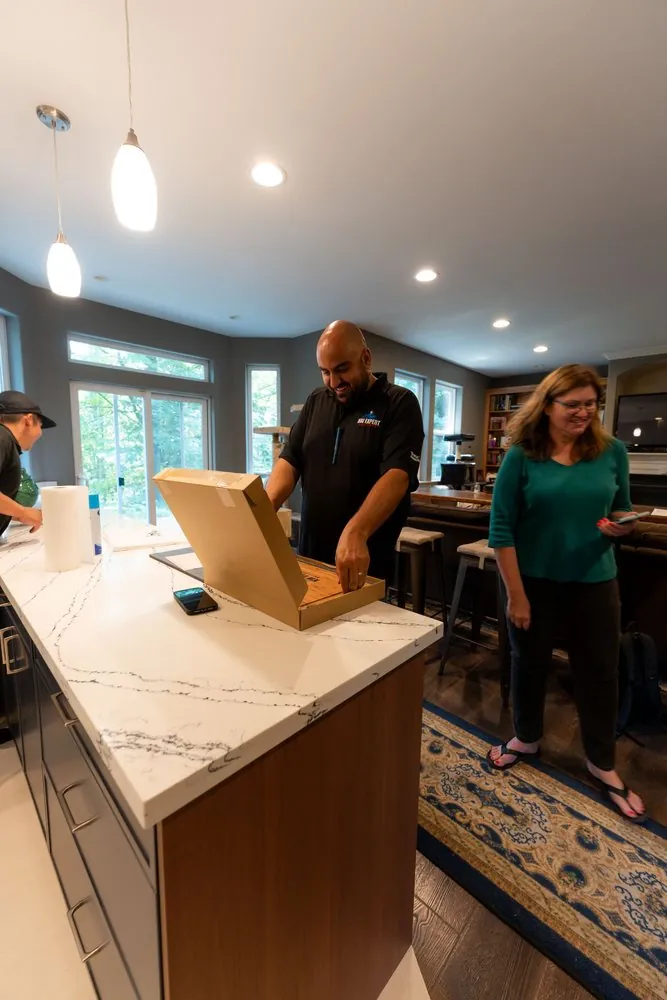
We walk through every detail with you before we hand over your finished room.
58 Google reviews
Homeowners across the Eastside and Seattle rate us for the 3D design process, clear pricing and one project manager from start to finish.
Read the reviews“I was extremely impressed with NW Expert Builders from start to finish. Sean communicated regularly to ensure the project was on time… We are thrilled with how the project turned out.”
“David and his team were quick to respond and start on the renovations. David sets a high bar and makes sure every last detail is addressed.”
“They designed and built a Trex composite deck that wraps around my home… The craftsmanship and professionalism were outstanding.”
We design, permit and build every project ourselves, with the same people from the first visit to the final walkthrough.
The questions homeowners ask us most. Each service page has the full list.
Get my price rangeA kitchen remodel that keeps the main layout (about 150–200 sq ft) typically runs $45K–$85K. Custom cabinetry, moving walls, plumbing or gas, and premium appliances take it higher, up to about $172K for a fully custom layout change. The estimator above shows the range for your plan.
A standard full bath (about 50–80 sq ft) typically runs $25K–$45K. Layout changes, custom tile and upgraded fixtures move it higher; primary suite expansions can reach about $101K.
Typical time on site: bathrooms 3–6 weeks, kitchens 6–10 weeks, decks 2–6 weeks, additions 4–9 months, and whole-home remodels 3–9+ months. Design, permits and product lead times come first, and your written proposal includes the schedule.
Yes. We prepare the drawings and pull the permits. For water damage, we find and fix the leak, rebuild, and work directly with your insurance on the claim.
Yes, through Wisetack and Enhancify. You can check your options without affecting your credit score.
Tell us about your project and we’ll set up a free design consultation at your home.
7981 168th Ave NE, Ste 112
Redmond, WA 98052
Sun–Fri, 7am–6pm
Free, at your home. We’ll confirm a time within one business day.
Prefer to talk? Call (206) 825-4153
Expect a call from our Redmond studio within one business day to confirm your visit.