Project · Kirkland, WA · Kitchen

Kirkland kitchen remodel: a closed kitchen, opened up

Stefan’s kitchen was dark and walled off from the living room. We drew a new layout in 3D, took out the walls in the way and built a bright kitchen with gray shaker cabinets, a quartz island, new floors and new lighting.
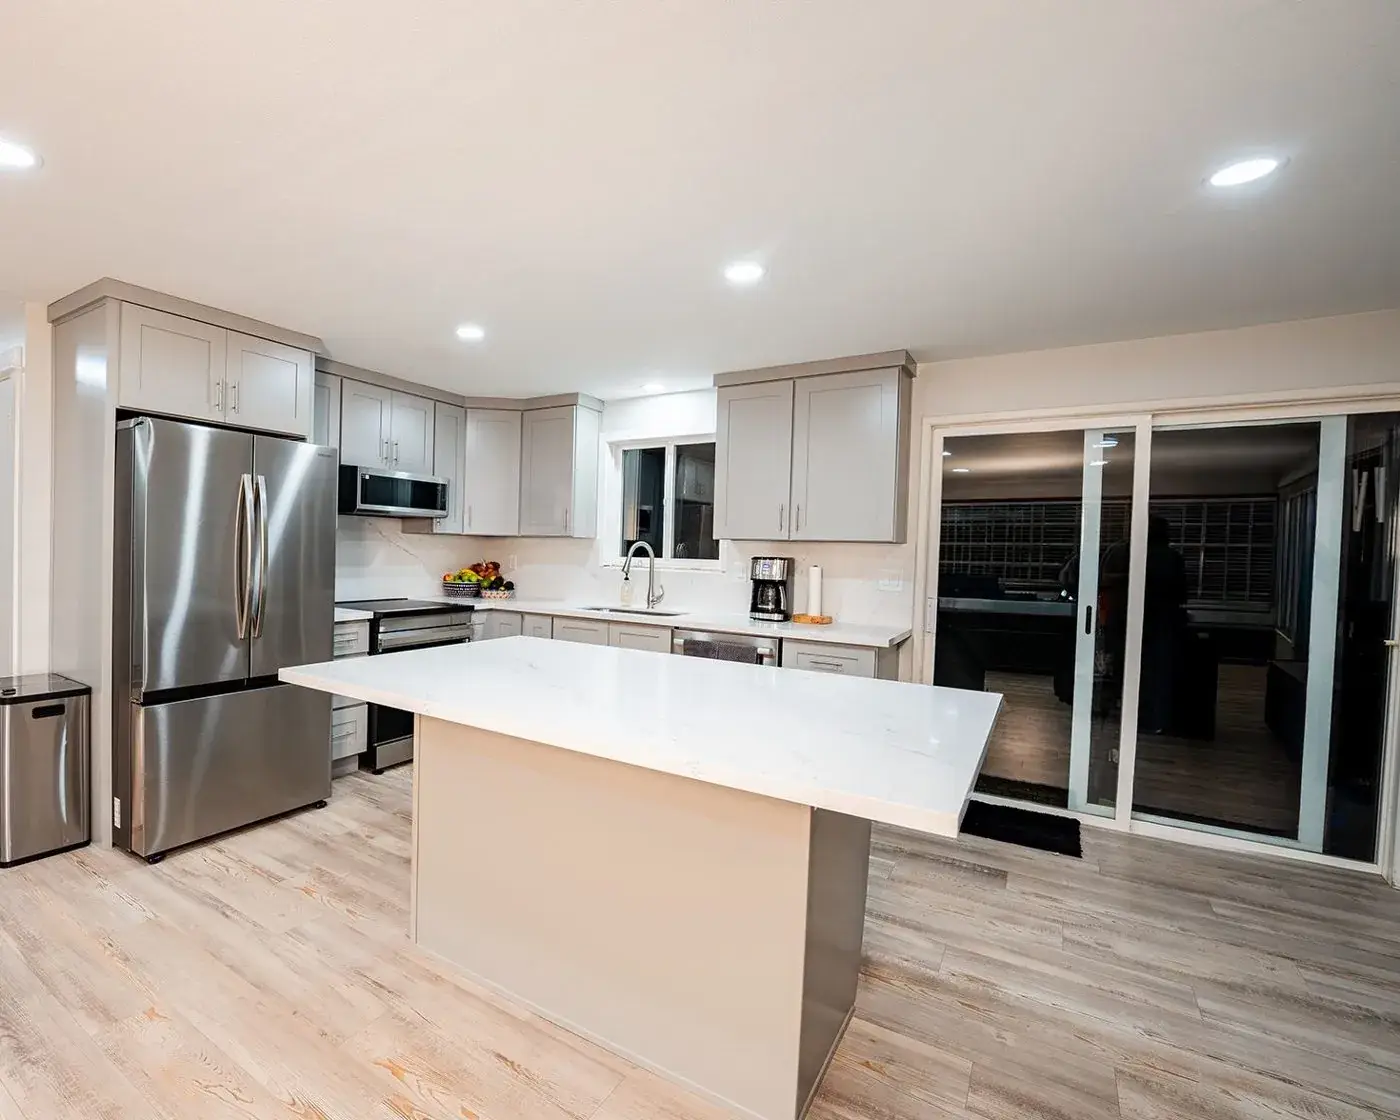
Finished Kirkland kitchen: gray shaker cabinets, stainless fridge and a white quartz island on light wood-look floors
Location
Kirkland, WA
Scope
Full kitchen, two walls removed, new floors & lighting
Built
January 2026
How
3D design first, one team start to finish
Before

Where it started

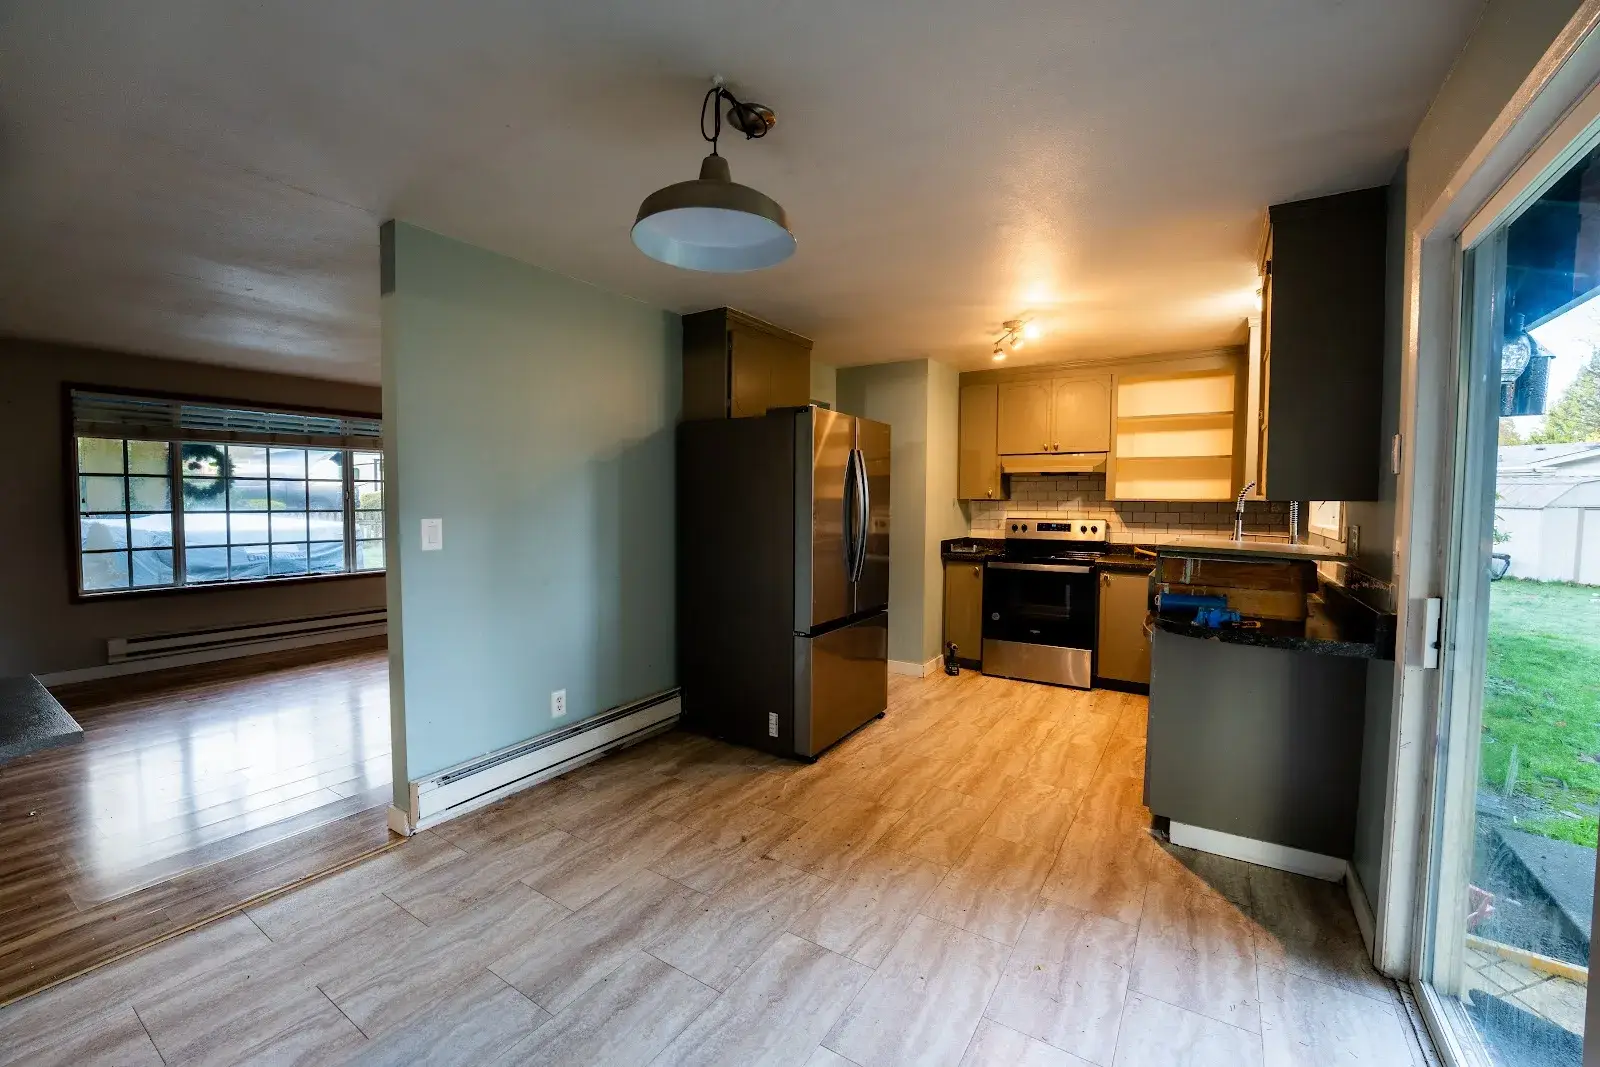
The old kitchen was a U-shape with black granite counters, natural maple cabinets with open shelves above and one track light over the work area. A wall and a peninsula closed it off from the living room.
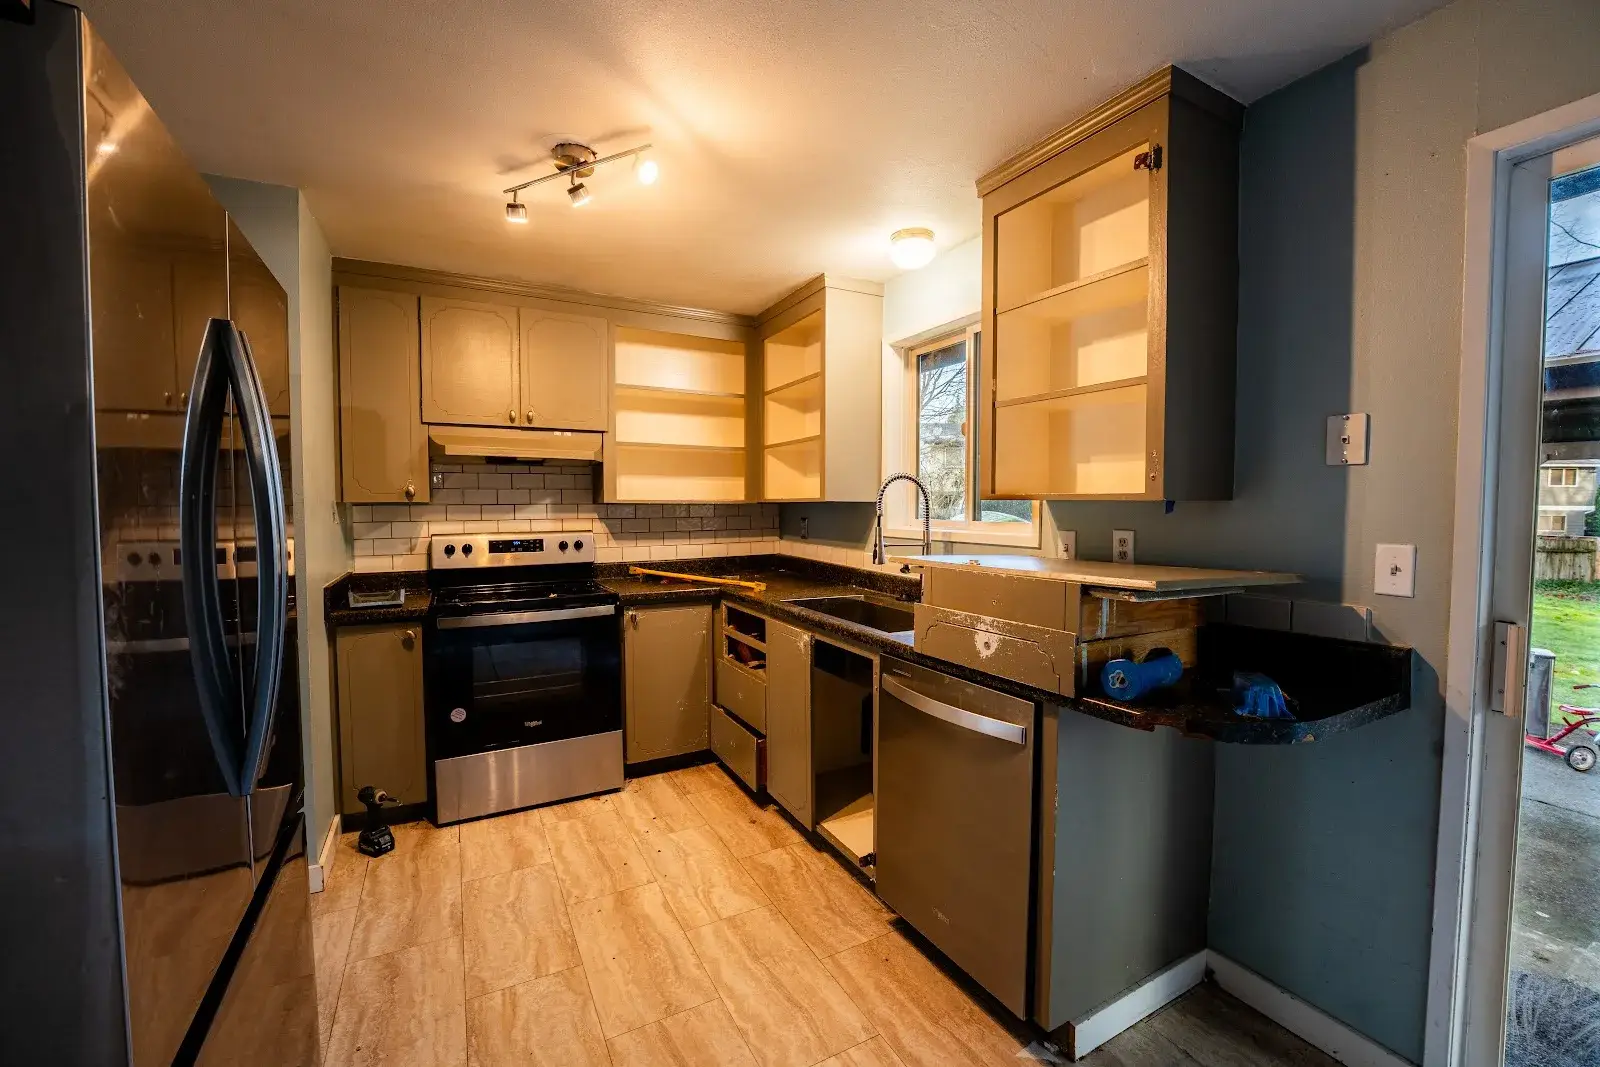
Kirkland kitchen before the remodel: black granite counters, maple cabinets with open shelves and a track light
Before · the old U-shaped kitchen
Kirkland kitchen before the remodel, seen from the living area: a wall and peninsula separate it from the living room
Before · walled off from the living room
Step 1

Designed in 3D before demolition

Before anything came out, we drew the new kitchen in 3D: cabinets along two walls, two tall pantry towers and a 48-inch island in the opened space. Stefan saw the finished layout first, and the same drawing became the plan the crew built from.
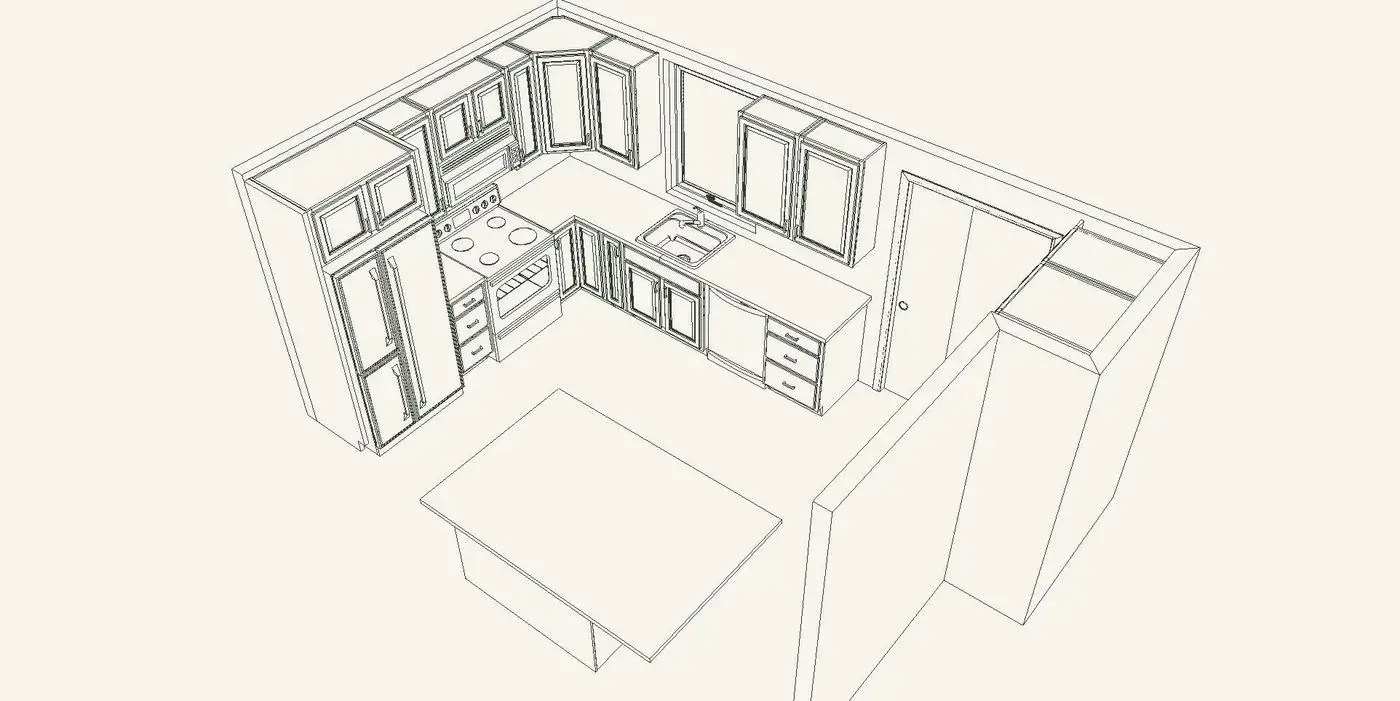
3D line drawing of the new Kirkland kitchen layout with an island and tall pantry cabinets
Our 3D design for this kitchen
Step 2

Opening the walls, engineer first

Two interior walls came out: an 8 × 8 ft wall and a smaller 3 × 3 ft closed section. Before demolition, a licensed structural engineer inspected both to check whether they carried load, with a plan to stop and engineer a fix if any structure turned up. Once the walls were out, we closed the scars, matched the existing wall texture and repainted.
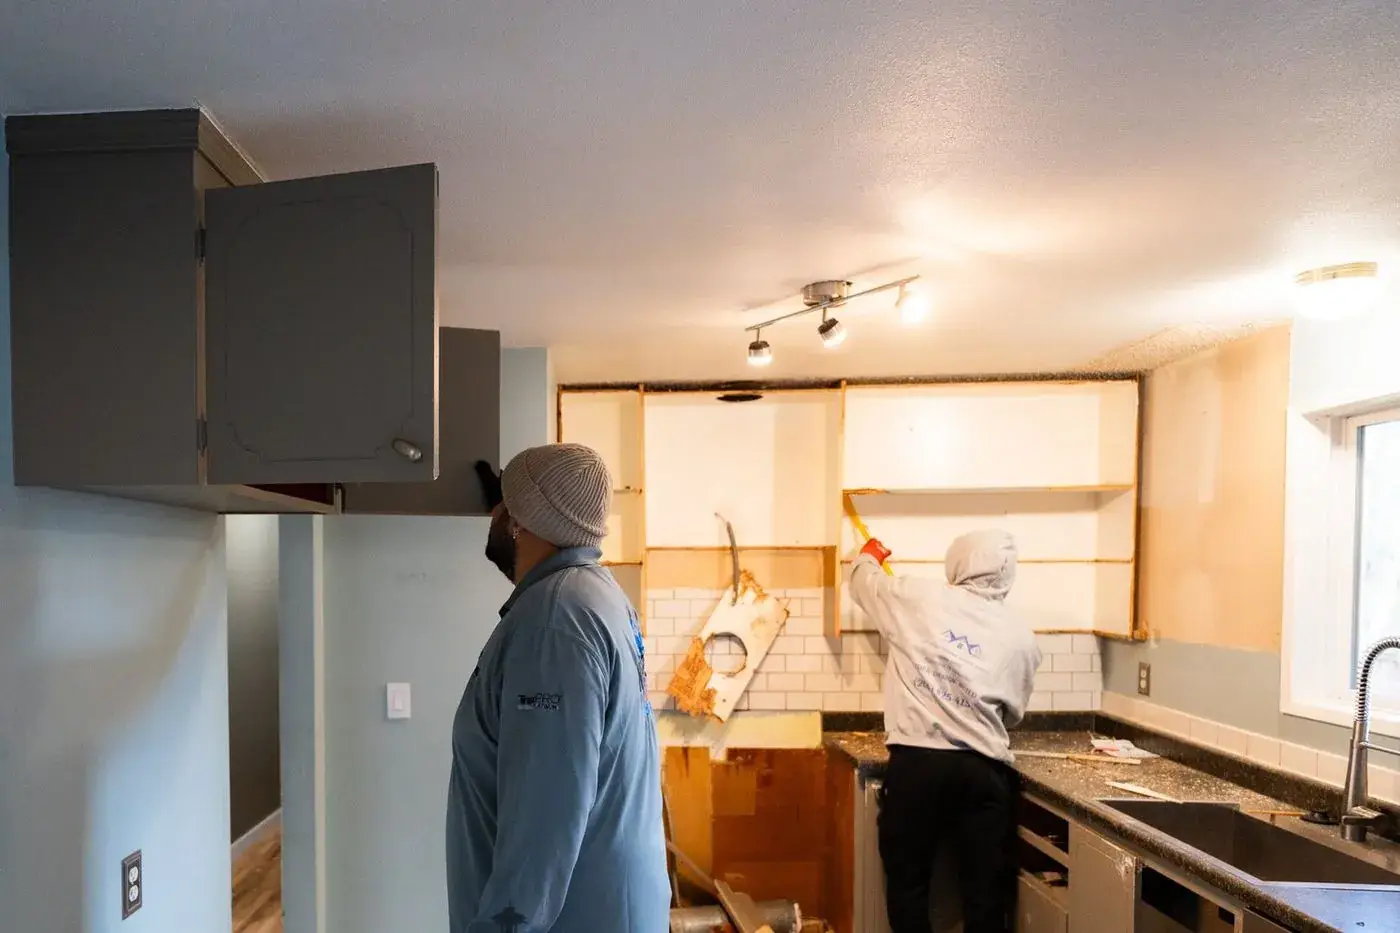
NW Expert Builders crew removing the old cabinets during the Kirkland kitchen demolition
Demolition day
Step 3

What we built

Cabinets & storage

  • Gray shaker cabinets with 36-inch uppers
  • Two 90-inch pantry towers with pull-out shelves
  • A 48-inch island with two pull-out storage units

Counters & sink

  • White quartz with soft gray veining, 2 cm with a square edge
  • Quartz backsplash running 18 inches up to the upper cabinets
  • 28-inch stainless undermount sink, brushed-nickel faucet and a new disposal

Lighting & power

  • 7 new 6-inch LED recessed lights, and 4 old fixtures replaced with LED cans
  • Lights split across 3 circuits
  • 2 new outlet circuits for the island and a water line for the fridge

Floors & finish

  • New subfloor plywood and 500 sq ft of under-floor insulation
  • About 500 sq ft of luxury vinyl plank with painted wood baseboards
  • Fresh paint in the kitchen, living room and walkway; old PVC drain pipe replaced
The result

Before and after

Before: black granite and maple cabinets on the range wall
Before Range and sink wall
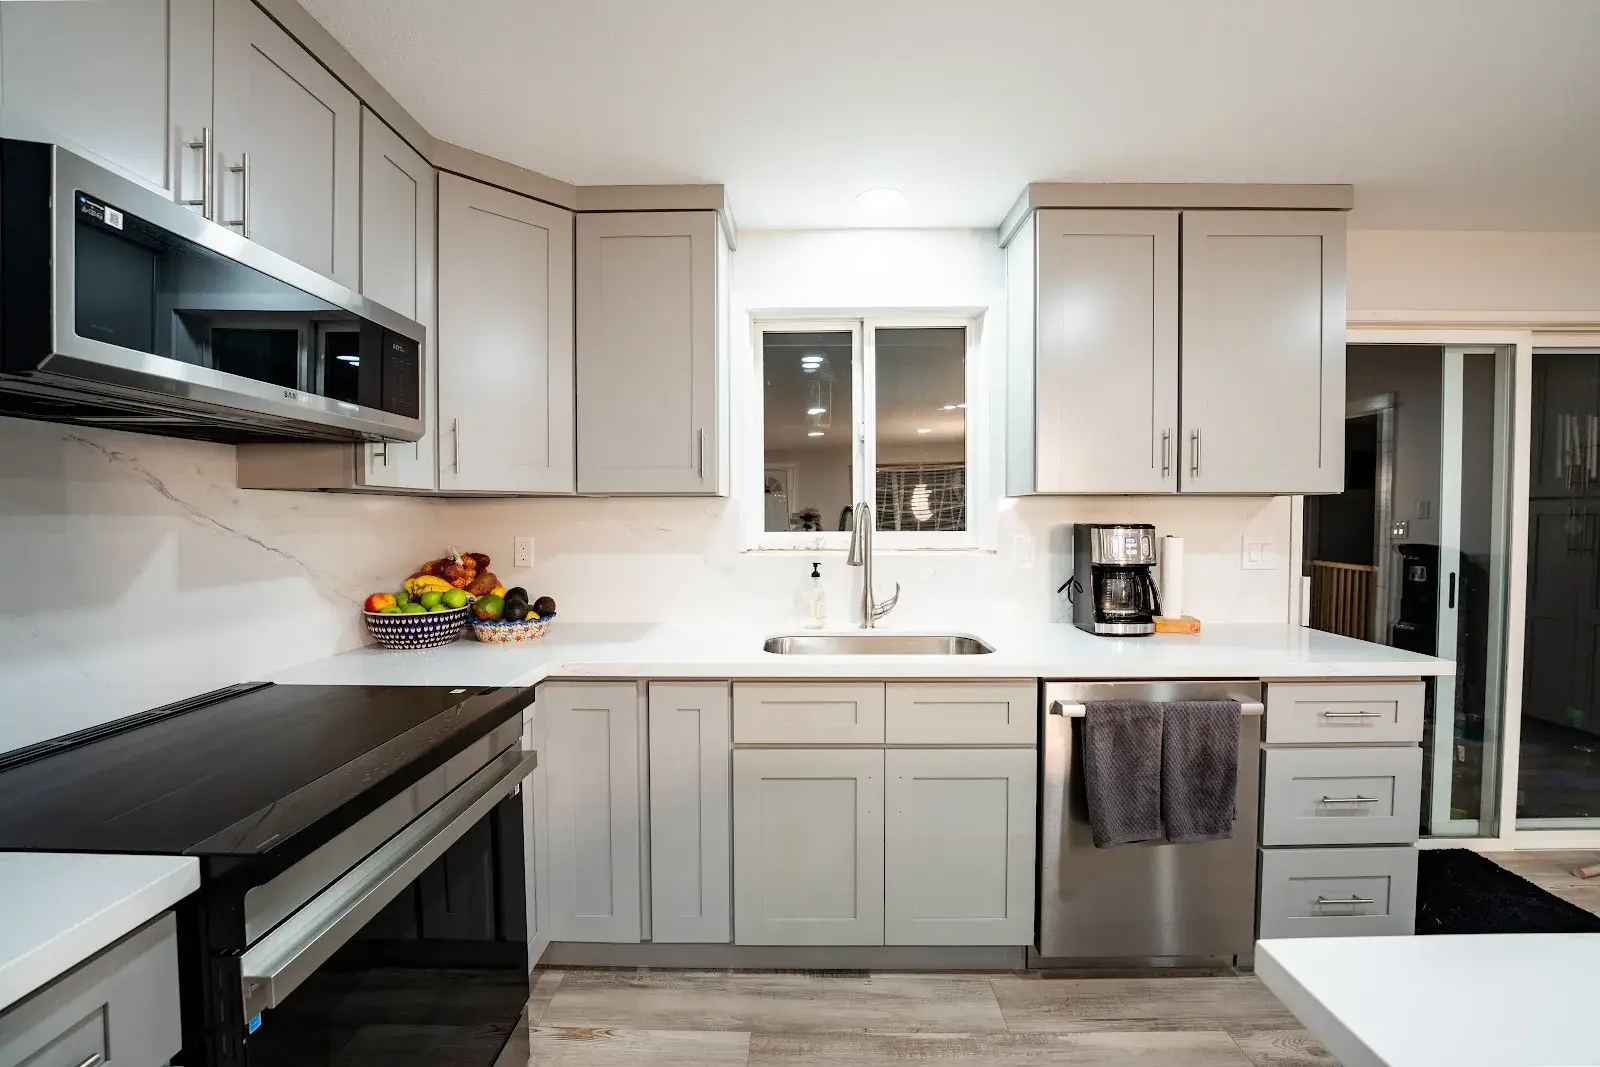
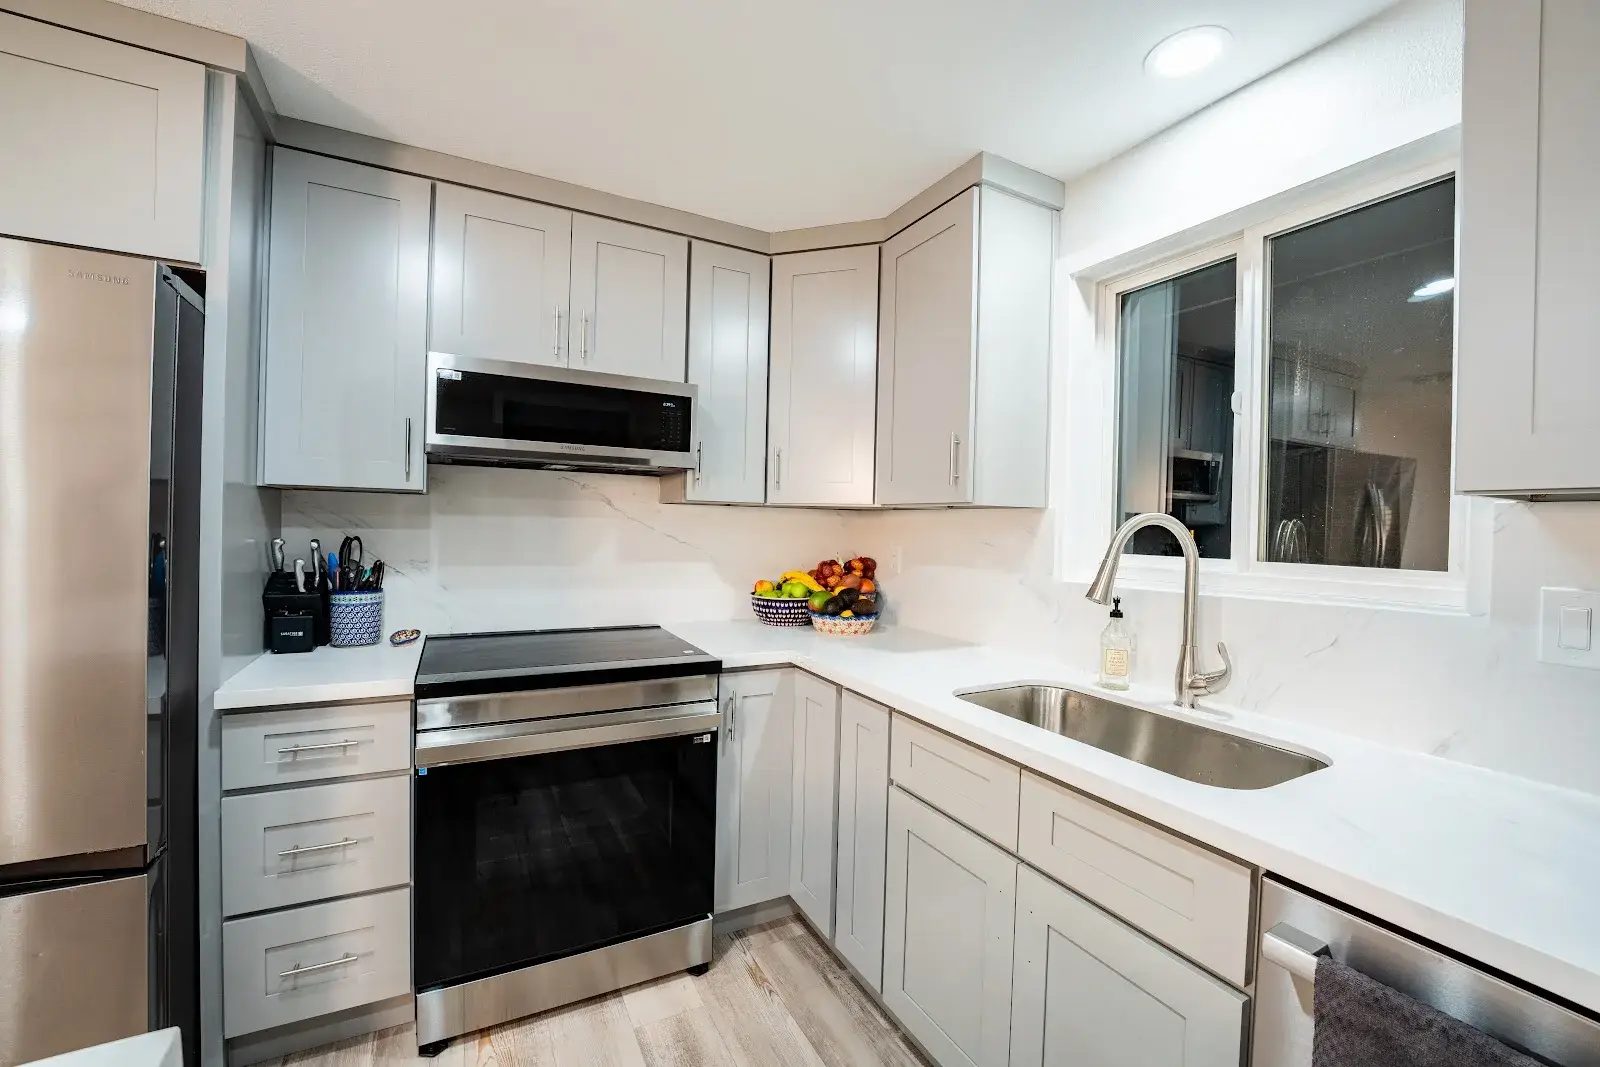
After: gray shaker cabinets, white quartz counters and backsplash, stainless range and undermount sink under the window
After Range and sink wall
Before: the kitchen hidden behind a wall and peninsula
Before From the living area
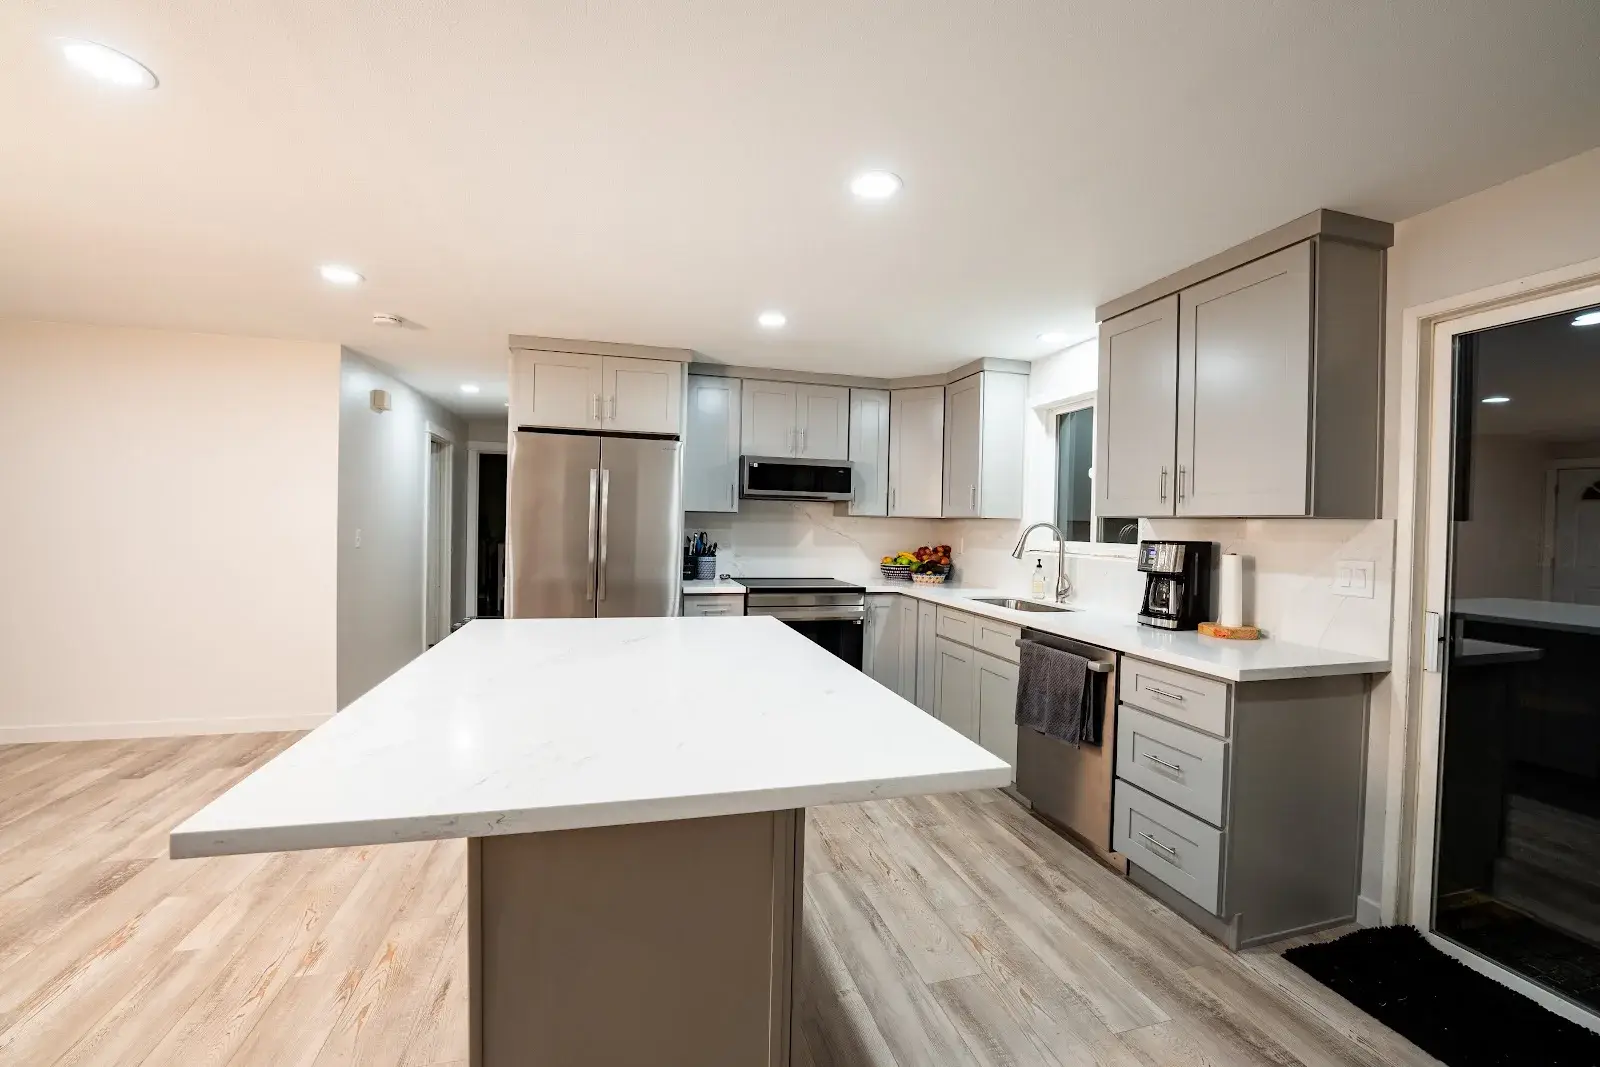
After: open kitchen with a white quartz island, seen from the living area
After From the living area
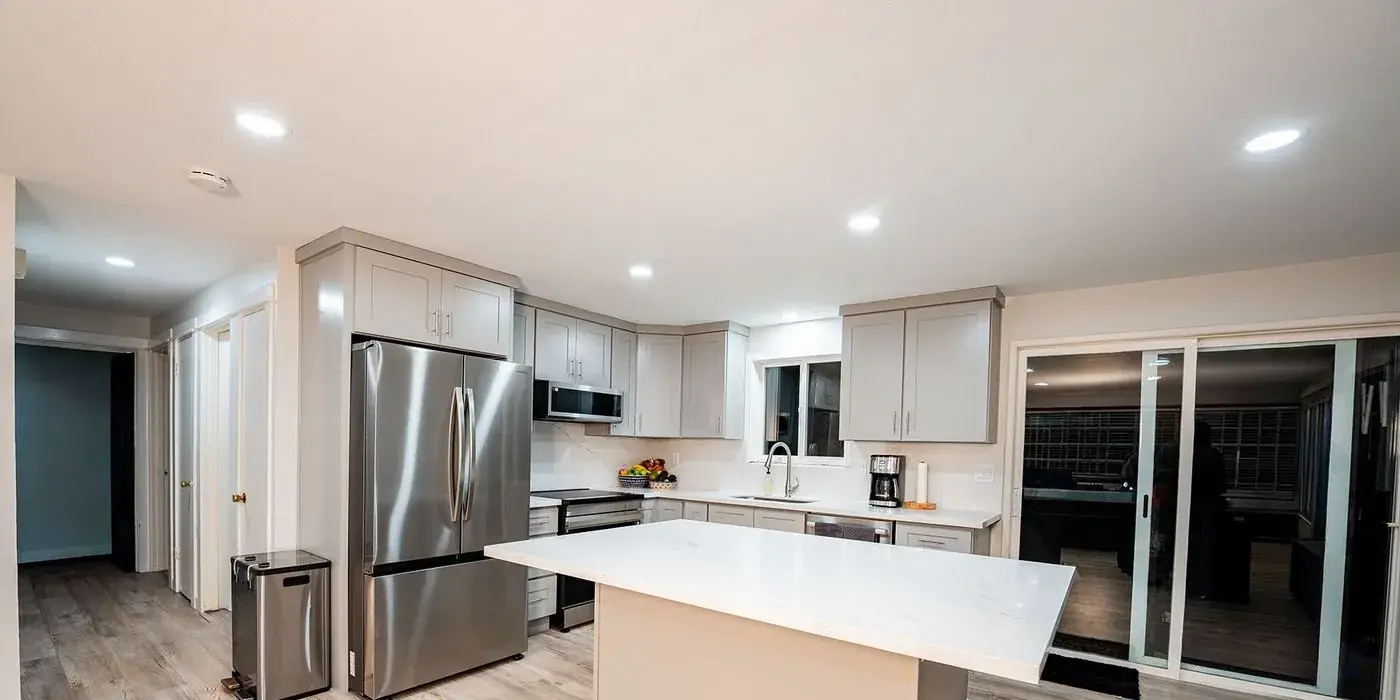
Wide view of the finished open kitchen with island, patio doors and recessed lighting
Sink wall with gray shaker cabinets and a full-height white quartz backsplash
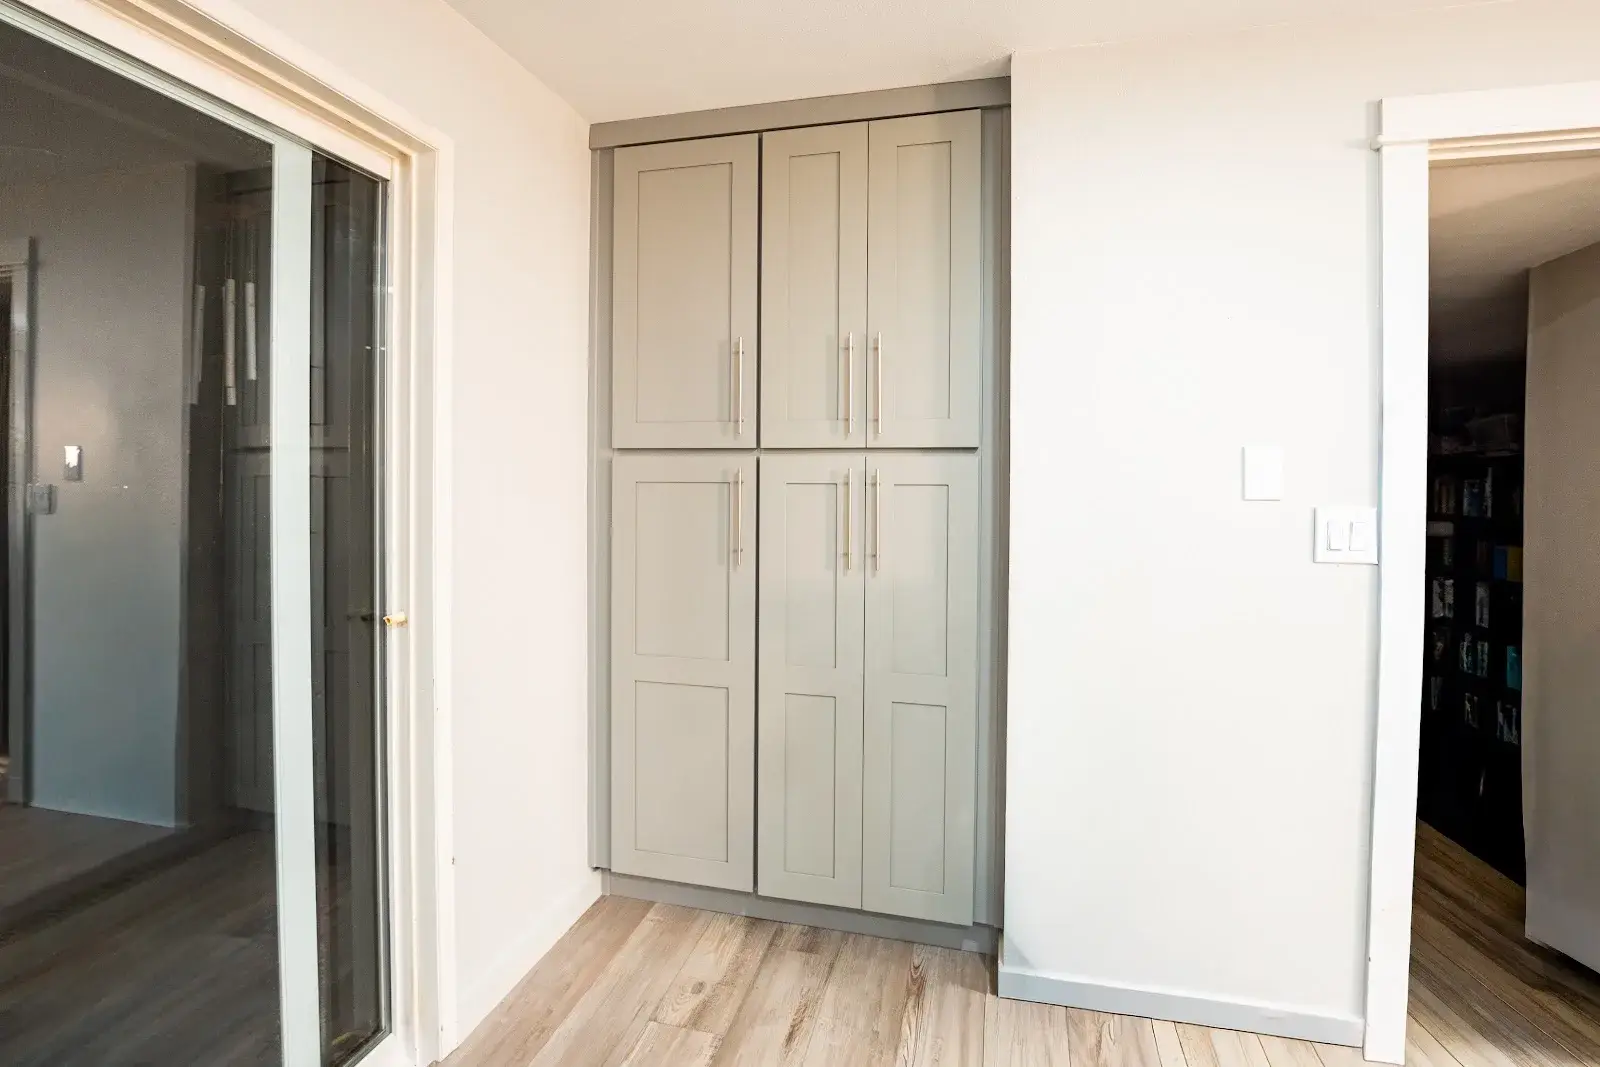
Two tall gray pantry towers beside the patio door
In his own words

Stefan on his new kitchen

Hear from Stefan about his opened-up kitchen and working with our team.

Planning a kitchen like this?

Three things this project shows

01

Check the walls before planning around them

An engineer’s look before demolition tells you whether opening up is simple or needs a beam, and the price and schedule change with it.

02

Plan for what’s under the floor

Here the old insulation under the kitchen was damaged. We replaced the subfloor plywood and insulated before the new floor went down, while it was still open.

03

New layout, new lighting

Moving to an island layout leaves old ceiling lights in the wrong places. This kitchen got 11 recessed LEDs on 3 circuits.

Planning a kitchen in Kirkland or nearby?

We measure, draw your kitchen in 3D and walk you through it before any work starts. One team handles the design and the build.