Project · Renton, WA · Bathroom

Renton bathroom remodel: a fireside spa bath

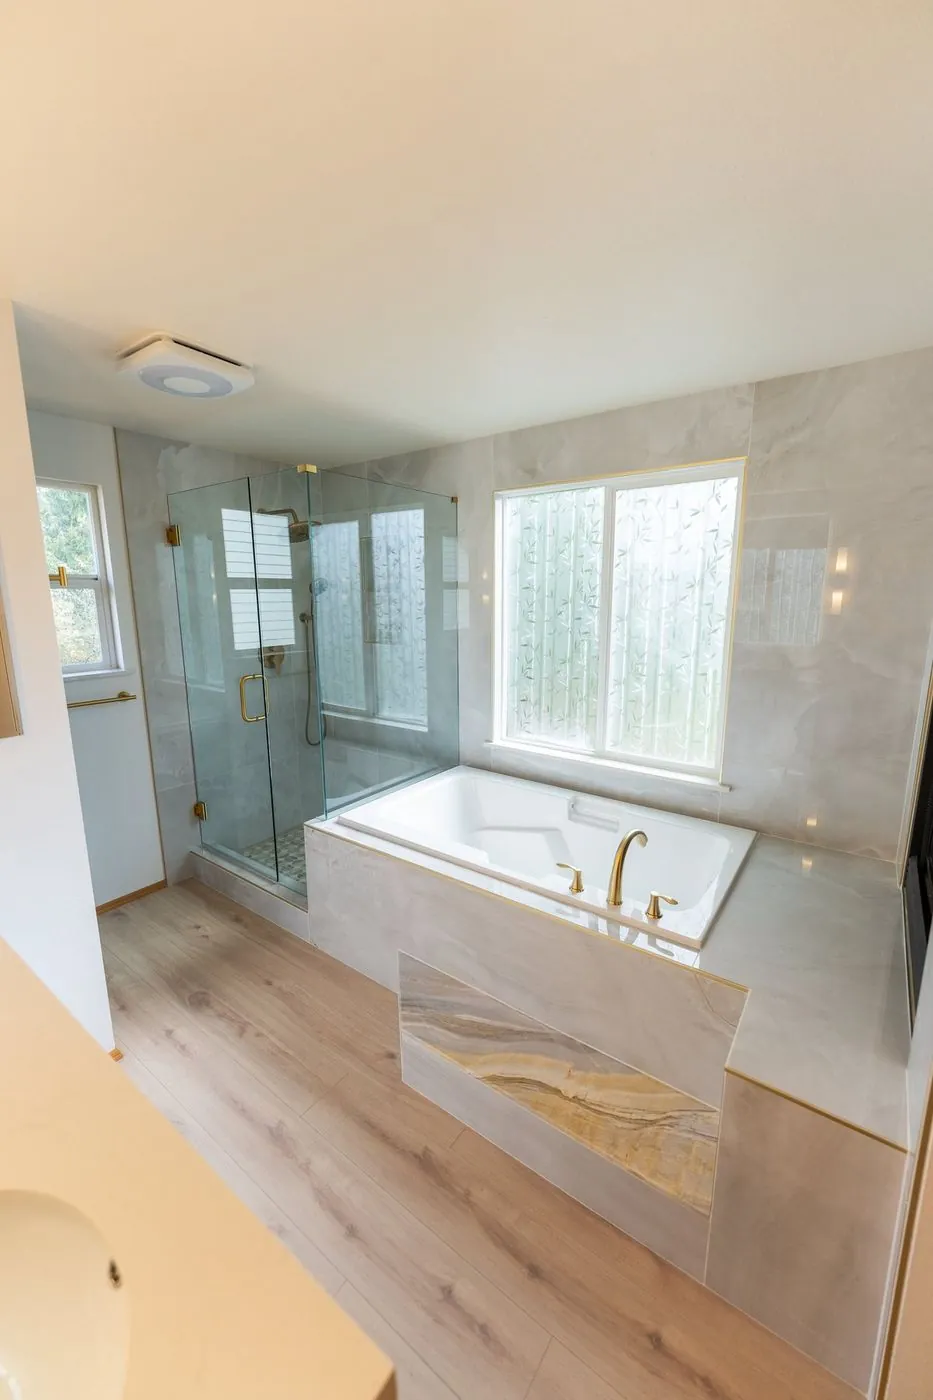
This primary bath had a gas fireplace, a raised tub platform with a step, a small framed shower and carpet. We kept the fireplace, tiled the room floor to ceiling, rebuilt the tub deck, made the walk-in shower bigger and finished it in brushed gold.
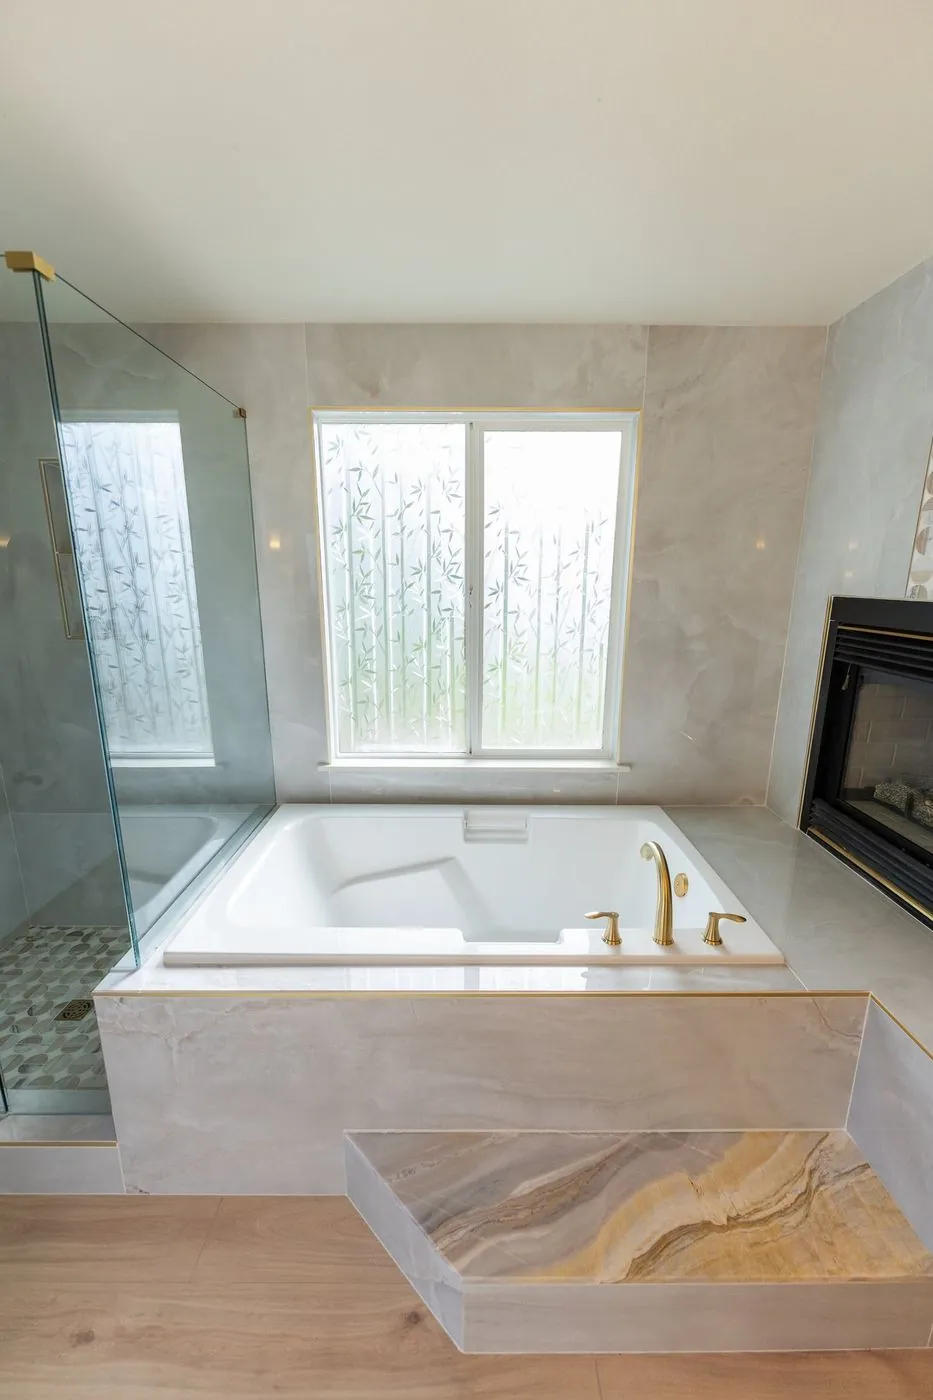
Finished Renton primary bath: drop-in soaking tub in a tiled deck beside a gas fireplace
Location
Renton, WA
Scope
Primary bath: tub deck, walk-in shower, vanity, tile, lighting
Built
March – April 2026
How
One team, one project manager start to finish
Before

Where it started

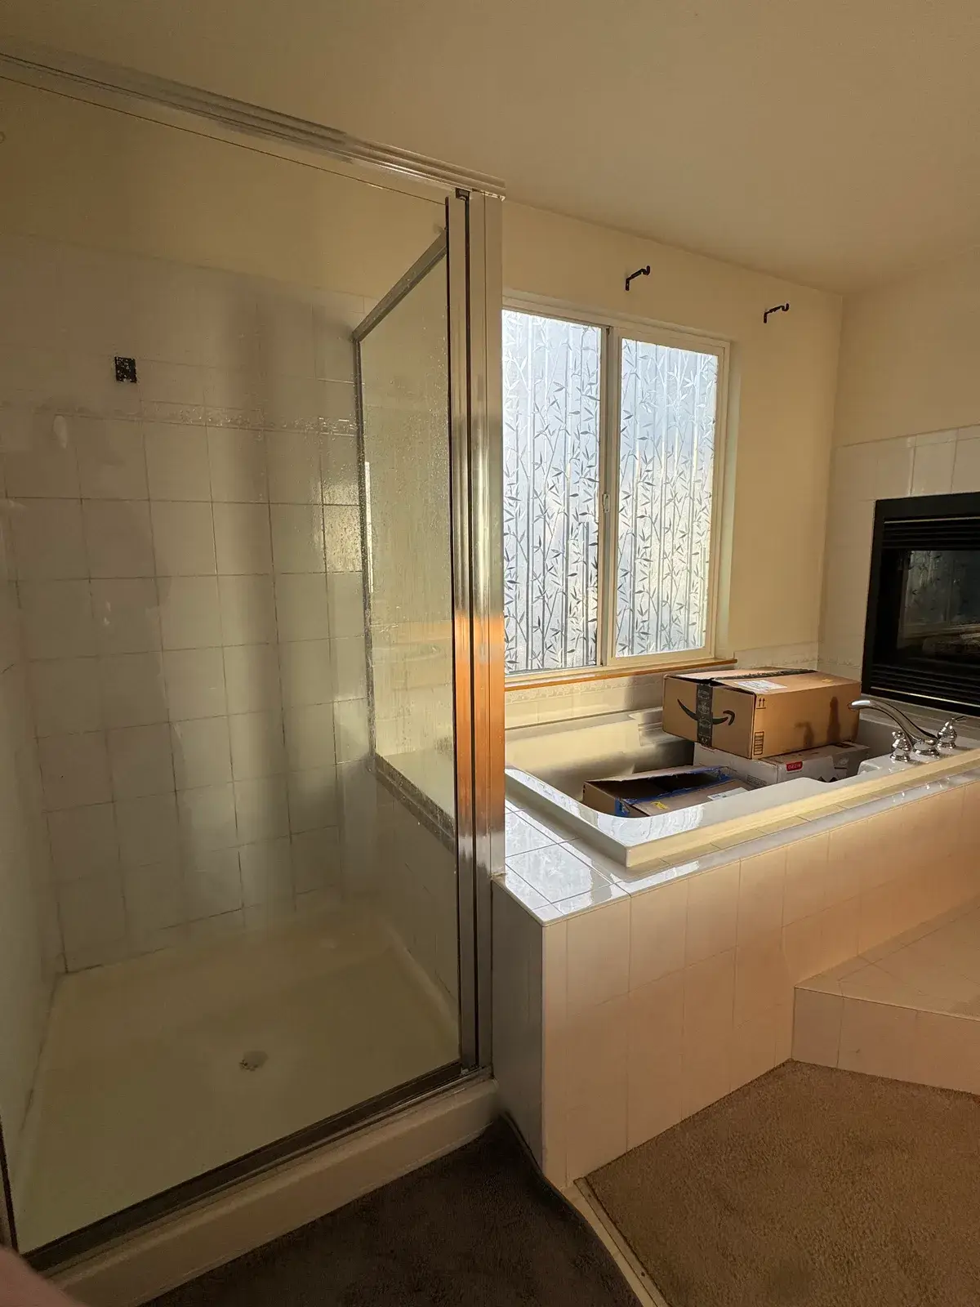
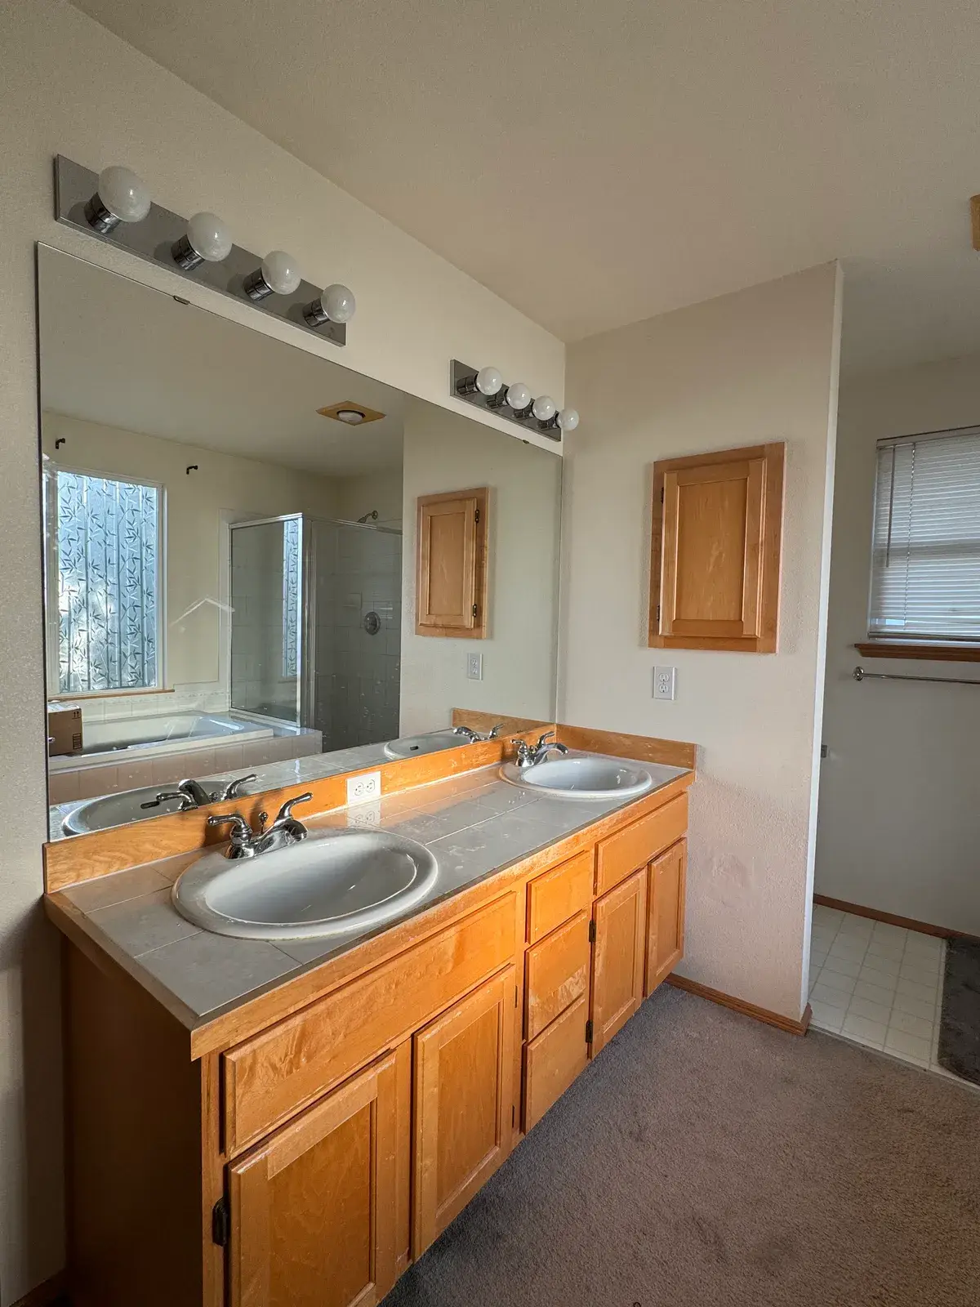
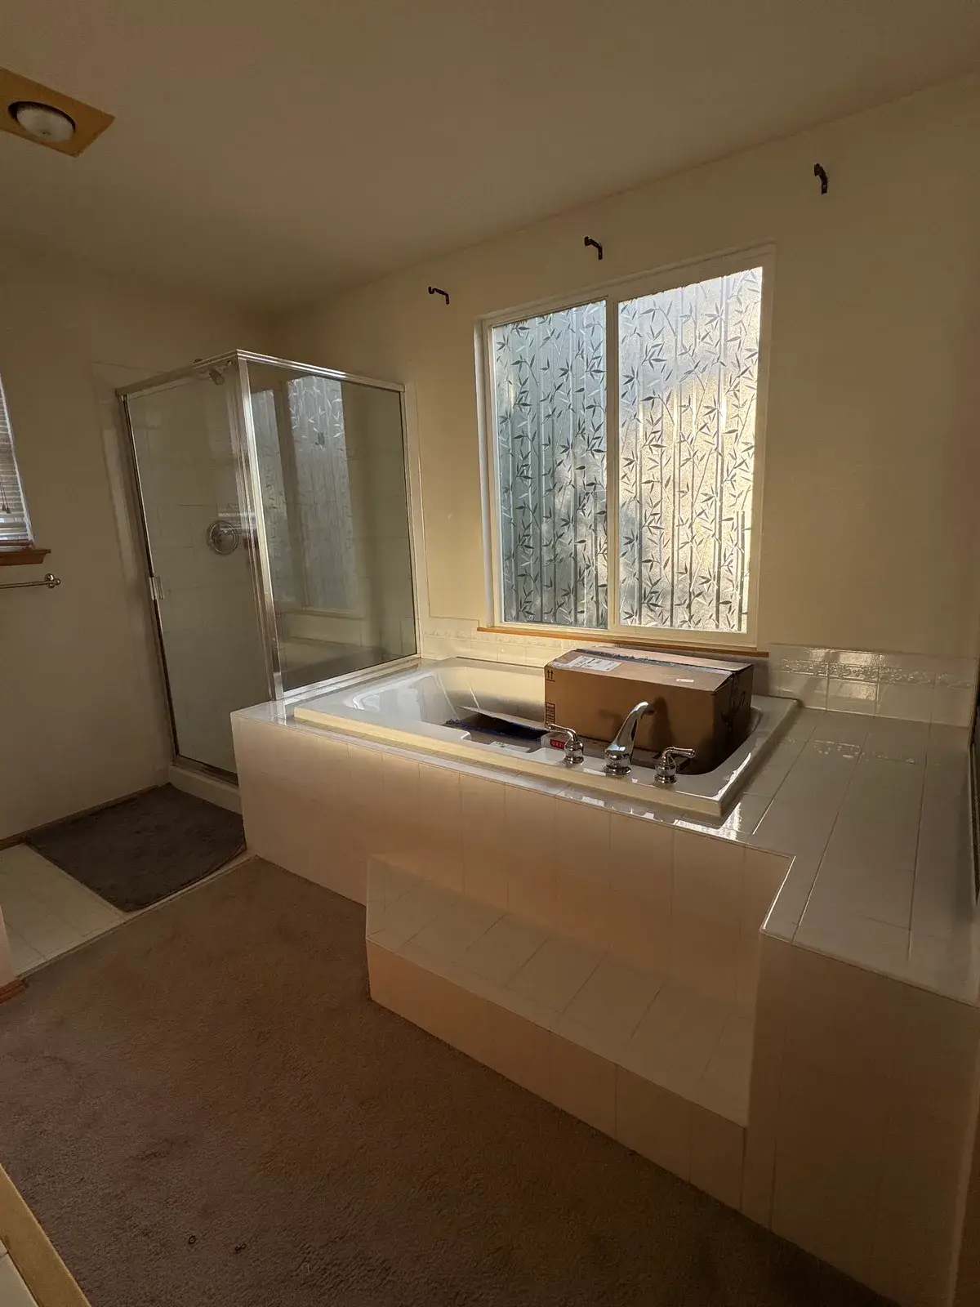
The old bath had good bones: big windows, a gas fireplace and room for a tub and a shower. But the tub sat on a raised tile platform with a step, the shower was a small framed stall, the floor was carpet and the oak vanity was dated.

The same homeowners had us remodel their kitchen at the same time, so both rooms were planned and scheduled together.
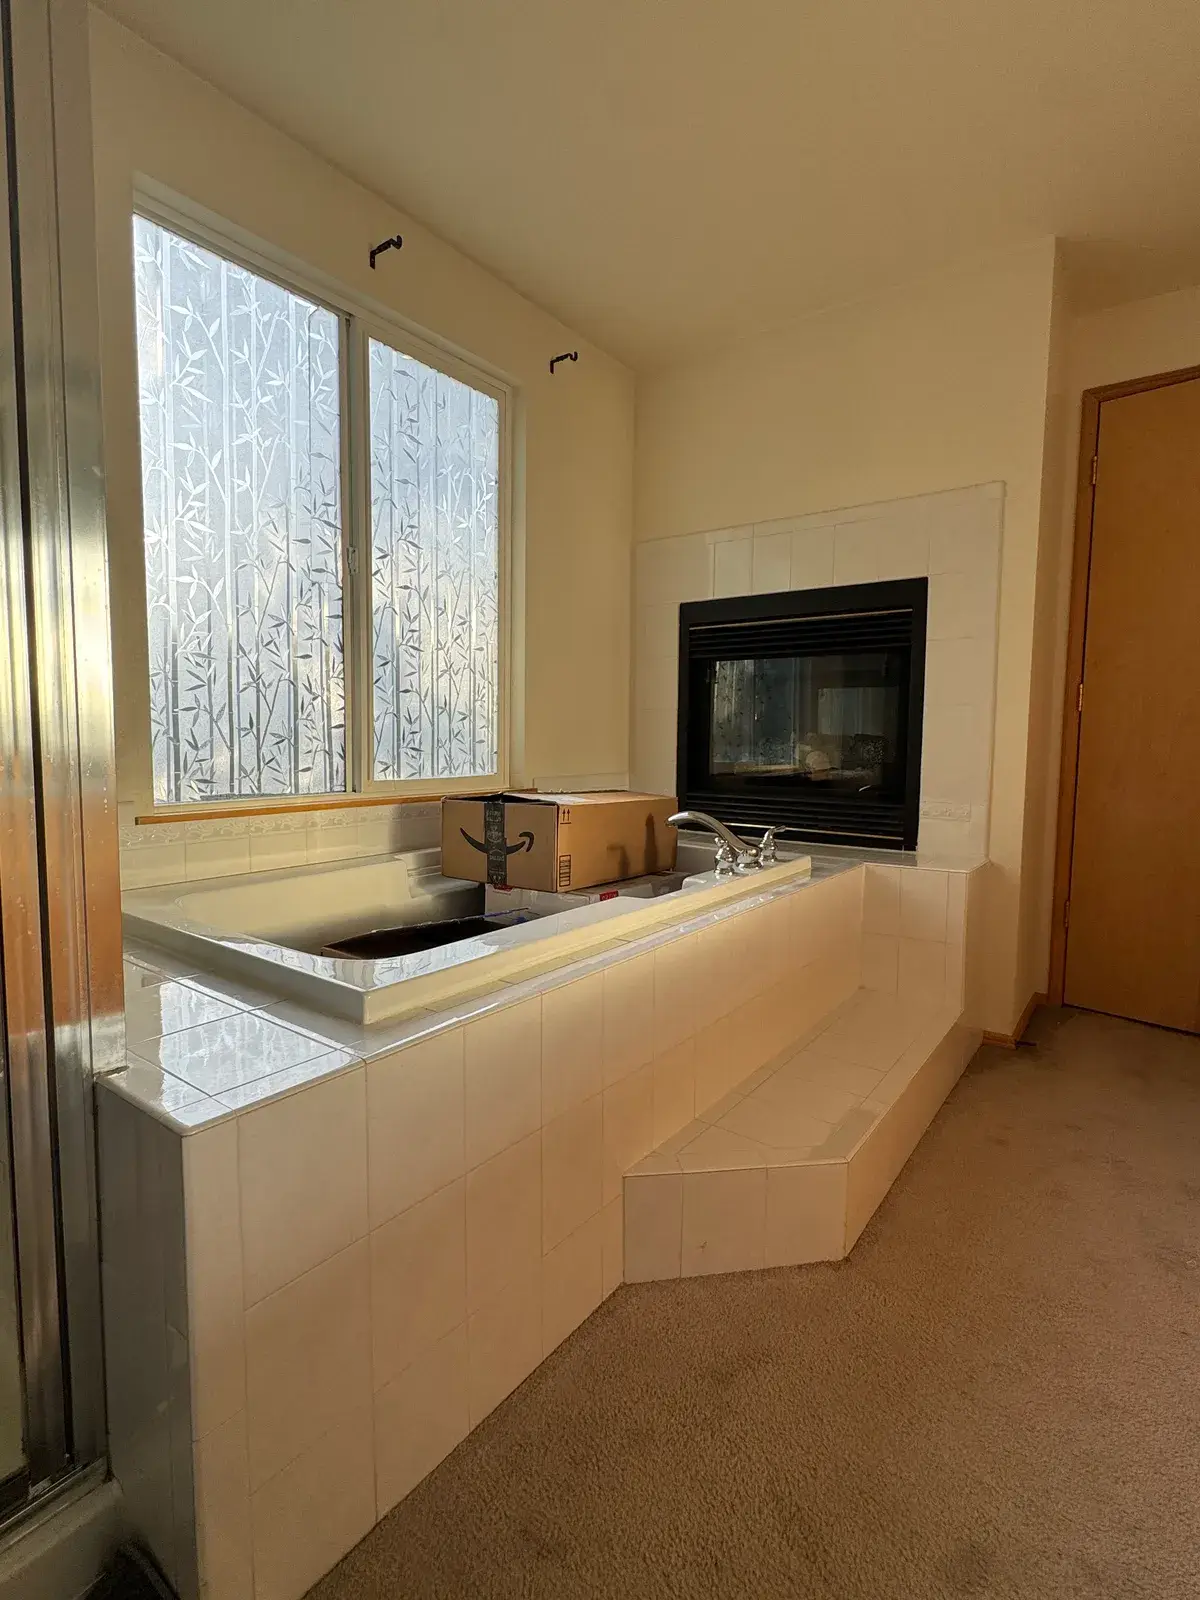
Renton primary bathroom before the remodel: a raised tiled tub platform with a step, next to a gas fireplace, on carpet
Before · tub platform and fireplace
Renton bathroom before the remodel: oak double vanity and a wide wall mirror with bar lights
Before · the old vanity wall
Step 1

Opening up the shower

Once the old shower was out, our crew reframed it and found six more inches for the new walk-in shower. Behind the old tile the backer board had gone soft. We took it out, checked behind it and found no damage underneath.

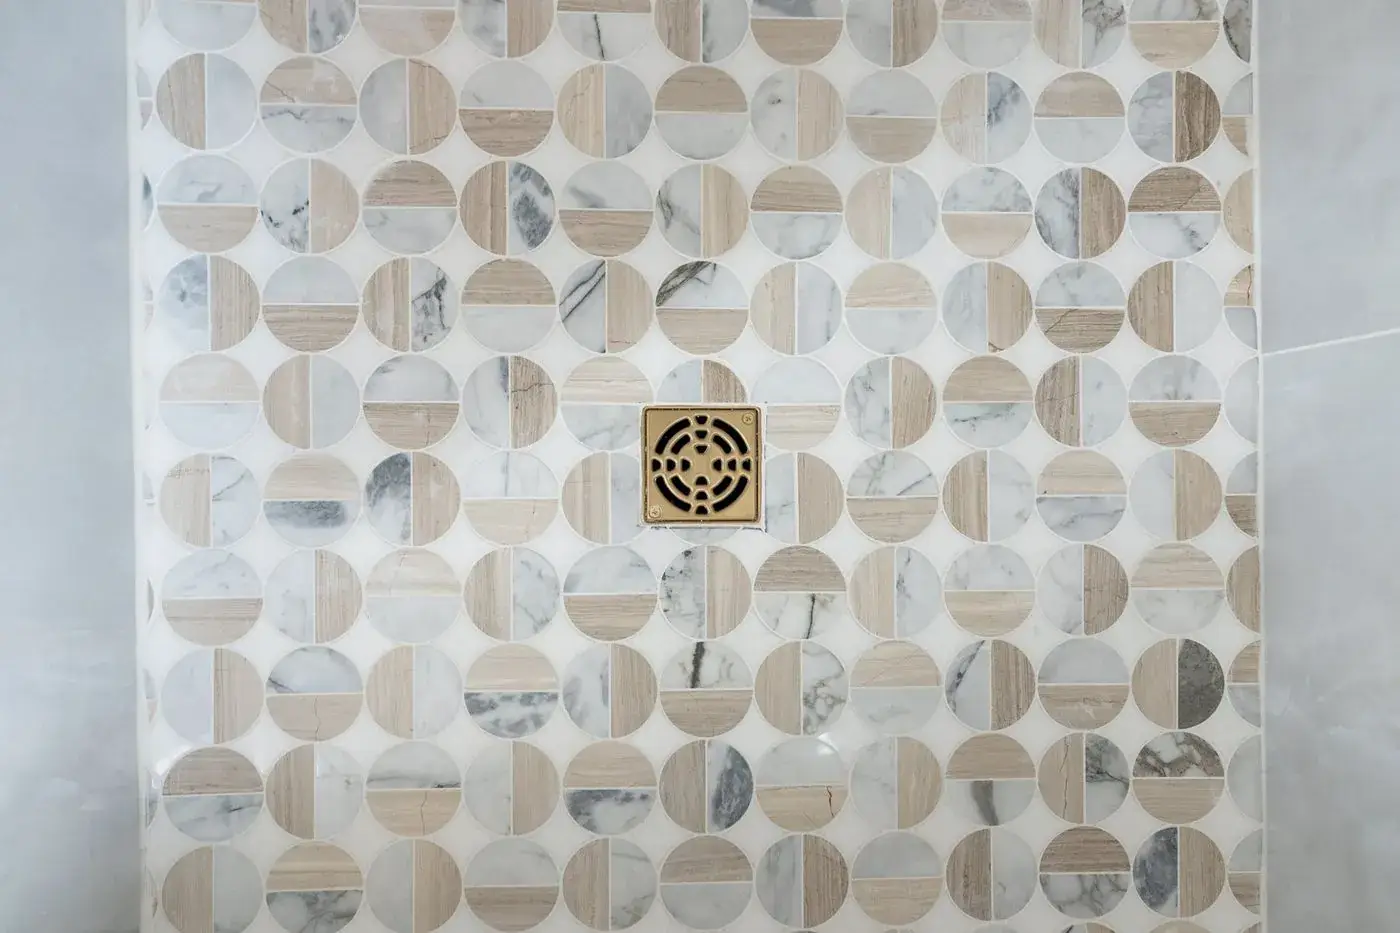
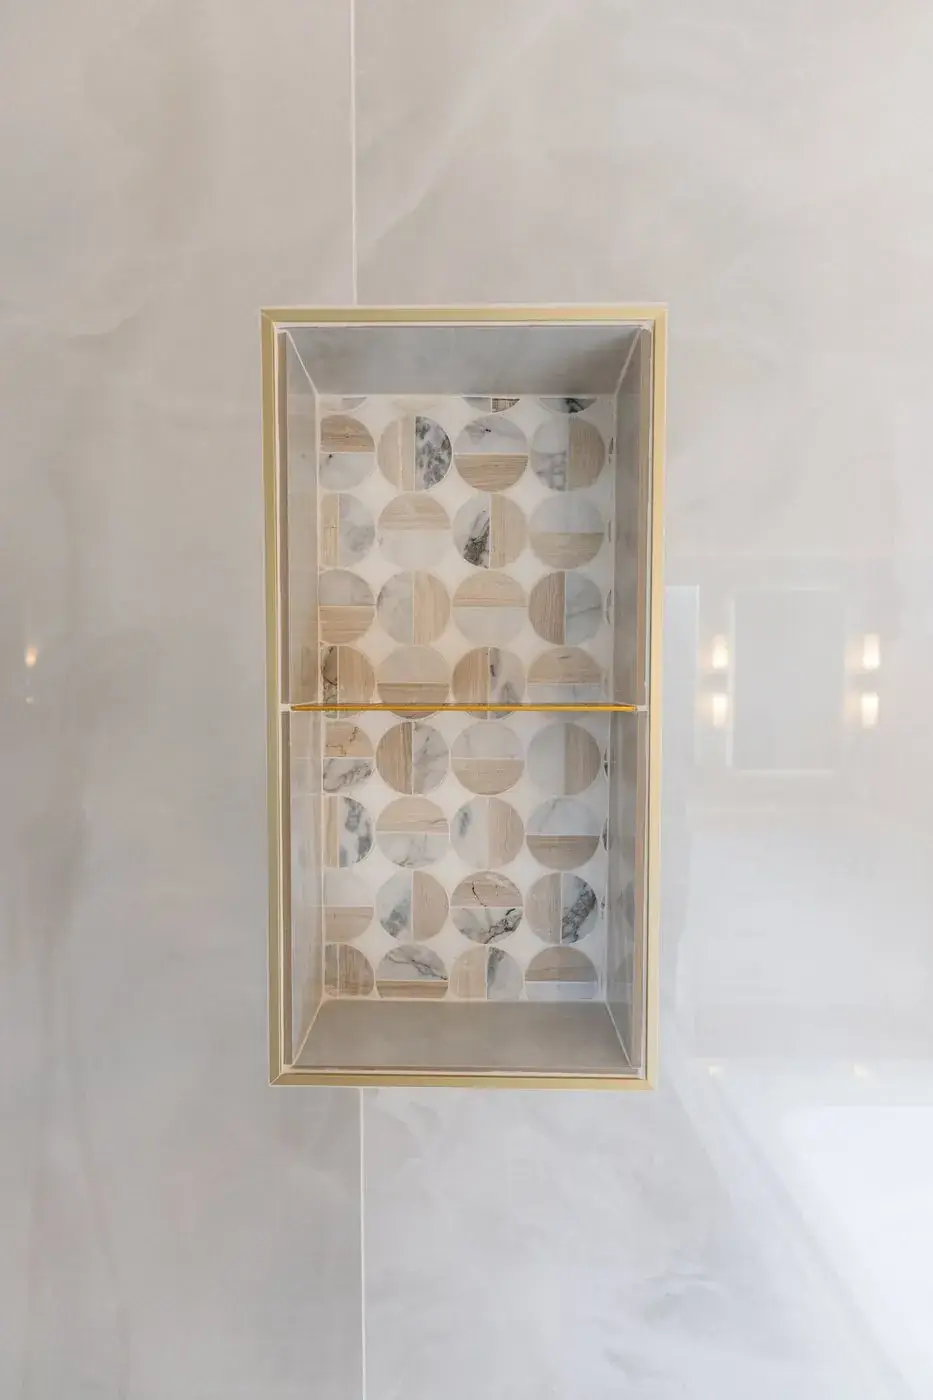
The new shower has a frameless glass enclosure, a brushed-gold rain head with a hand shower, a recessed niche and a marble mosaic floor.
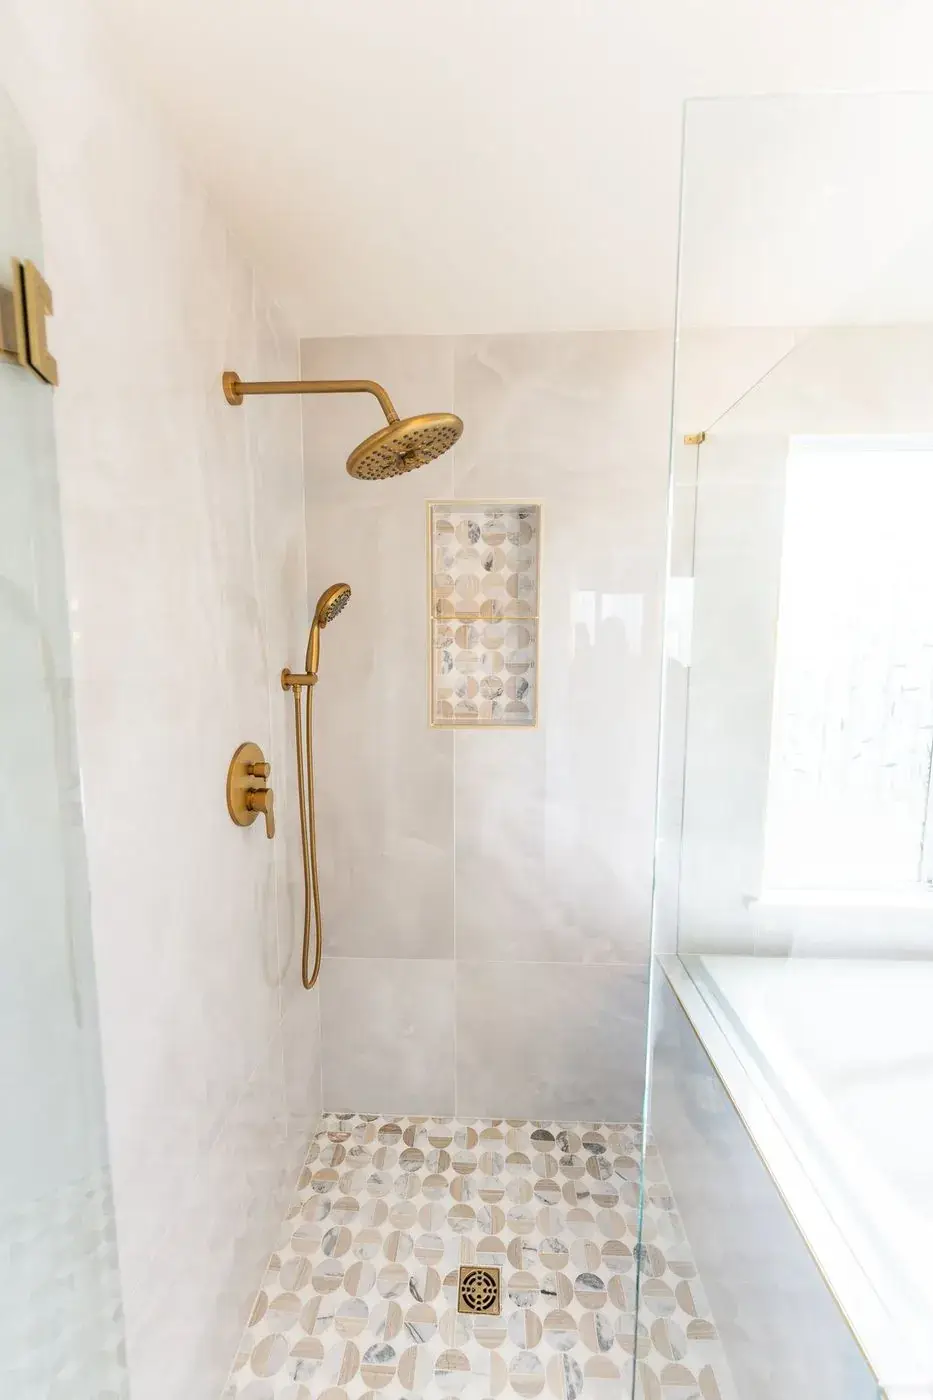
New walk-in shower with a brushed-gold rain head, hand shower and a mosaic floor
The new walk-in shower
Step 2

What we built

Tile

  • Large 36 × 72-inch wall tile, floor to ceiling
  • 16 × 48-inch tile on the accent wall
  • 12 × 12 marble mosaic on the shower floor, with one mosaic band on the wall
  • Satin-brass Schluter edge trims

Tub & fireplace

  • Rebuilt tub deck around a drop-in soaking tub
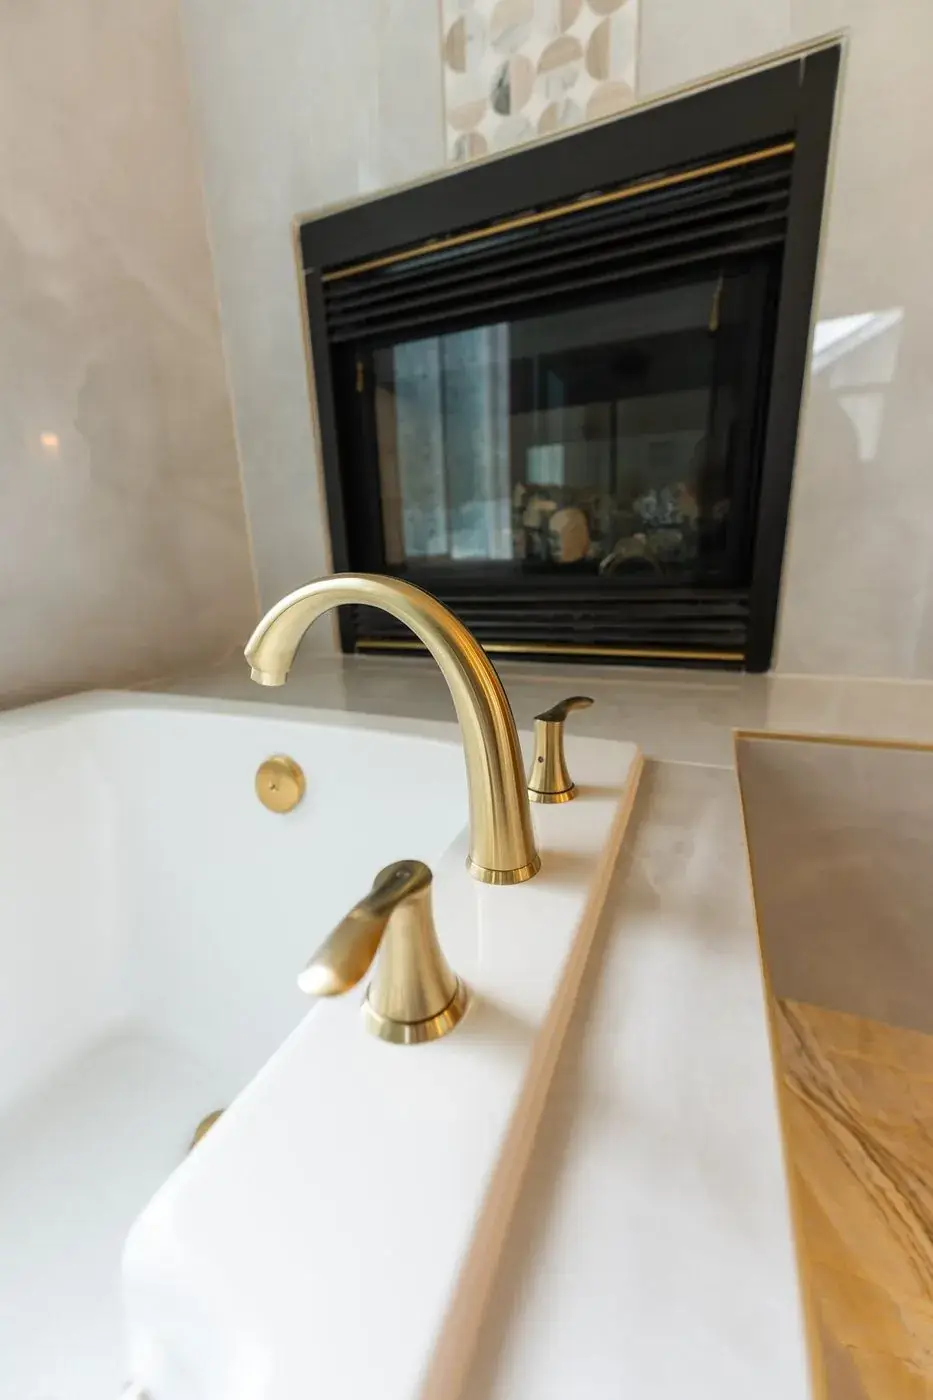
  • Brushed-gold deck-mounted tub filler
  • Gas fireplace kept, with a mosaic band above it
  • A marble step at the tub

Shower

  • Walk-in shower made six inches bigger
  • Frameless glass enclosure
  • Brushed-gold rain head, valve and hand shower
  • Recessed niche with a mosaic back

Vanity & lighting

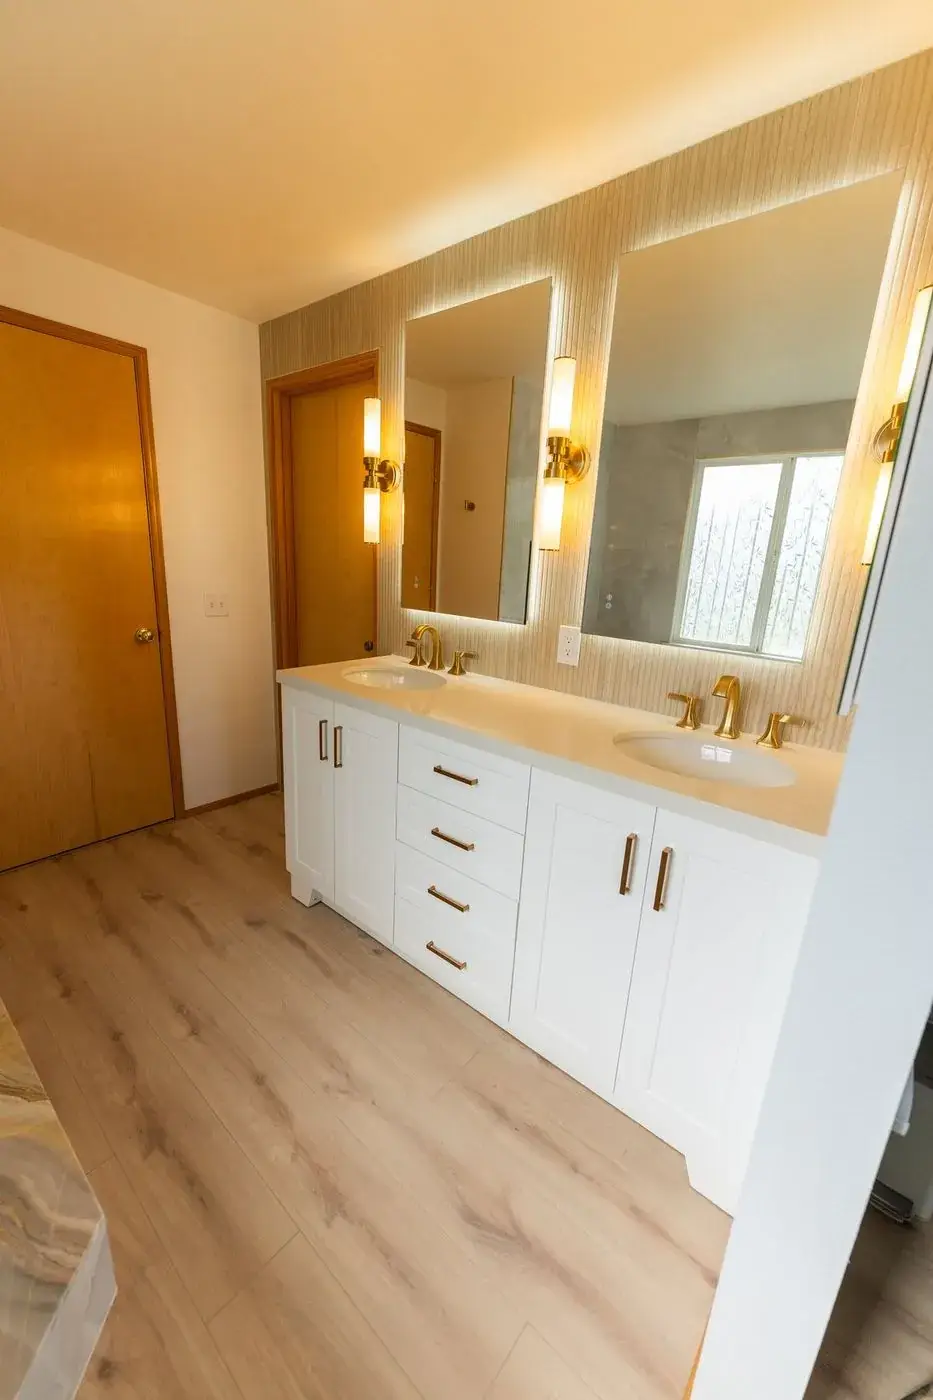
  • White shaker double vanity with a quartz top
  • Two hardwired lighted mirrors
  • Three brushed-gold wall lights and a new exhaust fan
  • New baseboards and fresh paint
The result

Before and after

Before: tiled tub deck, a small framed shower stall and a carpeted floor
Before Tub and shower
After: glass walk-in shower, tiled tub deck and a wood-look floor
After Tub and shower
Before: narrow framed glass shower beside the tub and fireplace
Before Shower by the fireplace
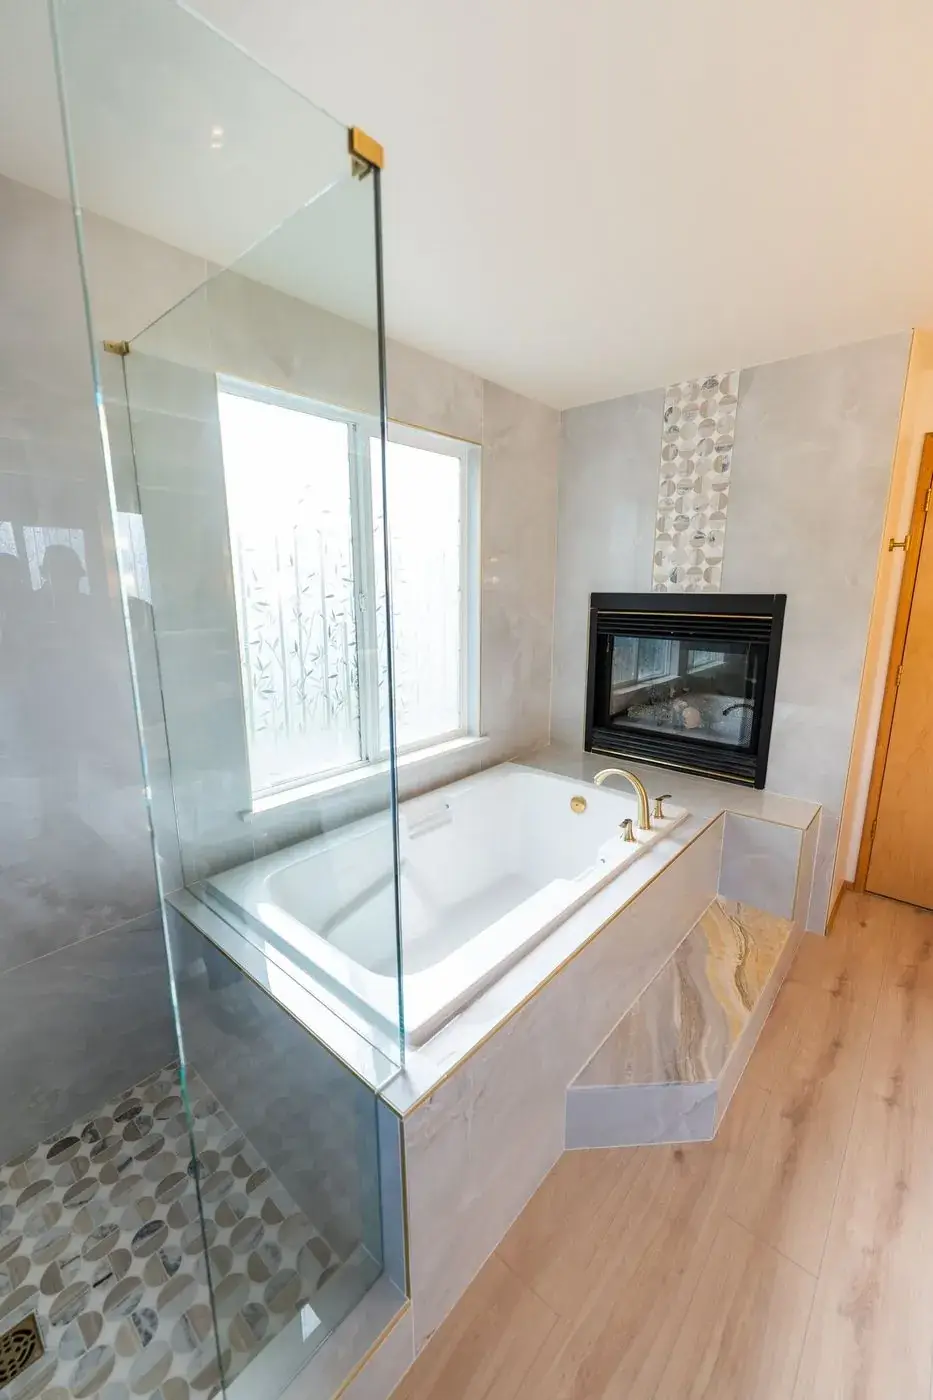
After: frameless glass shower next to the fireplace tub
After Shower by the fireplace
Before: oak double vanity and a wall mirror with bar lights
Before Vanity wall
After: white double vanity with backlit mirrors and brushed-gold wall lights
After Vanity wall
Half-moon marble mosaic shower floor with a brushed-gold drain
Brushed-gold tub filler in front of the gas fireplace
Recessed shower niche with a mosaic back
Planning a bathroom like this?

Three things this project shows

01

Expect to find something behind old tile

Here the backer board behind the old shower tile had gone soft. Opening it up and replacing it is part of doing a shower right, so plan a little room for it.

02

Small layout gains count

Reframing the shower gave six more inches without moving a wall. In a walk-in shower that is the difference between tight and comfortable.

03

Big tile, fewer grout lines

36 × 72-inch tile running floor to ceiling means far fewer grout lines to clean and a calmer look, with the mosaic saved for the shower floor and accents.

Planning a bathroom in Renton or nearby?

We come to your home, measure, and plan the bathroom with you before any work starts. One team handles the design and the build, with one project manager from start to finish.