Primary suites, guest baths and accessible showers for Renton homes, designed in 3D first and built by one team from demolition to the final walkthrough.
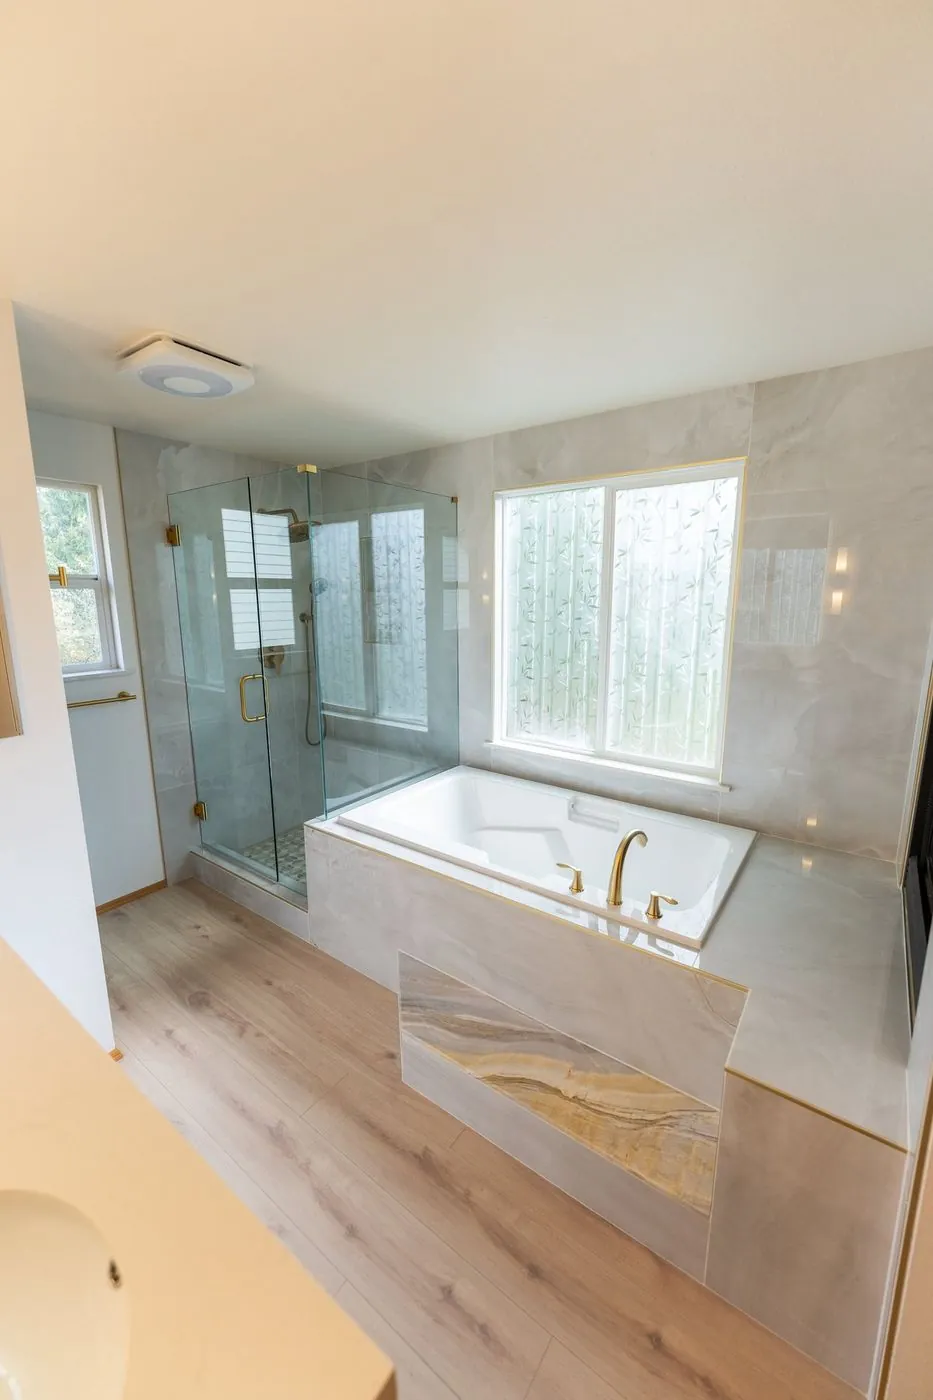
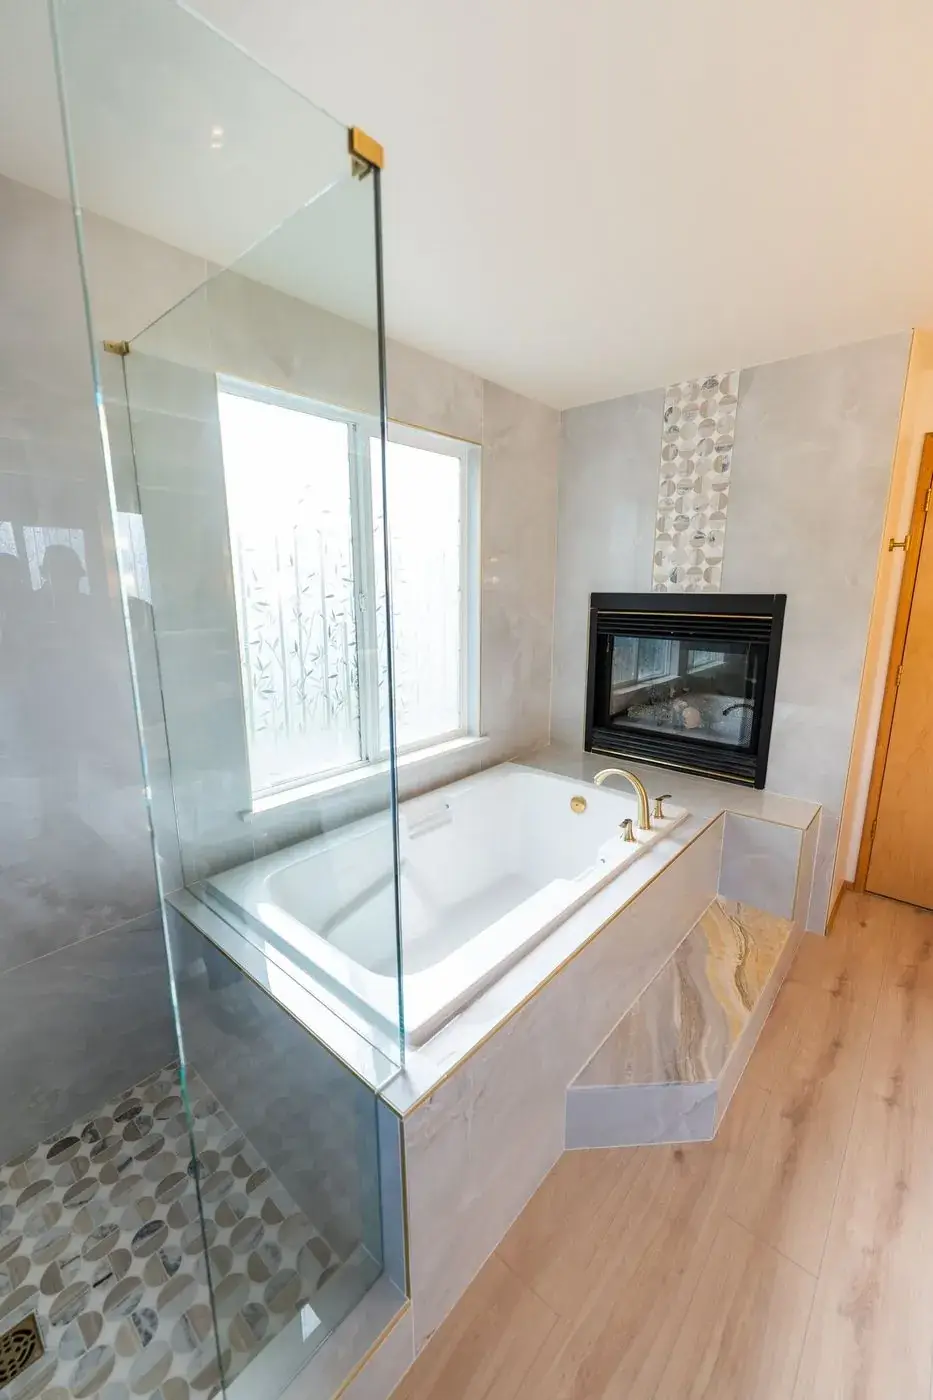
Renton · Primary bathFireside spa bath
Bathrooms often reveal hidden wear through cracked grout, swollen cabinetry, slow drainage, poor airflow, and flooring that feels unstable near the tub or toilet. NW Expert Builders provides bathroom remodeling Renton homeowners can rely on for thoughtful layouts, properly prepared surfaces, durable finishes, and upgrades designed around the realities of daily use.
Every renovation starts with understanding what is not working in the existing space. The problem may be an undersized shower, limited counter space, inadequate ventilation, difficult-to-clean materials, or a configuration that creates congestion. NW Expert Builders reviews these conditions before developing a plan for demolition, repairs, product installation, and finishing.
From established homes in Kennydale and the Renton Highlands to newer houses on Talbot Hill and Benson Hill, Renton bathrooms come in every age and layout. Every Renton bathroom starts with a visit, a 3D design and a written price, and we handle the permits and inspections for you, so you deal with one team from start to finish.
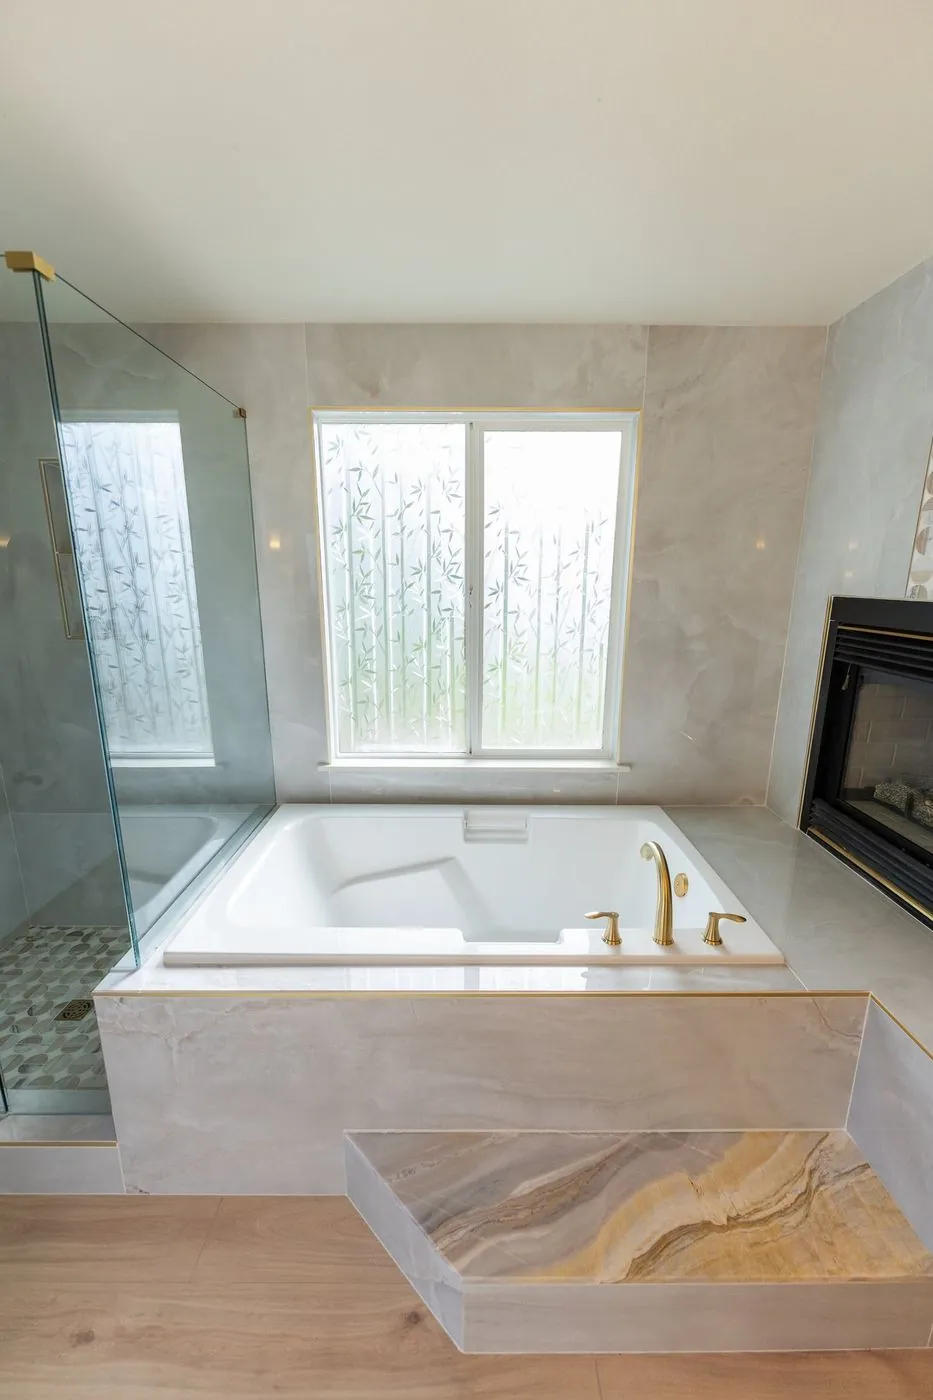
Full primary suites with new layouts, larger showers and custom tile.
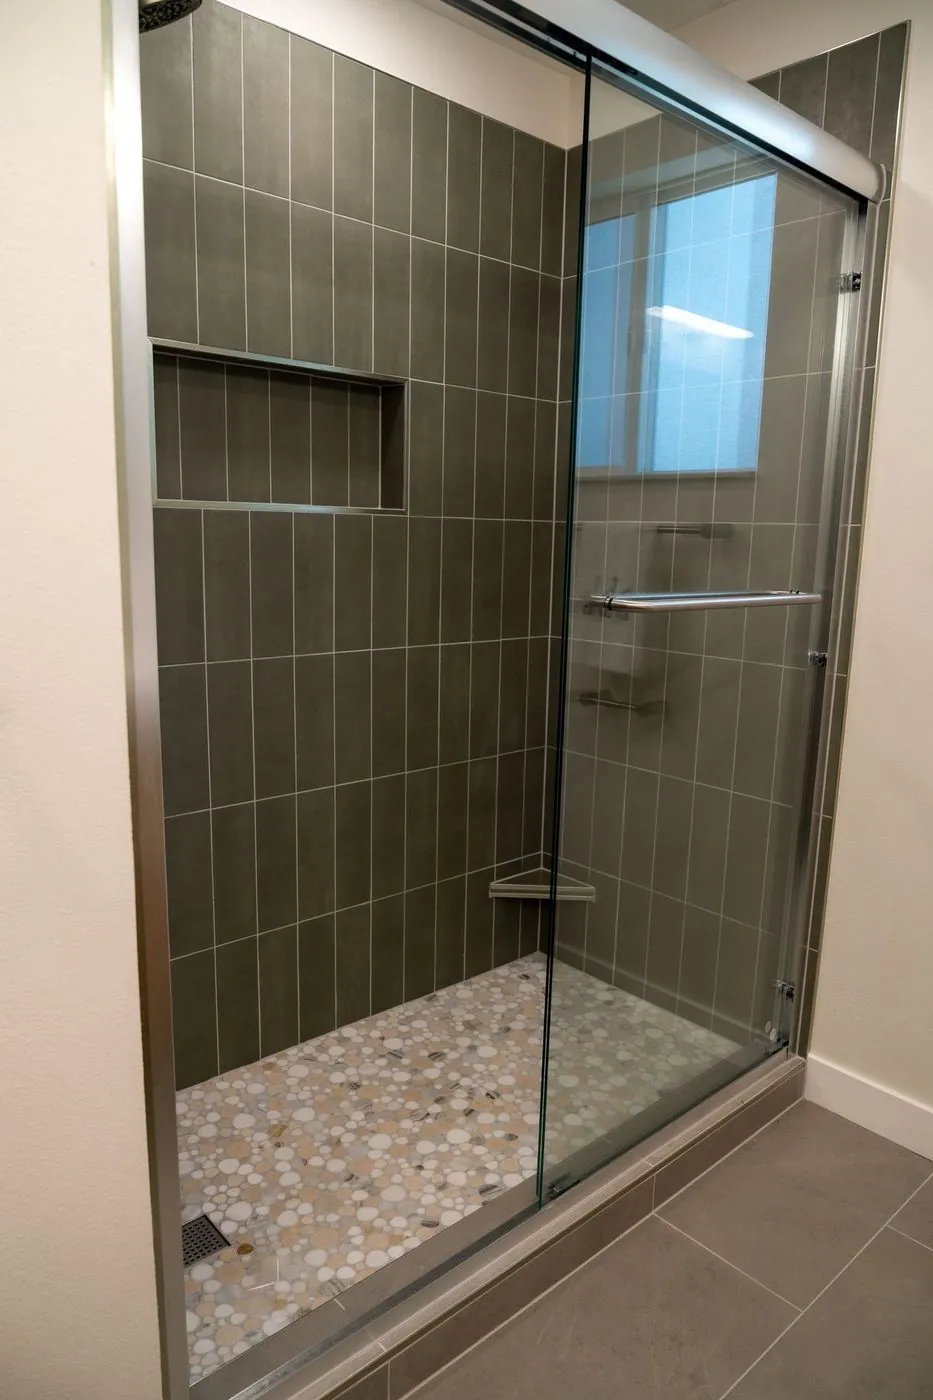
Curbless and low-threshold showers with glass, niches and benches.
Freestanding and built-in tubs, planned with the plumbing and floor structure.
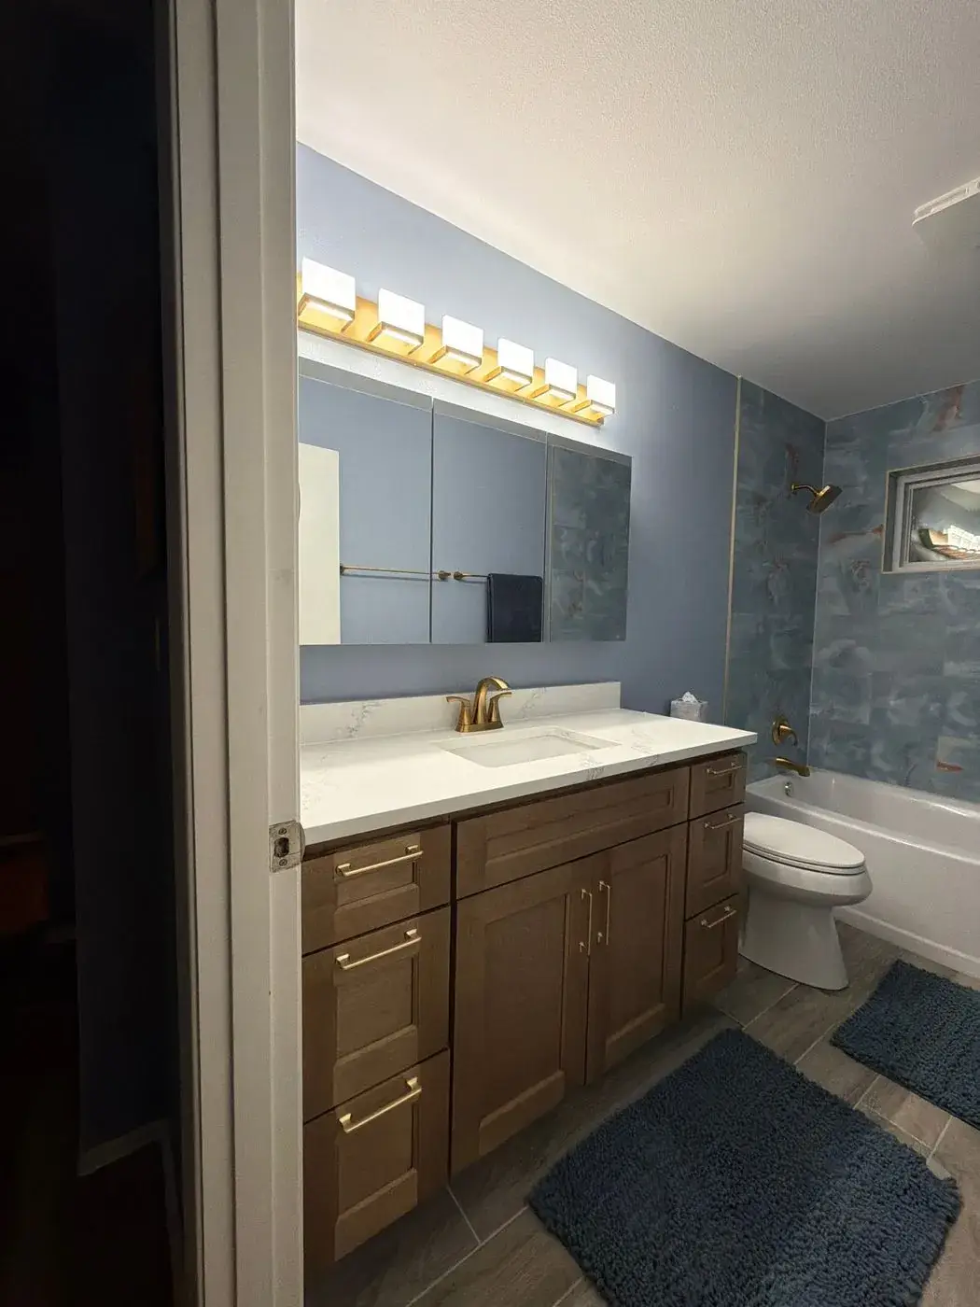
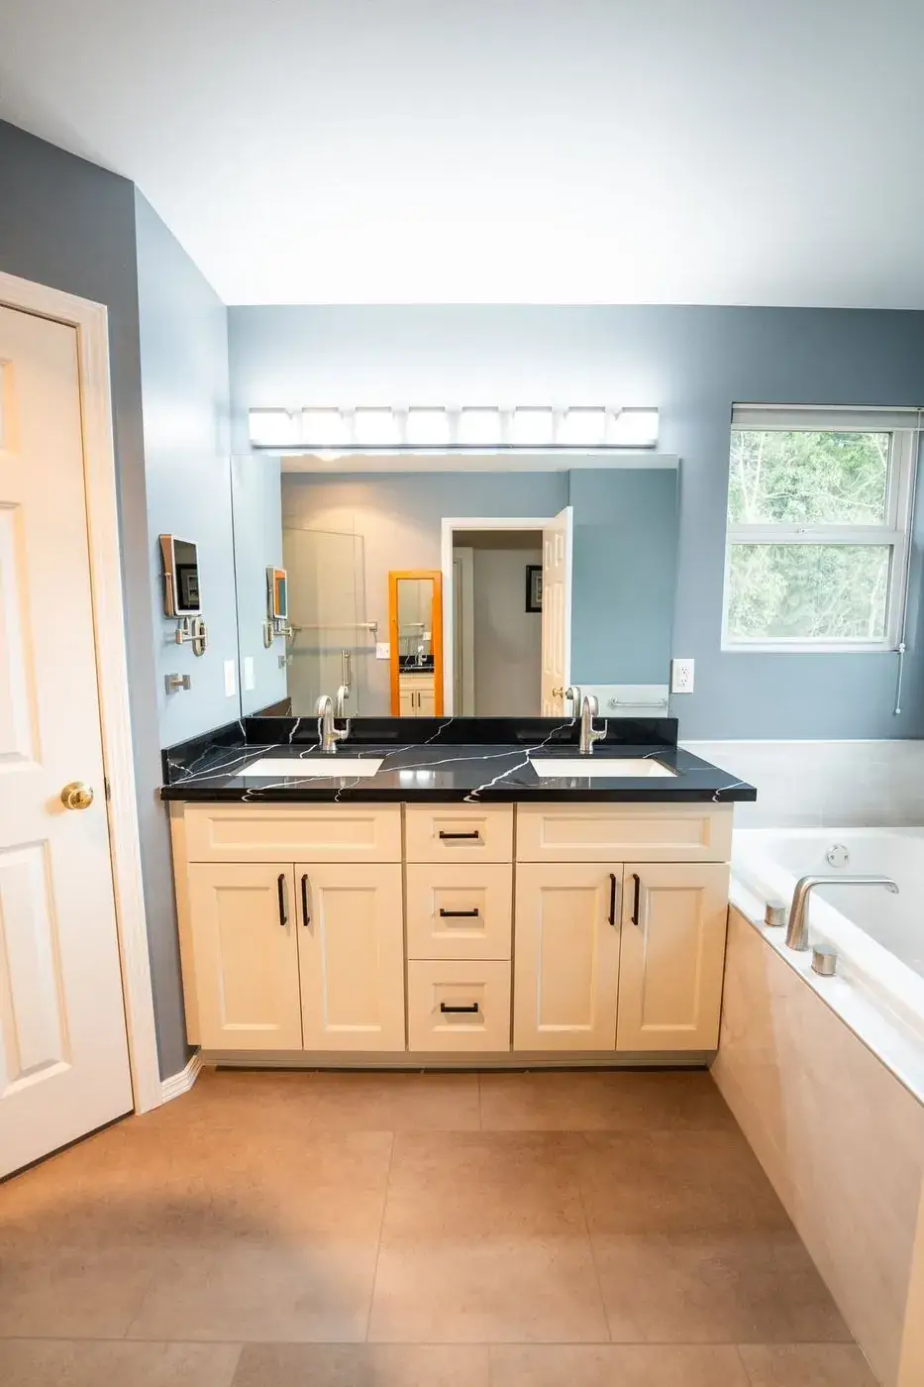
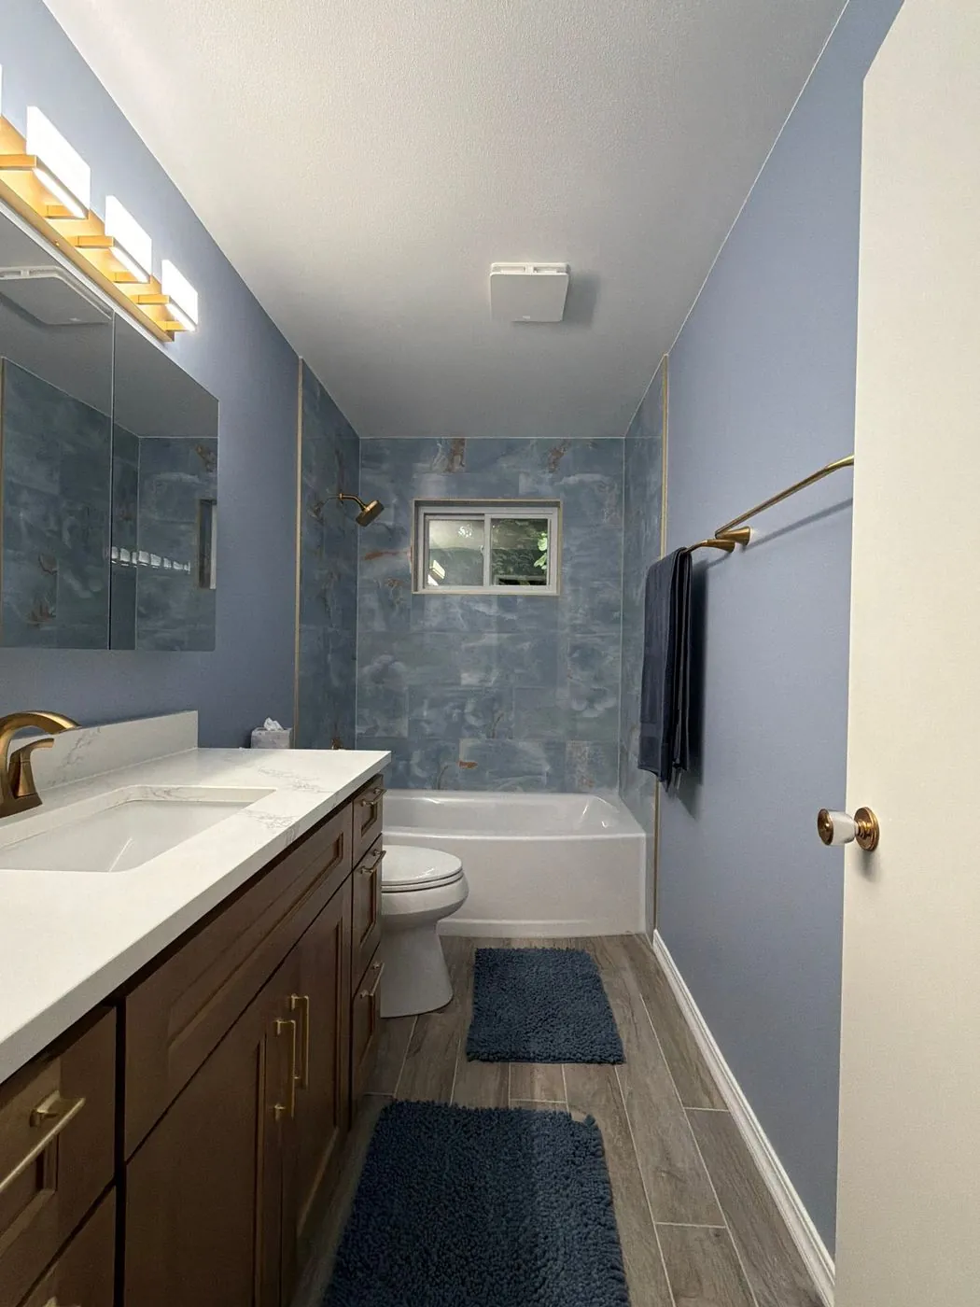
Custom vanities, medicine cabinets and storage built to fit the room.
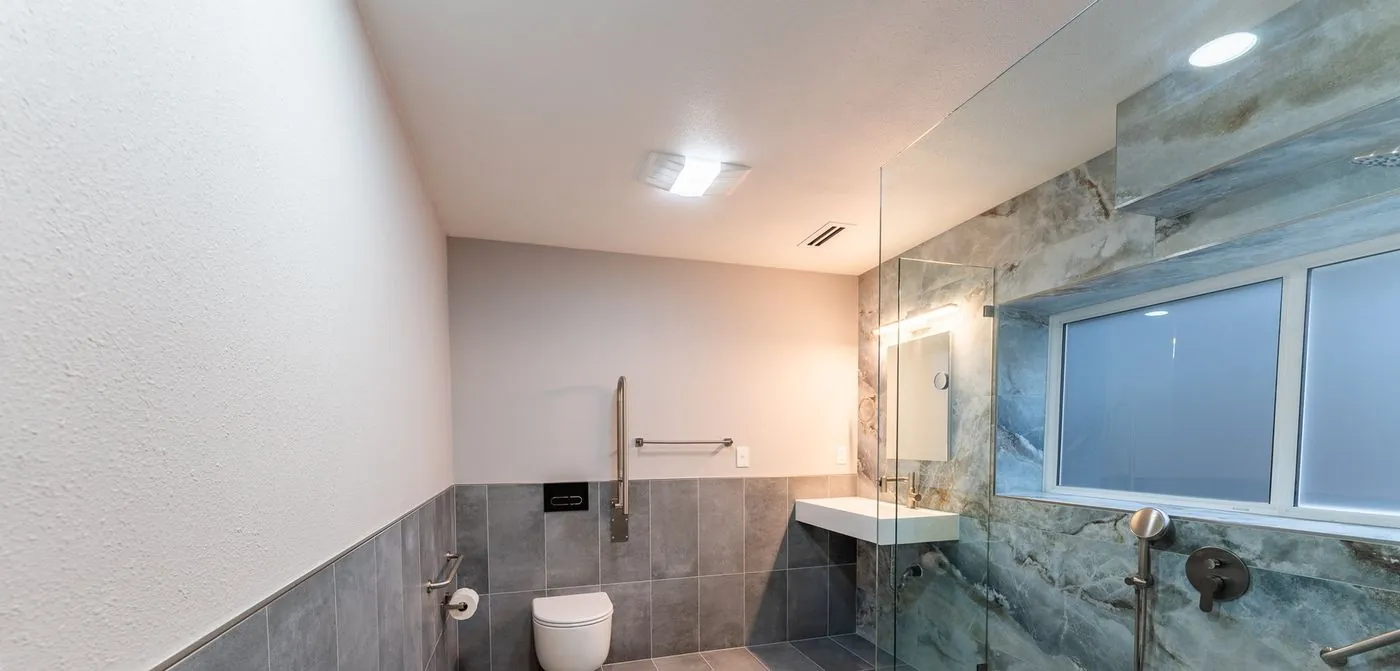
Grab bars, wider doors and curbless showers for aging in place.
Waterproofed showers and floors, tiled by our own crews.
Our Renton bathroom renovation services cover showers, tubs, tile, flooring, vanities, countertops, storage, plumbing fixtures, lighting, ventilation, and layout improvements. We can modernize a small hallway bathroom, improve an aging primary bathroom, or build a more accessible space with a low-threshold shower and well-positioned fixtures. Product recommendations consider moisture resistance, cleaning effort, available space, and compatibility with the home’s existing systems.
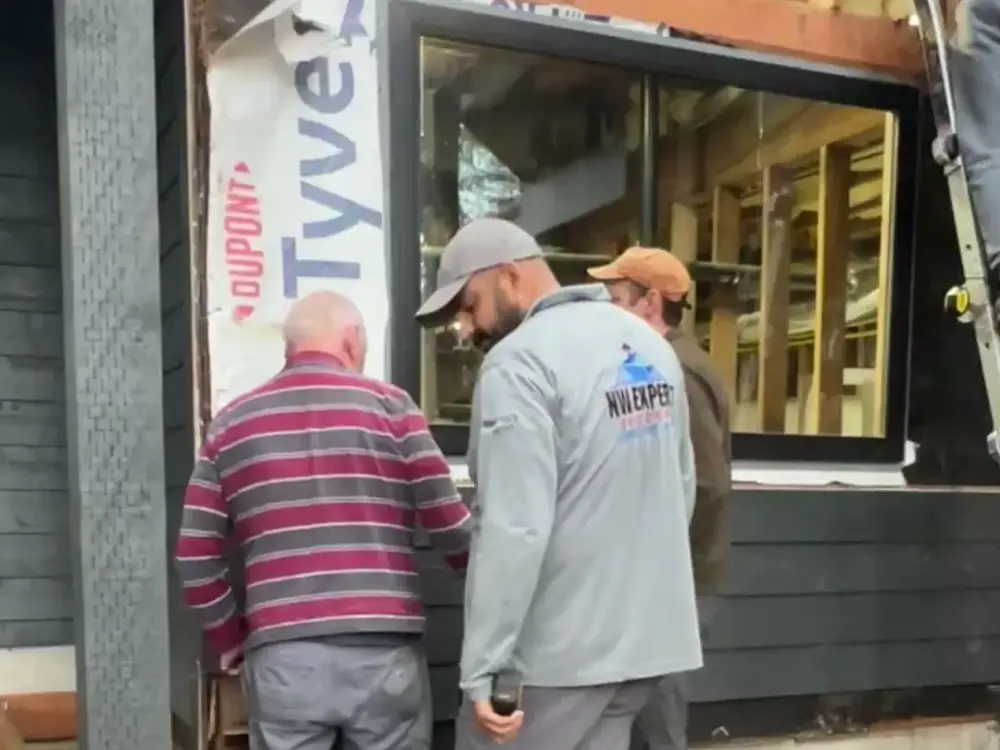
We visit your home, measure, and talk through how you want to live in the space.
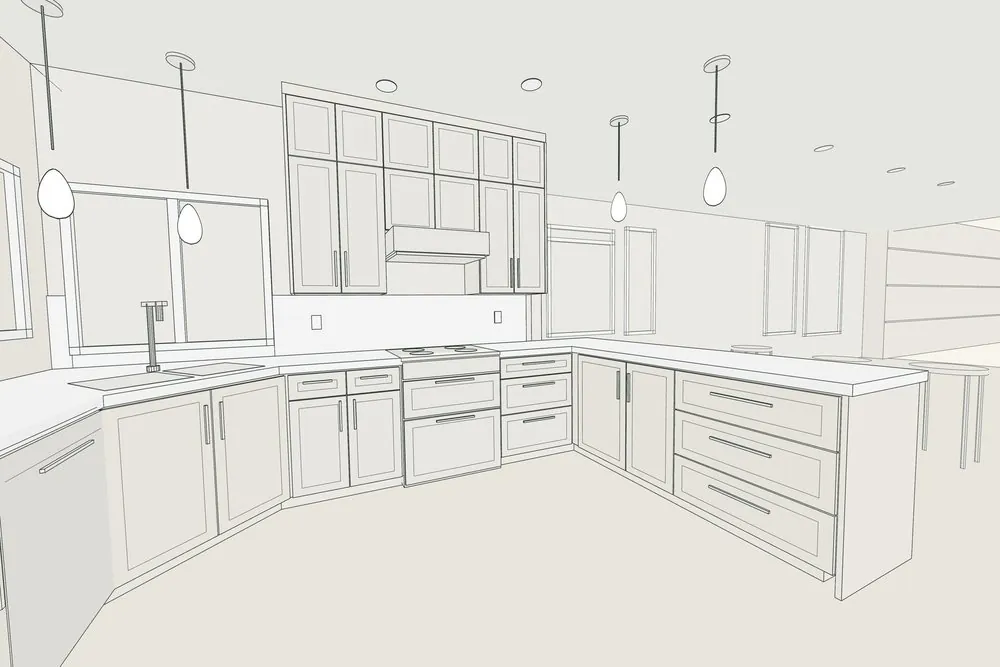
You see the room in 3D, choose finishes, and get a detailed written price.
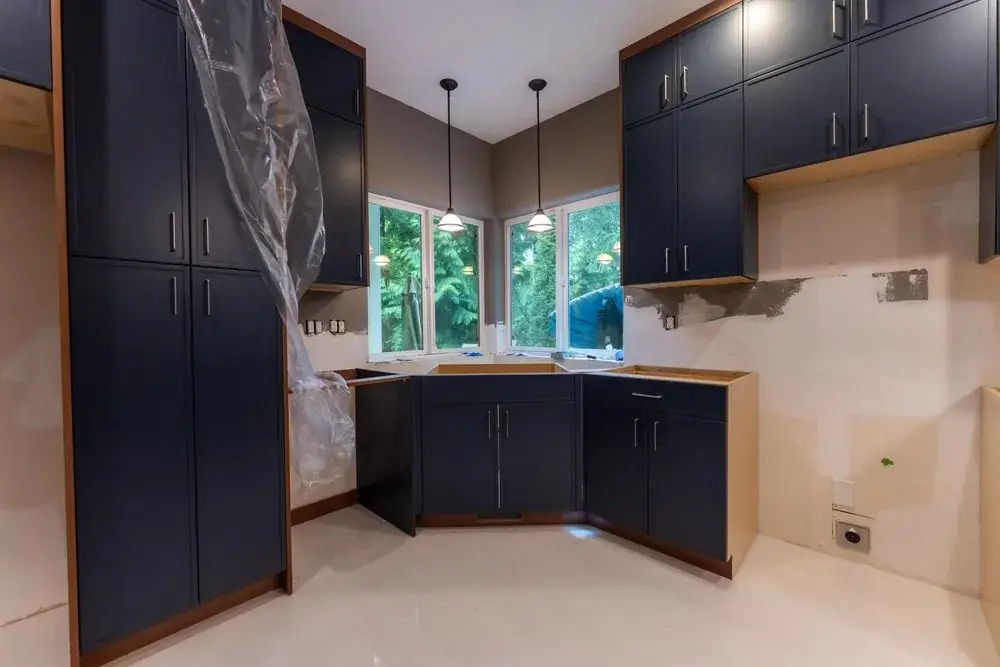
We handle permits, and one project manager leads our crews from start to finish.
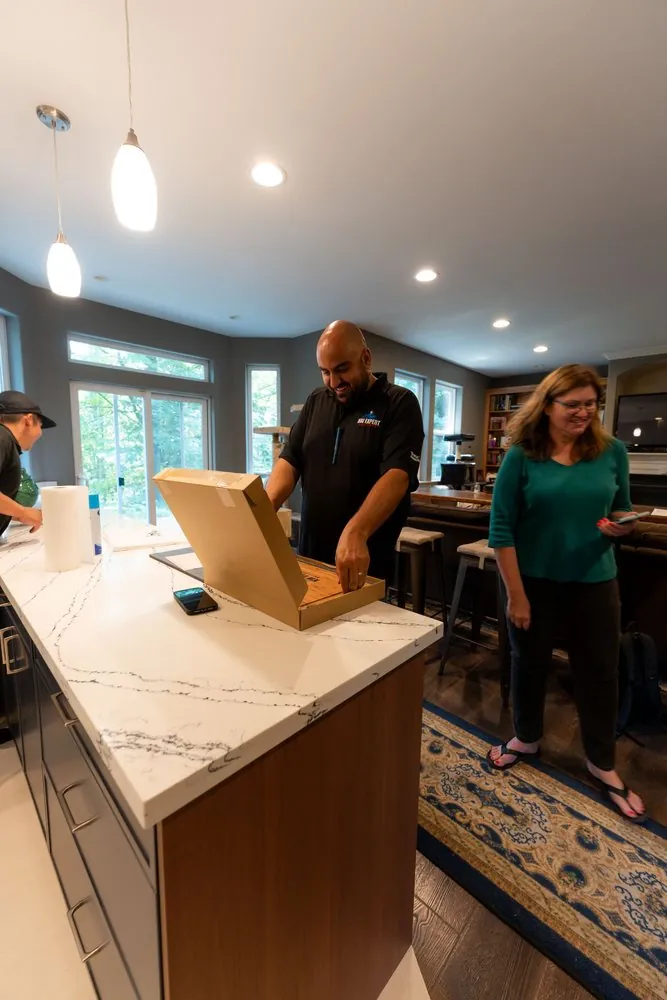
We walk through every detail with you before we hand over your finished room.
NW Expert Builders provides residential renovation and construction services across Renton and the greater Seattle area. Our work includes bathrooms, kitchens, additions, interior improvements, decks, roofing, siding, and other home upgrades. This range allows our team to address bathroom projects that extend beyond surface replacement and require broader construction knowledge.
We work closely with homeowners to define priorities, establish a workable scope, and coordinate materials before installation begins. Throughout construction, attention is given to waterproofing transitions, tile alignment, fixture support, flooring edges, ventilation, and finish quality. The final walkthrough gives the homeowner an opportunity to review the completed room and understand the care requirements for newly installed surfaces and fixtures.
NW Expert Builders coordinates the trades and construction stages needed to keep bathroom work moving in a logical sequence. Demolition, framing, plumbing, electrical work, substrate preparation, waterproofing, tile, cabinetry, fixtures, and painting must support one another. Careful coordination reduces avoidable rework and helps maintain consistent workmanship throughout the room.
Our planning also accounts for the details homeowners interact with every day. Vanity drawers need clearance, shower controls should be easy to reach, lighting must illuminate the mirror evenly, and storage should not restrict movement. We discuss practical options and explain how individual choices may affect cost, maintenance, and the project schedule. The result is a bathroom designed as a complete working space—not simply a collection of attractive products.