A bathroom remodel feels simple from the outside: old bathroom out, new bathroom in. In practice it is a chain of steps that have to happen in the right order, with the right inspections in between. When one step is rushed, it usually shows up later as a leak, a cracked tile or a failed inspection.
This guide walks through how a full bathroom remodel works from the first visit to the final walkthrough, the way we run it at NW Expert Builders across Seattle and the Eastside. If you are still deciding whether you need a remodel at all, start with our bathroom remodeling page and come back here when you want to know what the project will look like.
The short version
- Consultation and measurements at your home.
- Design and a written scope, with 3D views so you can see the room before it is built.
- Permits and ordering of tile, fixtures and the vanity.
- Demolition and a look at what is behind the walls.
- Rough-in: plumbing, electrical and ventilation, then inspection.
- Waterproofing of the shower and wet areas.
- Tile, vanity, fixtures and glass.
- Final inspection, punch list and walkthrough, with your written warranty.
1. Consultation and measurements
Everything starts with a visit to your home. We look at the room, measure it, and ask how you actually use it. Who uses this bathroom every day? Do you want a tub, or would a large walk-in shower serve you better? Is storage the problem, or the layout? Are you planning to stay in the home for many years, and should the bathroom work for you as you get older?
We also look for warning signs: soft flooring near the toilet or tub, stains on the ceiling below, loose tile, musty smells or peeling paint from poor ventilation. These tell us how much of the room is likely to need rebuilding, not just replacing.
2. Design and a written scope
Next comes the design. We plan the layout, the shower, the vanity, lighting and storage, and we show you the room in 3D so you can see the proportions and finishes before anything is ordered. This is the cheapest moment to change your mind: moving a wall on a drawing costs nothing, moving it after tile is set costs a lot.
The result is a written scope of work and a clear price. A good scope lists what is being removed, what is being built, which materials are included, and what happens if hidden damage is found. If an estimate is a single line with a single number, ask for the details before you sign. If you want to spread the cost, ask about financing options at this stage.
Choosing materials
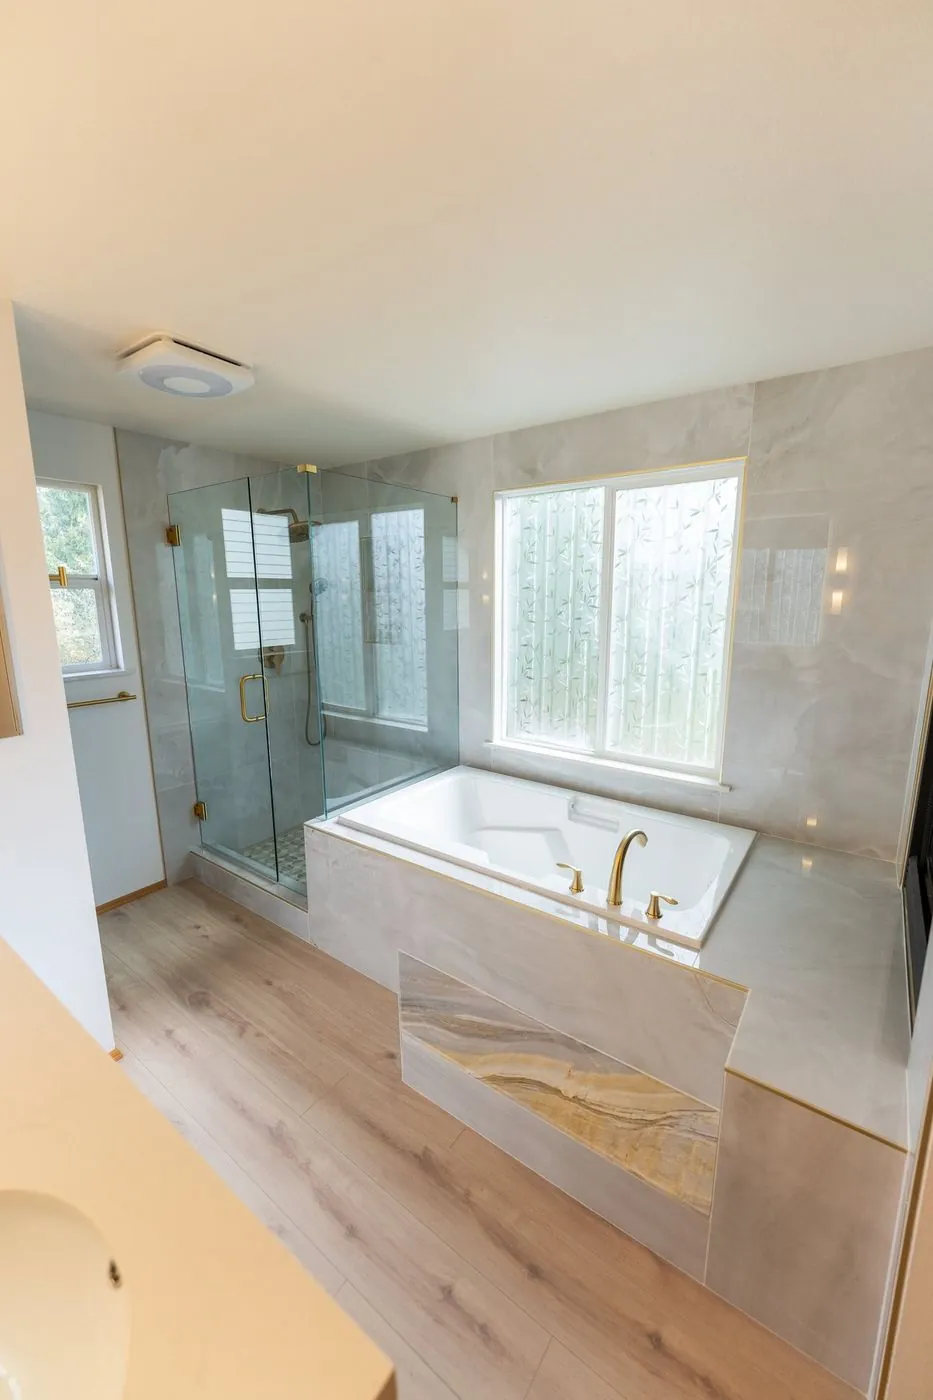
Tile, the vanity, plumbing fixtures and shower glass are chosen during design. Some items, especially custom vanities, special-order tile and frameless glass, can take several weeks to arrive. Ordering them before demolition keeps your bathroom from sitting half-finished while you wait.
3. Permits and scheduling
In Washington, cosmetic work such as painting or replacing a faucet usually does not need a permit. Moving plumbing, adding circuits, changing walls, or adding a fan or window usually does. Each city has its own rules and review times, and Seattle, Bellevue, Kirkland and Redmond all handle permits a little differently.
We prepare and submit the permit application, schedule the inspections, and build the review time into the project schedule. Permitted work protects you: unpermitted bathroom work often comes up during a home sale, and it can make an insurance claim harder if something goes wrong later.
4. Demolition and what is behind the walls
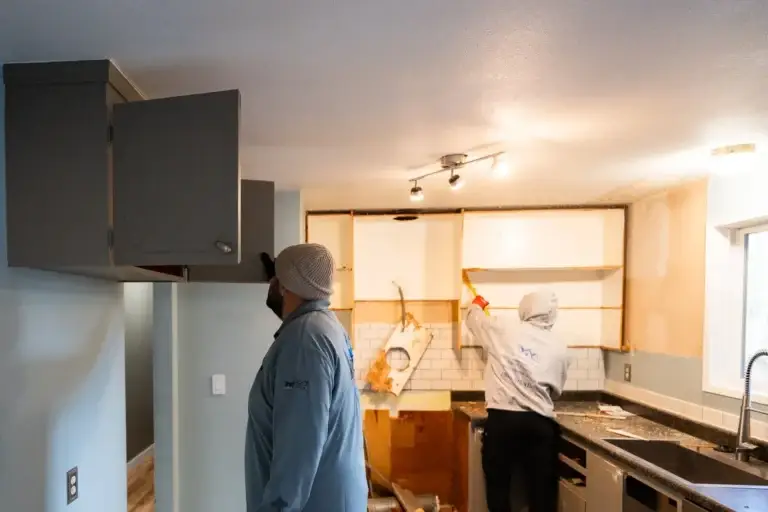
Before demolition, we protect the path from your front door to the bathroom with floor protection and plastic sheeting, and we set up dust control. Then the old tile, fixtures and wall board come out.
This is when we find out what the walls have been hiding. In older Pacific Northwest homes we often see water-resistant drywall used behind showers where it should never have been, old galvanized pipes, missing or failed waterproofing, and rot in the subfloor around the toilet or shower. When we find something, we show you photos, explain the options and the cost, and get your written approval before any change to the scope.
Because we also handle leak detection and water-damage repair, these surprises do not stop the project or send you looking for another company. If the damage is covered by your homeowner’s insurance, we can work with the insurance company on the claim.
5. Rough-in: plumbing, electrical and ventilation
With the room open, the new systems go in: supply and drain lines for the shower, vanity and toilet, new valves, electrical for lighting, outlets and heated floors, and a properly sized exhaust fan vented to the outside. In a climate as wet as ours, good ventilation is one of the most important parts of a bathroom that lasts.
If the layout changes, framing is adjusted at this stage too, including blocking in the walls for grab bars, shelves and a heavy vanity or mirror. Then the city inspector checks the rough-in work before the walls are closed.
6. Waterproofing
Waterproofing is the step you will never see and the one that matters most. The shower walls, floor, niches and bench are covered with a waterproofing system before any tile goes on, with extra attention to corners, the curb and every place a pipe comes through. For curbless showers, the floor is built with the right slope so water goes to the drain and stays in the shower.
We test the shower pan before tiling, because finding a problem now takes minutes, and finding it after the tile is finished means starting over.
7. Tile, vanity, fixtures and glass
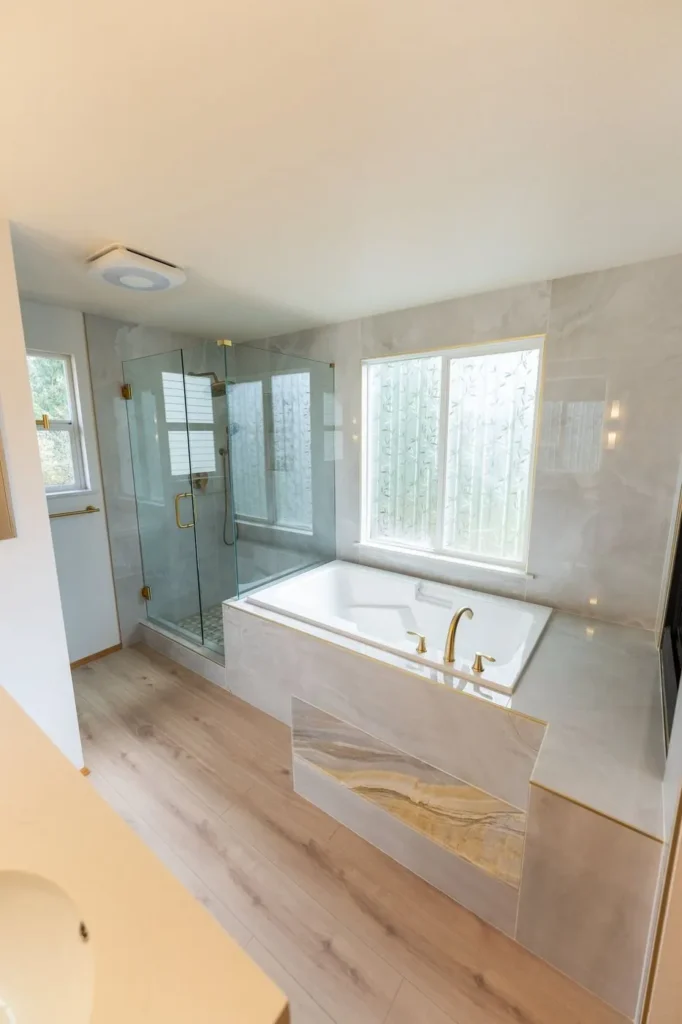
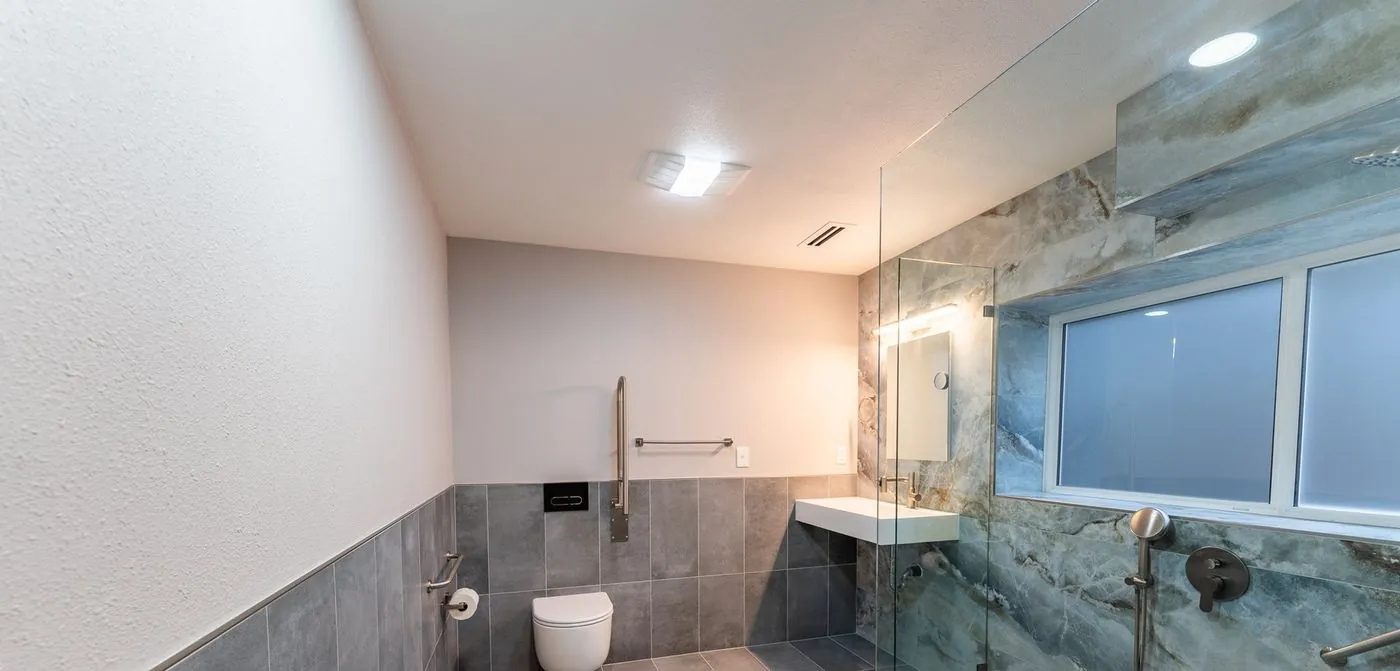
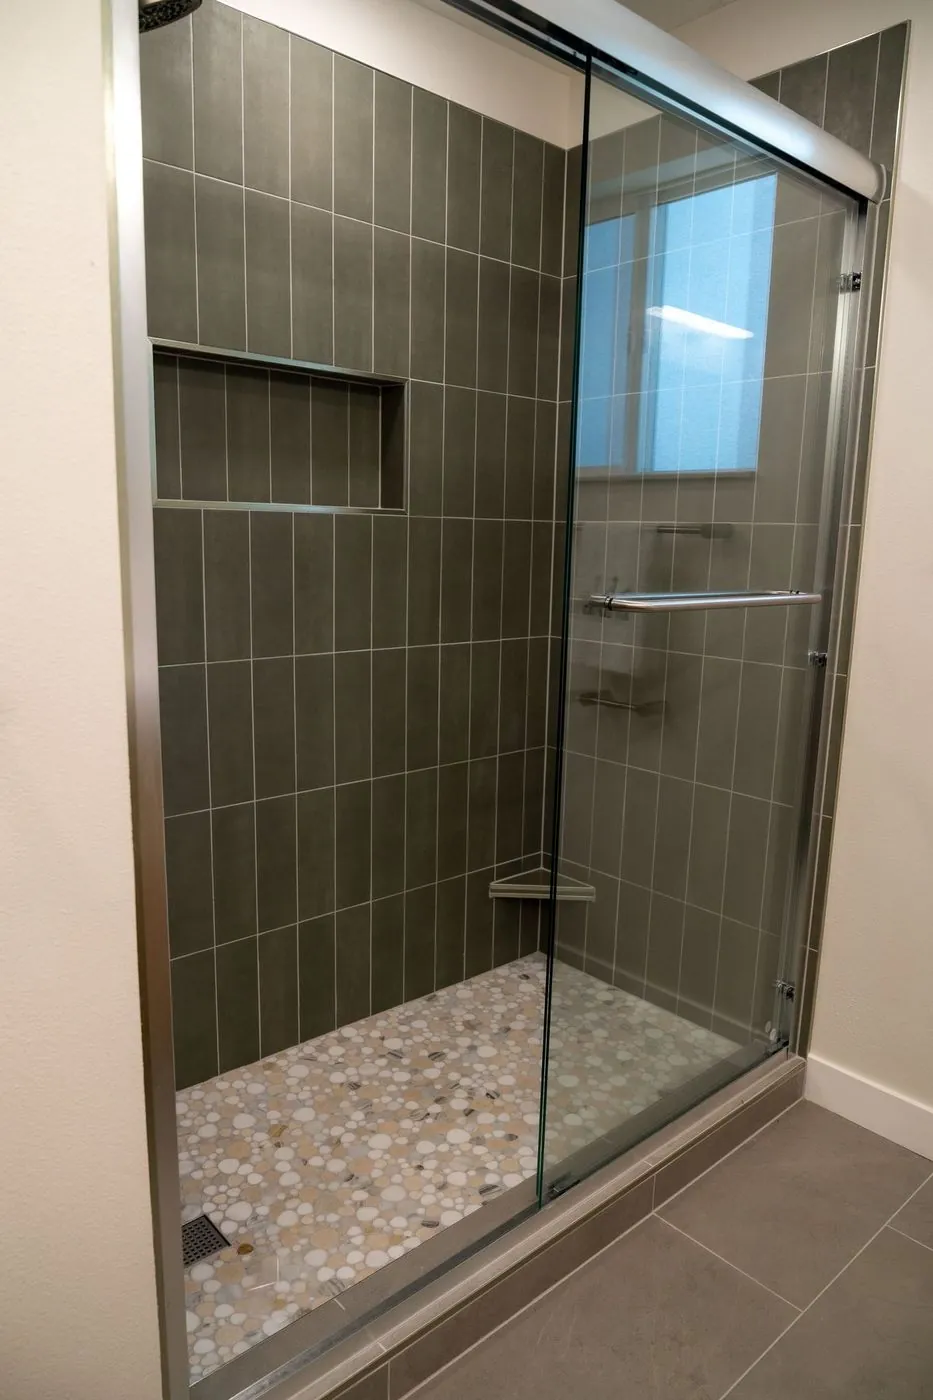
Tile is usually the longest part of the finish work. Floors are laid out first so the cuts land where they will not be noticed, then the walls and shower. Large-format tile, patterns and natural stone take more time than standard tile, and they are worth it when they are done right.
After tile and grout, the vanity, countertop, sinks, faucets, shower trim, toilet, lighting, mirrors and accessories go in. Frameless shower glass is measured after the tile is finished and installed last, since it is made to fit the finished opening.
8. Final inspection, punch list and walkthrough
When the work is complete, the city does its final inspection. We go through the room with a punch list and fix every small item, from a caulk line to a cabinet door that needs adjusting. Then we walk you through your new bathroom: how to care for the finishes, where the shut-off valves are, and how to use features like a heated floor thermostat. Your project comes with a written warranty on our workmanship, and the manufacturer warranties on fixtures and materials are passed on to you.
How long does a bathroom remodel take?
The design and permit stage often takes longer than the construction itself, especially when custom items are ordered or the city review is slow. Once work starts, a full remodel of a single bathroom typically takes several weeks of construction. A primary bathroom with a layout change, a curbless shower or custom details takes longer than a hall bathroom with the same layout. You get a written schedule before work starts, and we keep you updated as it moves.
Every visit is scheduled with a two-hour arrival window, so you are not waiting around all day, and our work hours follow your city’s construction-hour rules.
Living at home during the remodel
Most of our clients stay at home during a bathroom remodel. If it is your only bathroom, plan ahead for the weeks when it will be out of service. We keep the work area closed off, control dust, and clean up at the end of each day.
See real bathrooms we have remodeled
Our projects page shows finished bathrooms from across the region, including a primary bath with a soaking tub and fireplace in Renton, a sage-green tiled bathroom in Shoreline and accessible, curbless bathrooms in West Seattle. If you are on the Eastside, see our pages for Bellevue, Kirkland and Redmond.
Frequently asked questions
Do I need a permit to remodel my bathroom?
If you are only replacing finishes, often not. If plumbing moves, walls change, or new electrical or ventilation is added, usually yes. Rules vary by city. We handle the permit application and inspections for you.
What if you find water damage when the walls are opened?
We show you what we found, explain the options and the cost, and only continue with your written approval. We repair leaks and water damage ourselves, and we can work with your insurance company if the damage is covered.
Can I supply my own tile or fixtures?
Yes. We will tell you early if an item could cause problems with the design or the schedule. Our workmanship warranty covers the installation; the product warranty stays with the manufacturer.
Can you make a bathroom safer for aging in place?
Yes. Curbless showers, wider doors, blocking for grab bars, a bench in the shower and better lighting can all be designed in from the start, so the room looks like a beautiful bathroom, not a hospital room.
How do I get started?
Call us at (206) 825-4153 or schedule a free in-home consultation. We will look at your bathroom, talk through what you want, and give you a clear written scope and price.