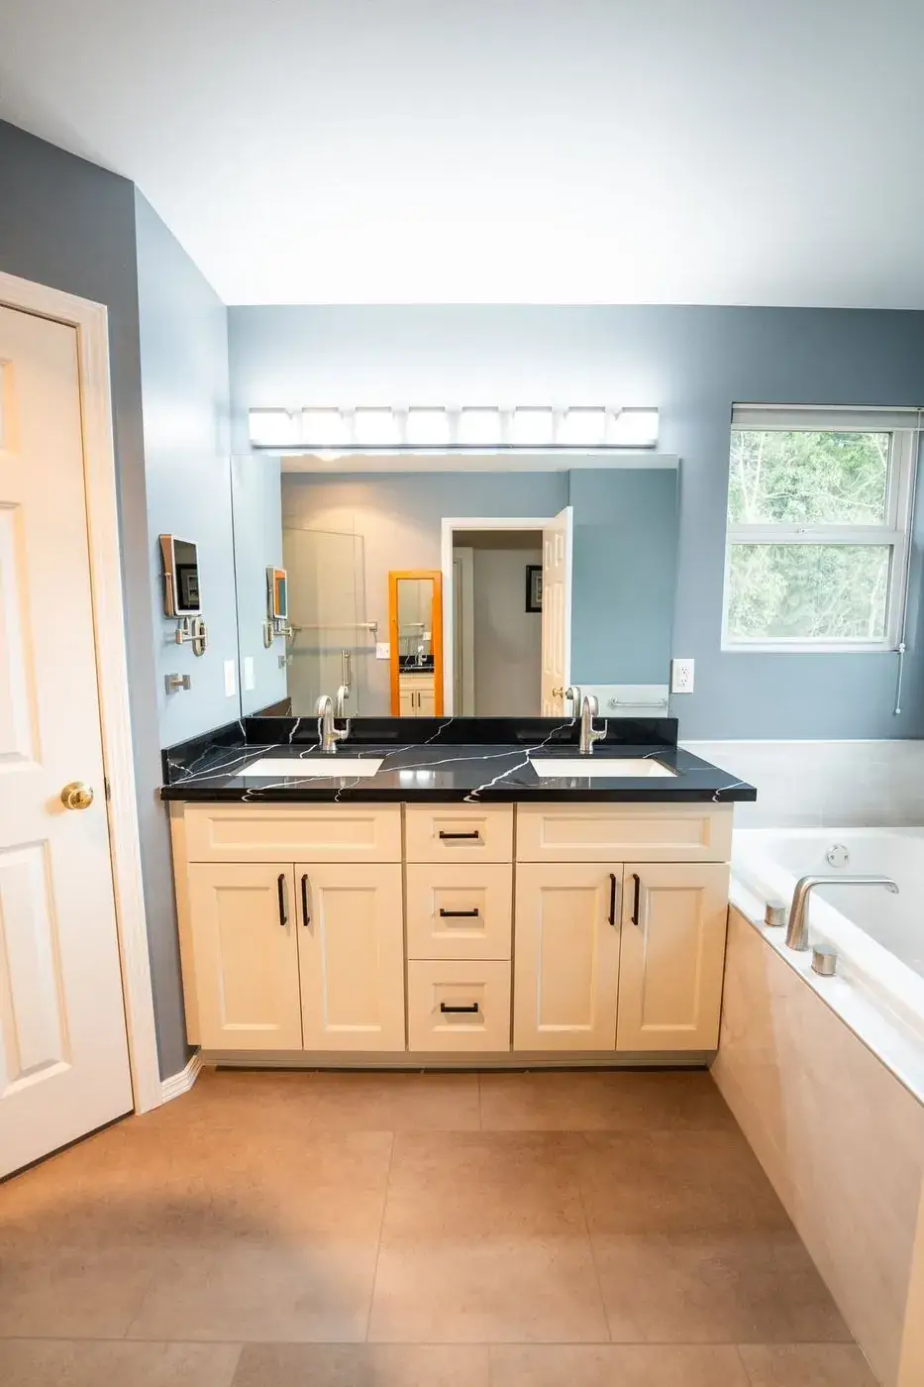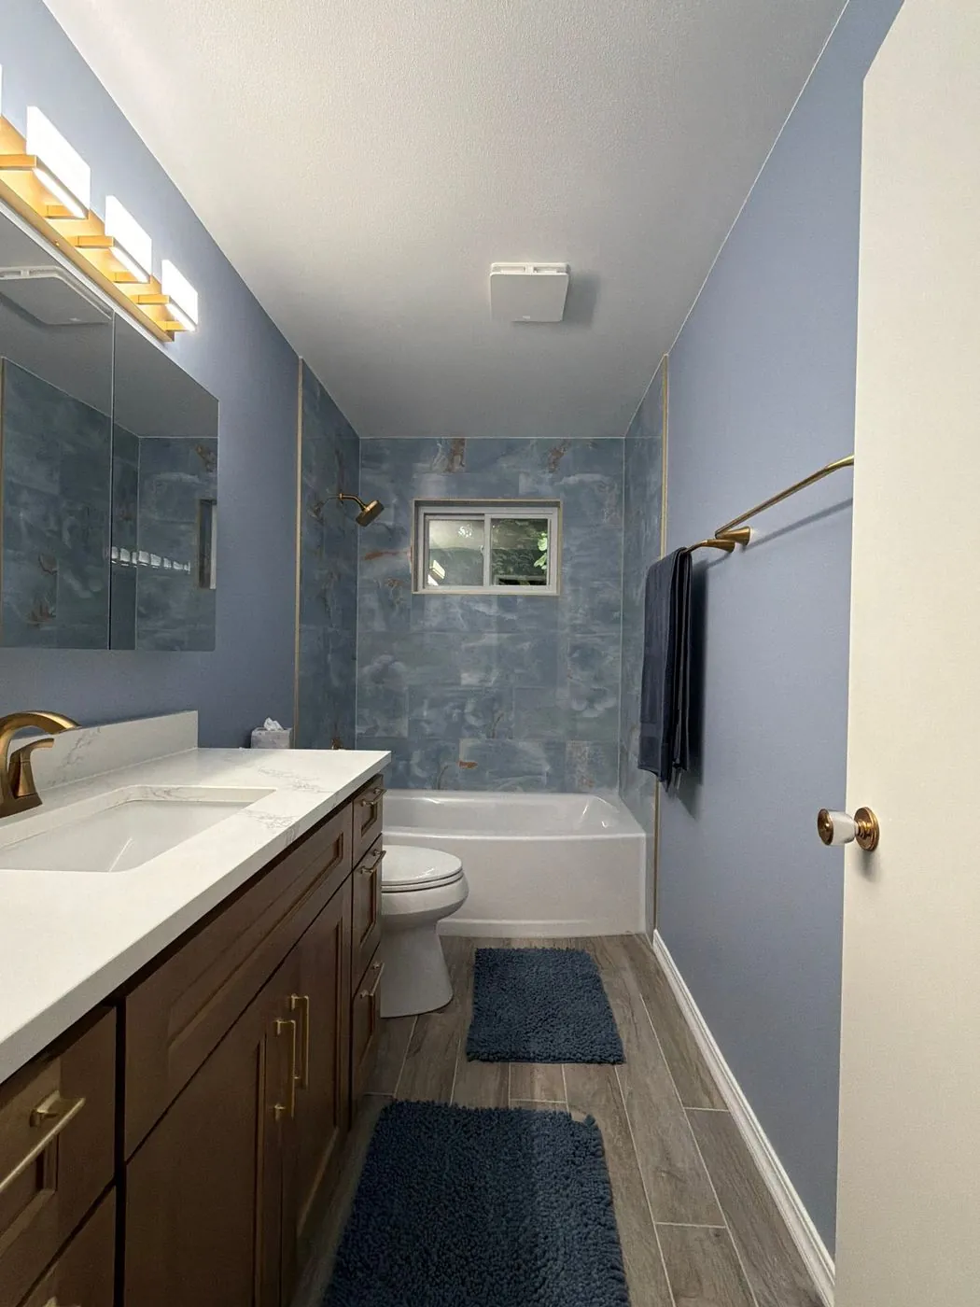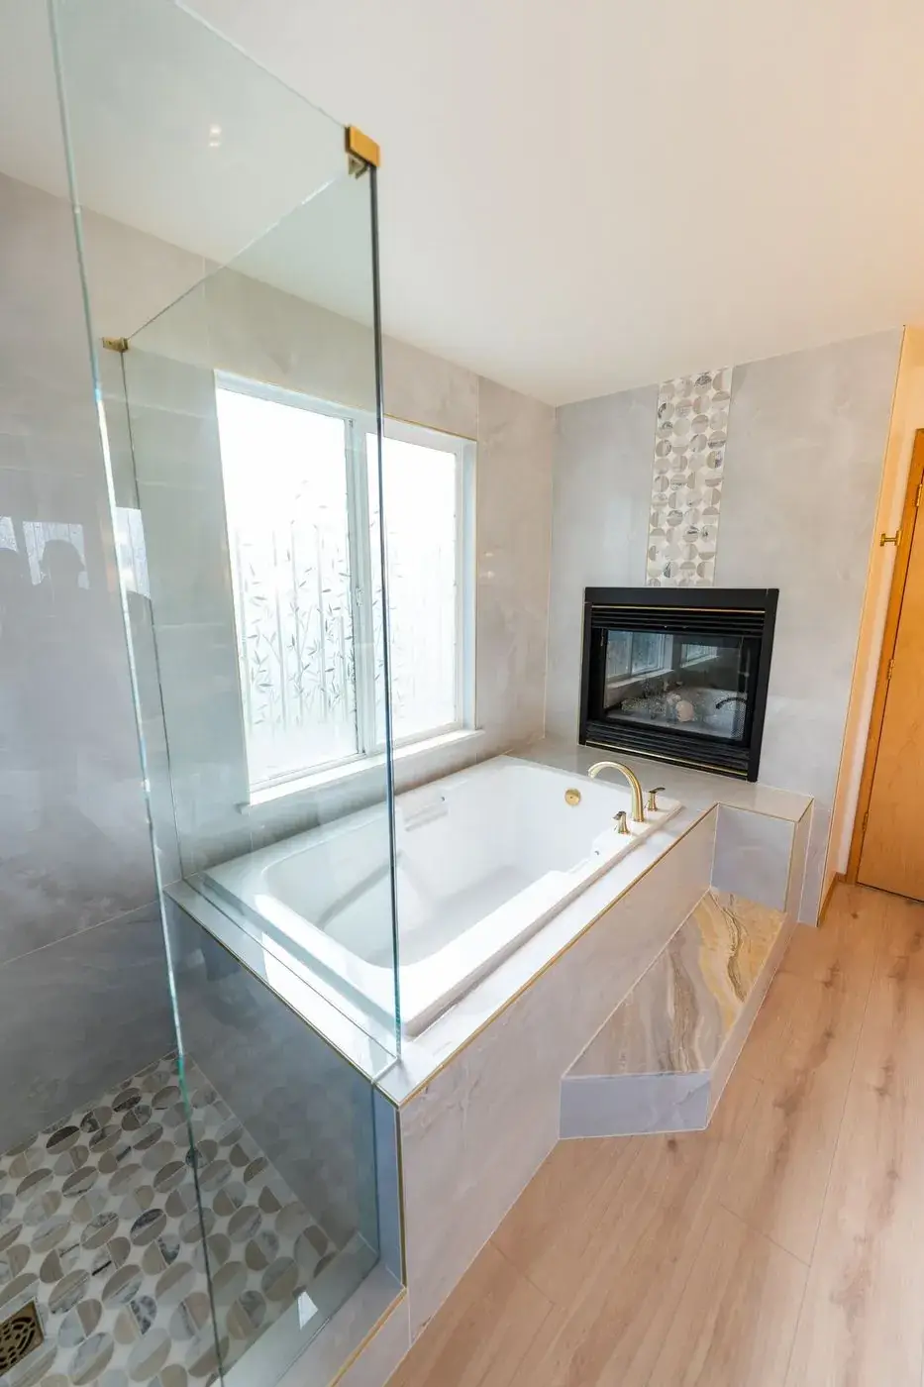
Primary suites, guest baths and accessible showers for Kirkland homes, designed in 3D first and built by one team from demolition to the final walkthrough.
Renton · Primary bathFireside spa bath
An outdated bathroom can make mornings feel cramped, create ongoing moisture problems, and leave valuable space underused. Through bathroom remodeling Kirkland services, we redesign bathrooms around the way each household actually lives. NW Expert Builders manages layout improvements, shower and tub upgrades, vanities, tile, lighting, ventilation, plumbing coordination, storage, and finishing details through one organized remodeling process.
A successful bathroom remodel must address more than colors and finishes. NW Expert Builders evaluates the existing layout, plumbing locations, ventilation, lighting, storage, and the condition of surfaces around showers, tubs, toilets, and sinks. This detailed approach helps identify water damage, weak subflooring, outdated materials, and inefficient configurations before new finishes conceal the problem.
From established homes in Houghton and Juanita to newer houses near Totem Lake and Bridle Trails, Kirkland bathrooms range from quick hall-bath updates to full primary suites. Every Kirkland bathroom starts with a visit, a 3D design and a written price, and we handle the permits and inspections for you, so you deal with one team from start to finish.
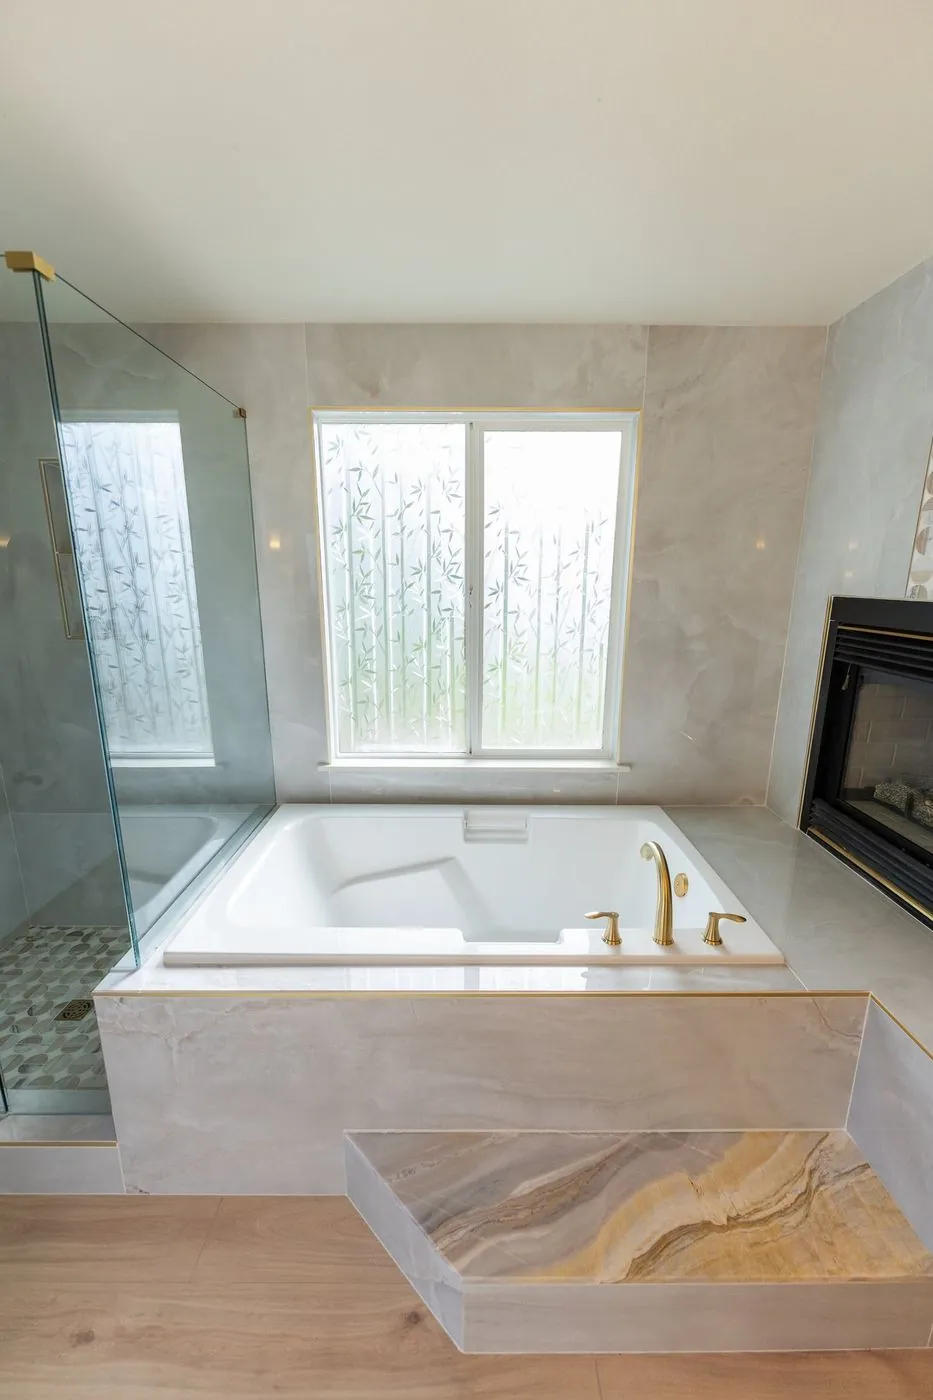
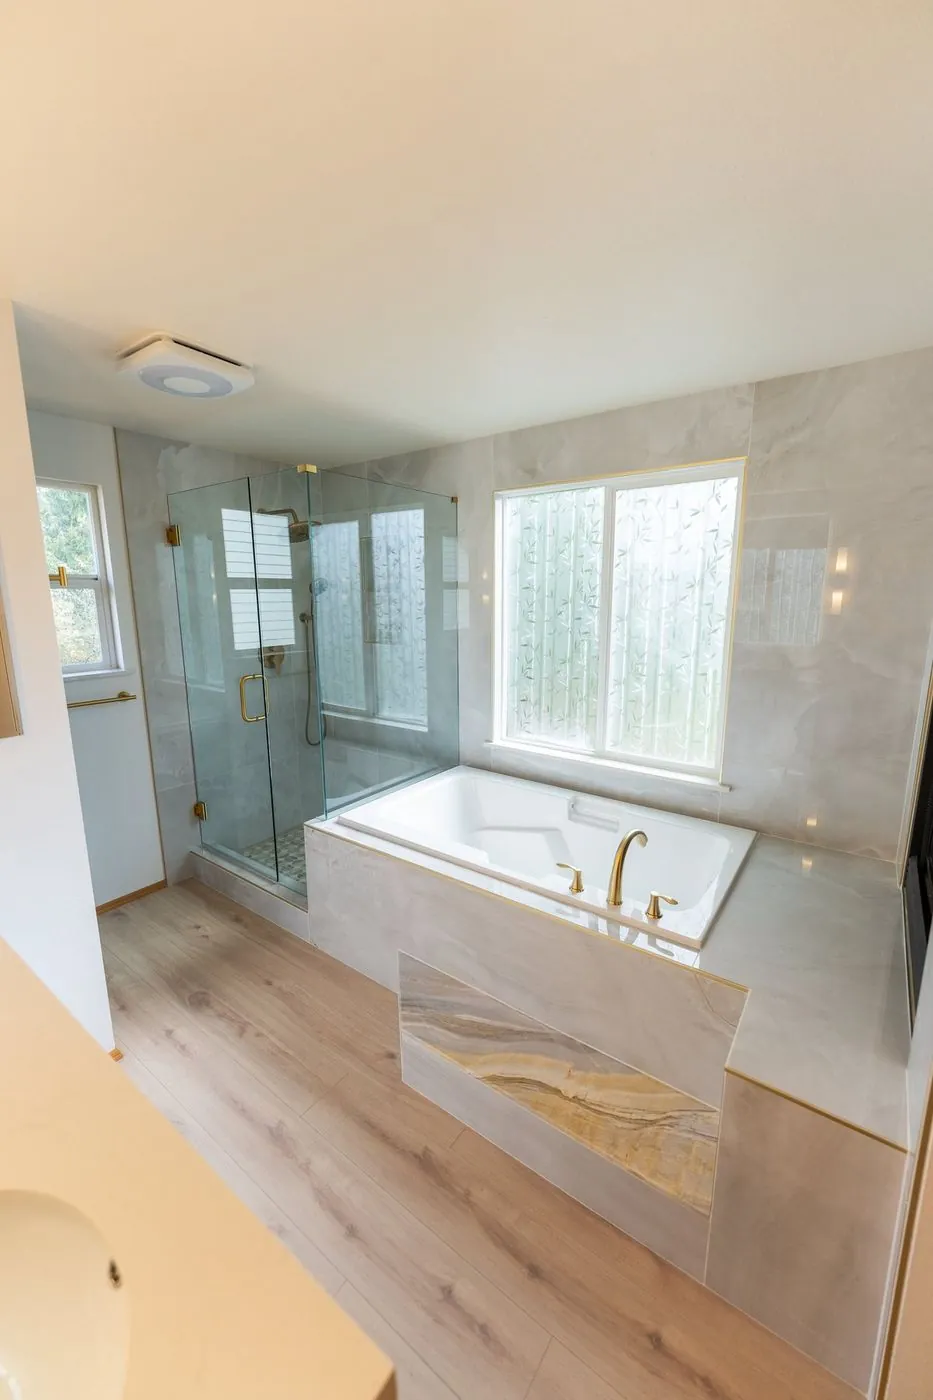
Full primary suites with new layouts, larger showers and custom tile.
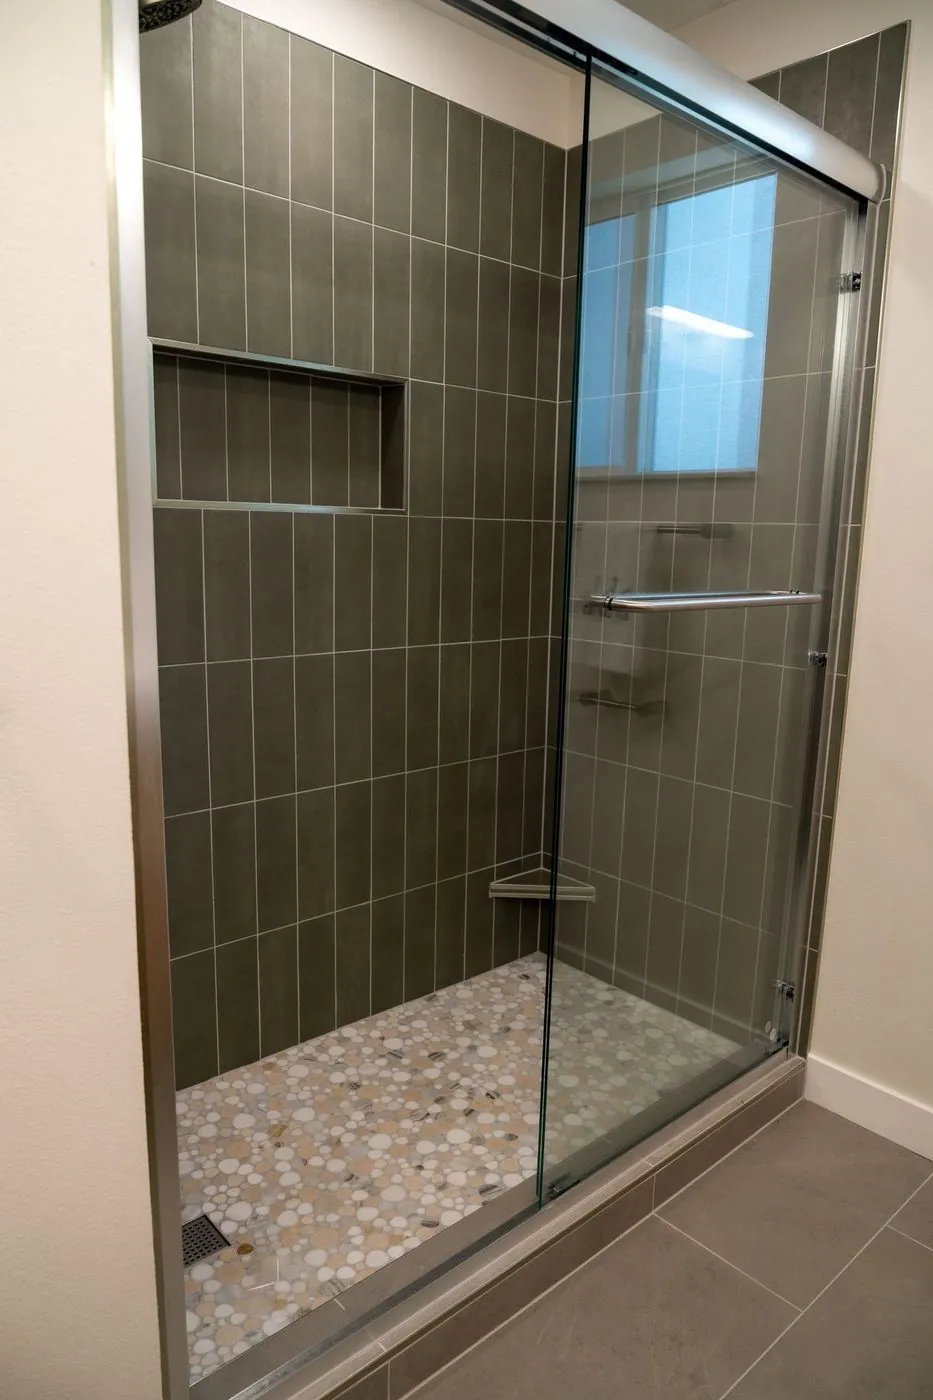
Curbless and low-threshold showers with glass, niches and benches.
Freestanding and built-in tubs, planned with the plumbing and floor structure.
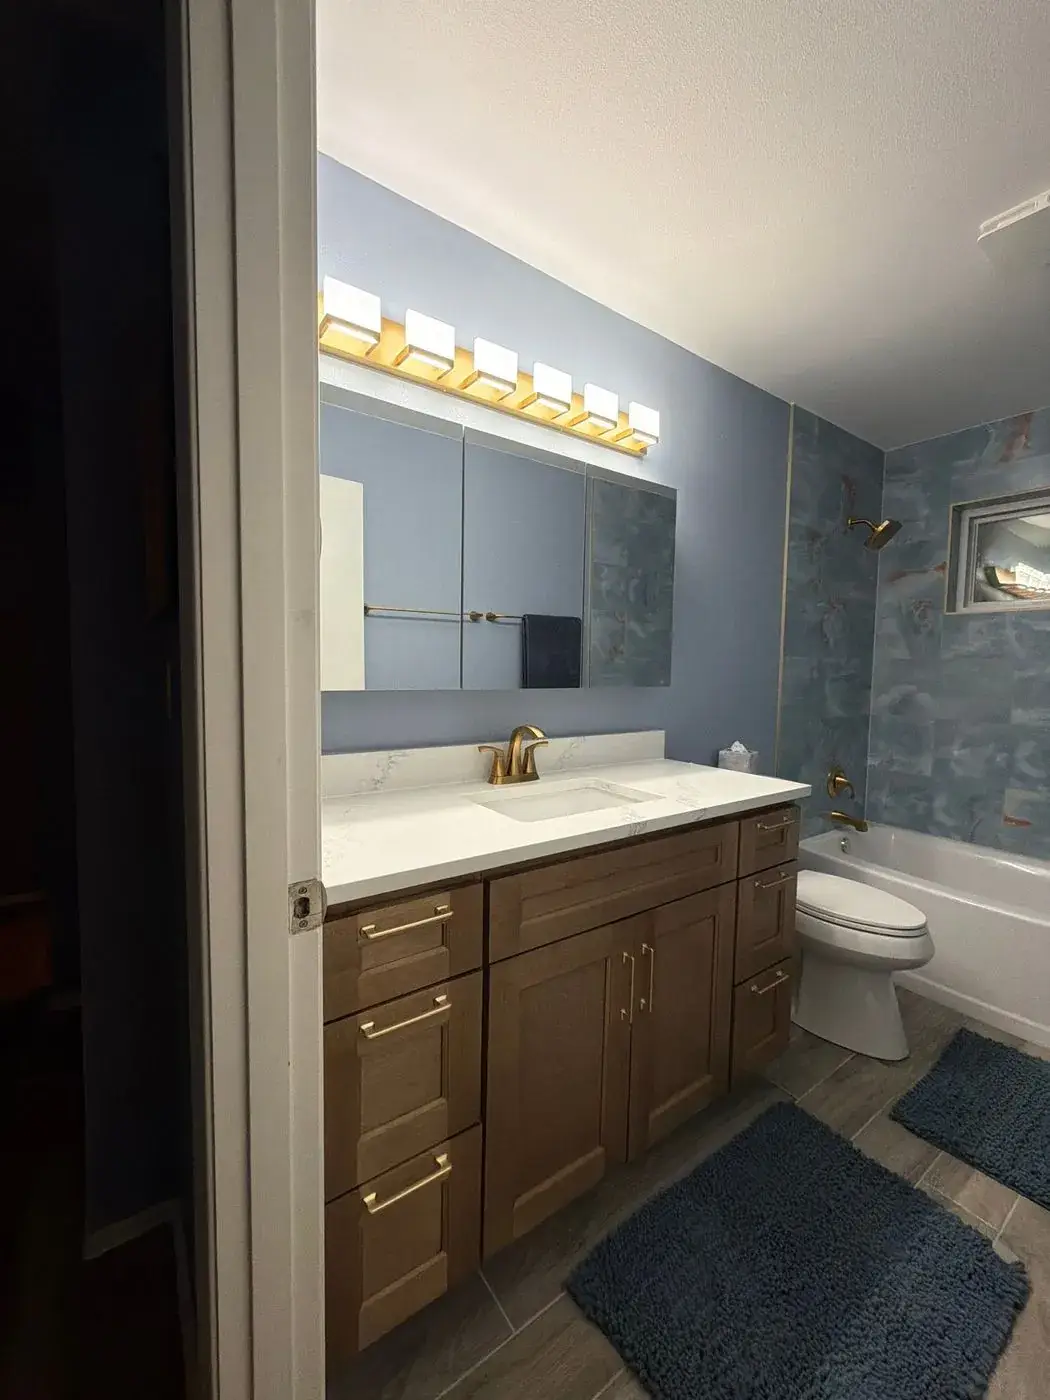
Custom vanities, medicine cabinets and storage built to fit the room.
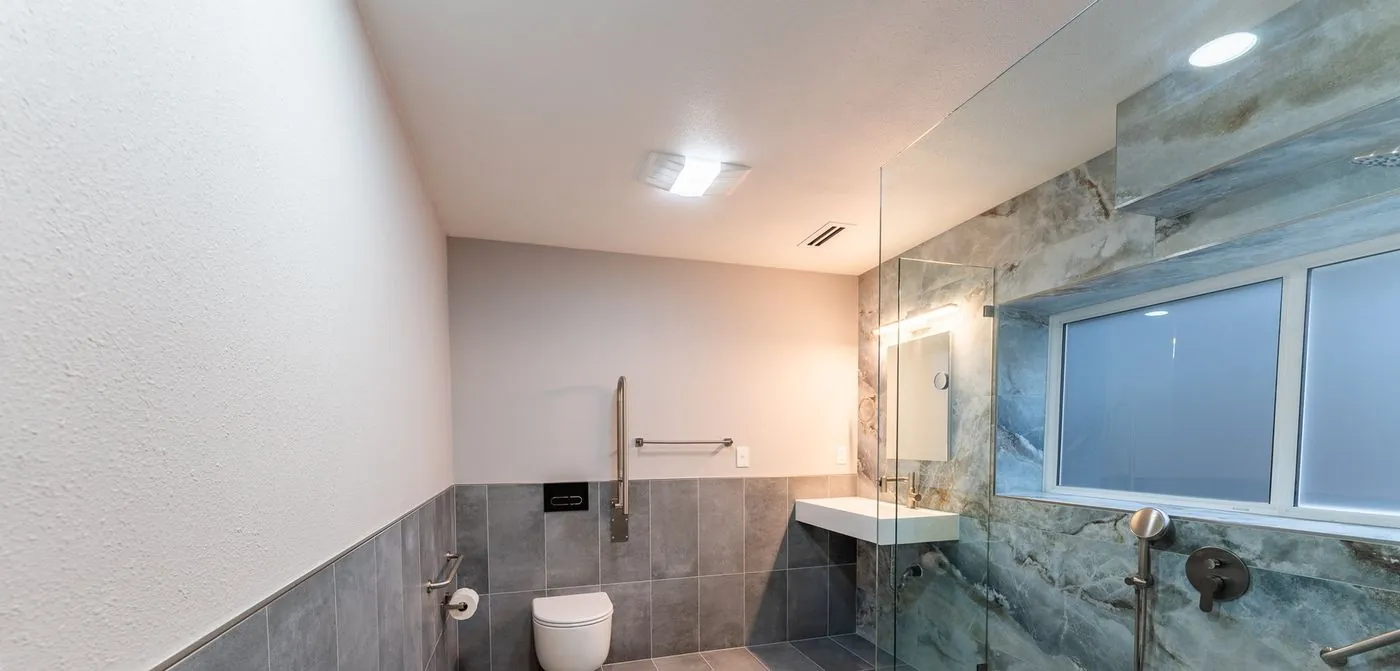
Grab bars, wider doors and curbless showers for aging in place.
Waterproofed showers and floors, tiled by our own crews.
Bathrooms need dependable waterproofing, effective ventilation, sealed penetrations, and materials designed for frequent exposure to moisture. Discolored grout, lifting flooring, recurring mildew, soft drywall, or a persistent musty smell may indicate that water is reaching areas it should not. Addressing these conditions during renovation can protect the framing and help new tile, paint, cabinetry, and flooring perform properly.
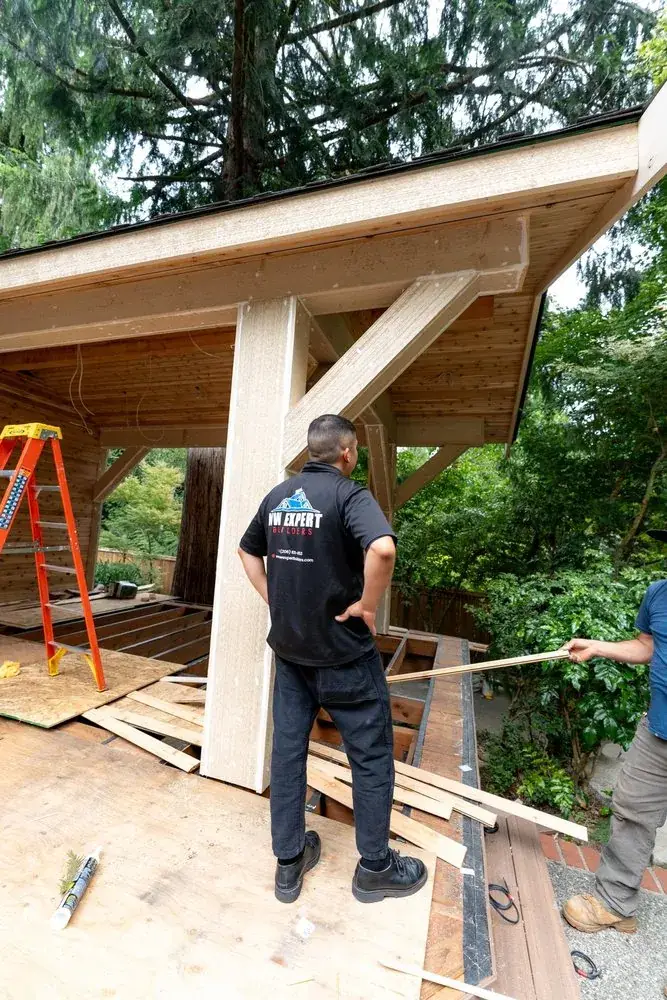
We visit your home, measure, and talk through how you want to live in the space.
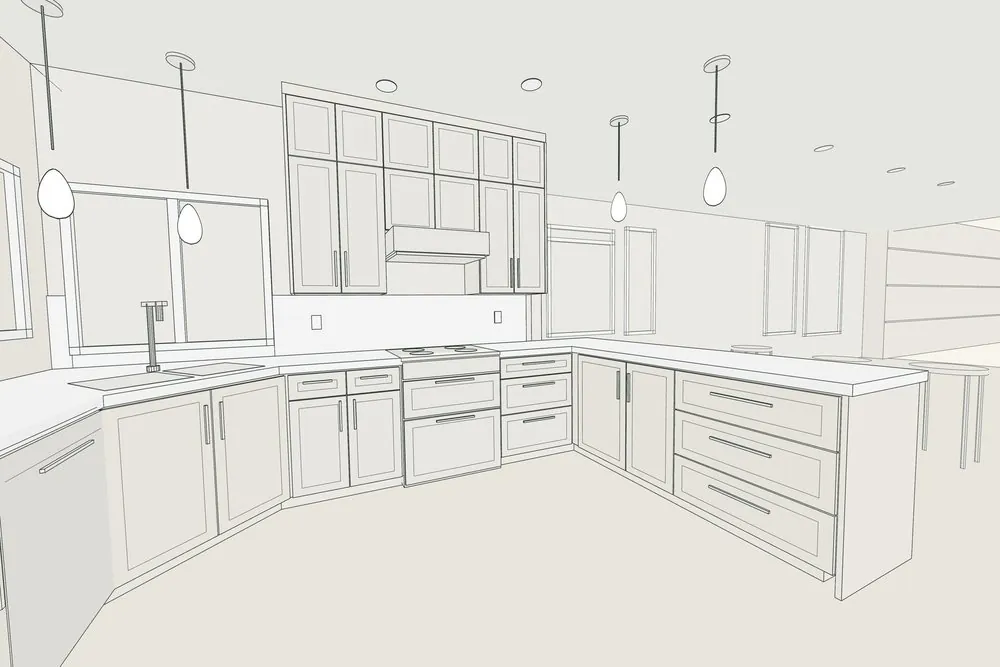
You see the room in 3D, choose finishes, and get a detailed written price.
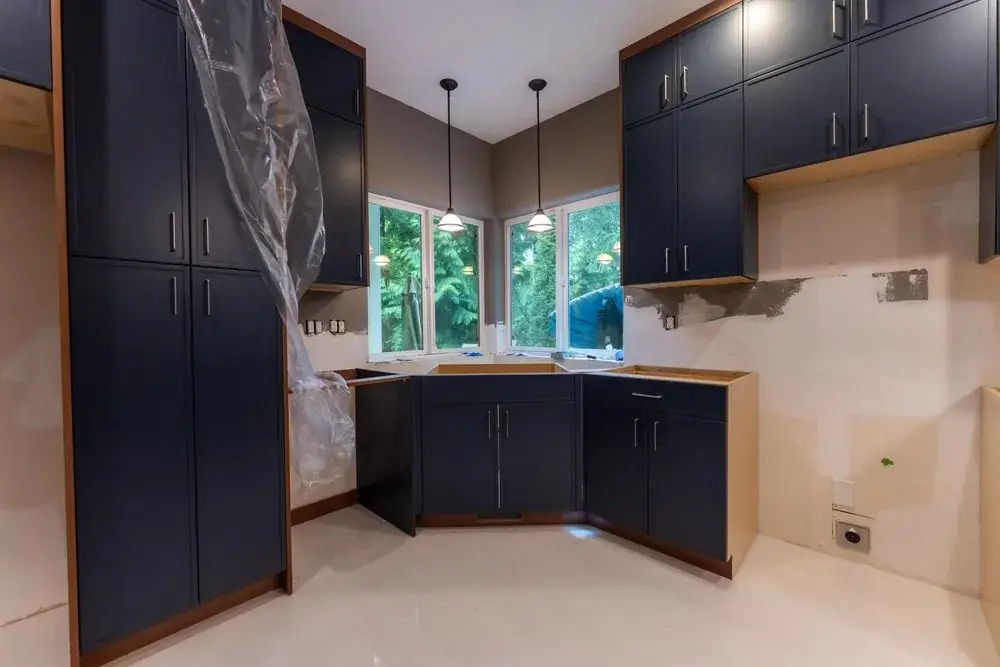
We handle permits, and one project manager leads our crews from start to finish.
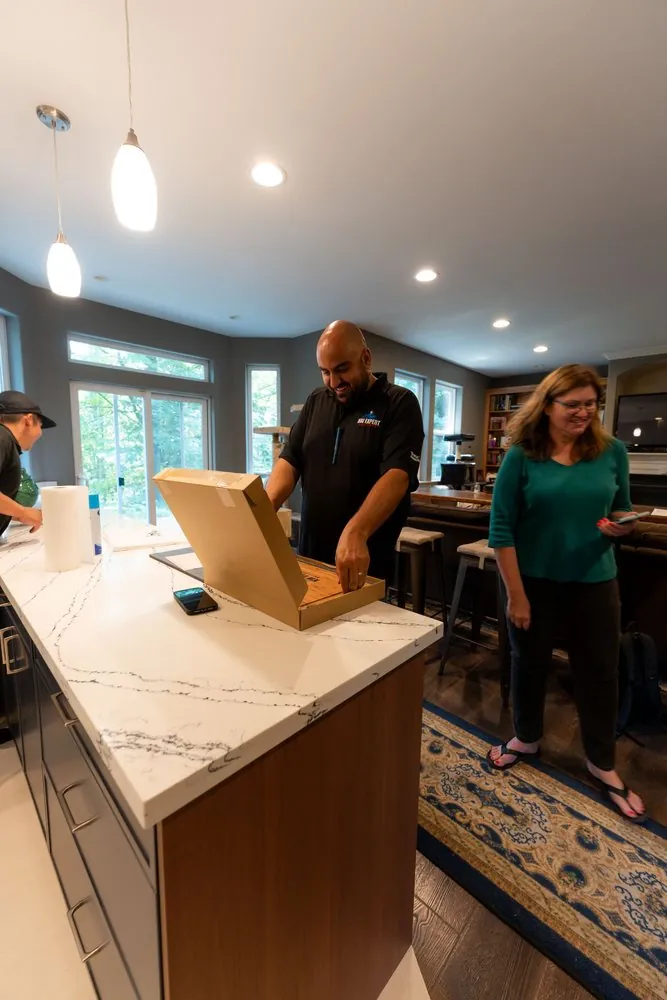
We walk through every detail with you before we hand over your finished room.
NW Expert Builders is a family-owned remodeling company serving Kirkland and surrounding communities. Our team works on bathroom renovations, kitchen updates, structural improvements, additions, decks, roofing, siding, and broader residential remodeling projects. That wider construction experience is valuable when a bathroom project involves framing repairs, relocated walls, flooring transitions, or coordination with adjoining rooms.
We combine design planning with practical building knowledge, helping homeowners make decisions based on space, durability, maintenance, and budget. Communication continues from the initial consultation through material coordination, construction, and the final walkthrough. Every completed bathroom is reviewed for alignment, finish consistency, fixture operation, and the details that affect everyday use.
NW Expert Builders manages the project as a coordinated construction process rather than a collection of unrelated installations. Plumbing, electrical work, waterproofing, tile preparation, cabinetry, ventilation, and finish details are planned in the correct order so one improvement does not interfere with another.
Homeowners receive clear information about the proposed scope, material choices, and practical limitations of the existing room. Our team considers door clearance, shower dimensions, fixture spacing, outlet placement, lighting coverage, storage access, and transitions between the bathroom and surrounding flooring. We also focus on the less visible details, including substrate preparation, straight tile lines, secure fixture support, and properly finished edges. This organized approach helps create a bathroom that looks complete and continues working well after daily use begins.