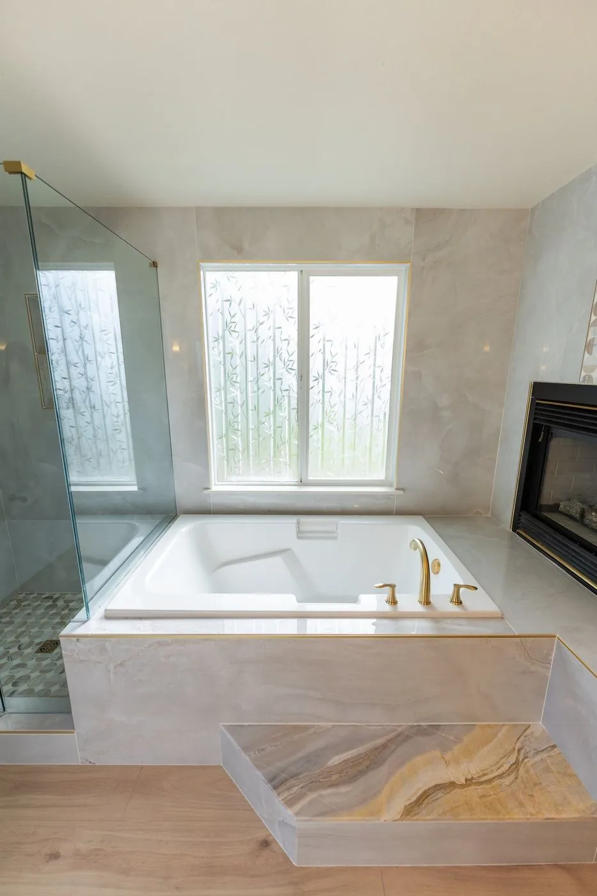
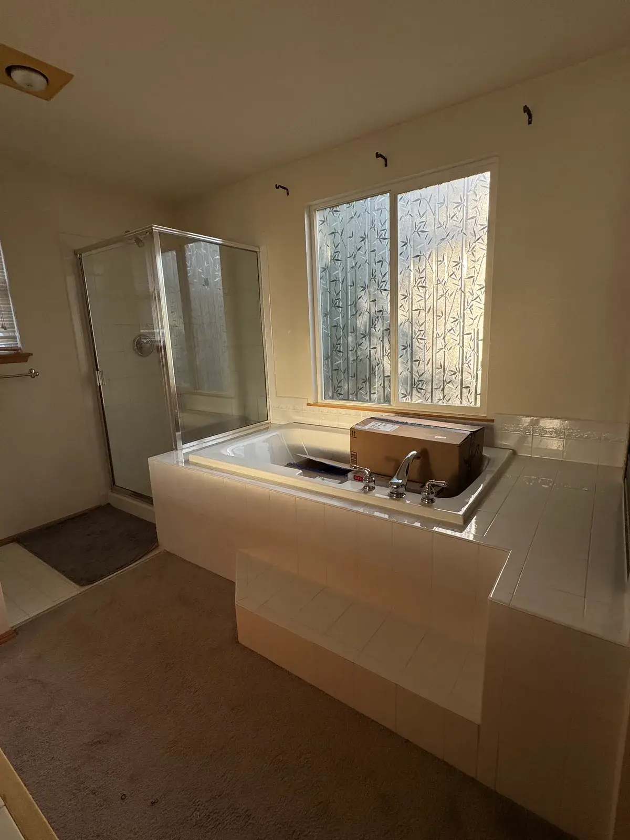
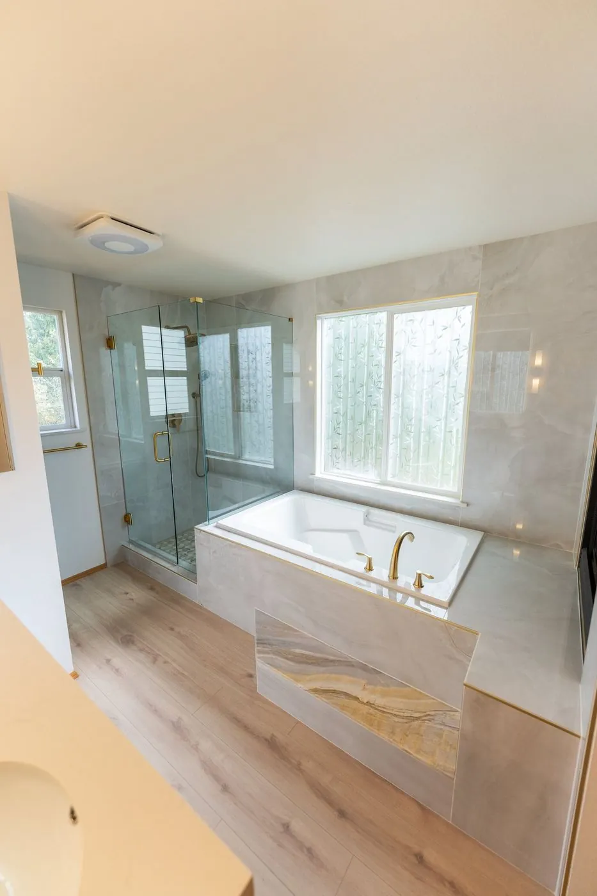
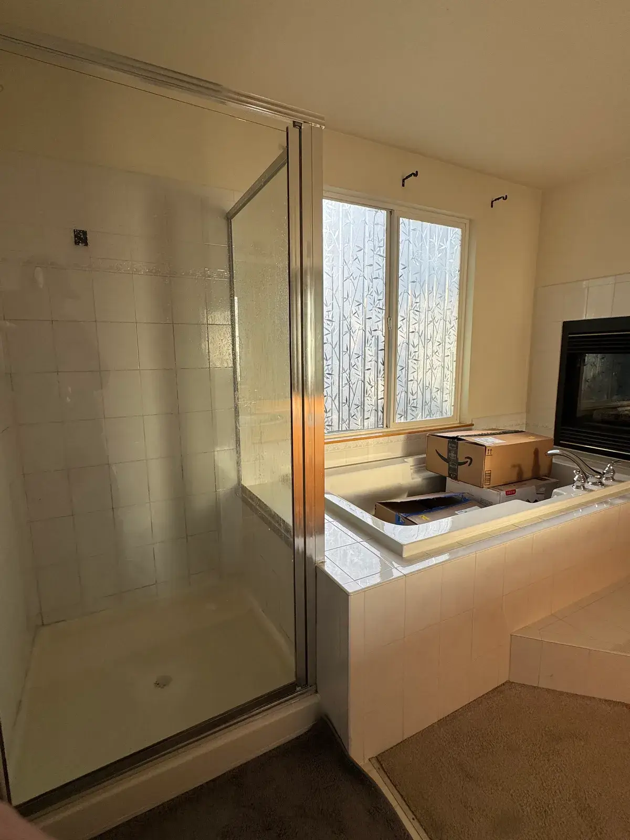
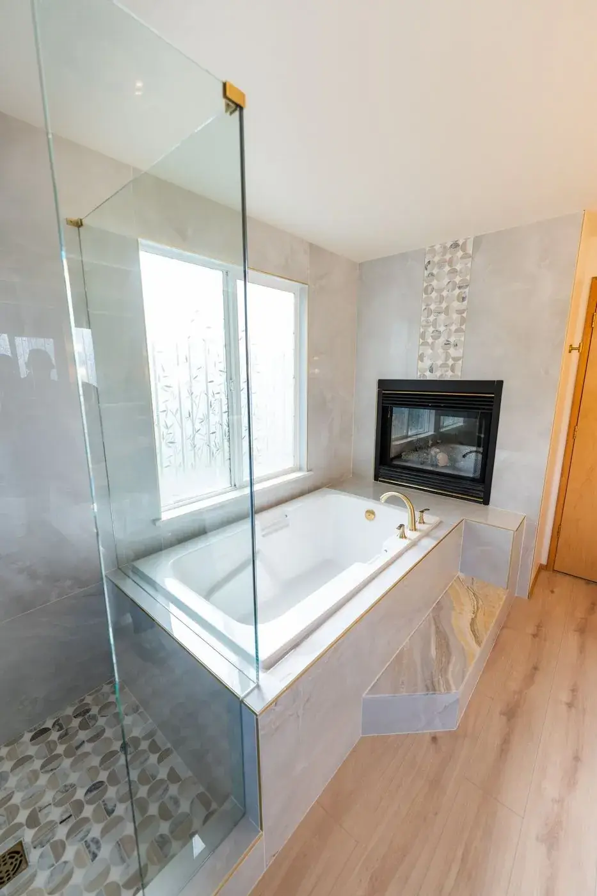
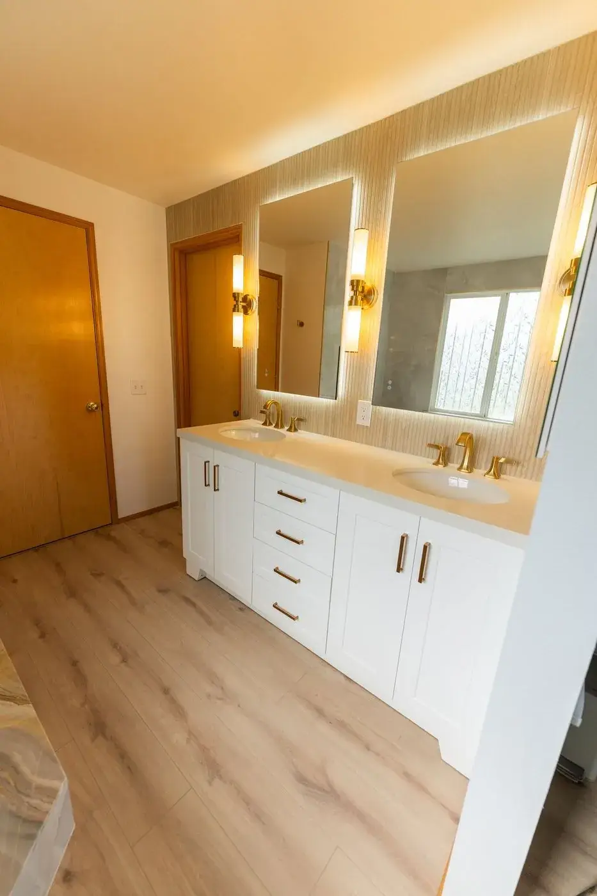
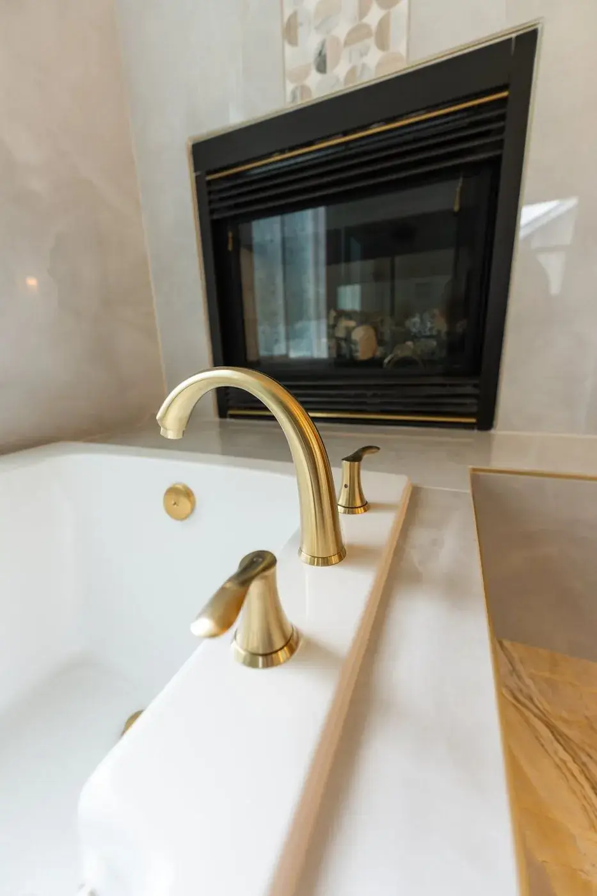
This primary bath had a gas fireplace, a raised tub platform with a step, a small framed shower and carpet. We kept the fireplace, tiled the room floor to ceiling, rebuilt the tub deck, made the walk-in shower bigger and finished it in brushed gold.
The old bath had good bones: big windows, a gas fireplace and room for a tub and a shower. But the tub sat on a raised tile platform with a step, the shower was a small framed stall, the floor was carpet and the oak vanity was dated.
The same homeowners had us remodel their kitchen at the same time, so both rooms were planned and scheduled together.
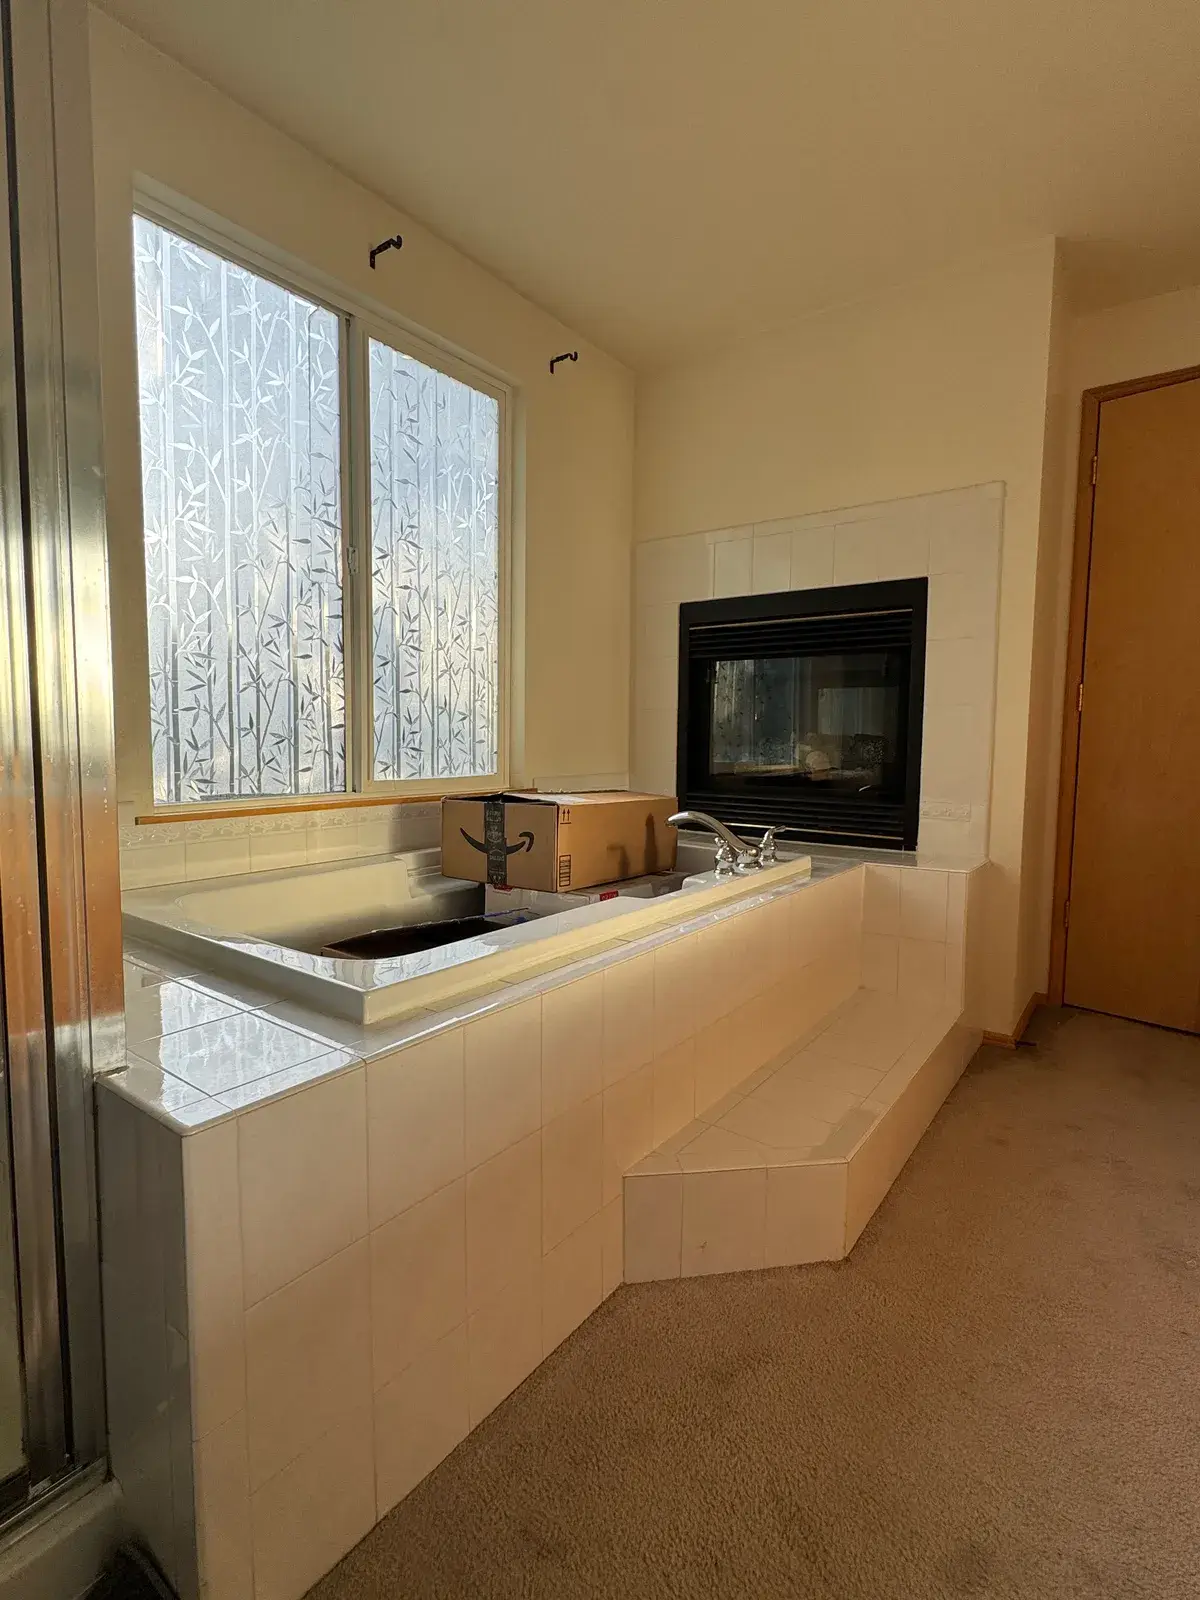
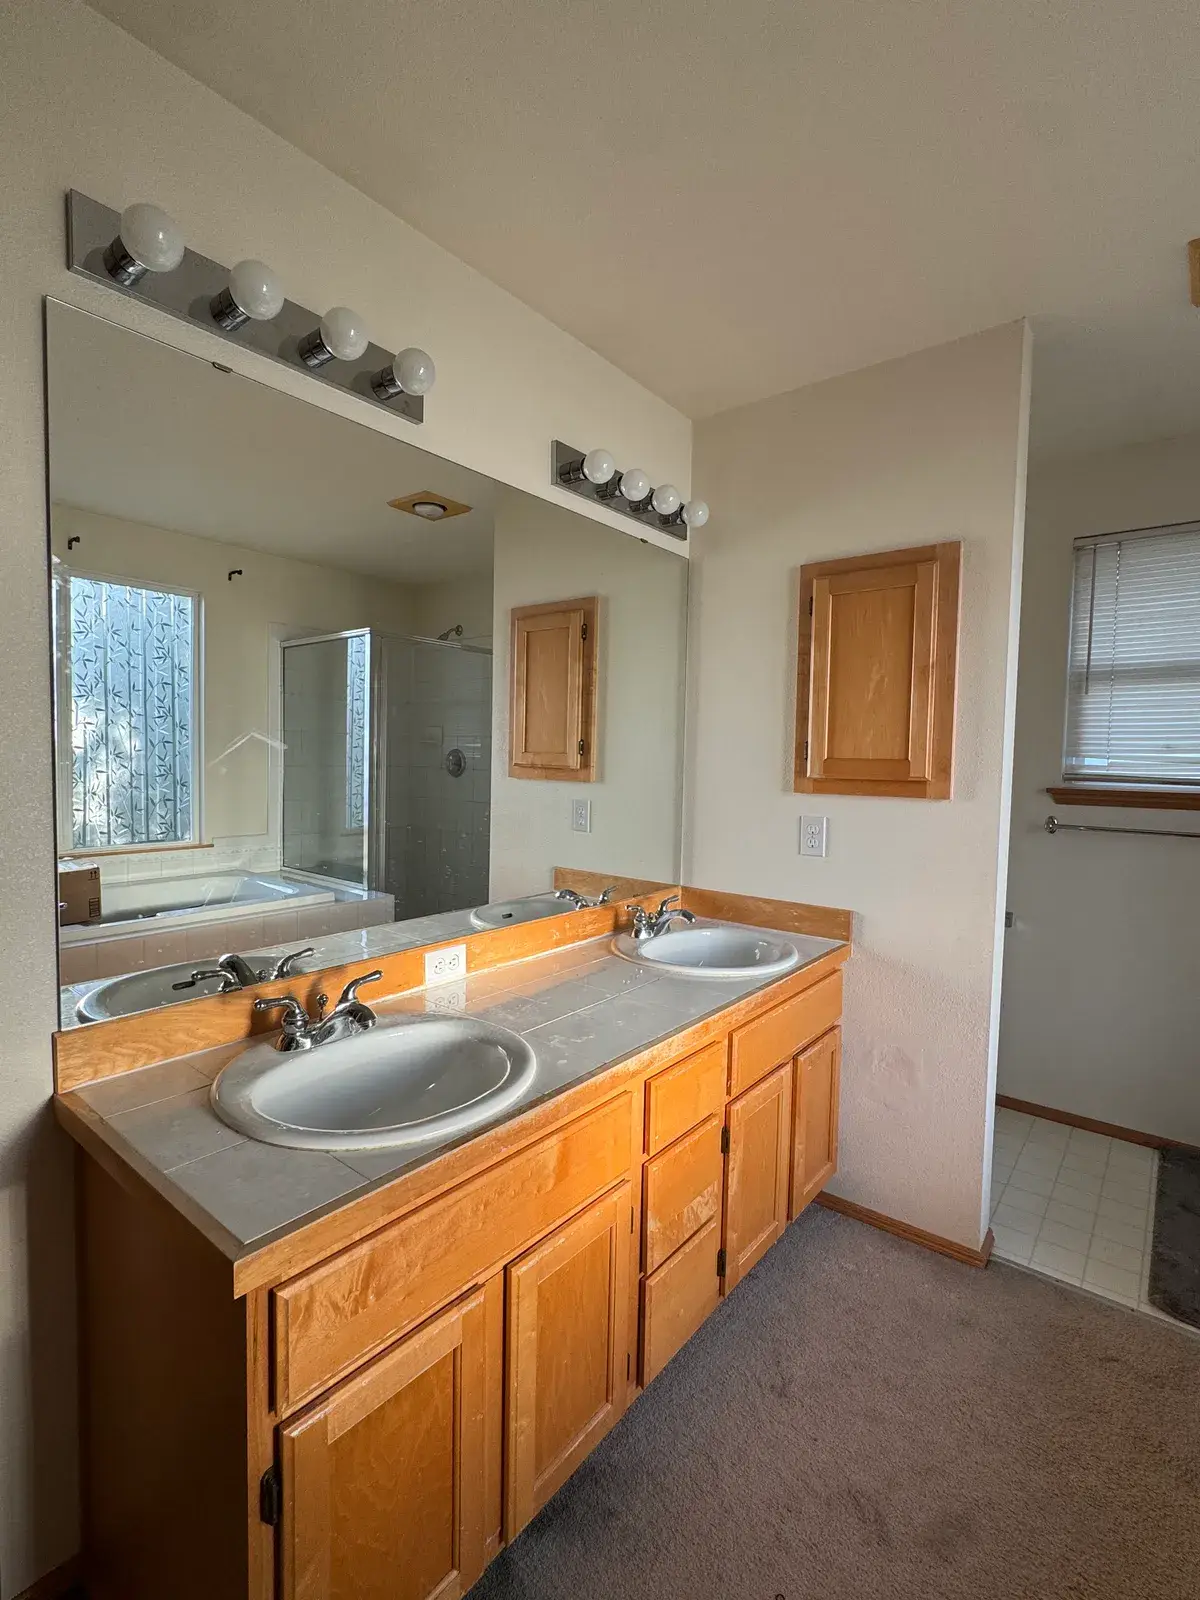
Once the old shower was out, our crew reframed it and found six more inches for the new walk-in shower. Behind the old tile the backer board had gone soft. We took it out, checked behind it and found no damage underneath.
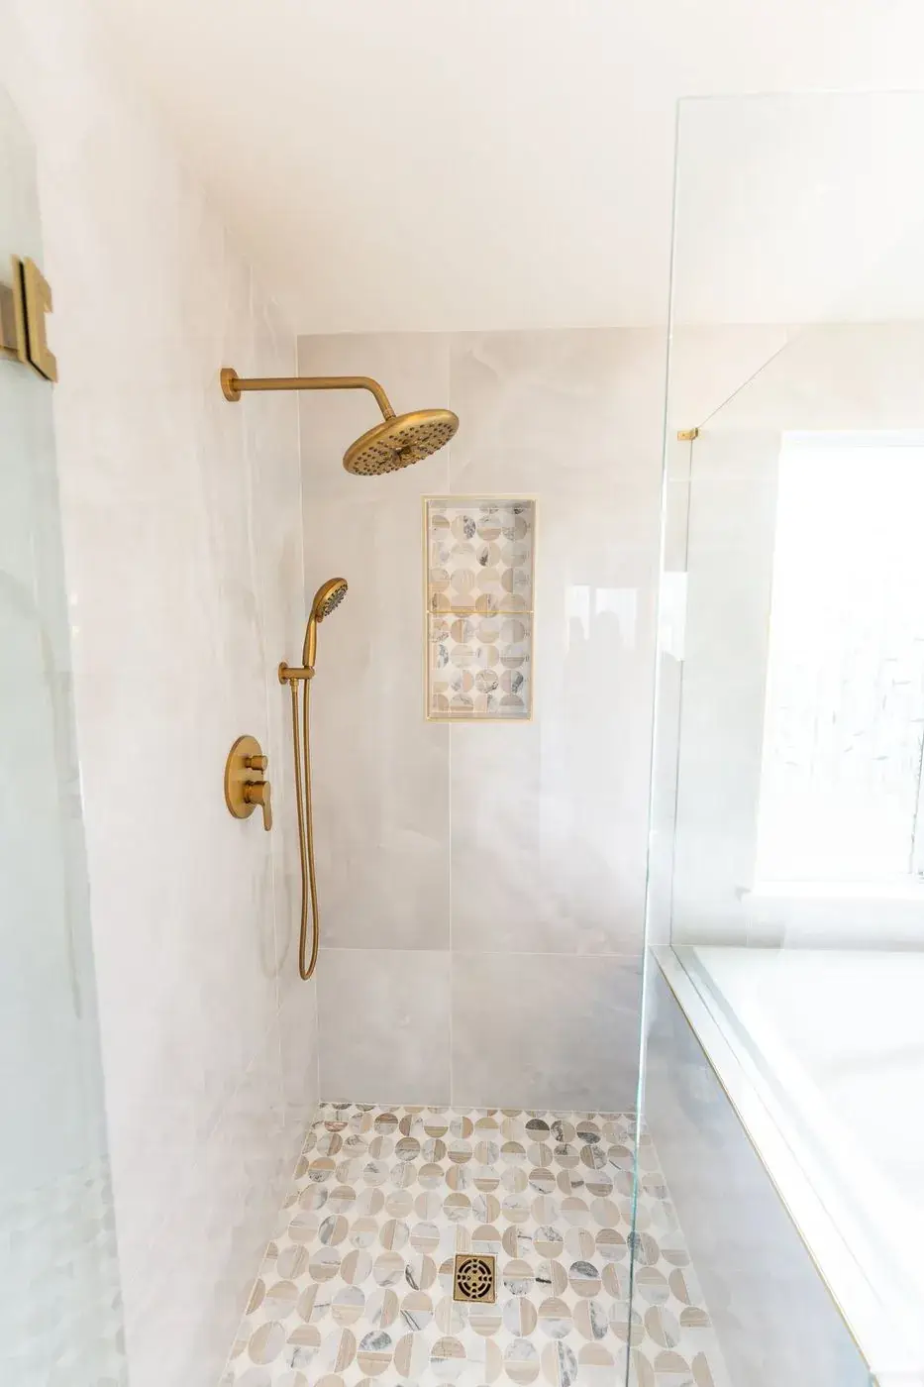
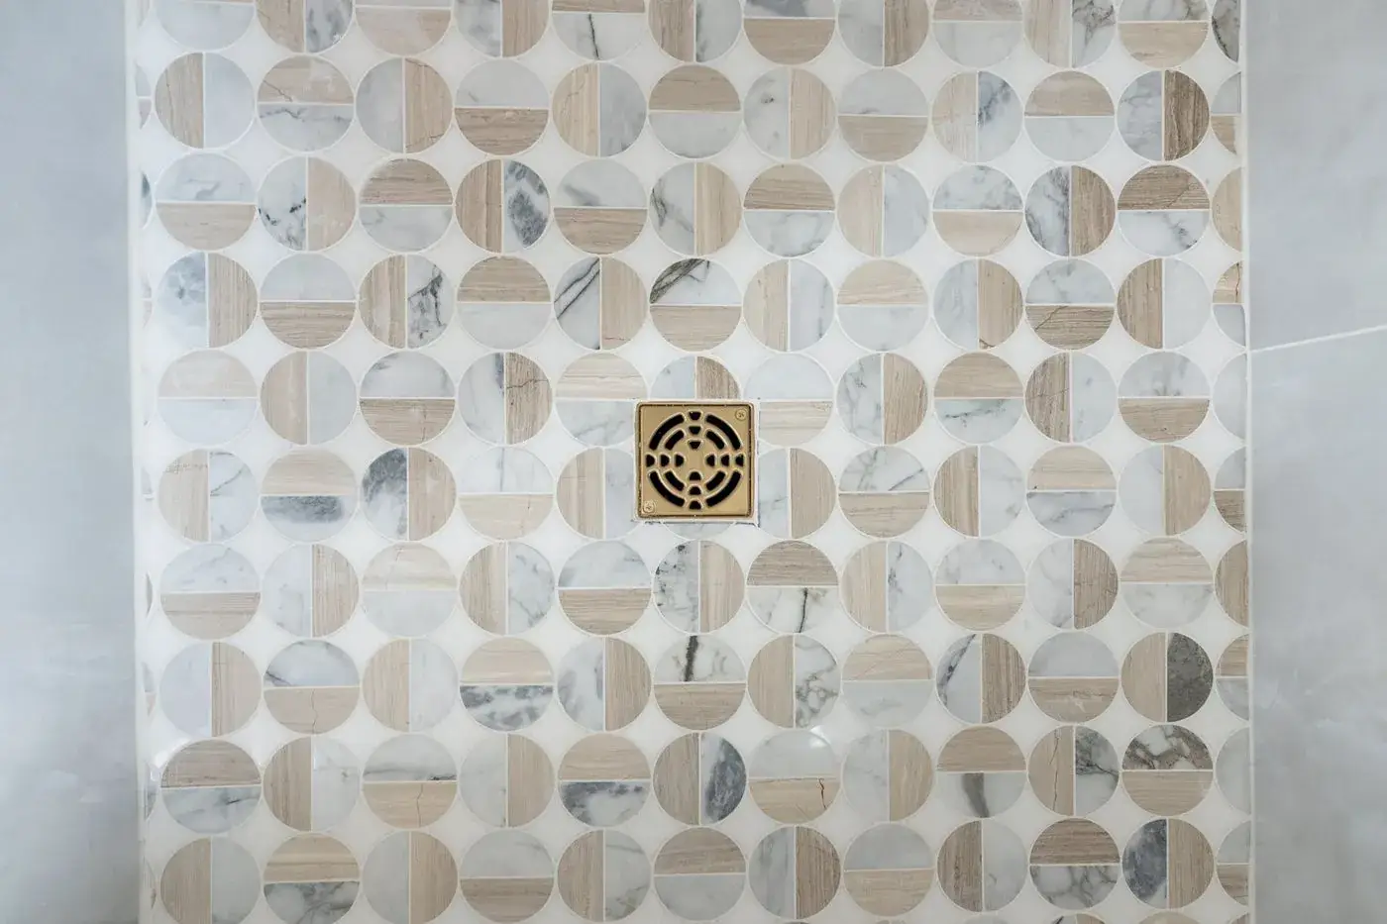
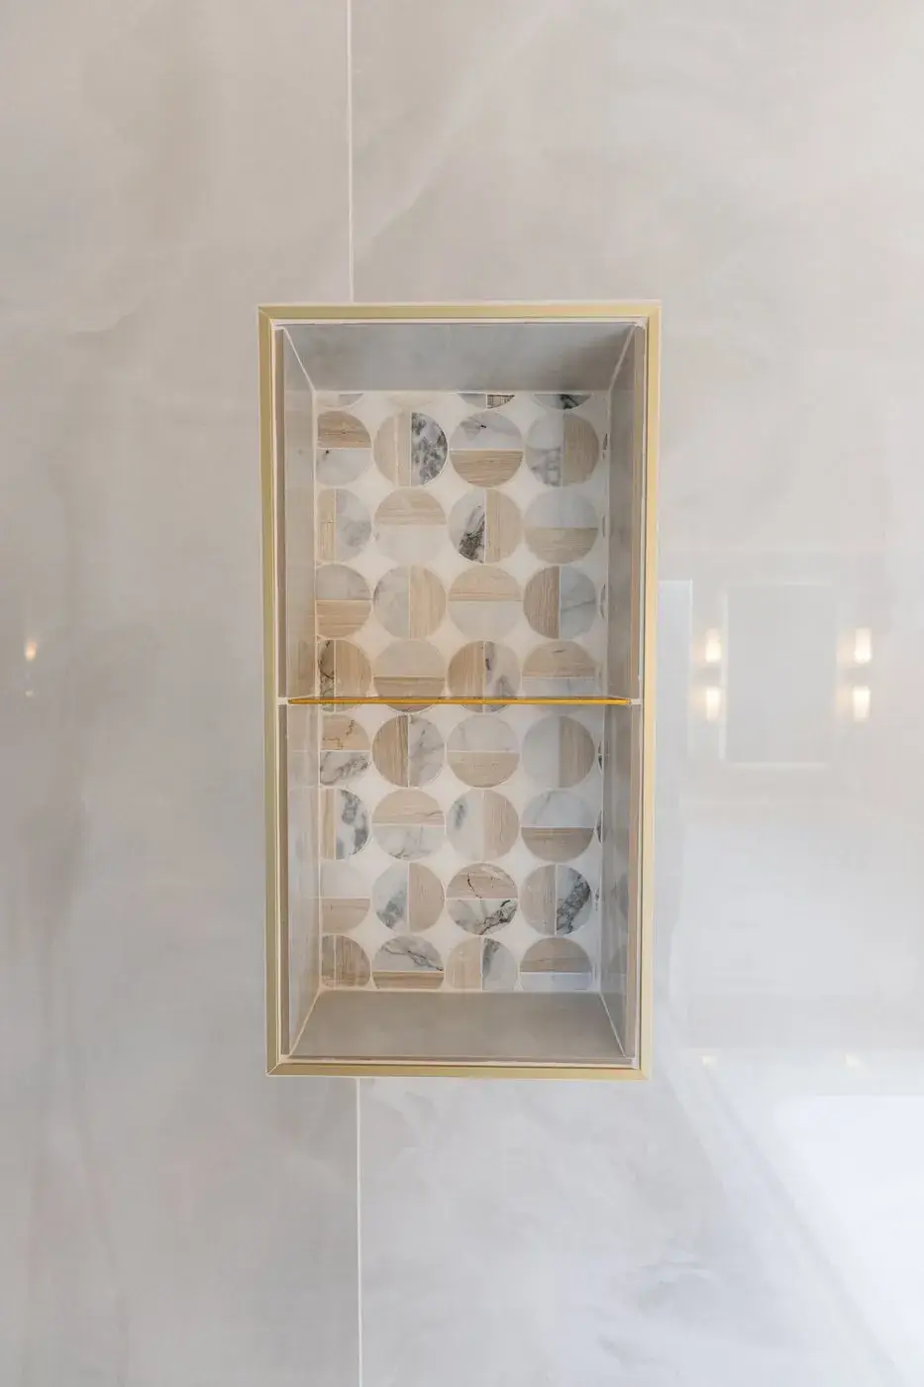
The new shower has a frameless glass enclosure, a brushed-gold rain head with a hand shower, a recessed niche and a marble mosaic floor.
Here the backer board behind the old shower tile had gone soft. Opening it up and replacing it is part of doing a shower right, so plan a little room for it.
Reframing the shower gave six more inches without moving a wall. In a walk-in shower that is the difference between tight and comfortable.
36 × 72-inch tile running floor to ceiling means far fewer grout lines to clean and a calmer look, with the mosaic saved for the shower floor and accents.
We come to your home, measure, and plan the bathroom with you before any work starts. One team handles the design and the build, with one project manager from start to finish.