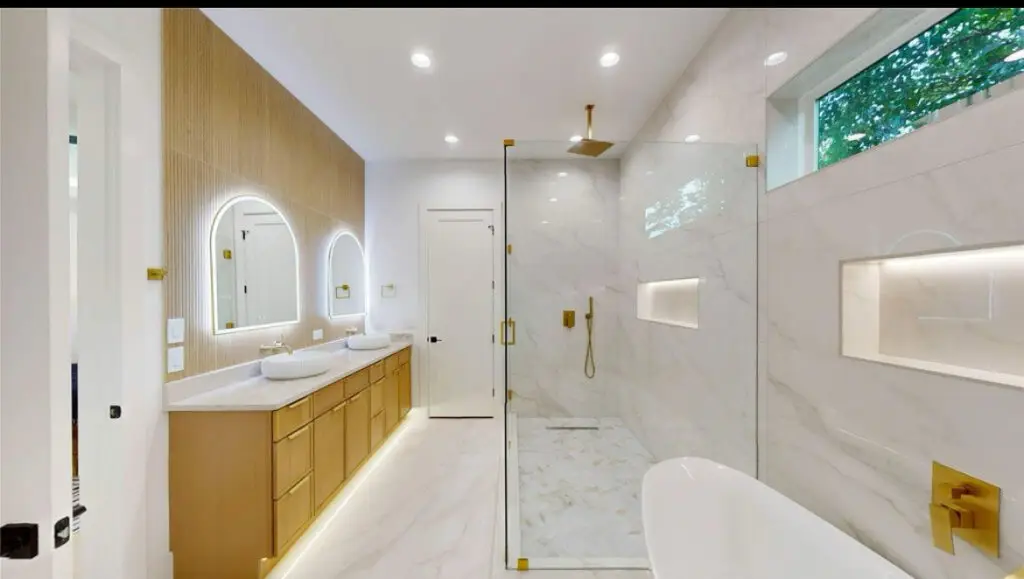
The Worst Remodel Disaster We've Ever Walked Into — and What Caused It
- No single licensed general contractor holding overall responsibility
- No architectural or design drawings that covered the full house
- Permits pulled separately for each project, with no inspector connecting the dots
- Budget decisions made emotionally (“we’ll figure out the rest later”) rather than strategically
- A contractor who won’t discuss how their work interfaces with adjacent spaces
- No mention of permit requirements for structural or electrical work
- Vague answers when you ask, “What happens if we want to remodel the next room in two years?”
- Pricing that seems low because design coordination is simply left out
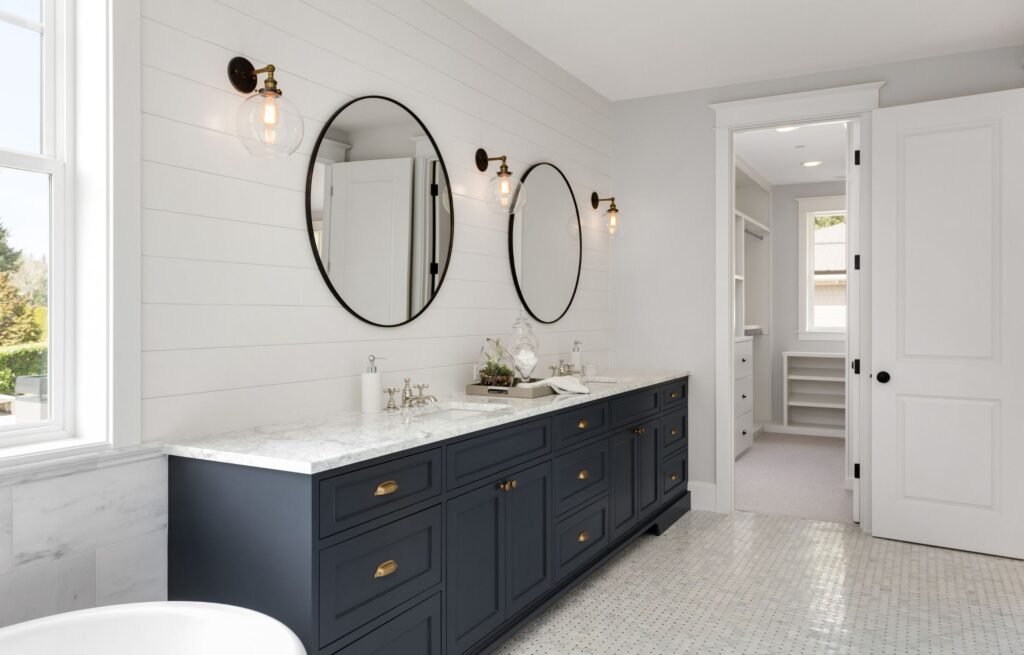
What a Whole Home Remodel Actually Means (and When It Makes Sense)
- You’ve recently purchased a home that needs significant updating across multiple rooms
- You’re planning to live in the home long-term and want a cohesive result
- Your home has aging systems (pre-1990 electrical, galvanized plumbing) that need full replacement anyway
- You’re planning a major addition that will affect traffic flow and finish coordination throughout the house
Planning a remodel?
The Case for Remodeling Room by Room
- Your budget doesn’t support a full project right now, but you have a clear long-term plan
- You’re living in the home during construction and need to minimize disruption
- The house is structurally sound and the individual rooms are genuinely isolated (no shared plumbing walls, no interconnected HVAC zones)
- You want to test your design preferences on one space before committing them across the whole house
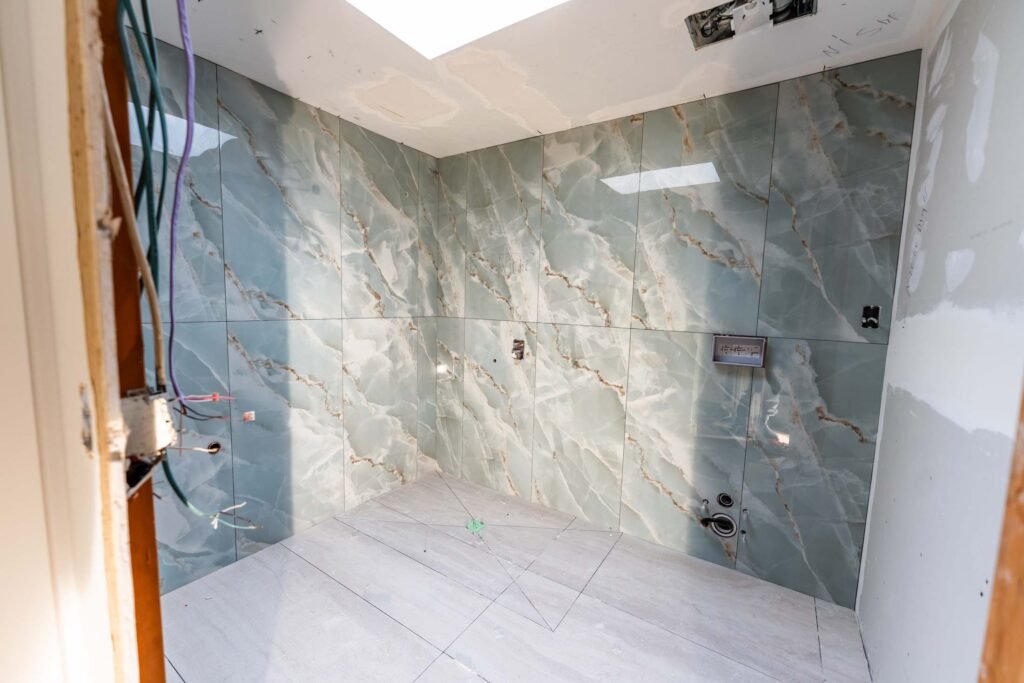
Hidden Trade-Offs Most Homeowners Don't See Coming
Temporary relocation costs
Design cohesion
Contractor availability
Hidden conditions compound across phases
How to Decide: Questions to Ask Before You Commit
- What’s your honest 5-year plan for this home? If you’re selling in two years, a targeted room-by-room update to kitchen and primary bath will yield better ROI than a full remodel.
- What’s the condition of your home’s core systems? If the electrical, plumbing, or HVAC is aging, you’ll be tearing into walls regardless — and that’s a strong argument for doing it all at once.
- Can you live without your kitchen and bathrooms simultaneously? If the answer is no, phasing by room may be the only practical option.
- Do you have a design team or just a contractor? Whole home remodels need architectural oversight. If you’re not budgeting for design, you’re not really planning a whole home remodel — you’re planning a series of room projects that happen to be scheduled close together.
Frequently Asked Questions About Home Remodeling Approaches in Seattle
Total cost is typically higher upfront, but often lower over the full span. Phased projects pay mobilization costs — permits, design fees, site setup — multiple times. A whole home remodel consolidates those costs once. If you're planning to eventually remodel the whole house anyway, sequencing everything together almost always saves money.
For a 2,000–2,500 sq ft home, expect 4–8 months of active construction, plus 4–8 weeks of design and permitting before the first hammer swings. Larger or more complex projects run longer. The Seattle permitting process can add 6–12 weeks to your timeline depending on scope and current backlog.
Yes, but it's harder than it sounds. You'll likely need to redo design work, repermit, and potentially rework some finishes from earlier phases to match the whole-home design. Plan for the full house from day one, even if you execute it in phases.
Choosing based on budget alone, without thinking through sequencing. Saving money on Phase 1 by skipping a comprehensive design plan almost always creates expensive problems in Phase 2 and beyond.
Not required, but strongly recommended. A contractor who built Phase 1 knows exactly what's behind your walls, where your rough-in locations are, and what decisions were made during construction. Switching contractors between phases introduces real risk of miscommunication and coordination failures.
Ready to figure out the right approach for your home? At NW Expert Builders, we’ve spent over a decade helping Seattle-area homeowners make this exact decision — and then executing on it without the costly surprises. Whether you’re thinking about a full-scale transformation or a smart phased plan, we’ll give you a straight answer based on your home, your budget, and your goals. Call us or request a free consultation today, and let’s build a plan that actually holds together — room by room or all at once.