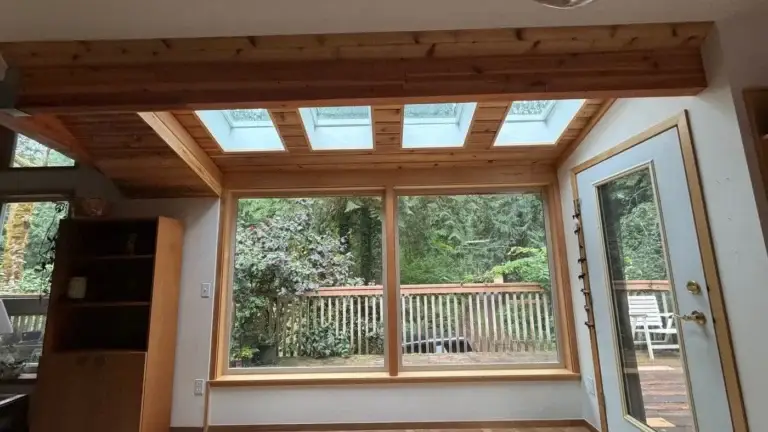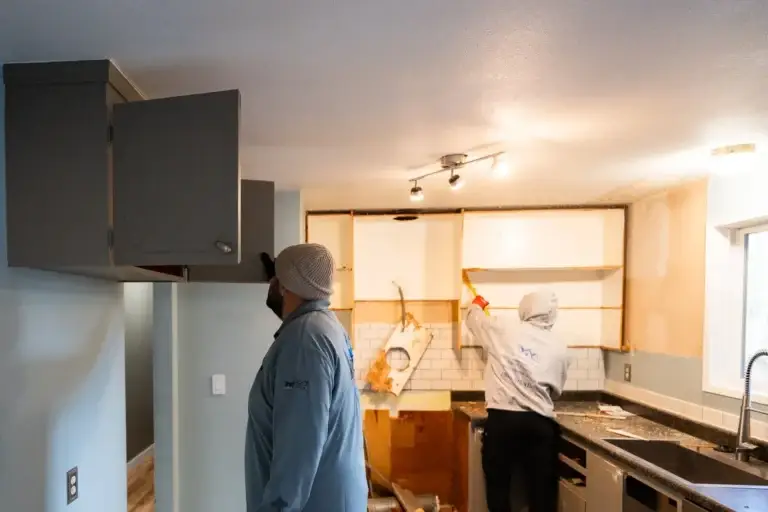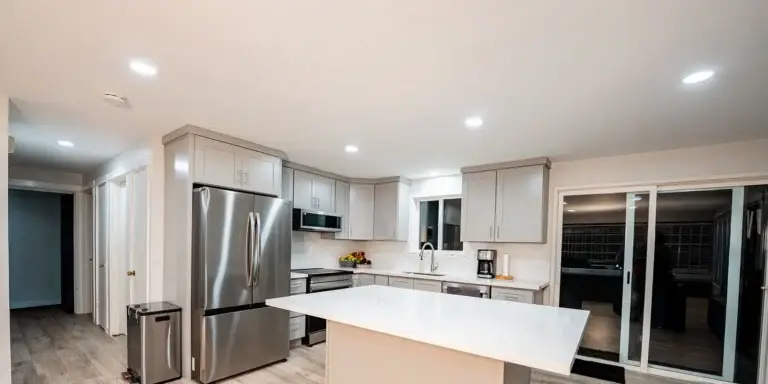

Luxury waterfront properties require more than cosmetic upgrades. In Edmonds, remodeling decisions are heavily shaped by Puget Sound views, coastal weather exposure, structural engineering limits, and shoreline-aware planning. Home Remodeling Edmonds projects increasingly focus on maximizing panoramic sightlines while improving durability, indoor comfort, and long-term property value. The short answer is that successful coastal remodeling starts with the structure itself—not the finishes. Layout orientation, expansive glazing systems, moisture management, and indoor-outdoor transitions must work together as a cohesive system.
In many Edmonds homes, elevation changes, natural light patterns, and waterfront exposure directly influence how kitchens, decks, living spaces, and view corridors should be redesigned. A well-executed remodel does not overpower the coastline. Instead, it works hand in hand with the property’s architecture, topography, and environmental conditions to create a space that feels open, refined, and built to last.
Maximizing Coastal Panoramas Through Strategic Structural Design
Luxury coastal remodeling is not only about adding larger windows or opening one wall. In Edmonds, strong design has to balance view corridors, structural loads, waterfront exposure, privacy, natural light, and permit-aware planning. The short answer: the best view-focused remodel starts with the home’s bones before finishes are selected. For Home Remodeling projects, this means studying how the structure frames Puget Sound views, how rooms connect to outdoor areas, and how coastal conditions affect long-term durability. Edmonds uses online permitting through MyBuildingPermit, and shoreline-related work can involve local shoreline rules because the city’s Shoreline Master Program functions as a combined planning, zoning, and permit system for shoreline-specific uses.
A well-planned luxury remodel should not fight the site. It should work with the slope, sunlight, wind, moisture, and existing architecture. When everything lines up, the home feels calm, open, and highly intentional.
Remodeling Phase
| Typical Planning Focus
| Why It Matters For Coastal Edmonds Homes
|
Site Review
| Views, grade, drainage, exposure
| Helps protect design choices from costly surprises
|
Structural Planning
| Walls, beams, openings, load paths
| Supports larger glass areas and open interiors
|
Permit Preparation
| Plans, shoreline review, inspections
| Reduces delays during design and construction
|
Material Selection
| Glazing, siding, waterproofing, finishes
| Improves durability in marine conditions
|
Interior Layout
| Kitchen, dining, living, transitions
| Keeps panoramic views connected to daily use
|
Final Detailing
| Trim, lighting, railing, hardware
| Makes the remodel feel polished and lasting
|
Engineering Wide-Span Support Systems For Expansive Glass Facades
Expansive glass is one of the clearest signs of luxury coastal architecture, but it is also one of the most technical parts of a remodel. A large window wall cannot simply replace a framed wall without a structural plan behind it. The existing roof load, floor system, lateral bracing, foundation condition, and wall openings all have to be evaluated before a panoramic glass design can move forward.
In Edmonds, this matters because many desirable view properties are shaped by slope, elevation changes, and exposure toward Puget Sound. A remodel that opens the home toward the water must still hold up against wind, moisture, settlement, and daily movement. Bigger glass can bring in more light and a stronger view, but it can also change heat gain, privacy, glare, and energy performance. That is why smart remodeling looks at the full system, not just the picture-window effect.
Wide-span support usually relies on engineered beams, posts, headers, shear-wall planning, or steel reinforcement. The goal is to create open sightlines without weakening the structure. If the design removes too much wall area without replacing the lost support correctly, the home may face cracking, deflection, uneven door operation, or inspection problems down the road. Cutting corners here is like building a beautiful deck on weak footings; it may look good at first, but it will not age well.
For homeowners, the key question is not only “How big can the windows be?” A better question is, “How can the home safely support the view we want?” That shift keeps the project practical, code-aware, and durable.
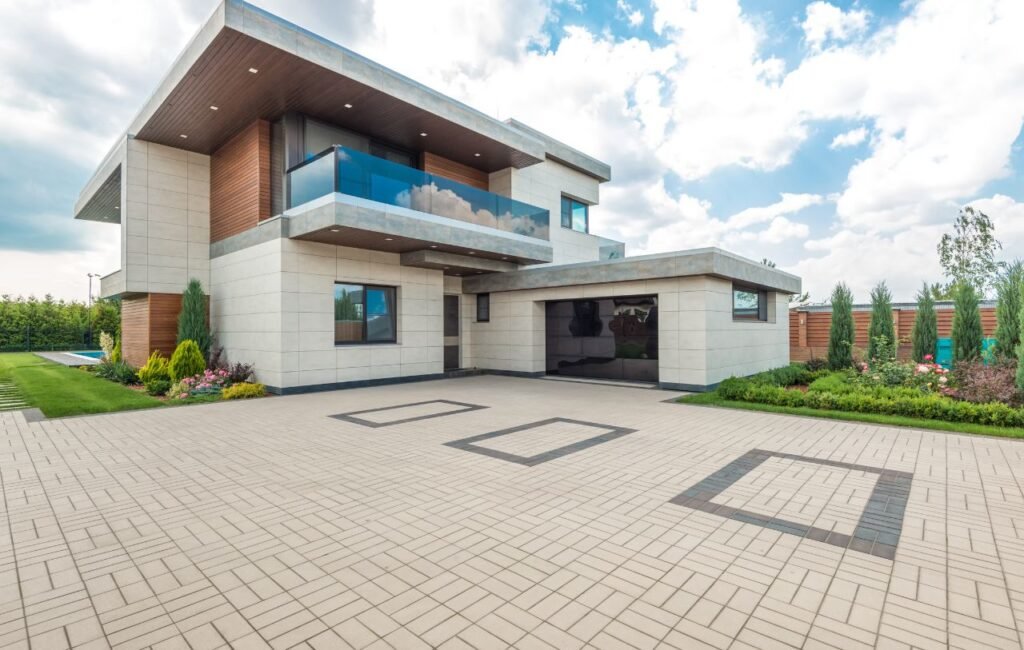
Balancing Waterfront Sun Exposure With Advanced Thermal Glazing
Waterfront views can make a home feel extraordinary, but sunlight reflected off Puget Sound can create comfort issues if the glazing is not planned correctly. A room with beautiful glass can still become too bright, too warm, or too exposed during certain times of day. Luxury remodeling should solve that problem before it starts.
Thermal glazing helps control heat transfer, glare, and indoor comfort. The right window package may include low-emissivity coatings, insulated glass units, laminated glass, UV protection, and carefully selected frame materials. These features help the home hold a steadier indoor temperature while still preserving the open coastal view.
In Edmonds remodeling, orientation matters. A west-facing room may receive intense afternoon light, while other rooms may need more daylight to avoid feeling dim during long gray seasons. The remodel should study each elevation separately instead of using the same window solution everywhere. That is how a design avoids the common trap of too much glass in one place and not enough performance behind it.
Glazing also affects furniture, flooring, cabinetry, and artwork. UV exposure can fade surfaces over time. Heat gain can make living areas less comfortable. Poor window performance can also place more demand on HVAC systems. A premium remodel should protect the investment inside the home, not only improve the exterior view.
Important glazing decisions often include:
- Glass size, placement, and orientation
- Low-E coating selection
- Frame material and thermal performance
- Operable versus fixed window balance
- Shading strategy and interior comfort control
- Waterproofing around window openings
The best designs do not block the view to solve comfort problems. They fine-tune the glass, shading, ventilation, and room layout so the view remains the star without making the room hard to live in. That is where coastal remodeling gets technical. It has to look effortless, but behind the scenes, every choice has a job to do.
Integrating Indoor And Outdoor Living Footprints For Scenic Transitions
Indoor-outdoor living is one of the most valuable design goals for luxury Edmonds homes, especially when the property has a strong coastline or Puget Sound connection. The challenge is making the transition feel natural while keeping weather, safety, drainage, and structure under control.
A beautiful opening from the living room to a deck is not enough by itself. The interior flooring, exterior surface, threshold height, door system, railing, lighting, and drainage path all need to work together. If one piece is overlooked, the transition can feel awkward or create maintenance issues. Water intrusion at door thresholds is one of the biggest concerns in rainy coastal areas, so detailing matters.
Sliding doors, folding doors, and large pivot-style openings can help connect living spaces to outdoor areas. However, each system has different structural, weatherproofing, and maintenance needs. A wide opening may require engineered support above it. A low threshold may require careful drainage.
The best indoor-outdoor remodels also think about how people move. Outdoor seating should not block the main path. Kitchen access should support entertaining without crowding the work zone. Dining areas should feel connected to the view but protected from wind where possible.
Edmonds homeowners should also keep local permitting in mind because applications are handled online, and inspections can be scheduled through MyBuildingPermit.
Protecting Marine Property Investments Against Coastal Environmental Wear
Coastal homes have a different maintenance profile than inland properties. Salt air, wind-driven rain, damp winters, and changing temperatures can wear down exterior materials faster than many homeowners expect. In Edmonds, a luxury remodel should not only improve how the home looks; it should also help the property withstand the environment year after year.
Material Choices That Hold Up
Exterior cladding, trim, fasteners, flashing, decking, railings, and window systems should be selected with moisture resistance in mind. A high-end finish loses value quickly if it begins to swell, stain, corrode, or separate after a few wet seasons. That is why coastal remodeling often places extra emphasis on waterproofing details behind visible surfaces.
The real work happens in the layers people do not always see. House wrap, drainage planes, rainscreen gaps, window flashing, roof-to-wall transitions, and deck ledger protection all help manage water before it becomes damaged.
Long-Term Protection Planning
A waterfront or view-oriented remodel may include larger openings, more glass, extended decks, and exposed exterior details. Those features require proper sealing, ventilation, and access for inspection. Otherwise, the home can end up looking polished on day one but become harder to maintain later.
Smart coastal remodeling protects value by planning ahead. Durable materials, correct installation, and practical maintenance access keep the home from becoming a money pit. For homeowners investing in luxury upgrades, this is where technical craftsmanship earns its keep.
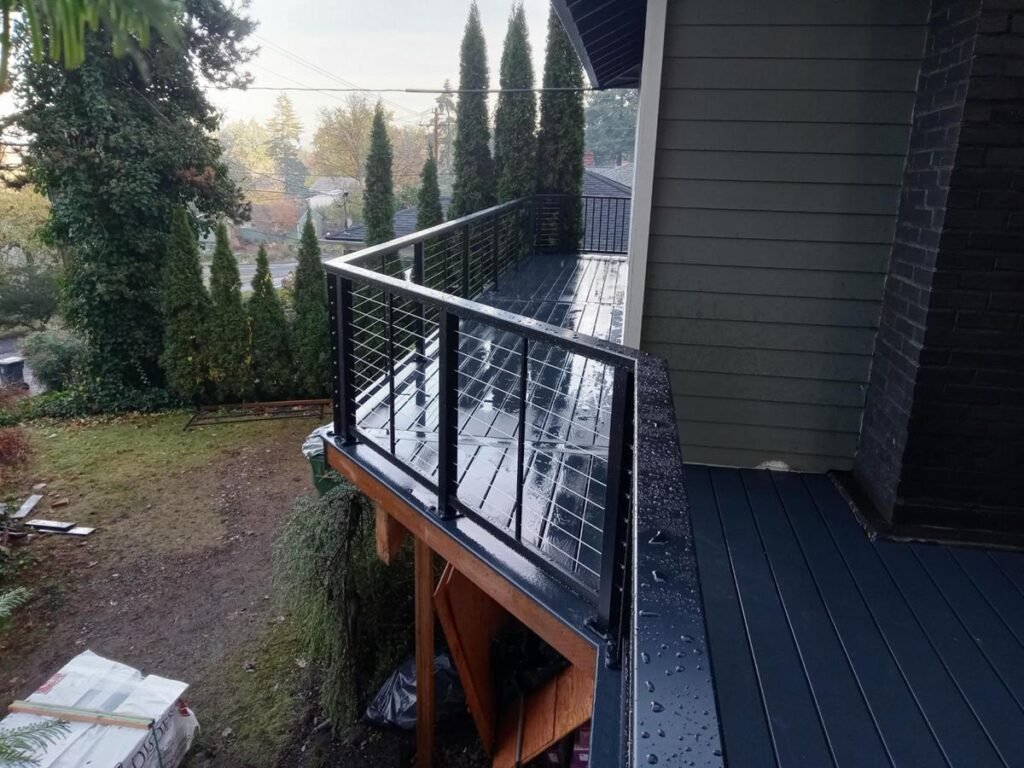
Adapting Multi-Level Layouts To Capitalize On Puget Sound Topography
Many Edmonds homes benefit from elevation changes, and those changes can be a major design advantage. A sloped lot or multi-level structure can frame stronger Puget Sound views, create privacy between rooms, and help separate active areas from quiet spaces. The key is making each level feel connected rather than chopped up.
Making Levels Work Together
A multi-level remodel should study how people move through the home. Stairs, hallways, landings, doorways, and exterior access points all affect comfort. If the best view is on an upper level, the layout should guide daily living toward that view without making the home feel inconvenient.
A strong plan may shift the kitchen, dining, or main living area toward the view side. Bedrooms may be positioned for privacy, while decks or balconies can extend usable living space. The goal is not to force every room to face the water. It is to decide which rooms deserve the strongest visual connection.
Sightlines, Safety, And Flow
Topography also affects drainage, foundations, retaining walls, and outdoor transitions. When a remodel changes decks, windows, stairs, or exterior entries, the technical side needs careful review. A beautiful view should not come at the expense of safe circulation or water management.
Good design makes the elevation feel intentional. The home should unfold naturally from one level to the next, with clear movement, balanced light, and views that feel earned rather than accidental.
Designing Luxury Kitchens And Dining Zones With Panoramic Focal Points
A luxury kitchen in Edmonds should do more than look refined. It should support cooking, gathering, entertaining, storage, lighting, and the home’s best view. When the property has a strong coastal outlook, the kitchen and dining area often become the emotional center of the remodel.
View-First Kitchen Planning
The sink, island, dining table, and main seating areas should be positioned with sightlines in mind. A poorly placed cabinet wall or oversized hood can block a view that should have been the highlight of the room. At the same time, the kitchen still needs a practical work triangle, safe appliance spacing, and enough storage to function every day.
This is where luxury remodeling becomes a balancing act. The design has to keep the view open without sacrificing prep space, pantry access, refrigeration, ventilation, or traffic flow.
Dining Areas That Feel Connected
Dining zones work best when they feel connected to both the kitchen and the exterior setting. Large windows, sliding doors, warm lighting, and natural materials can make the space feel grounded. However, glare control and evening lighting are just as important as daytime beauty.
A refined kitchen and dining remodel should feel effortless, but nothing about it is random. The island size, window height, cabinet layout, ceiling lighting, and flooring transitions all need to pull together. When they do, the space feels calm, elegant, and easy to live in.
Planning a remodel?
NW Expert Builders designs and builds kitchens, bathrooms and whole-home remodels across Seattle and the Eastside. Every project starts with a free in-home consultation.
Navigating Local Coastal Zoning Regulations And Environmental Permitting
Coastal remodeling often involves more than standard design decisions. In Edmonds, homeowners may need to account for building permits, zoning rules, shoreline considerations, environmental review, stormwater planning, and inspection requirements. These steps can shape what is possible before construction begins.
Why Early Review Matters
A luxury remodel can involve structural changes, window expansions, deck upgrades, additions, exterior changes, or work near sensitive areas. Each of these can affect permitting. Waiting until after the design is finished can create delays, redesigns, or unexpected costs.
Permit-aware planning helps keep the project on solid ground. A contractor or design-build team should identify which parts of the remodel need review and how the scope affects timelines.
Common Planning Factors
Homeowners should pay attention to:
- Shoreline or view-related restrictions
- Structural changes and engineering needs
- Deck, balcony, and railing requirements
- Stormwater and drainage concerns
- Exterior material and envelope updates
- Inspection sequencing during construction
Good permitting strategy does not slow a project down. It helps prevent bigger problems later. When the paperwork, drawings, engineering, and construction details line up, the remodel has a clearer path from concept to completion.
For luxury coastal properties, this matters even more. The home’s location is part of its value, so the remodel should respect both the architecture and the local rules that protect the area.
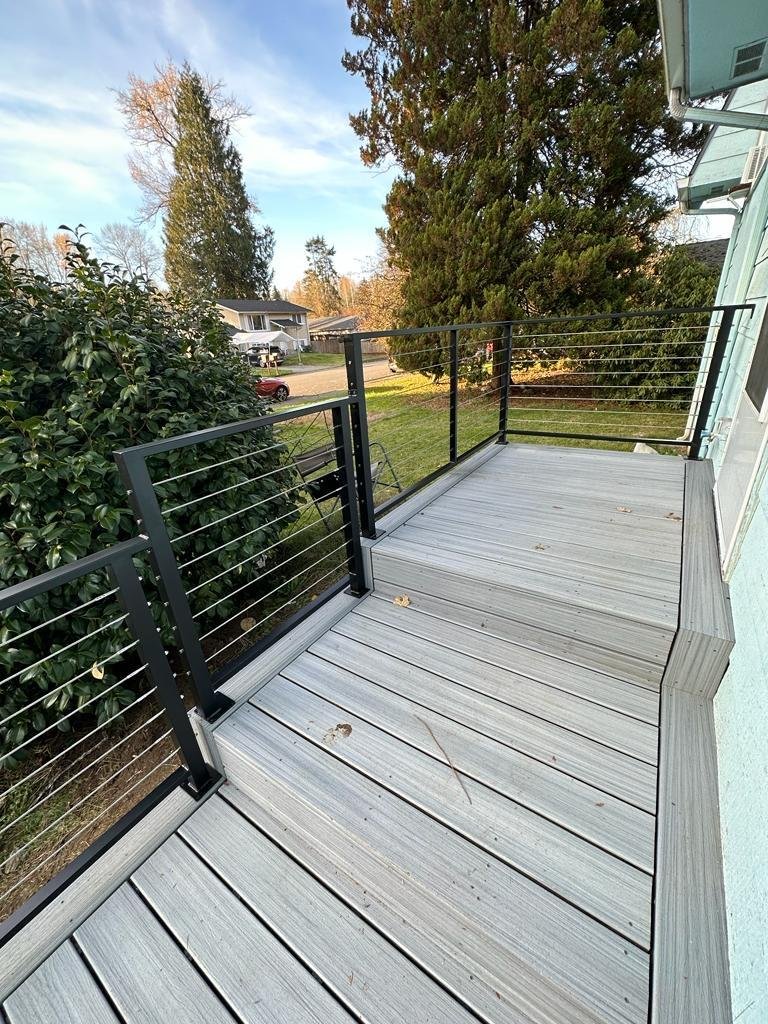
How Premier Craftsmanship Protects Your Coastal Architectural Investment
High-end remodeling is not only judged by the first impression. It is judged by how well the work performs after years of rain, sunlight, wind, use, and maintenance. In a coastal city like Edmonds, craftsmanship has to show up in both visible finishes and hidden construction details.
Where Quality Really Shows
Clean trim, balanced proportions, smooth transitions, and precise cabinet work create the polished look homeowners expect. But the deeper value often sits behind the walls and under the surfaces. Proper flashing, insulation, ventilation, framing, waterproofing, and fastening protect the remodel from early failure.
A luxury renovation should not feel fragile. It should feel solid, quiet, comfortable, and well thought out. Doors should close cleanly. Floors should feel stable. Windows should manage light and weather. Decks should drain correctly. Kitchens should function without bottlenecks.
Why The Right Team Matters
Coastal remodeling requires patience and coordination. Designers, builders, engineers, suppliers, and inspectors all need to stay on the same page. When communication breaks down, small issues can snowball fast.
NW Expert Builders helps homeowners plan high-value remodeling work with attention to layout, materials, permits, coastal durability, and long-term comfort. Contact us if you need assistance or advice with a luxury Edmonds remodeling project that protects your home’s architecture, view potential, and everyday livability.
FAQs
Coastal remodeling must account for moisture, wind, salt air, view protection, drainage, glass performance, and local permitting. The design needs to look refined while still handling long-term environmental wear.
They can be worth it when properly engineered. Large glass areas need structural support, thermal performance, waterproofing, glare control, and careful placement. Without those details, comfort and durability can suffer.
Living rooms, kitchens, dining areas, primary suites, and outdoor spaces usually benefit most from premium views. The right answer depends on how the household uses the home every day.
Many remodels require permits, especially when structural, electrical, plumbing, exterior, deck, or shoreline-related work is involved. Permit planning should happen before final design decisions are locked in.
Start with a clear scope, choose durable materials, plan around local conditions, avoid rushed structural changes, and work with professionals who understand coastal homes. A good remodel should improve both beauty and performance.