Kitchens, bathrooms, decks and whole-home remodels for Newcastle homes, designed in 3D first and built by one team from the first visit to the final walkthrough.
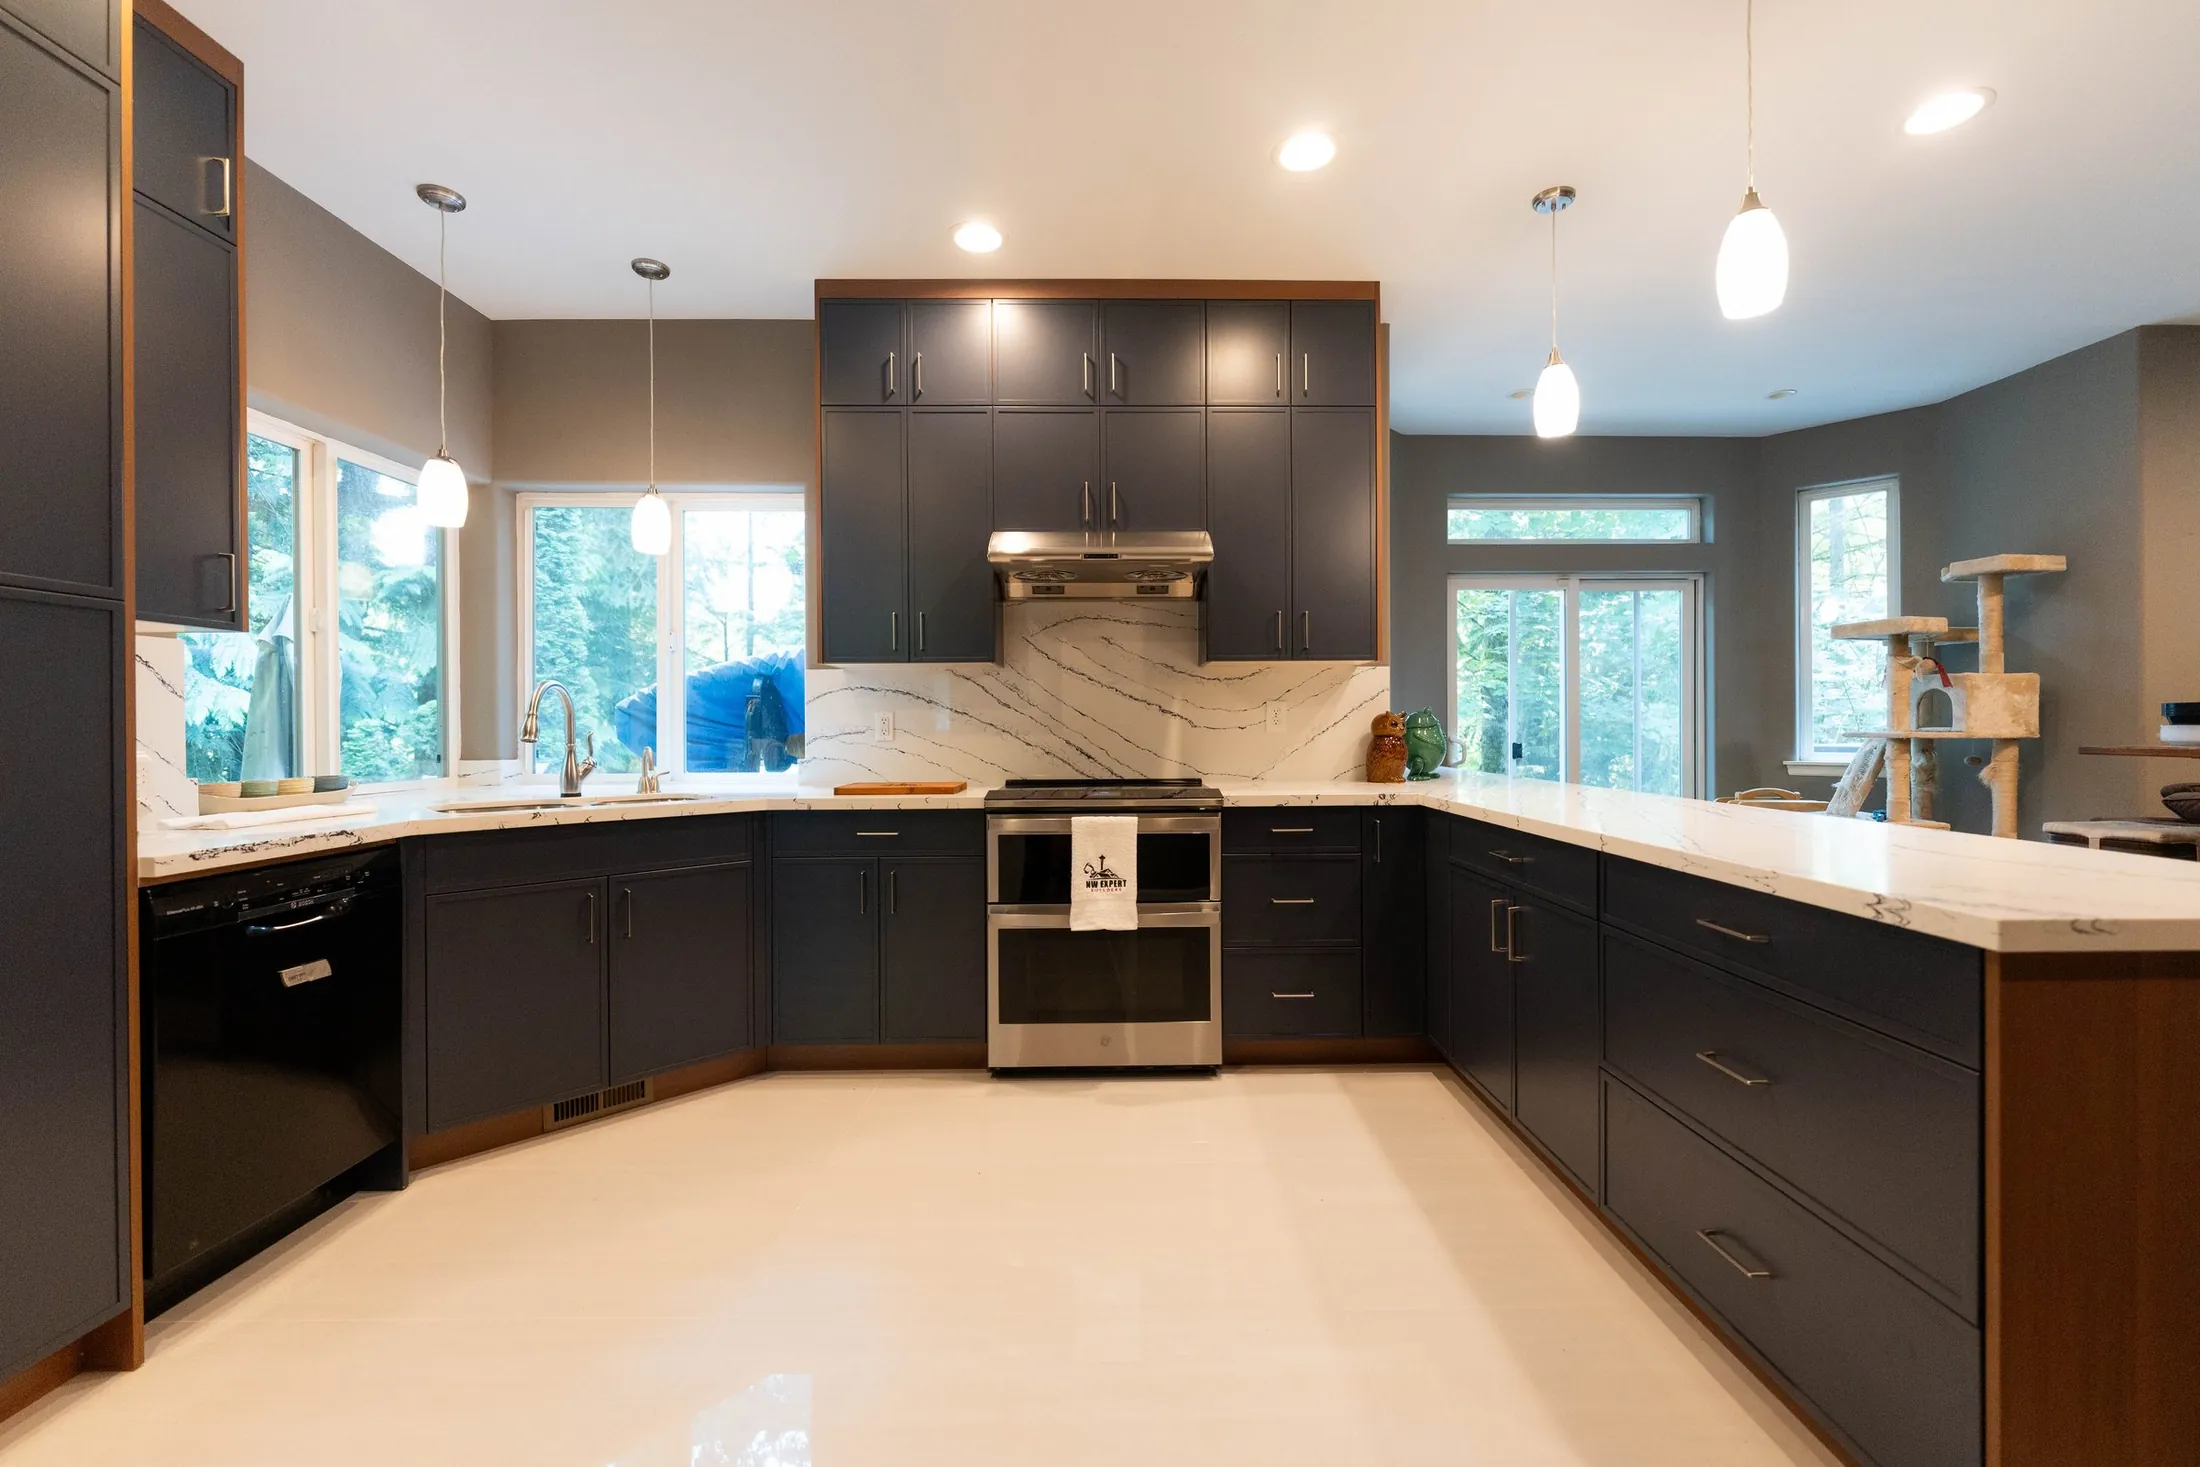
Snohomish · KitchenNavy & walnut kitchen
NW Expert Builders handles full interior upgrades across Newcastle, shaping homes so they work better for daily routines. We adjust layouts, update finishes, strengthen framing, and correct older features that slow things down. Our team manages kitchens, baths, additions, and full interior changes built for Northwest conditions. With Home remodeling Newcastle, we guide planning, coordinate trades, and keep each step organized so the project moves forward without hiccups.
Newcastle has a mix of older builds and newer homes, and each one responds differently to layout upgrades, framing changes, and material updates. Our remodeling work focuses on improving function, correcting aging features, and creating smoother flow between rooms.
Projects can include kitchens, bathrooms, basements, or full interior updates built to handle Northwest moisture and seasonal shifts. With Home remodeling Newcastle, we check structural points, monitor moisture levels, and set materials so the space holds up well over time. For project planning or an estimate, contact NW Expert Builders today.
NW Expert Builders specializes in renovations, construction, and modernization to strengthen structures, update finishes, and enhance everyday living. Our services include interior and exterior finishing, as well as the construction of long-lasting structures that deliver clean, practical results.
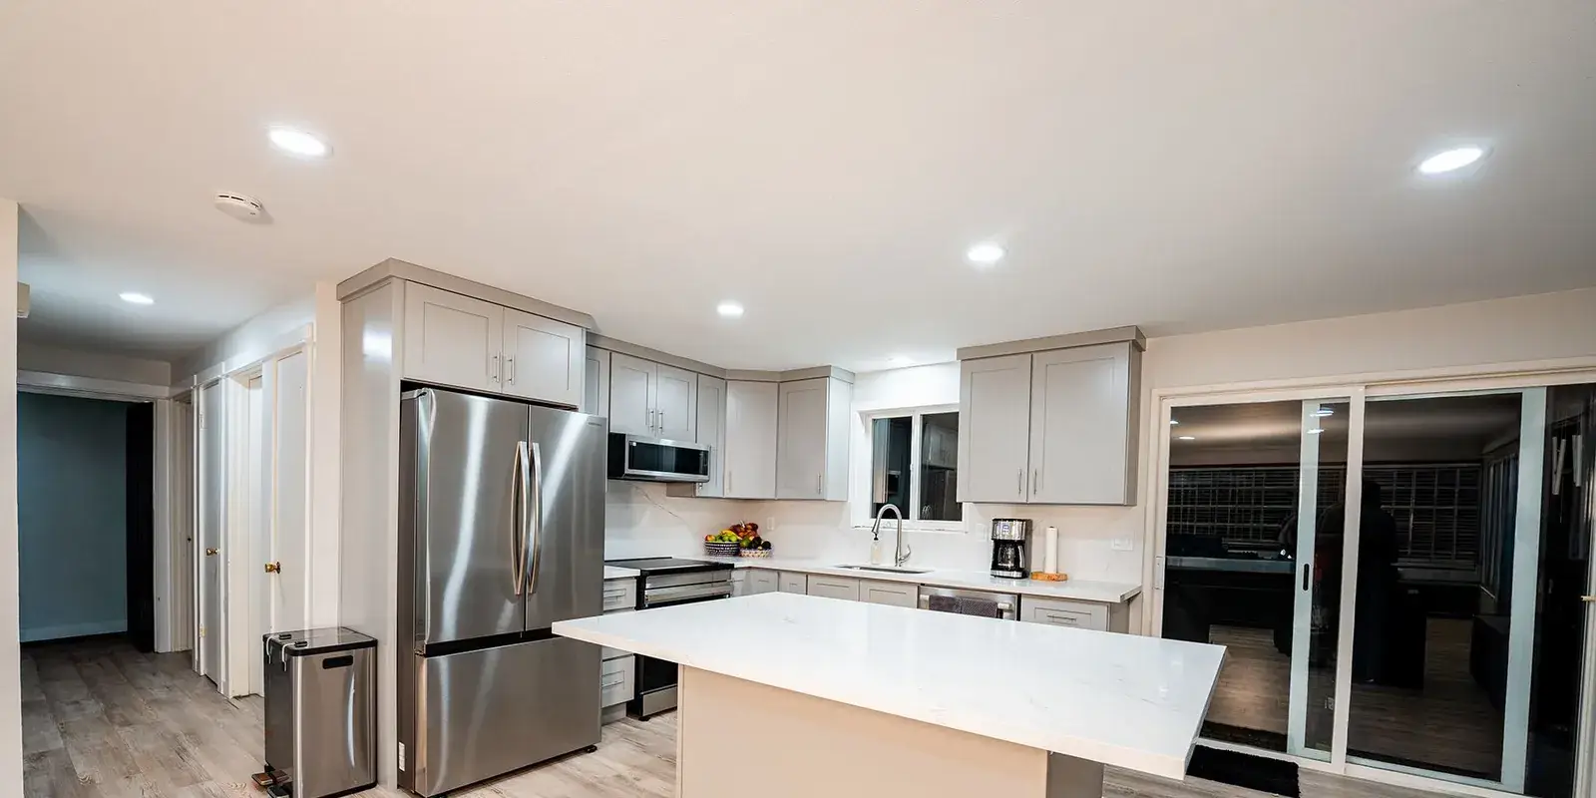
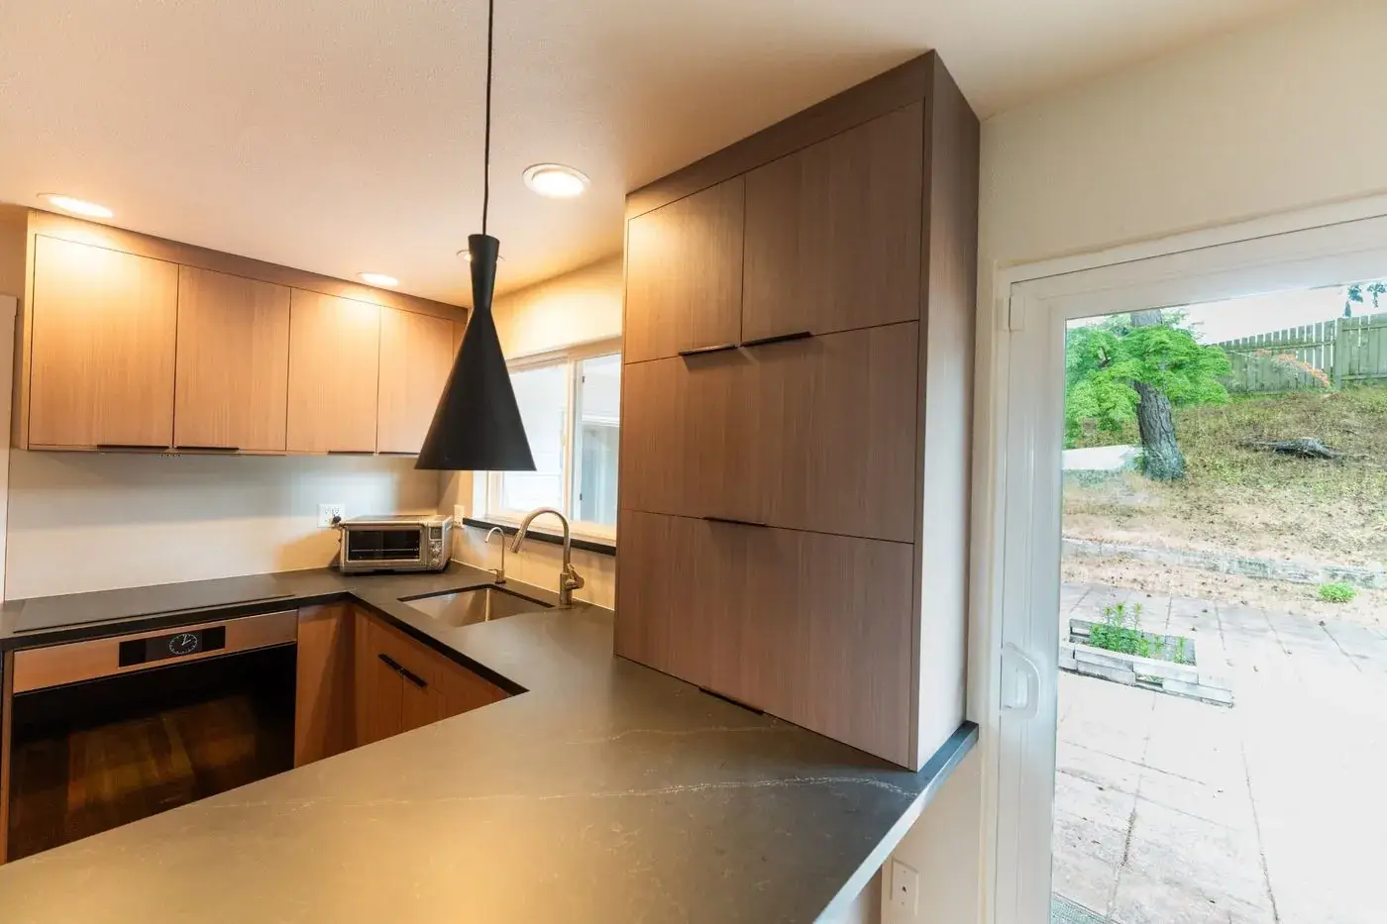
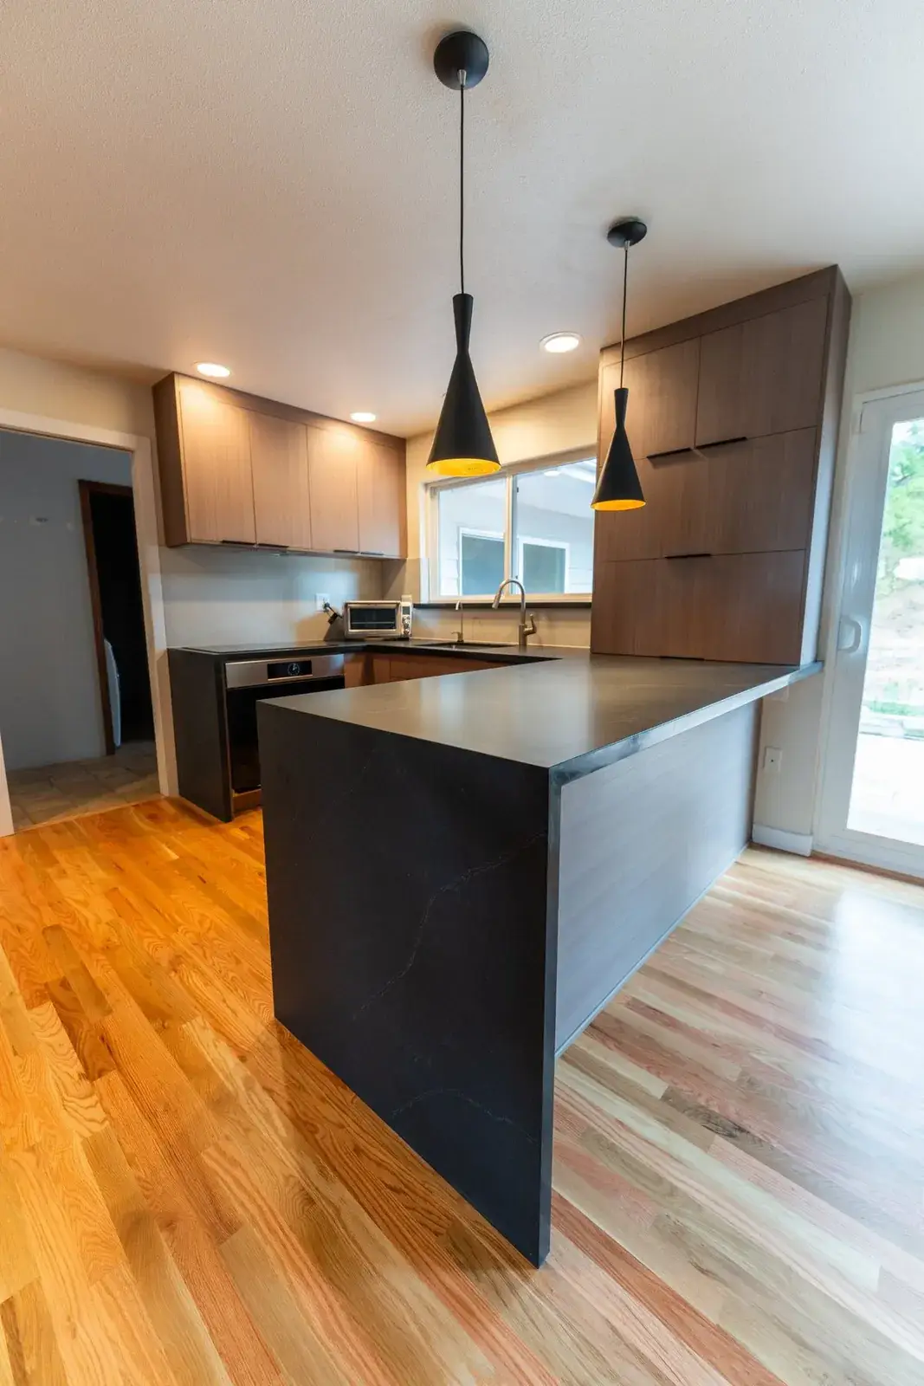
Kitchen remodeling improves layout, storage, surfaces, and lighting to create a space that works better for everyday cooking and gatherings. We update materials, install durable systems, and refine details so the kitchen feels practical, modern, and easy to move around.
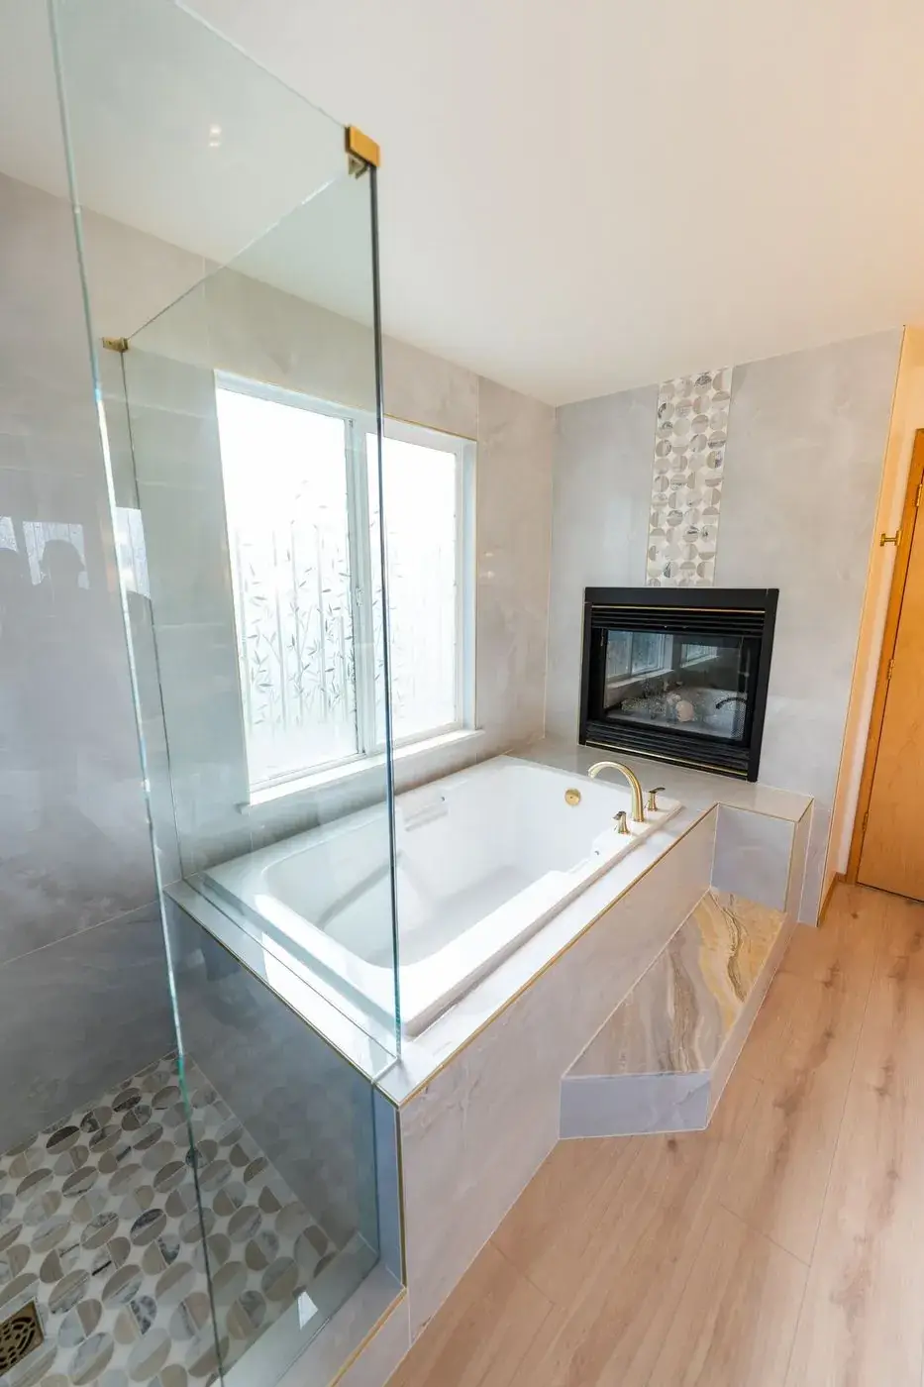
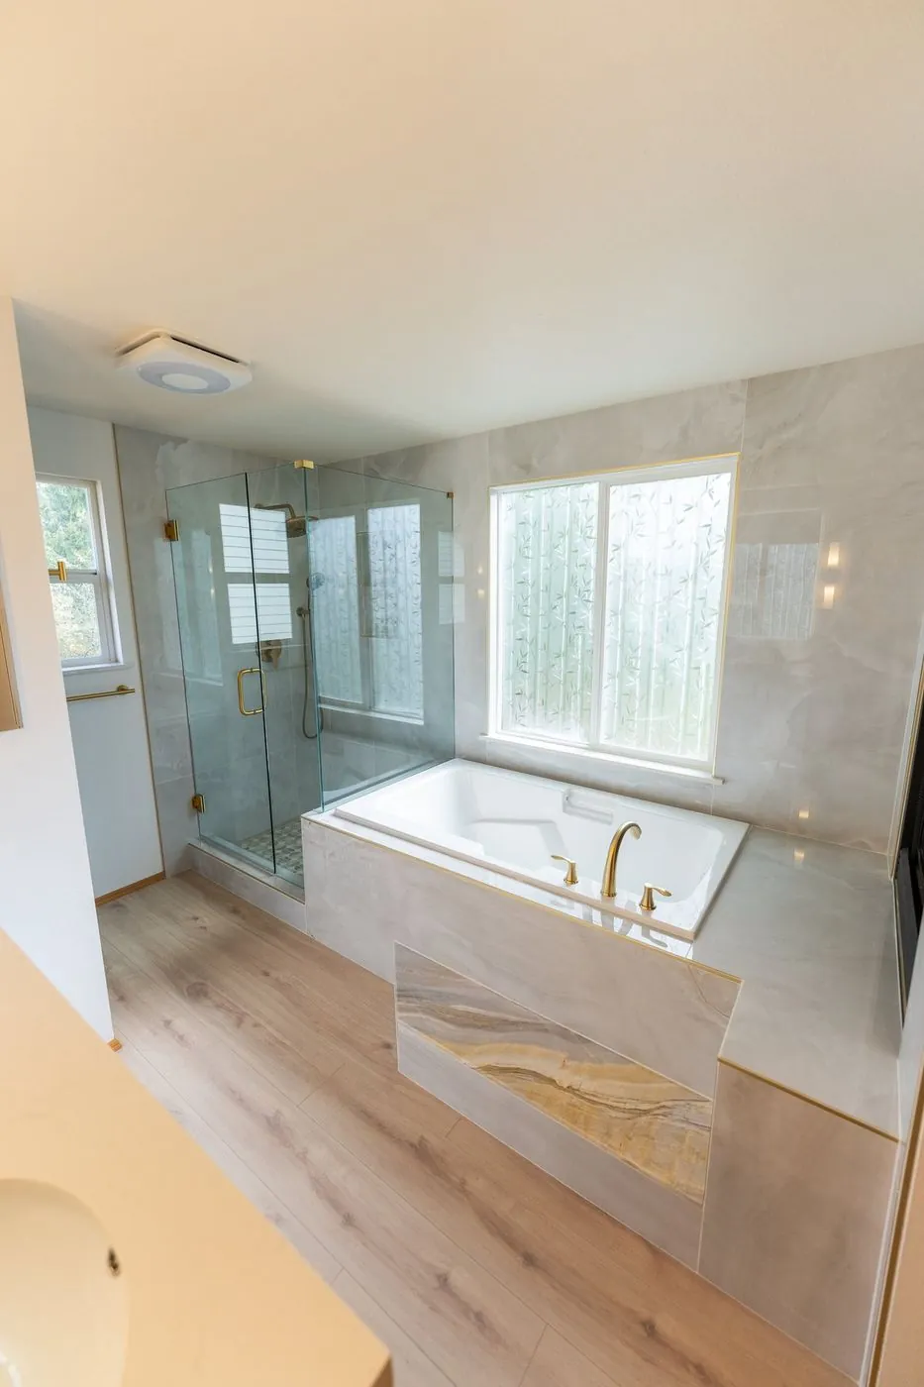
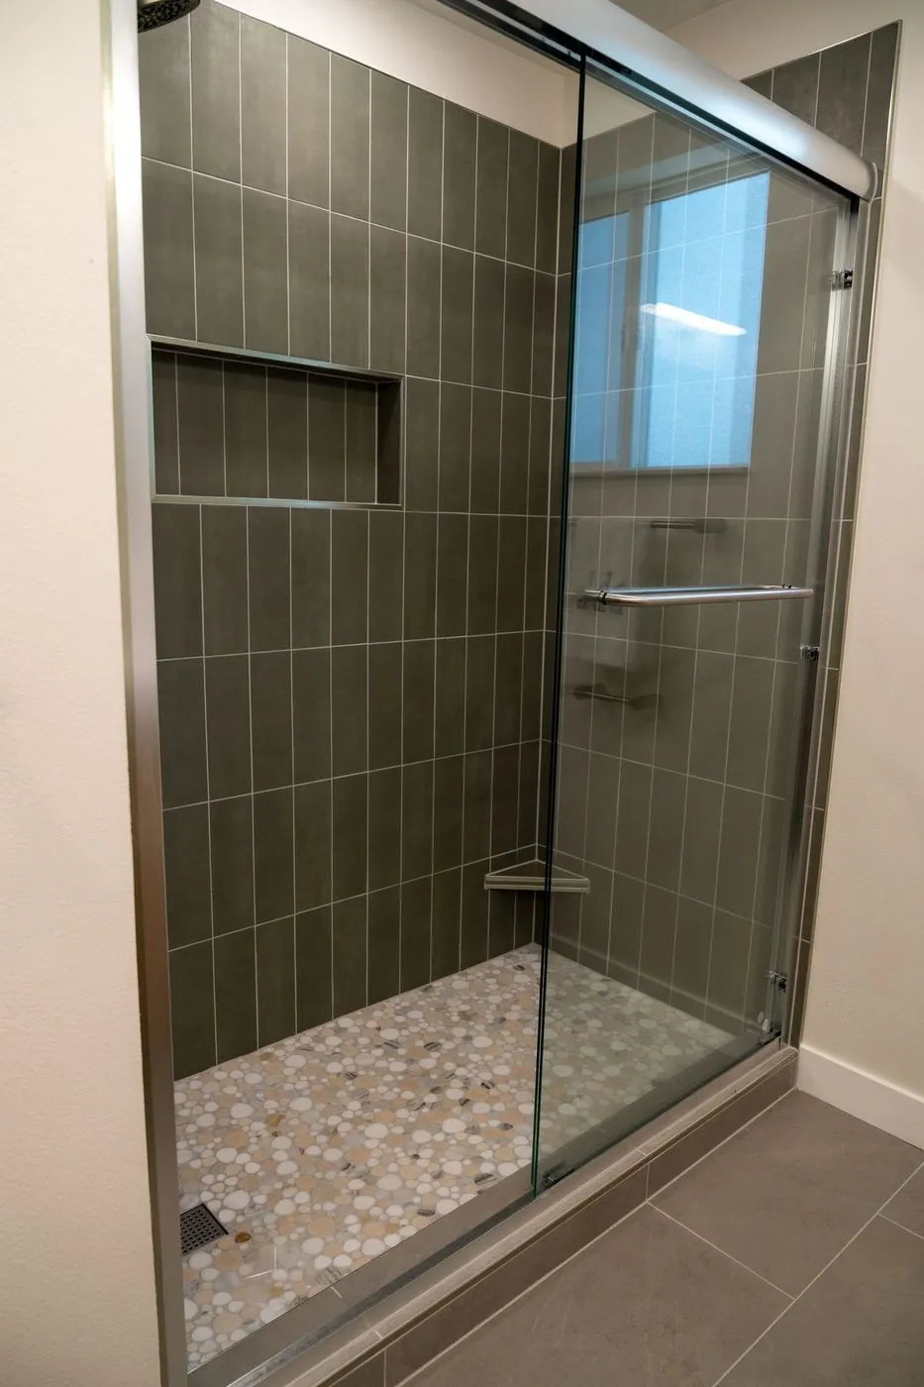
Bathroom remodeling focuses on moisture control, better fixtures, stronger tile systems, and safer layouts. We rebuild the space with reliable materials, improved ventilation, and smooth finishes that support long-term use and make the room easier to maintain.
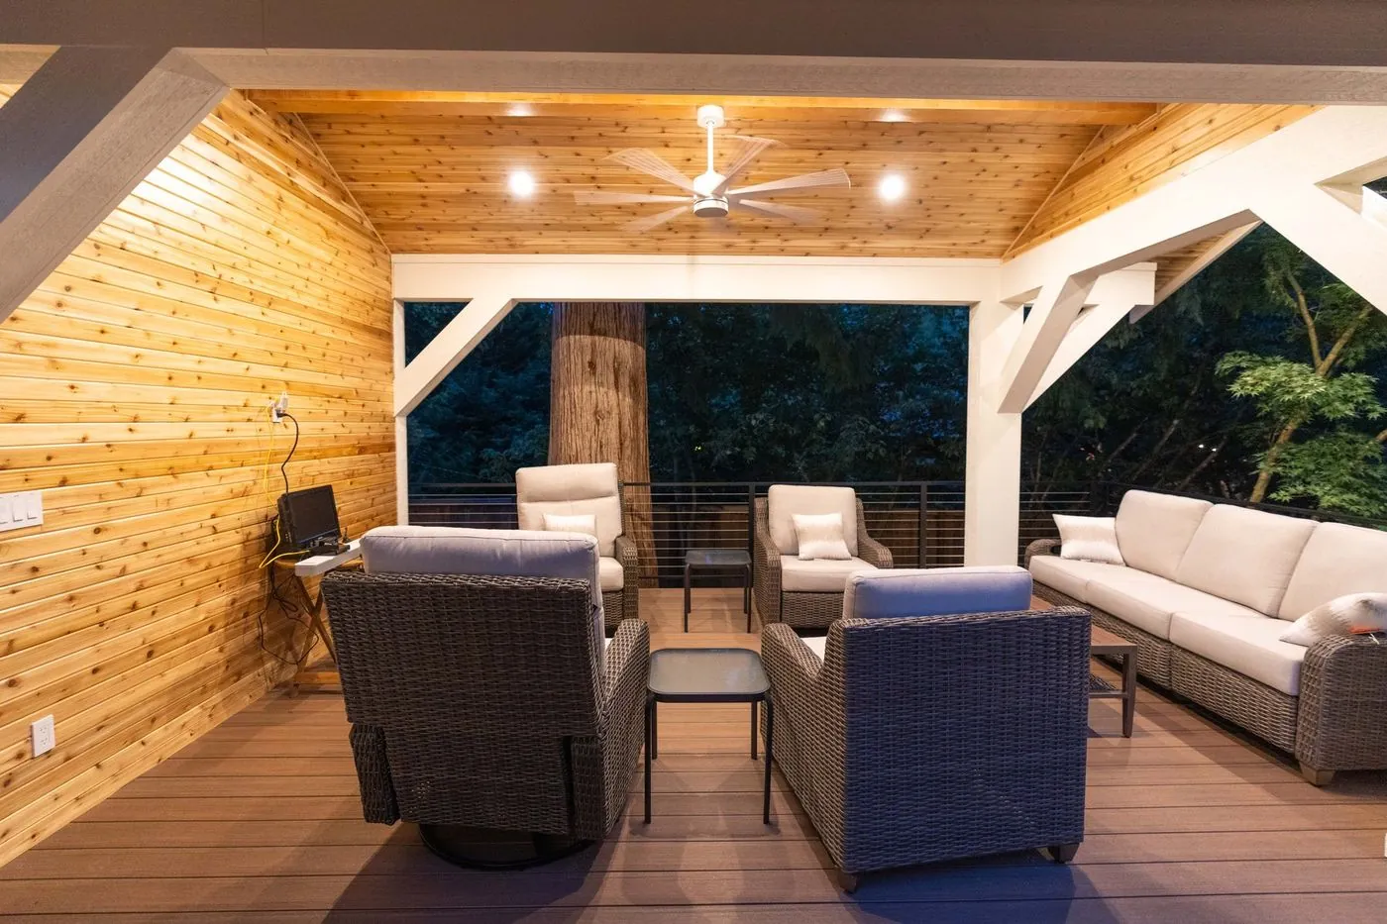
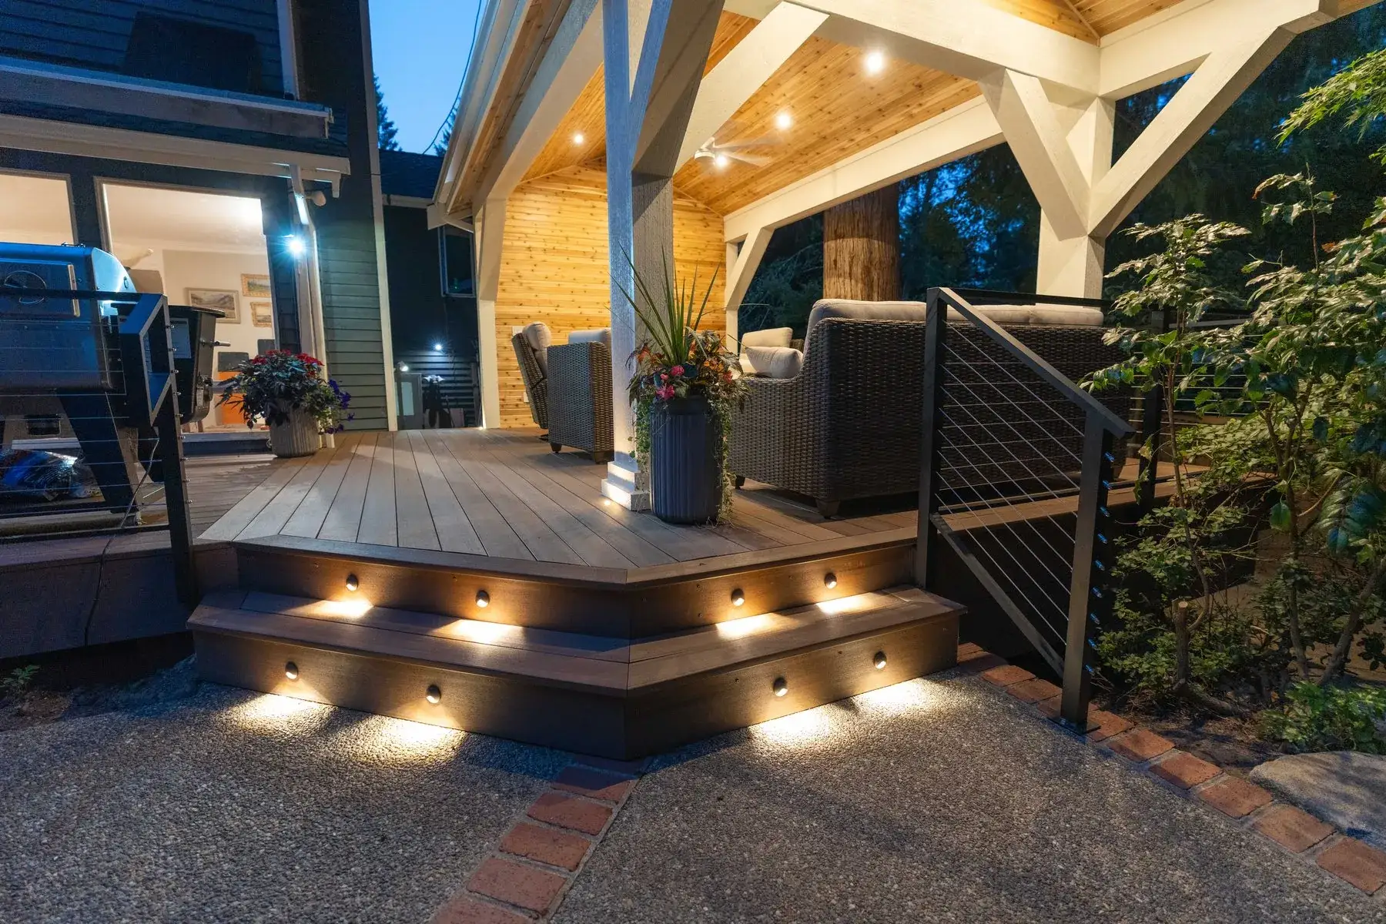
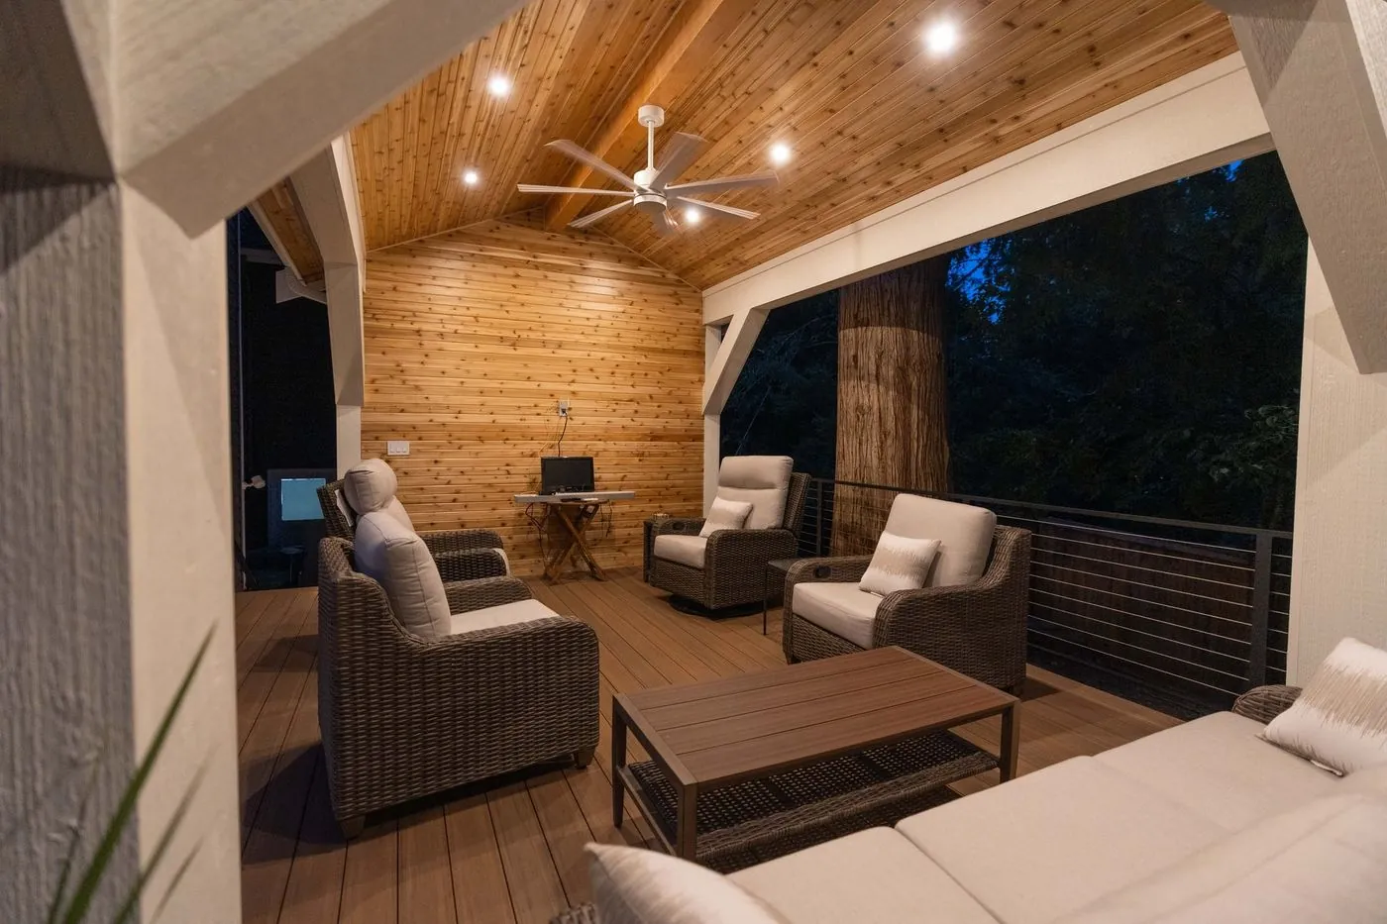
Deck building enhances outdoor living by adding strong framing, long-lasting boards, and clean design lines. We construct spaces that hold up to frequent use, weather changes, and gatherings, creating an area that works well for relaxation and everyday activities.
Roofing upgrades strengthen protection, improve ventilation, and ensure every layer performs as intended. We install durable shingles, underlayments, and flashing systems that handle changing conditions while supporting long-term structural stability and reducing moisture issues.
Siding installation improves exterior strength, weather resistance, and overall appearance. We set each panel with proper alignment, moisture protection, and clean finishing details, using durable materials that hold up through seasonal changes and keep the home’s exterior looking consistent.
ADUs, DADUs and room additions, from drawings and permits to the finished space.
Homes around Newcastle often show early signs that upgrades are overdue—floors shifting slightly after colder seasons, wall surfaces aging faster in high-humidity zones, or older layouts making everyday movement feel cramped. These patterns push homeowners to update their spaces, and the key is knowing how each structure responds before opening anything up.
During Home remodeling Newcastle, we map electrical and plumbing routes carefully, track moisture readings during demo, and confirm stability at each stage.
Regular check-ups help catch issues early, keeping the workflow steady and preventing slowdowns caused by hidden structural problems. We use proven materials such as Schluter systems, engineered lumber, and moisture-resistant drywall to build stable foundations for new layouts.
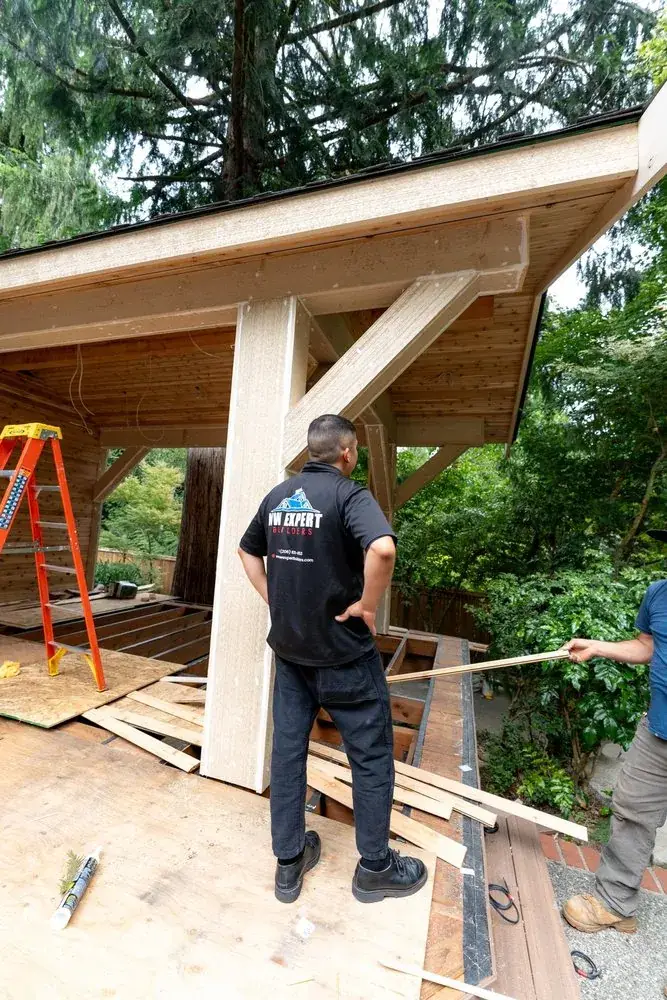
We visit your home, measure, and talk through how you want to live in the space.
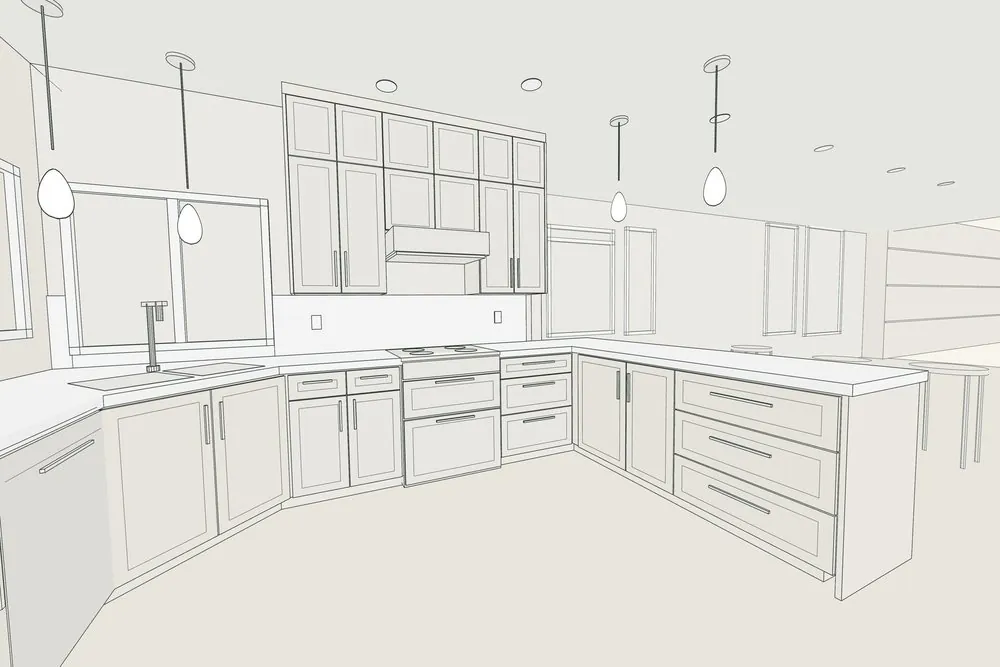
You see the room in 3D, choose finishes, and get a detailed written price.
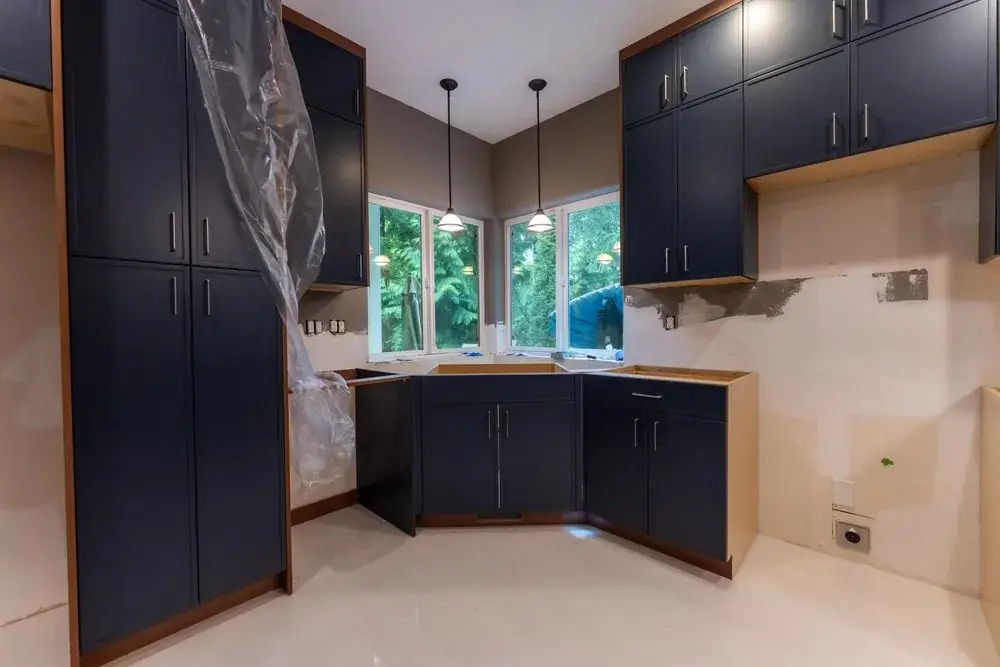
We handle permits, and one project manager leads our crews from start to finish.
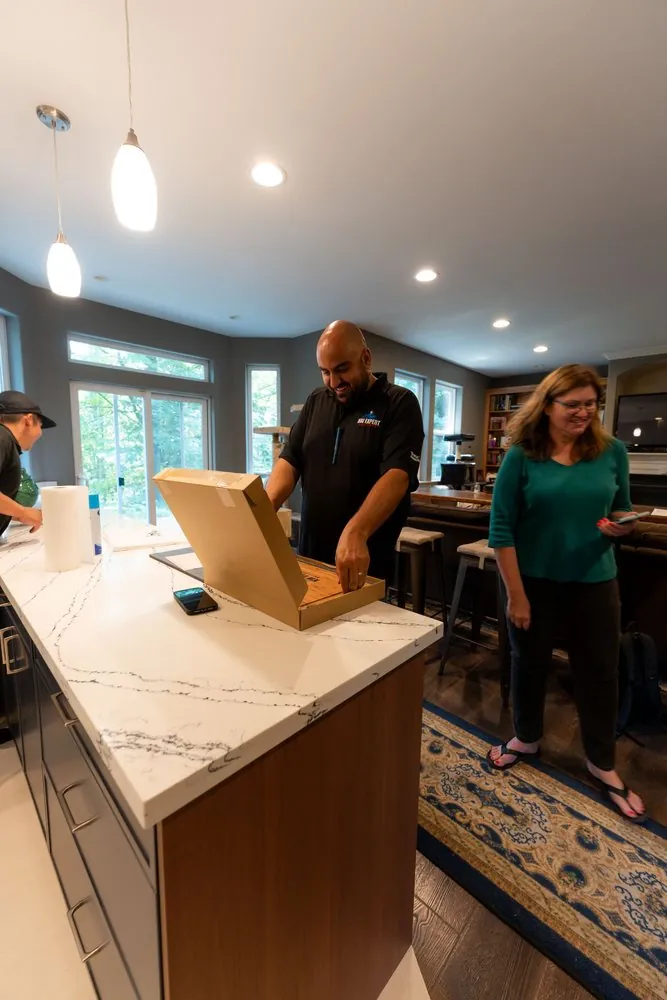
We walk through every detail with you before we hand over your finished room.
Home remodeling Newcastle often requires blending older Northwest structures with modern materials, and that balance is something our team understands well. Many local properties have framing that shifts with seasonal moisture, mixed insulation layers, and design elements added at different times, which can create uneven transitions when updating a space.
NW Expert Builders manages full interior transformations, additions, basement upgrades, and kitchen and bathroom overhauls using reliable equipment from brands like DeWalt, Milwaukee, Festool, and Zip System sheathing. These tools help us keep cuts accurate, seams tight, and surfaces ready for tile, paint, or engineered flooring.
We map framing paths before modifying walls, check moisture readings as surfaces open up, and adjust airflow where older ducts restrict circulation. Our team sets new materials so they blend naturally with the existing home structure, creating rooms that hold up through everyday use and seasonal changes