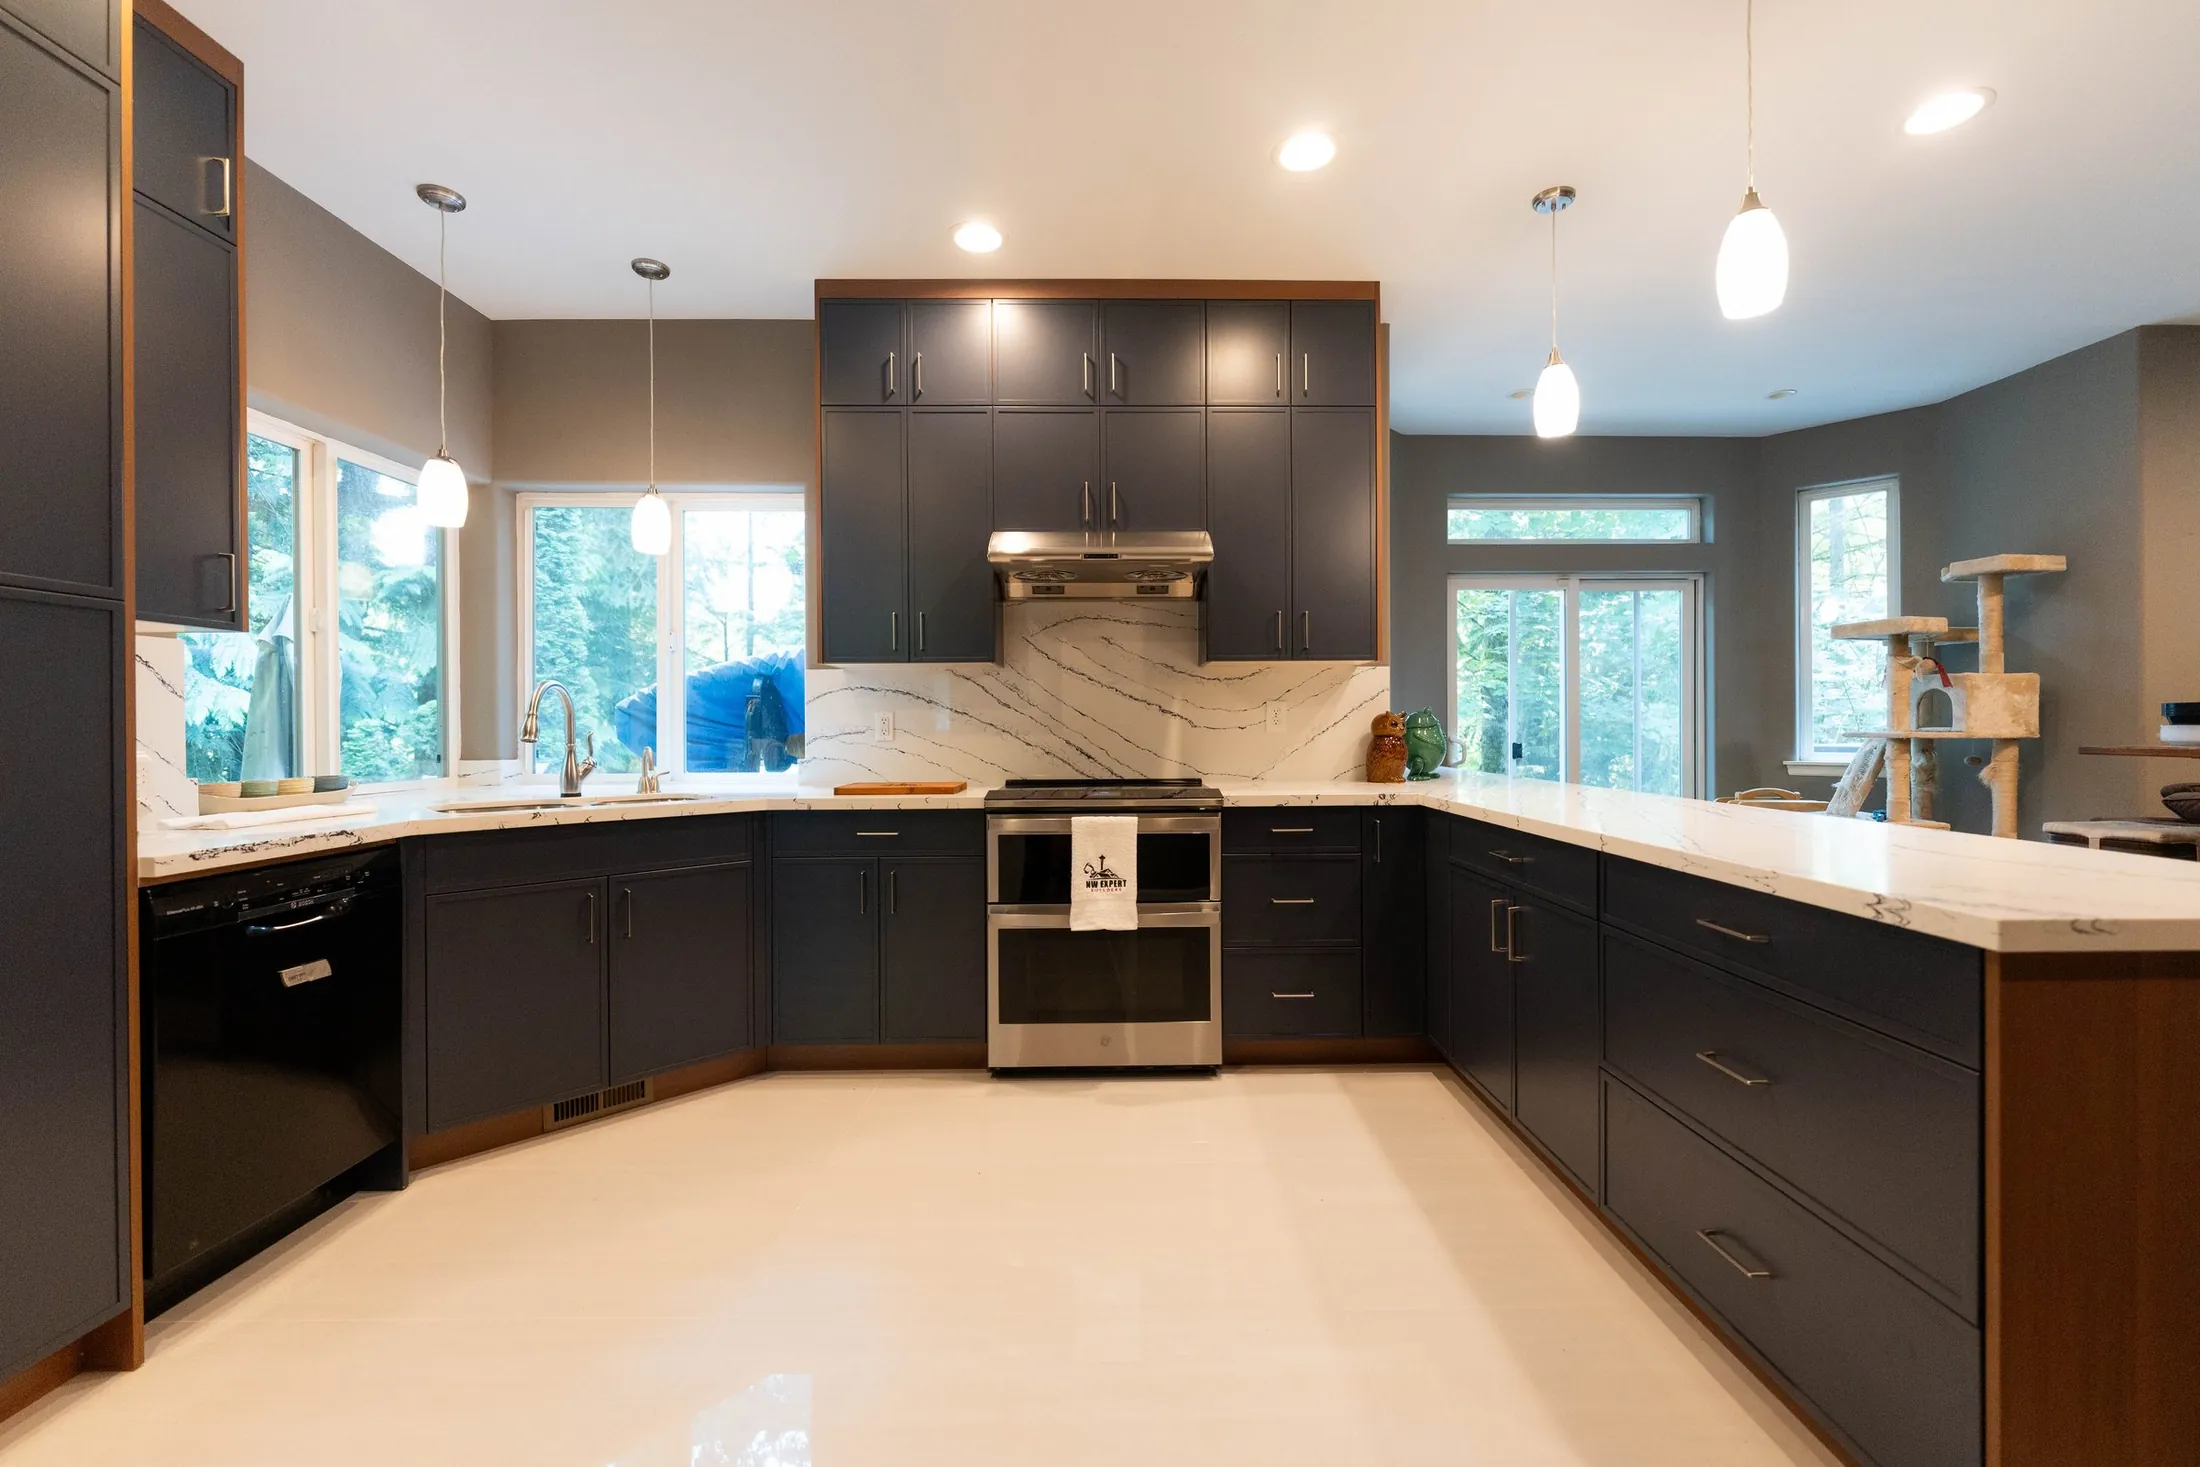
Kitchens, bathrooms, decks and whole-home remodels for Duvall homes, designed in 3D first and built by one team from the first visit to the final walkthrough.
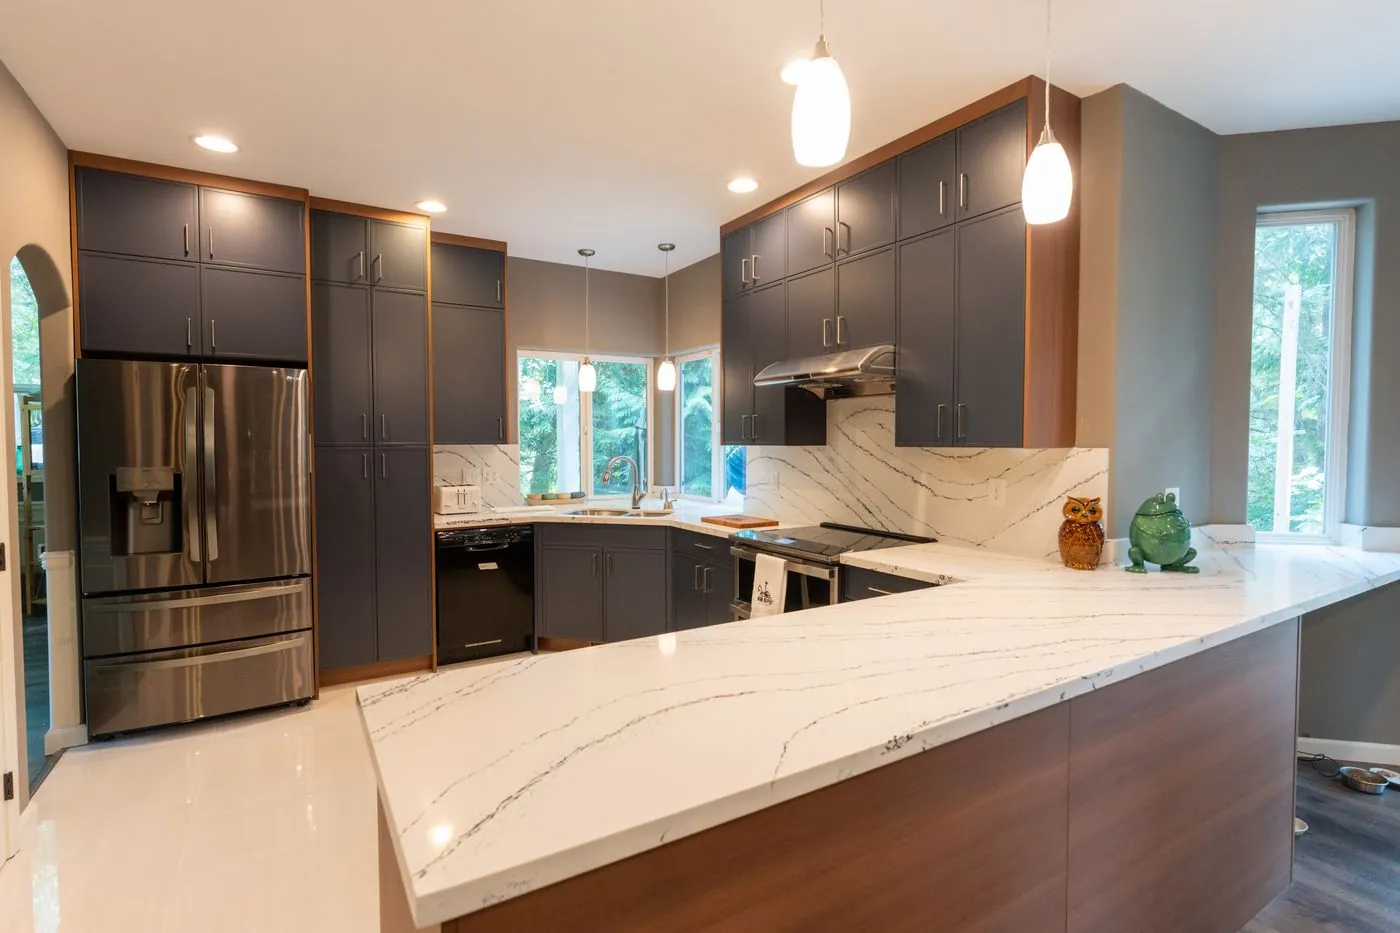
Snohomish · KitchenNavy & walnut kitchen
Properties shift over time as materials wear and interior needs change. We handle kitchens, bathrooms, flooring installation, siding coordination, and interior updates through Home Remodeling Duvall WA services. Our work focuses on moisture control, structural alignment, and material compatibility so interiors stay consistent through changing weather and long-term use.
Duvall sits within a river valley environment where moisture levels remain higher than in the surrounding areas. That affects how materials perform across kitchens, bathrooms, and flooring systems. Home Remodeling Duvall WA often includes kitchen upgrades, bathroom updates, flooring replacement, siding adjustments, and interior modifications that align with current building standards.
Ventilation planning and moisture control play a major role in maintaining stability. Regular checkups during remodeling help identify early movement in floors or wall alignment, preventing larger structural issues. With proper coordination, remodeling work supports long-term durability while keeping interiors consistent across Duvall properties.
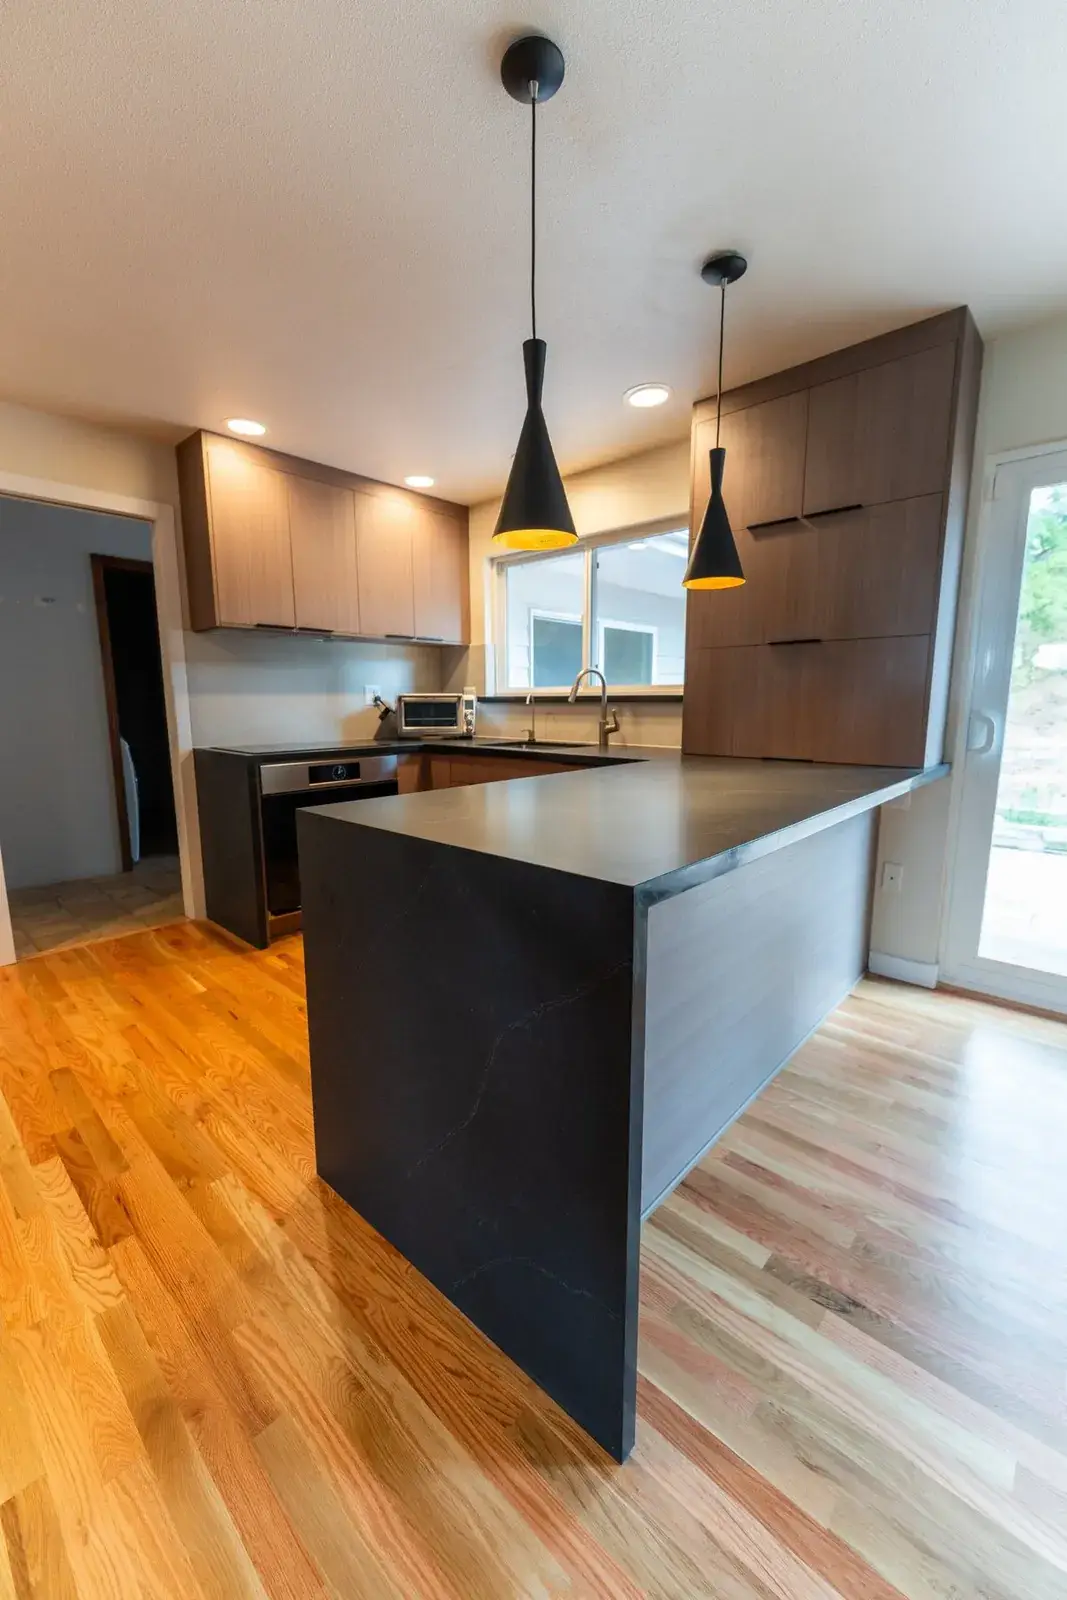
NW Expert Builders specializes in renovations, construction, and modernization to strengthen structures, update finishes, and enhance everyday living. Our services include interior and exterior finishing, as well as the construction of long-lasting structures that deliver clean, practical results.
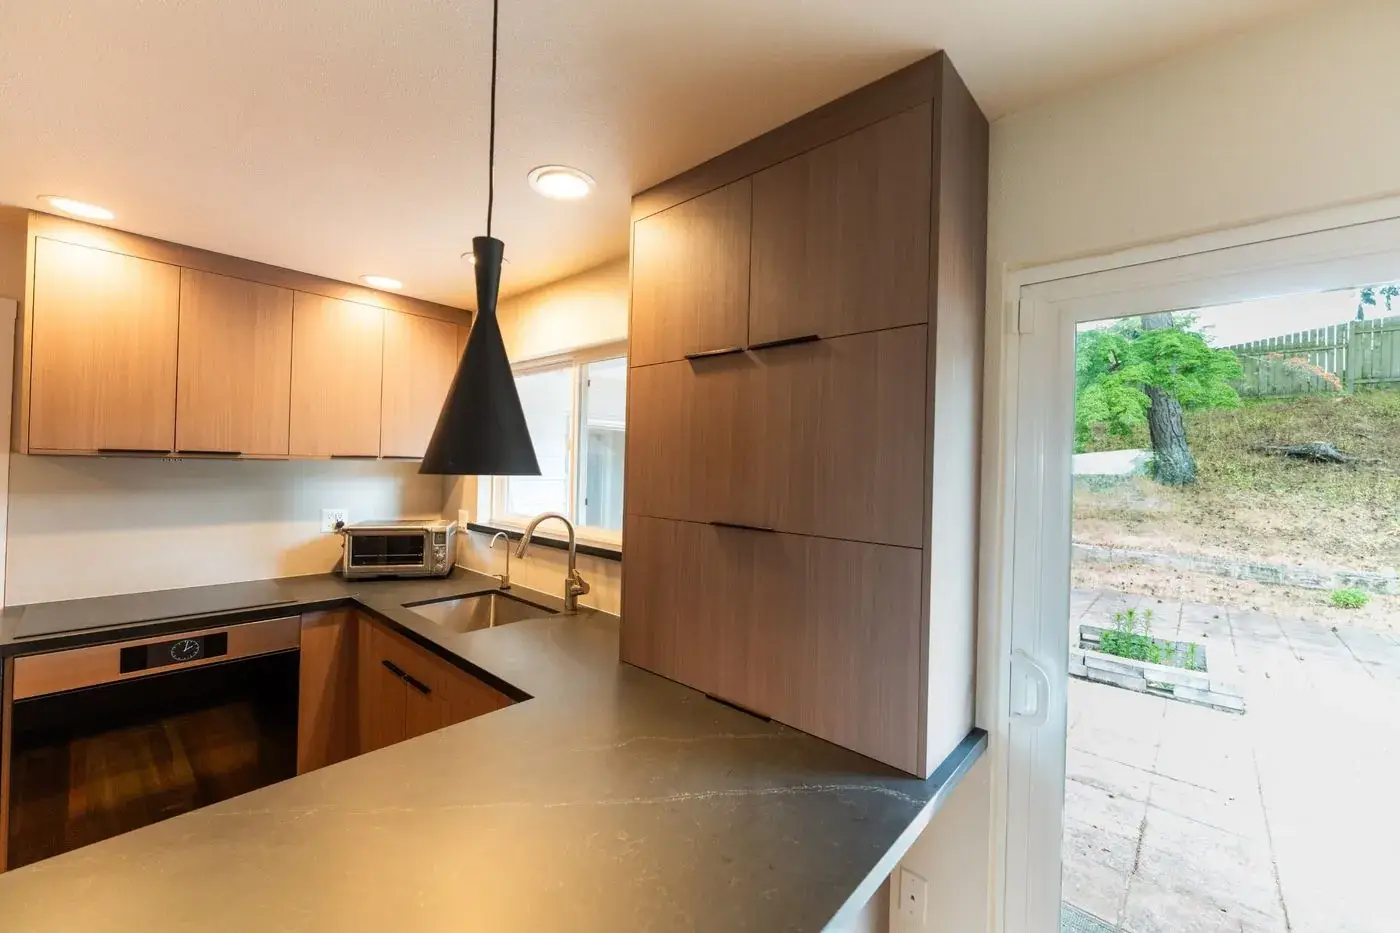
Kitchen remodeling improves layout, storage, surfaces, and lighting to create a space that works better for everyday cooking and gatherings. We update materials, install durable systems, and refine details so the kitchen feels practical, modern, and easy to move around.
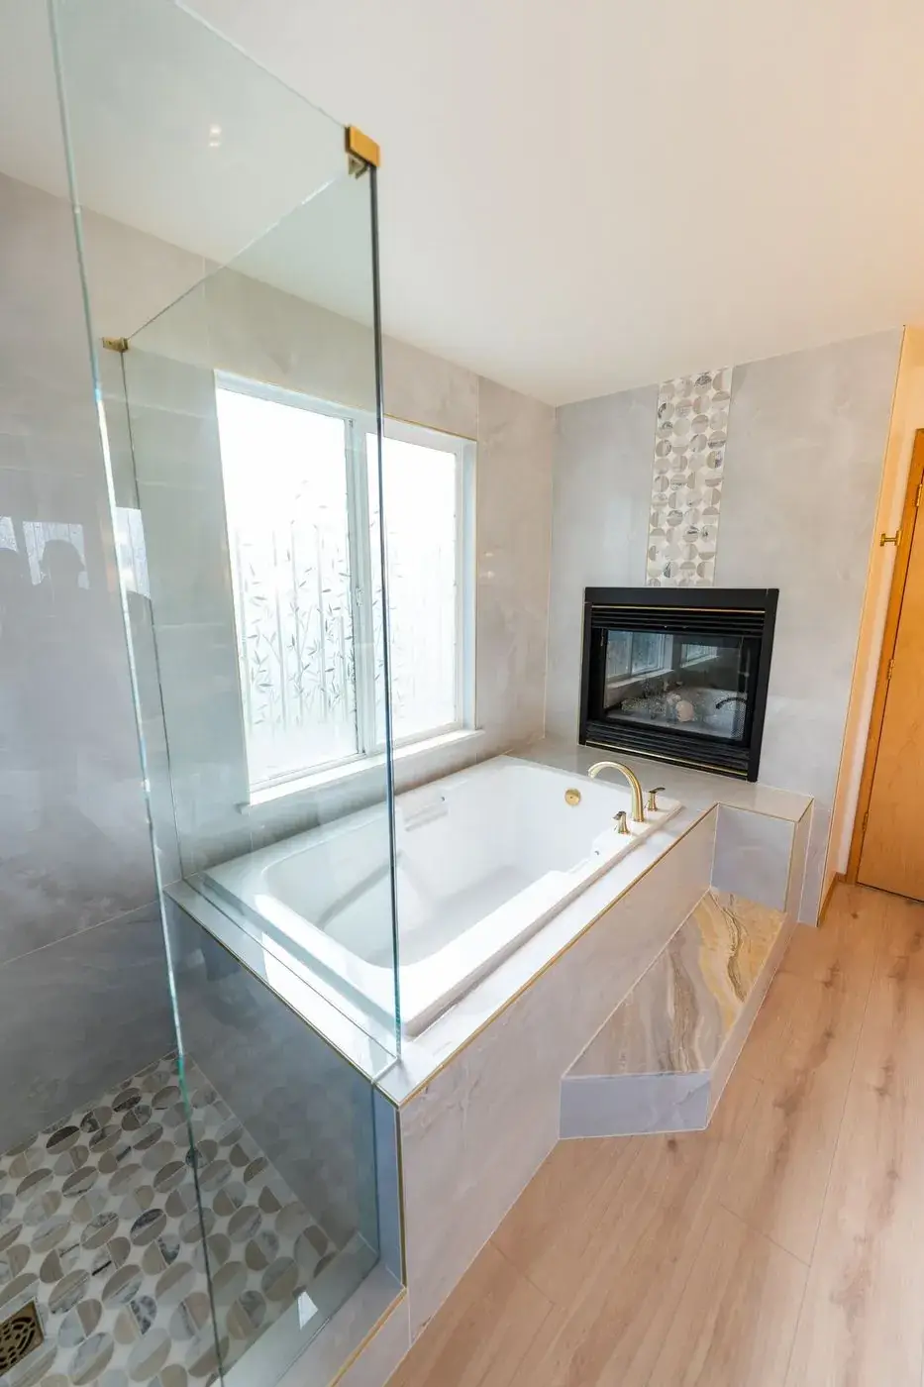
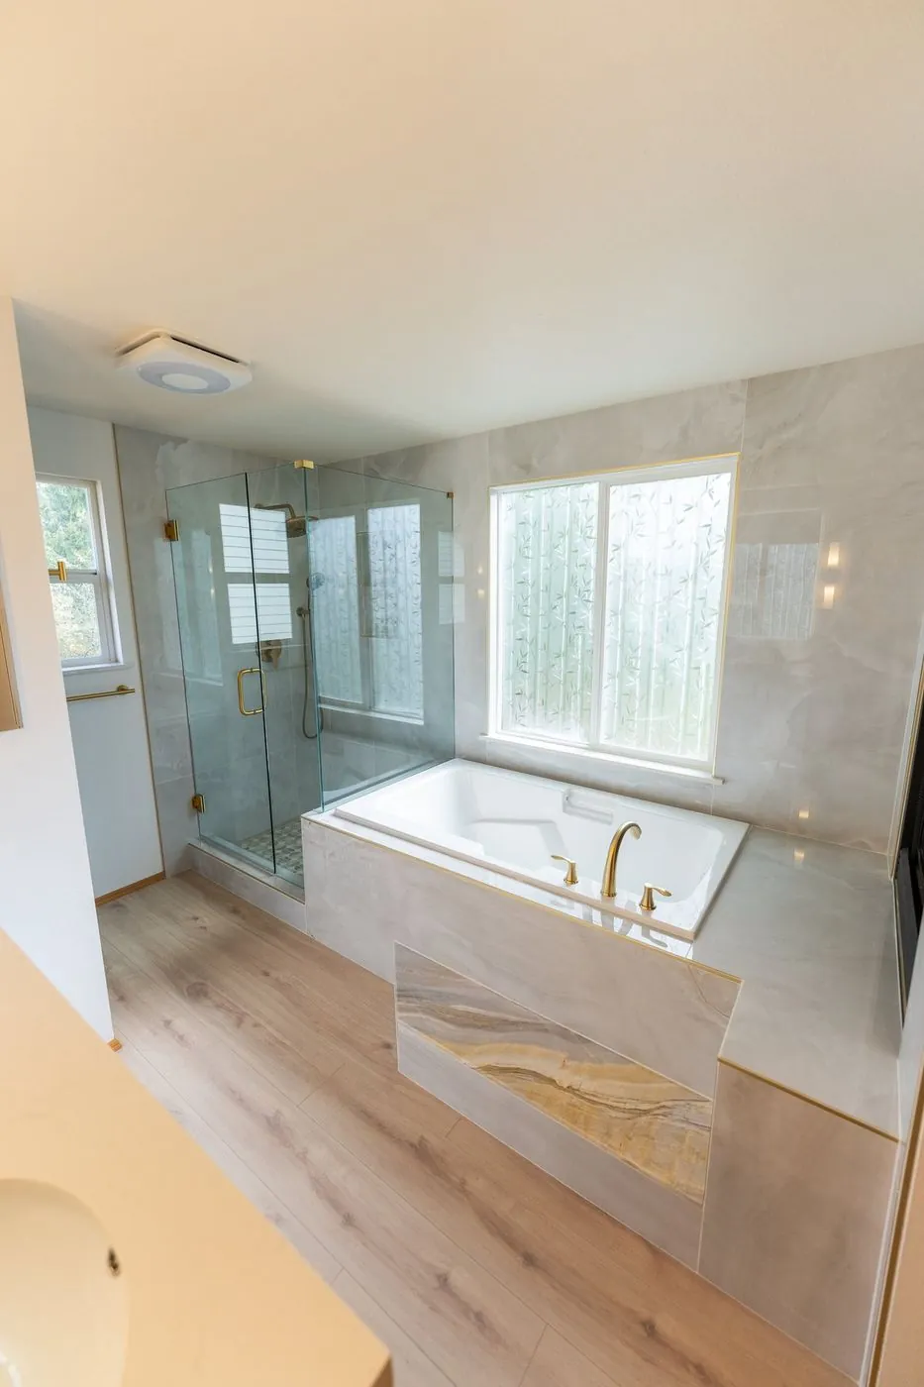
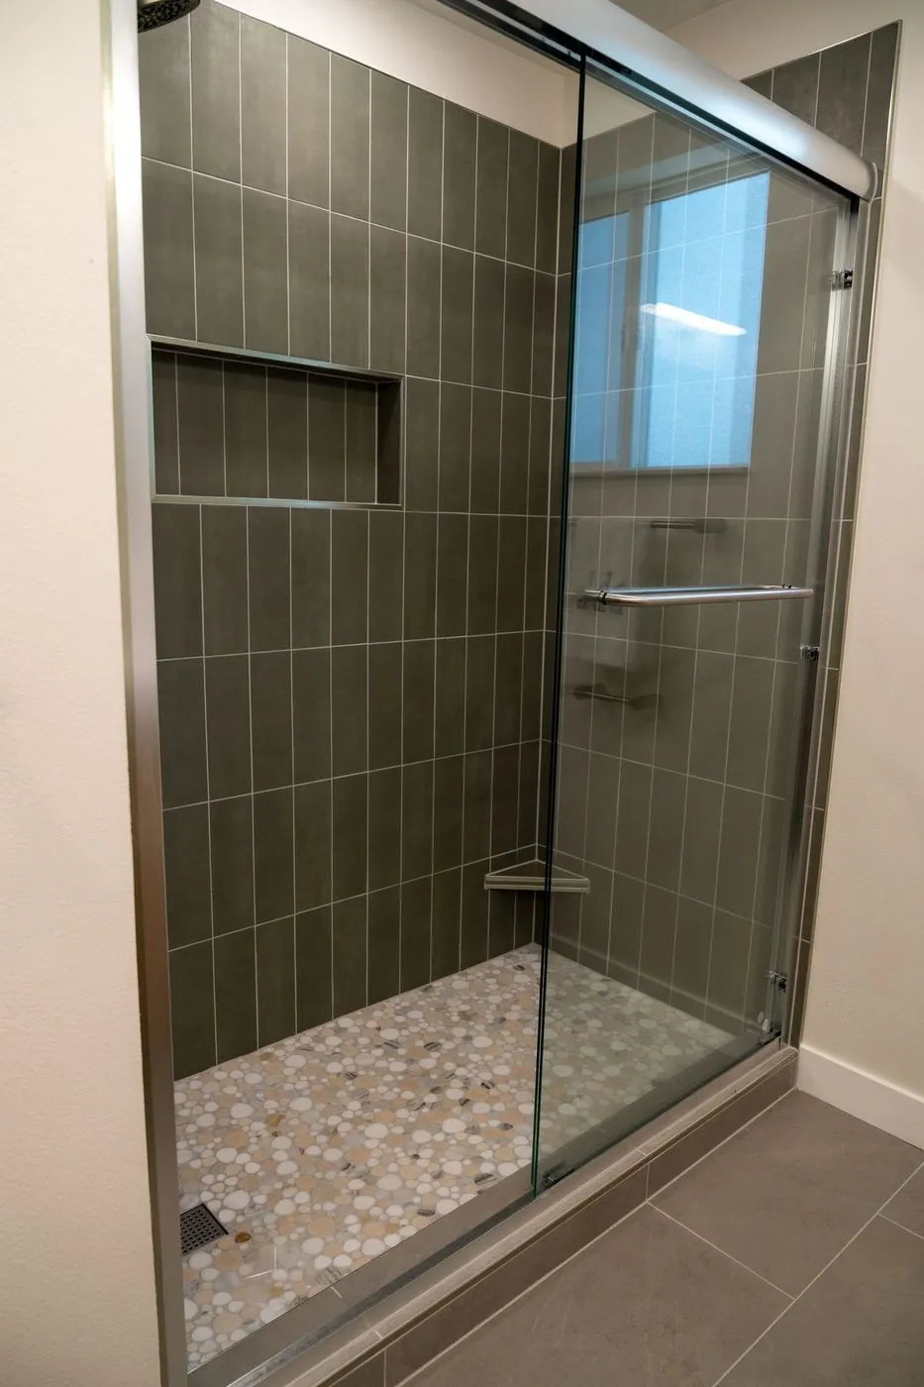
Bathroom remodeling focuses on moisture control, better fixtures, stronger tile systems, and safer layouts. We rebuild the space with reliable materials, improved ventilation, and smooth finishes that support long-term use and make the room easier to maintain.
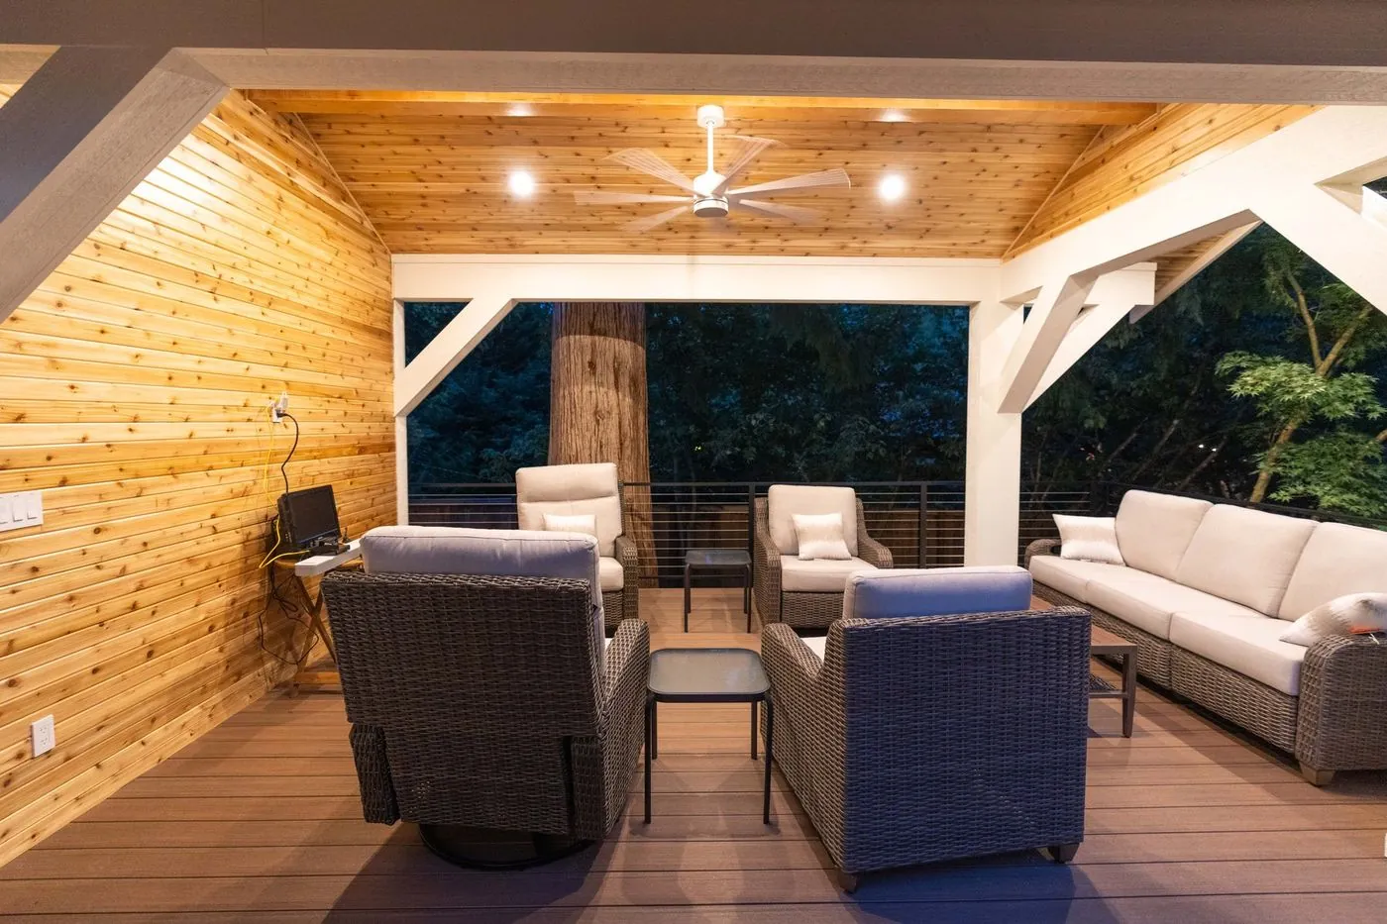
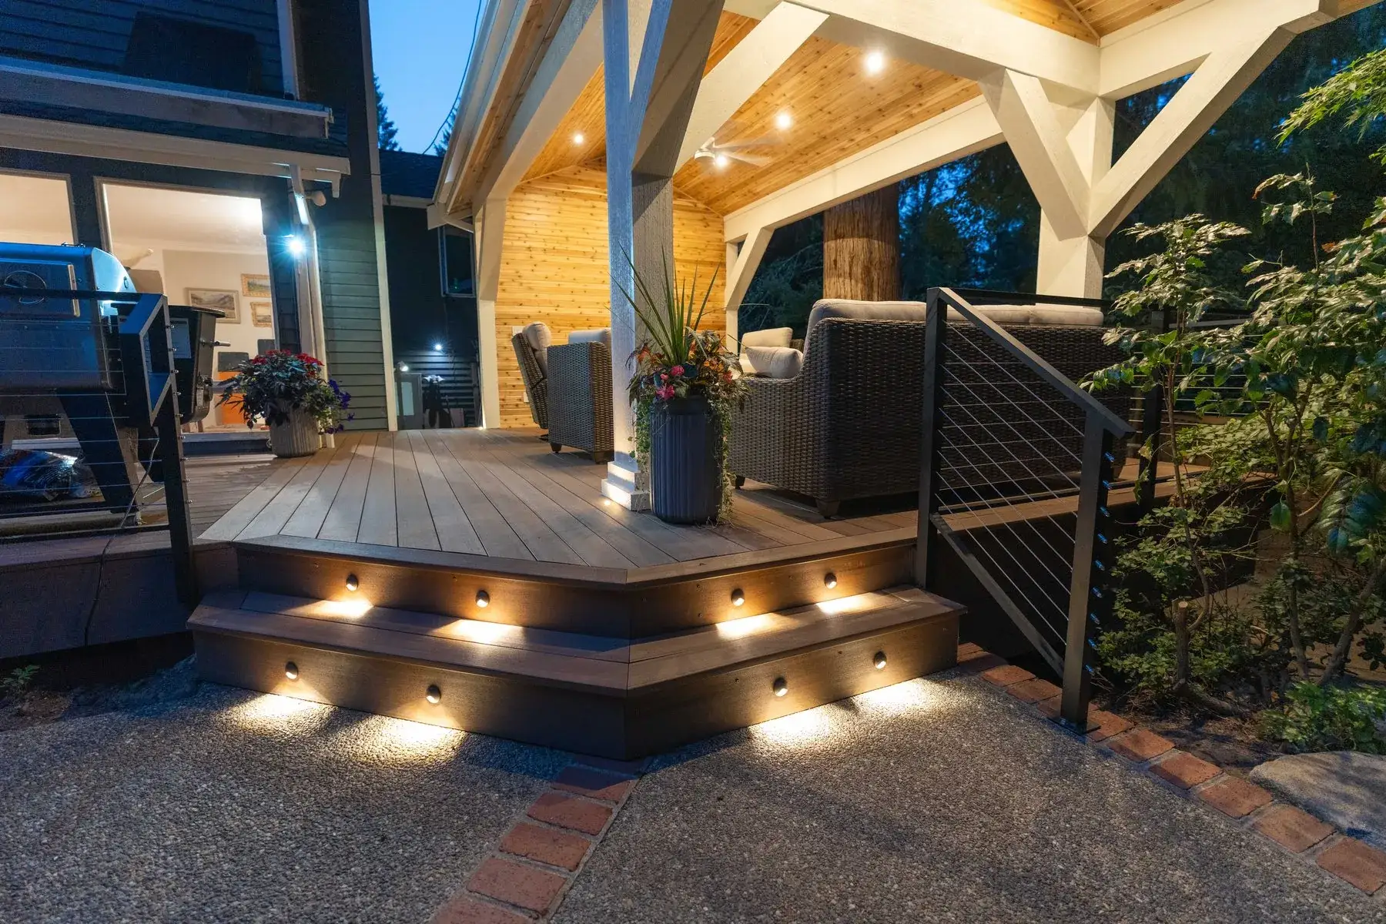
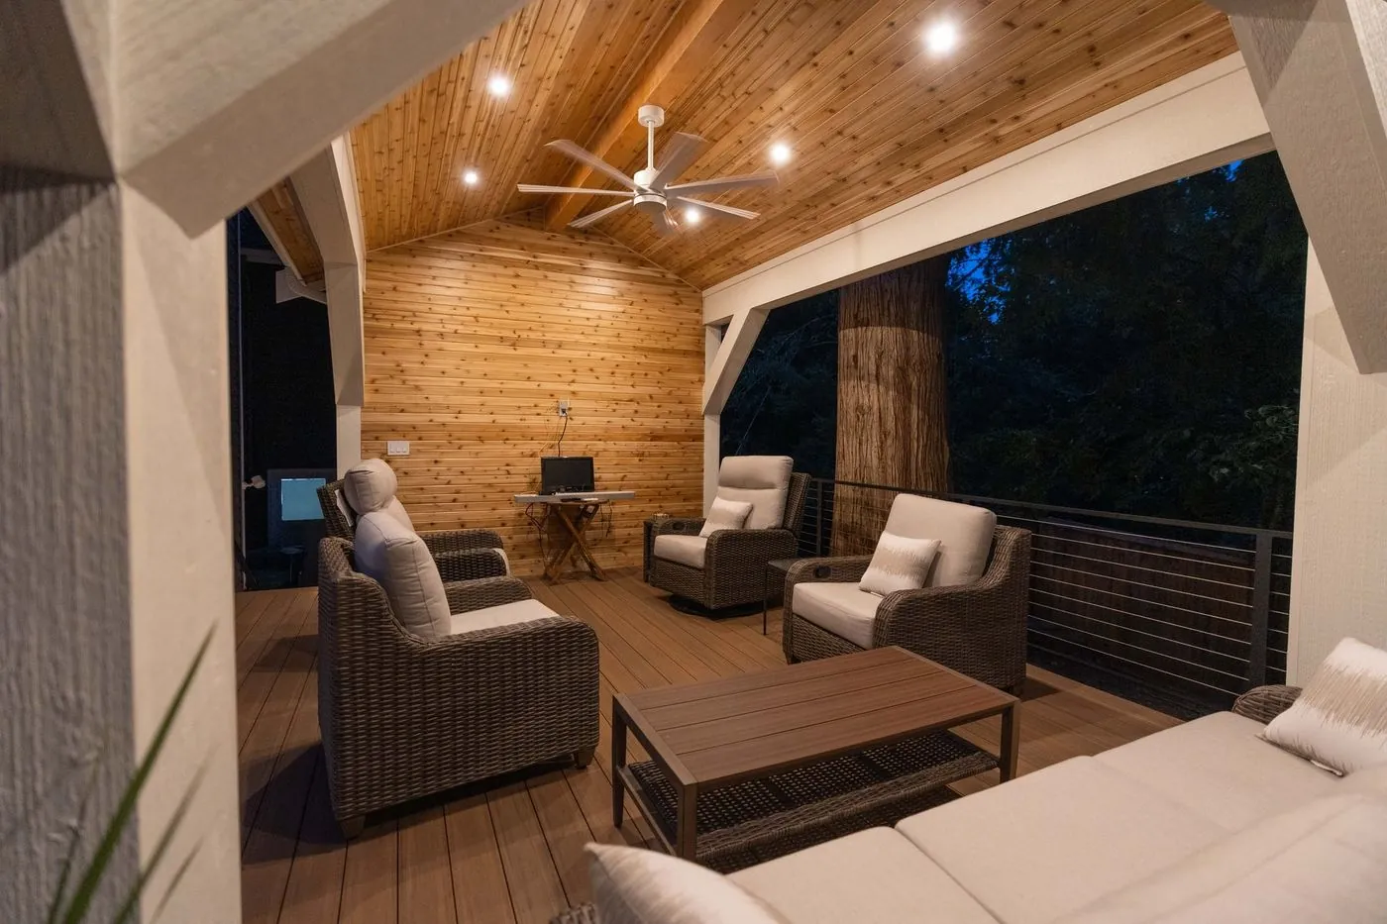
Deck building enhances outdoor living by adding strong framing, long-lasting boards, and clean design lines. We construct spaces that hold up to frequent use, weather changes, and gatherings, creating an area that works well for relaxation and everyday activities.
Roofing upgrades strengthen protection, improve ventilation, and ensure every layer performs as intended. We install durable shingles, underlayments, and flashing systems that handle changing conditions while supporting long-term structural stability and reducing moisture issues.
Siding installation improves exterior strength, weather resistance, and overall appearance. We set each panel with proper alignment, moisture protection, and clean finishing details, using durable materials that hold up through seasonal changes and keep the home’s exterior looking consistent.
ADUs, DADUs and room additions, from drawings and permits to the finished space.
Things can go sideways fast if early checks are skipped. Slight floor dips, hidden moisture, or framing movement often show up once surfaces are opened. Field reports indicate over 60% of remodeling interruptions come from these overlooked conditions.
With Home Remodeling Duvall WA, we go step by step, starting with alignment checks, insulation review, and airflow paths across kitchens and bathrooms. Duvall’s valley setting brings steady moisture levels, so ventilation and fastening systems matter more than most expect. We use structural connectors like Simpson Strong-Tie, fasteners such as GRK screws and Tapcon anchors, and hardware from Grip-Rite to keep framing tight and stable. Tile bases, cabinetry supports, and flooring layers are positioned to handle expansion from humidity changes. Early planning helps avoid rework and keeps materials settling as they should once everything is in place.
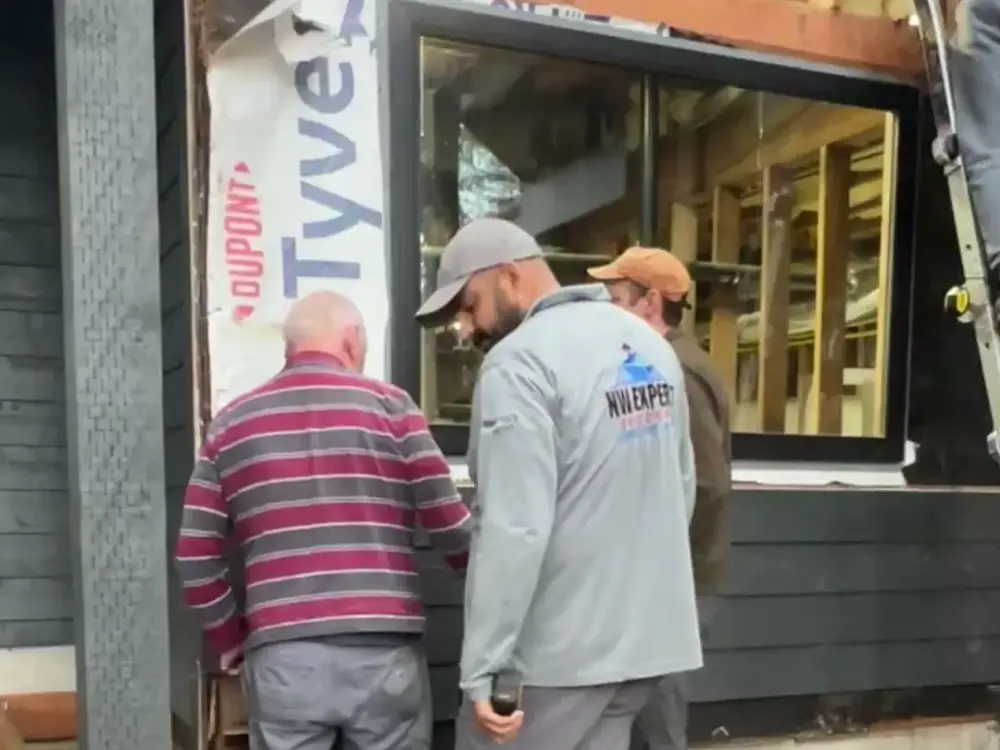
We visit your home, measure, and talk through how you want to live in the space.
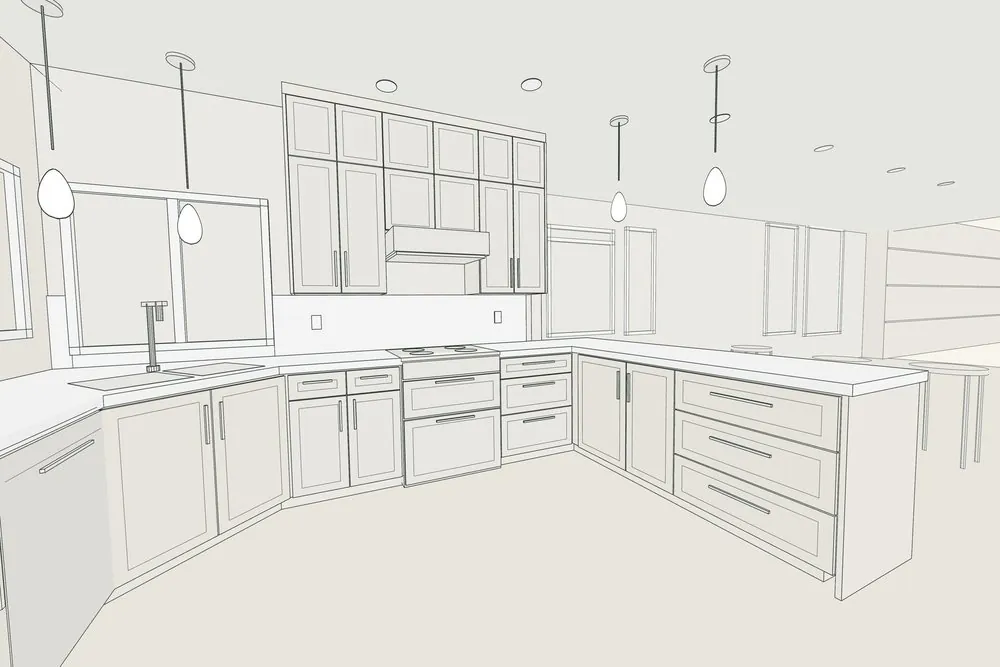
You see the room in 3D, choose finishes, and get a detailed written price.
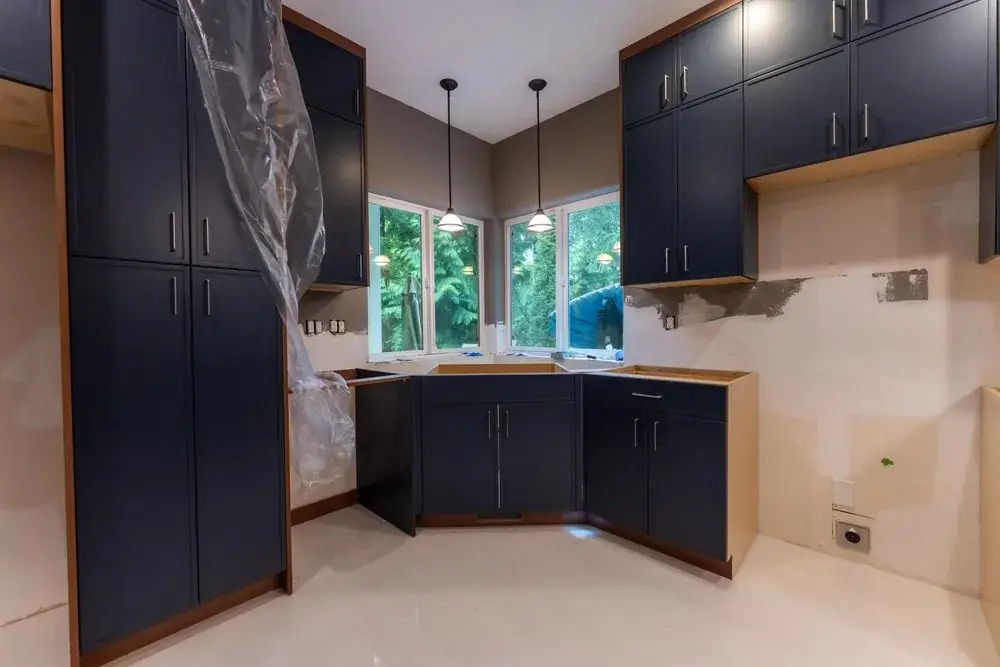
We handle permits, and one project manager leads our crews from start to finish.
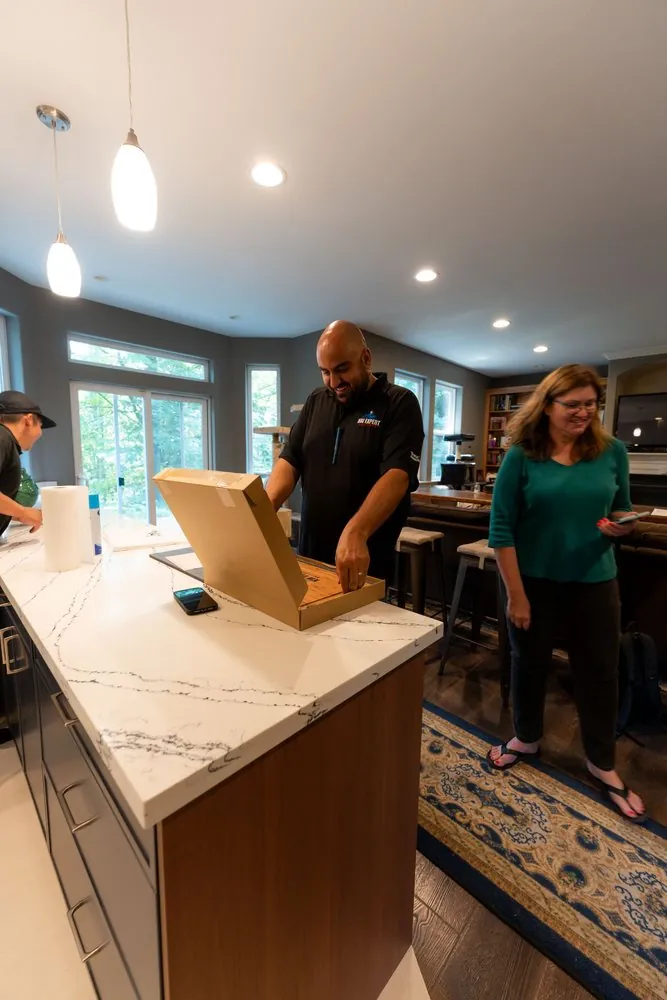
We walk through every detail with you before we hand over your finished room.
Rural surroundings and river valley conditions influence how remodeling work is handled across Duvall. Properties often require careful coordination between structural elements and finishing materials to avoid long-term imbalance. That is where NW Expert Builders brings practical experience to Home Remodeling Duvall WA projects.
Work begins with site measurements that check floor levels, insulation layers, and moisture exposure influenced by nearby water sources. Tools like rotary laser levels, framing nailers, oscillating saws, and digital moisture meters help keep installation precise. Materials often include engineered lumber, reinforced subfloor panels, fiber-cement siding, composite trim, and porcelain tile assemblies suited for humid conditions. Each stage is aligned carefully so framing supports finishing materials without gaps, shifting, or uneven settling over time.