Kitchens, bathrooms, decks and whole-home remodels for Federal Way homes, designed in 3D first and built by one team from the first visit to the final walkthrough.
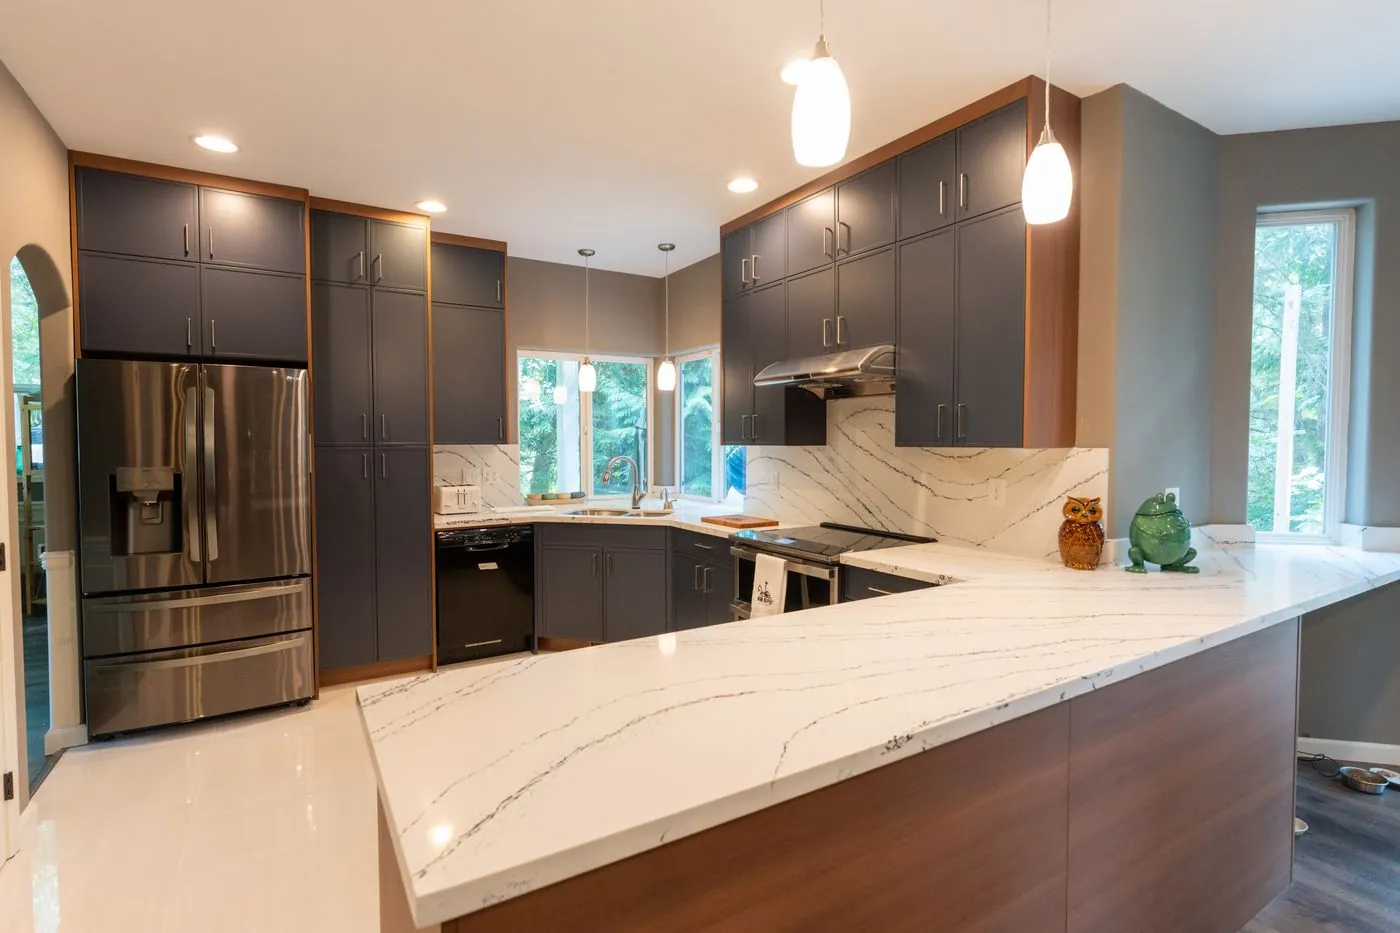
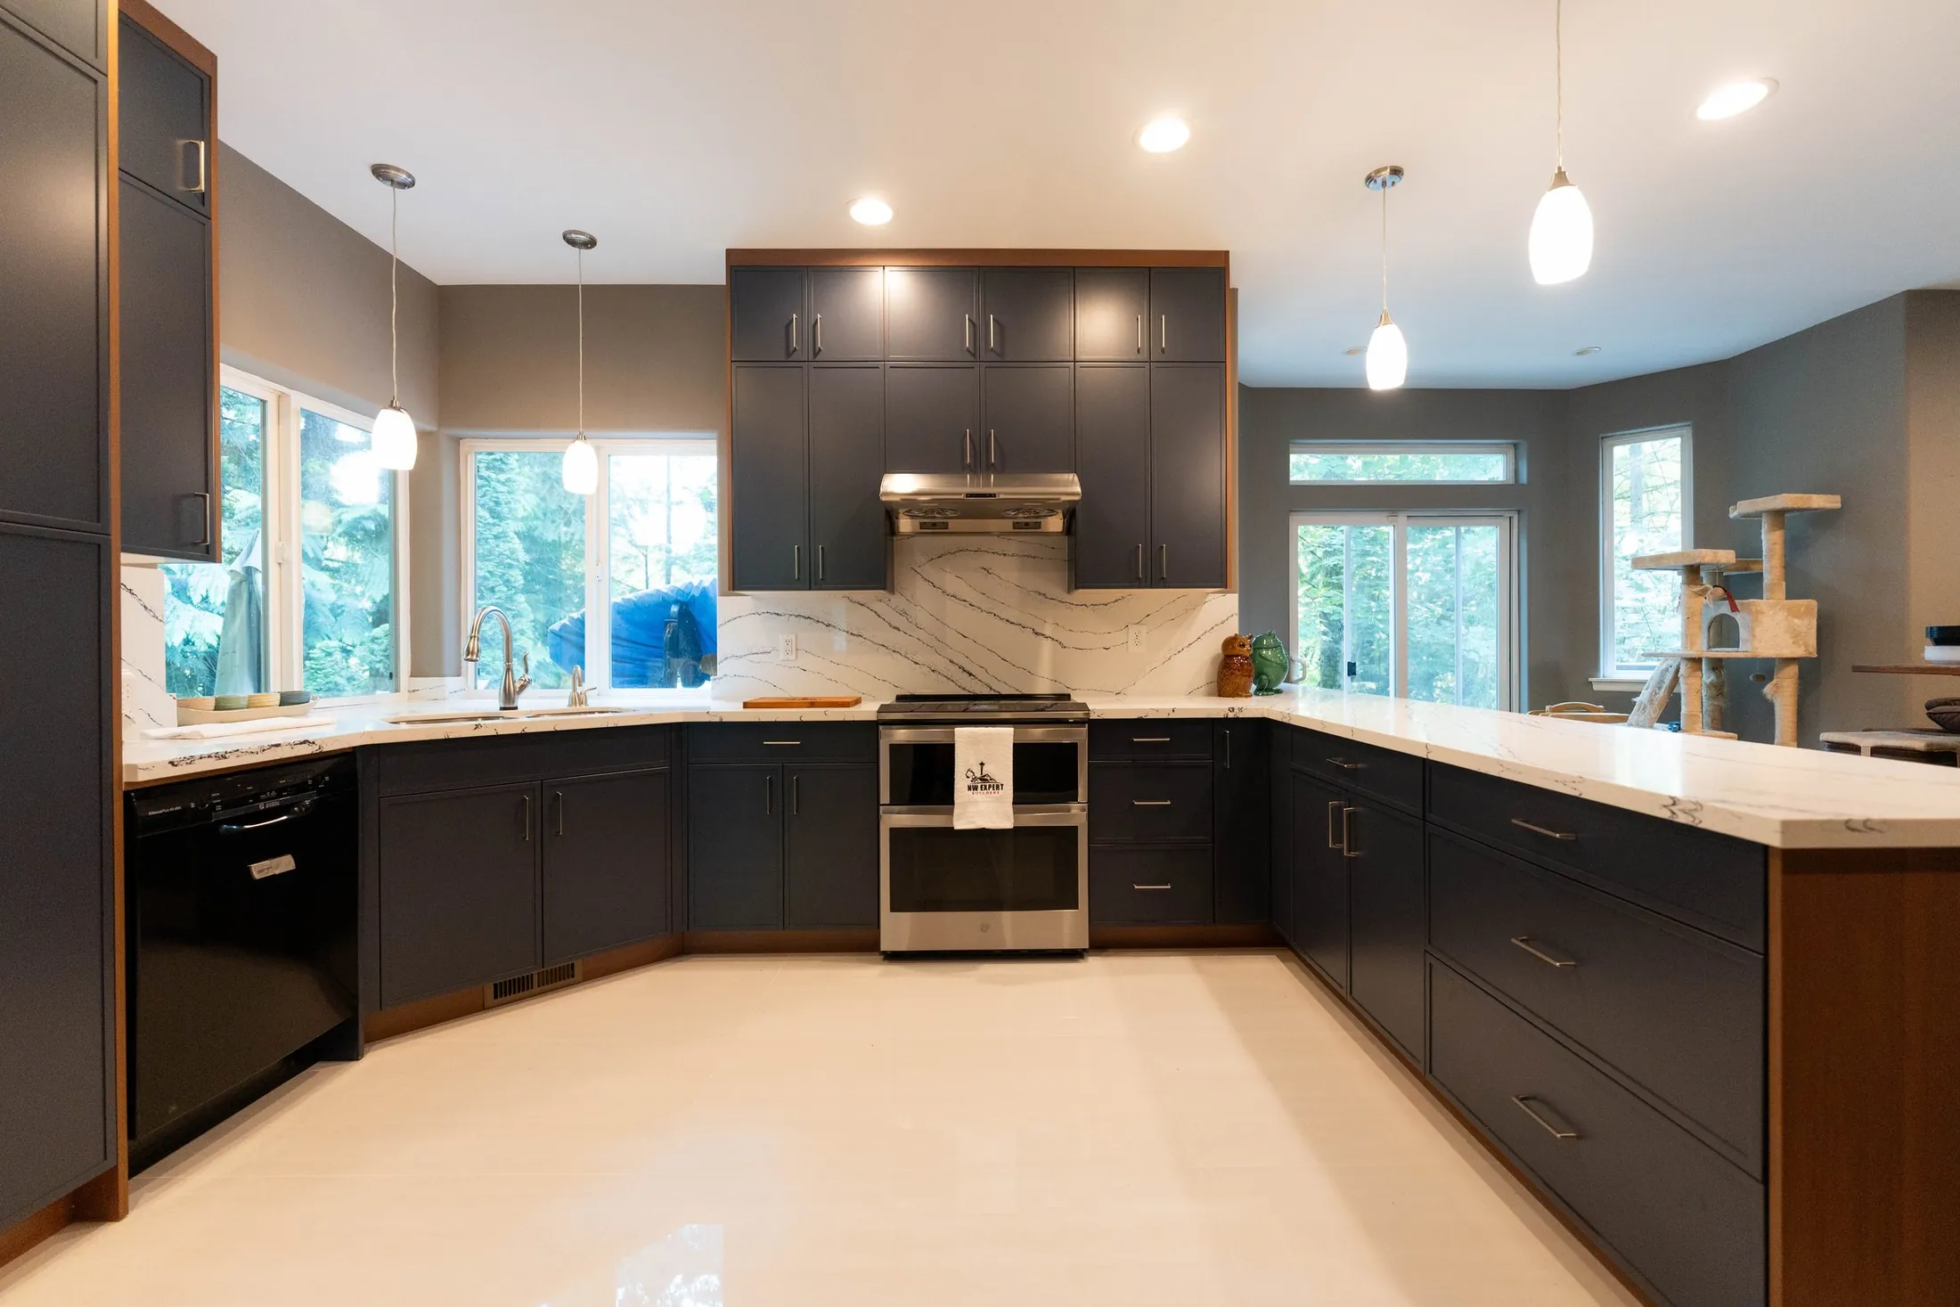
Snohomish · KitchenNavy & walnut kitchen
Homes change over time as layouts shift and materials begin to wear. We handle interior updates, kitchen layouts, bathroom upgrades, flooring installation, framing corrections, and exterior improvements through Home Remodeling Federal Way services. Our work focuses on stable framing, balanced ventilation paths, and materials suited for daily use and Pacific Northwest moisture.
Careful preparation often separates short-term cosmetic changes from remodeling work that holds up for years. Many construction reports note that structural misalignment, moisture exposure, or uneven subfloors appear once surfaces are opened. That is why early inspection matters.
Our Home Remodeling Federal Way service begins with a full review of framing condition, insulation layers, and moisture areas around kitchens, bathrooms, and exterior walls. Homes in coastal Washington experience steady rainfall and humidity shifts, so ventilation paths and sealing points must stay balanced. Structural connectors such as Simpson Strong-Tie brackets, GRK structural screws, and Grip-Rite fasteners help maintain framing alignment during layout updates. Flooring assemblies, drywall systems, and tile installations must connect properly with wall framing so surfaces remain level. By checking these details first, remodeling projects move forward with fewer structural surprises while materials settle naturally over time.
NW Expert Builders specializes in renovations, construction, and modernization to strengthen structures, update finishes, and enhance everyday living. Our services include interior and exterior finishing, as well as the construction of long-lasting structures that deliver clean, practical results.
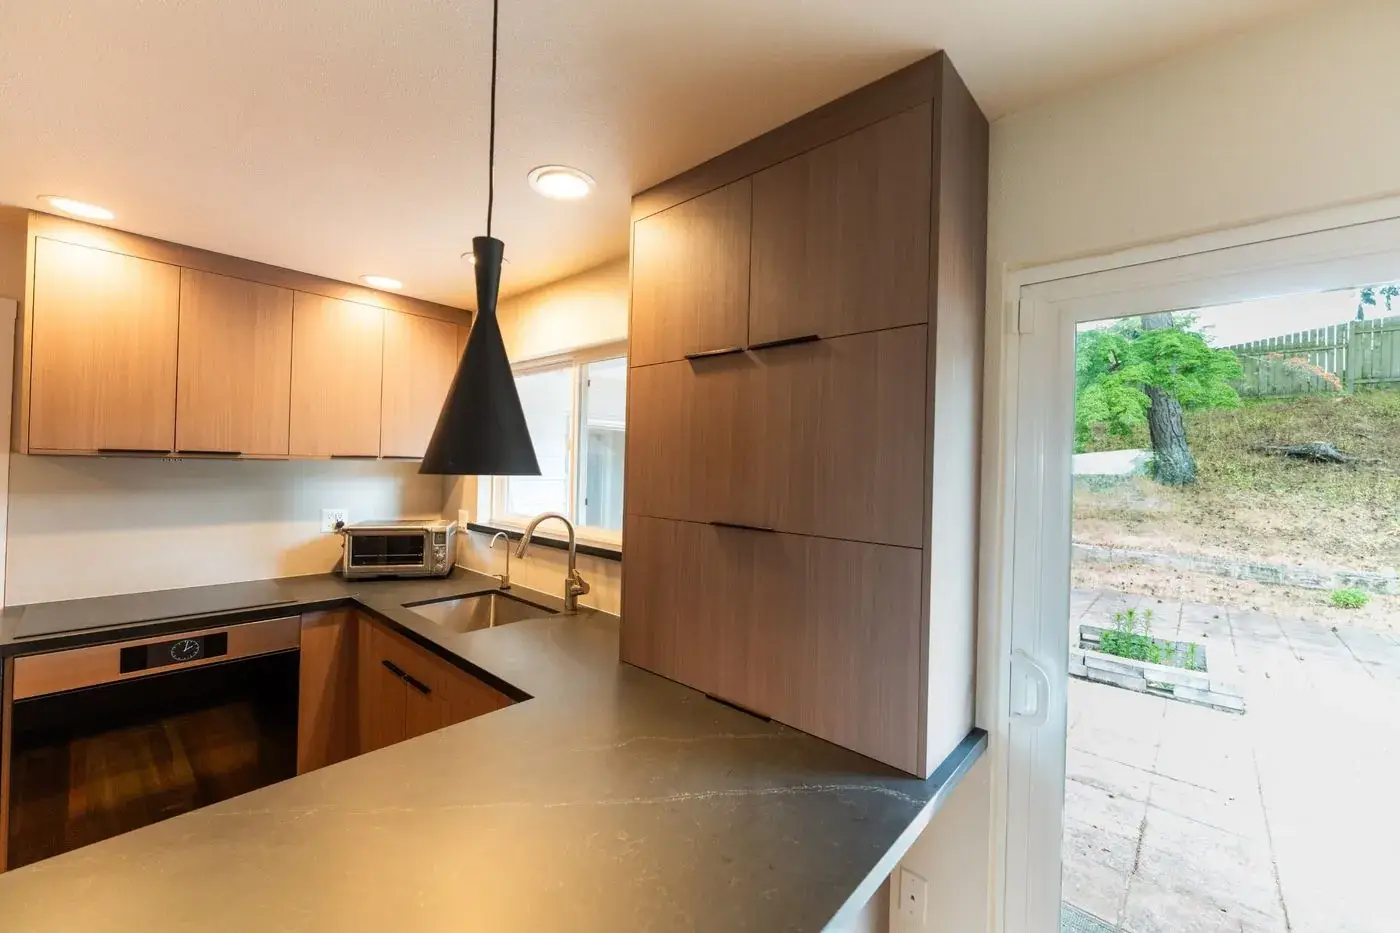
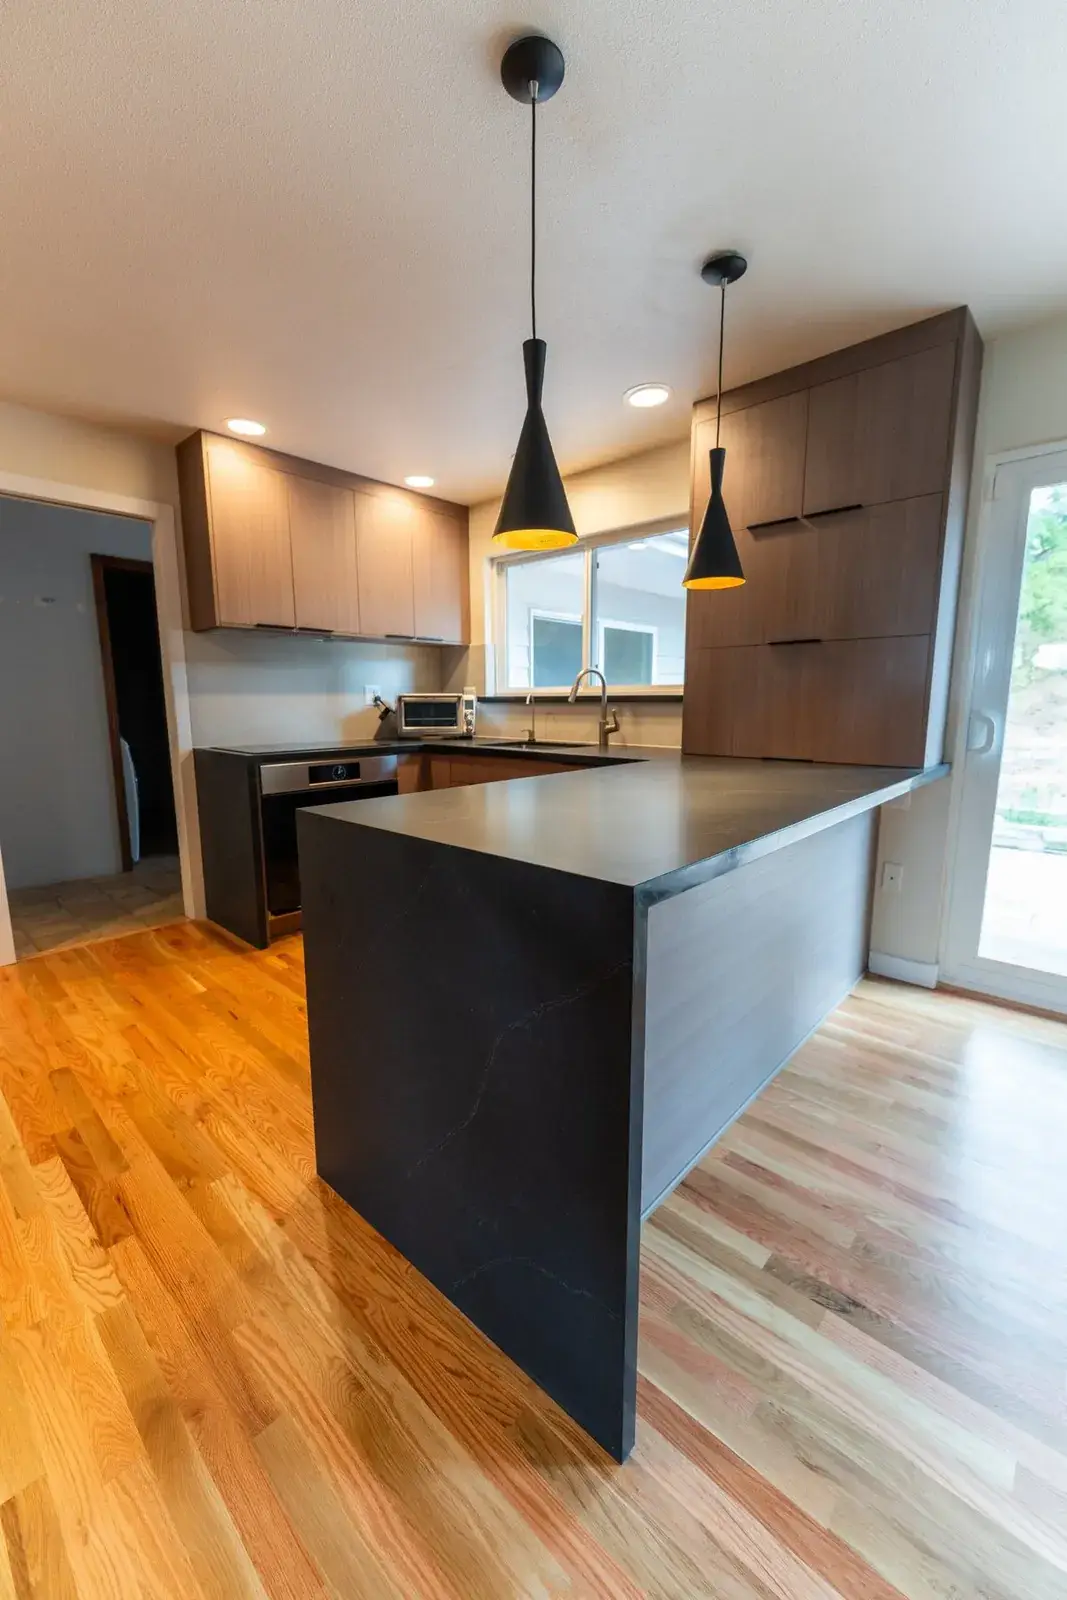
Kitchen remodeling improves layout, storage, surfaces, and lighting to create a space that works better for everyday cooking and gatherings. We update materials, install durable systems, and refine details so the kitchen feels practical, modern, and easy to move around.
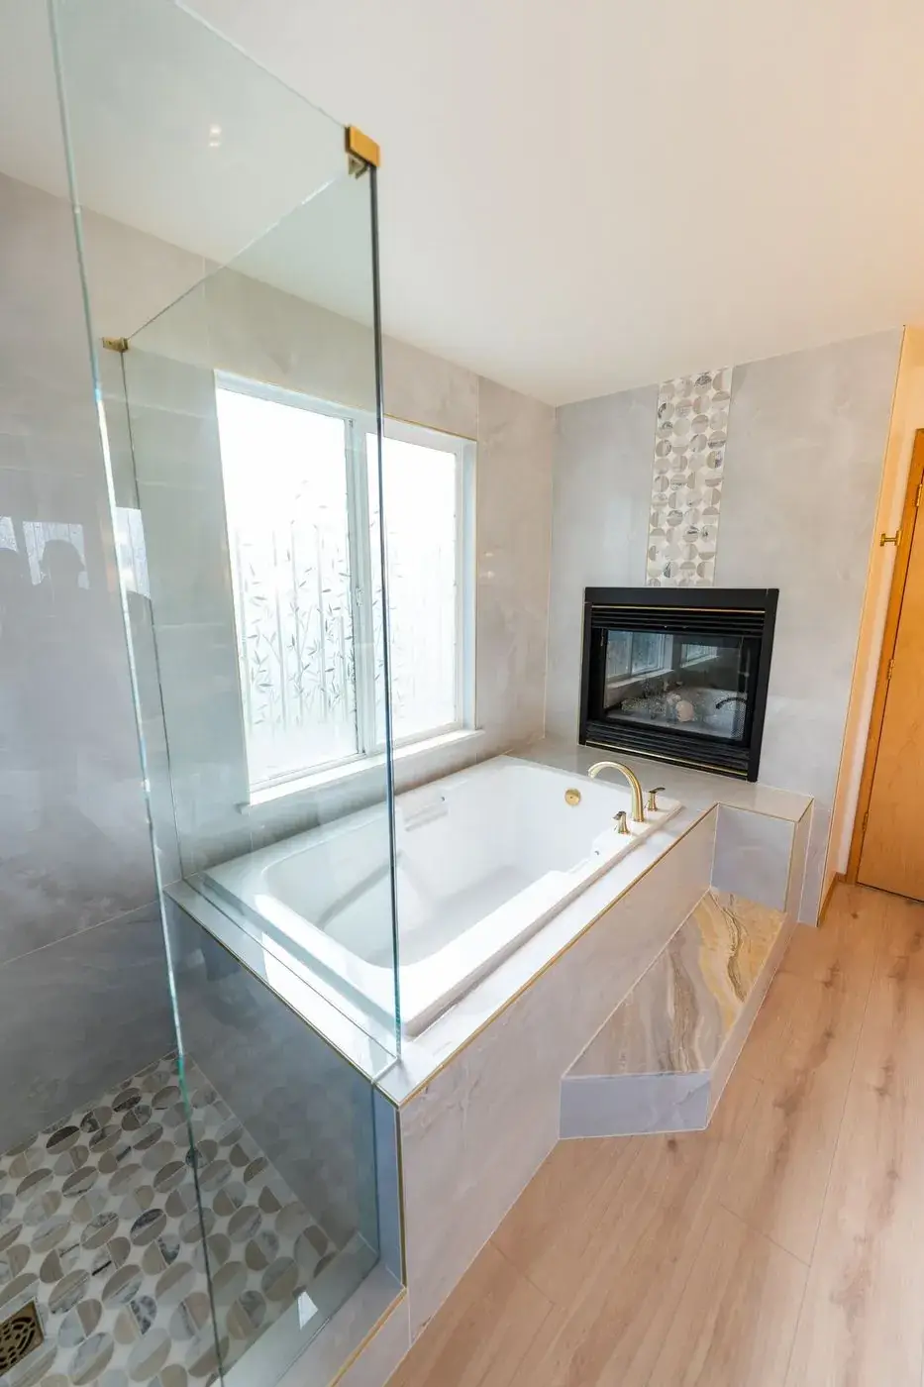
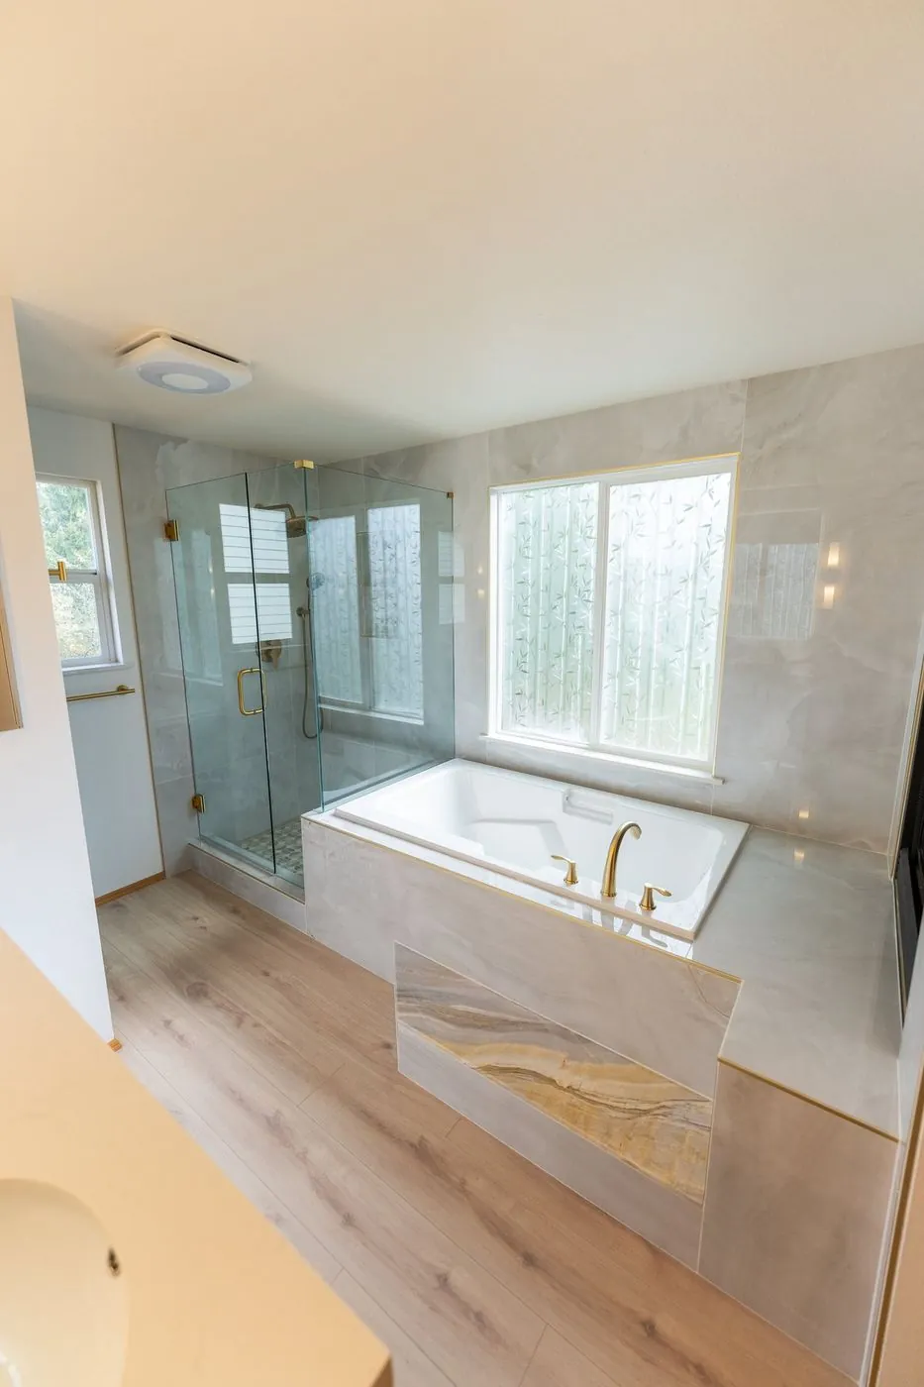
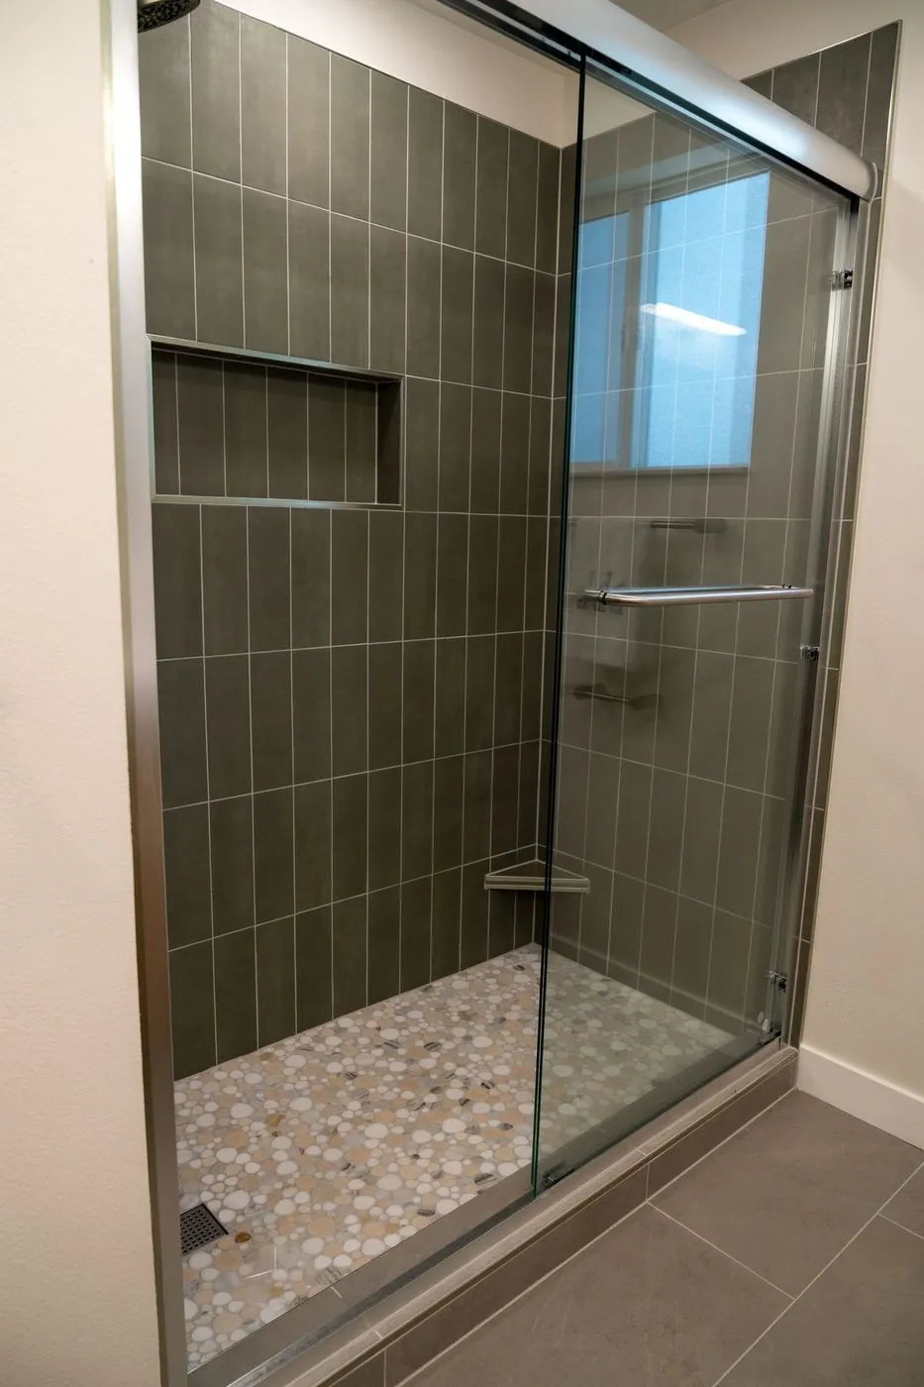
Bathroom remodeling focuses on moisture control, better fixtures, stronger tile systems, and safer layouts. We rebuild the space with reliable materials, improved ventilation, and smooth finishes that support long-term use and make the room easier to maintain.
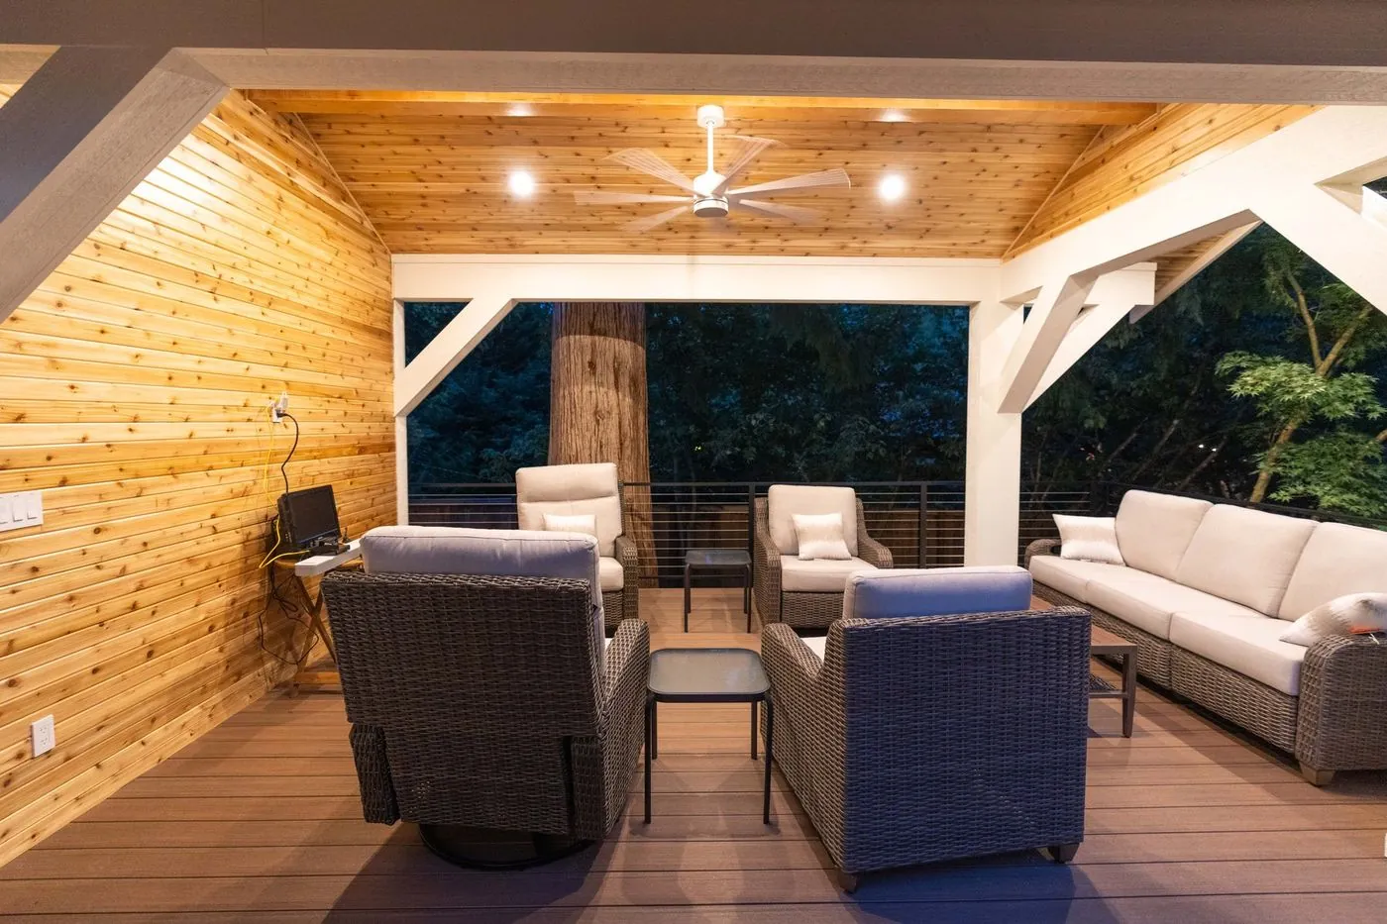
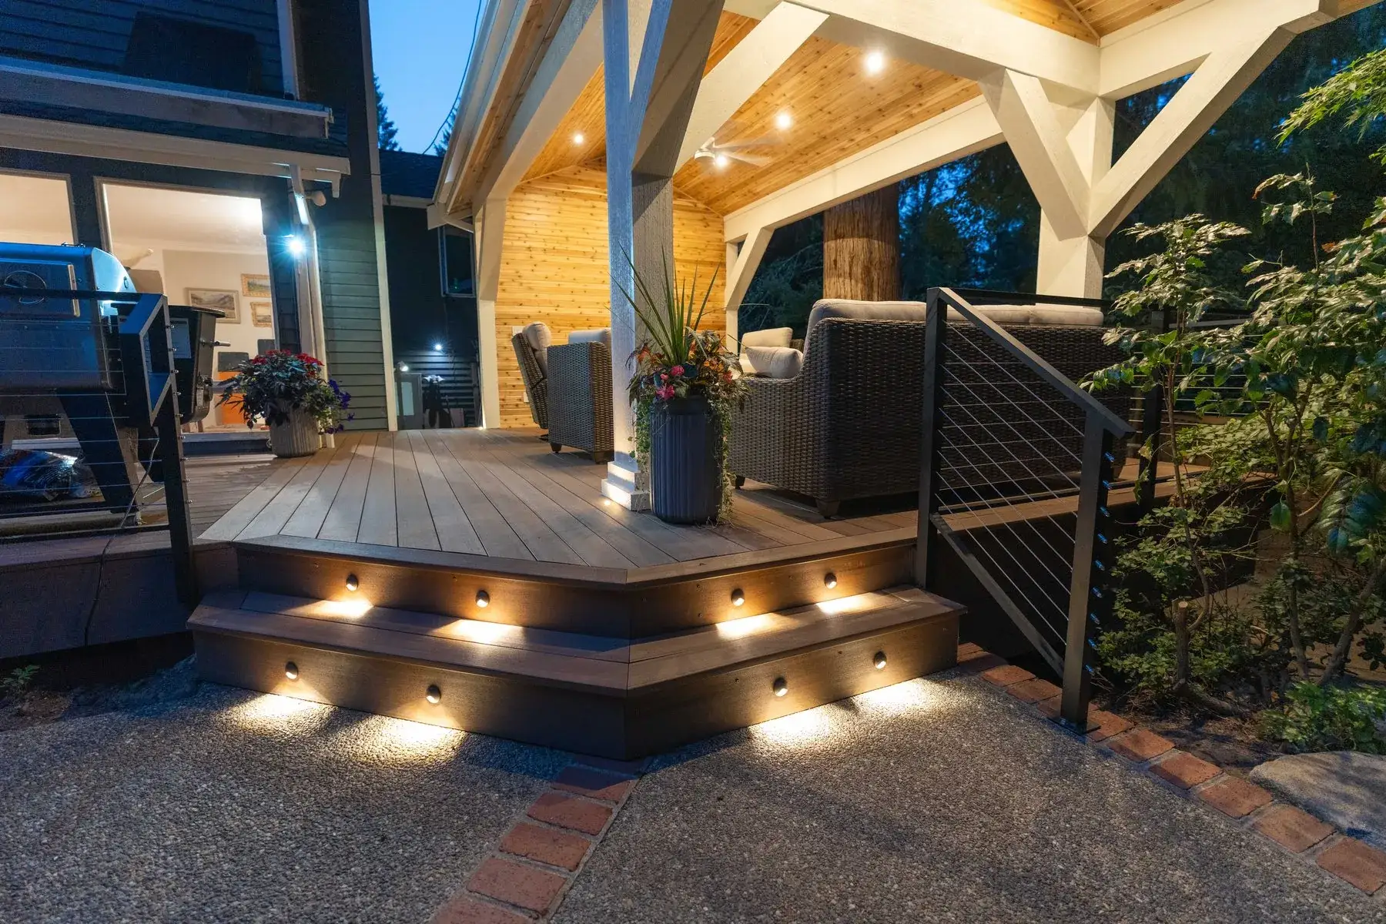
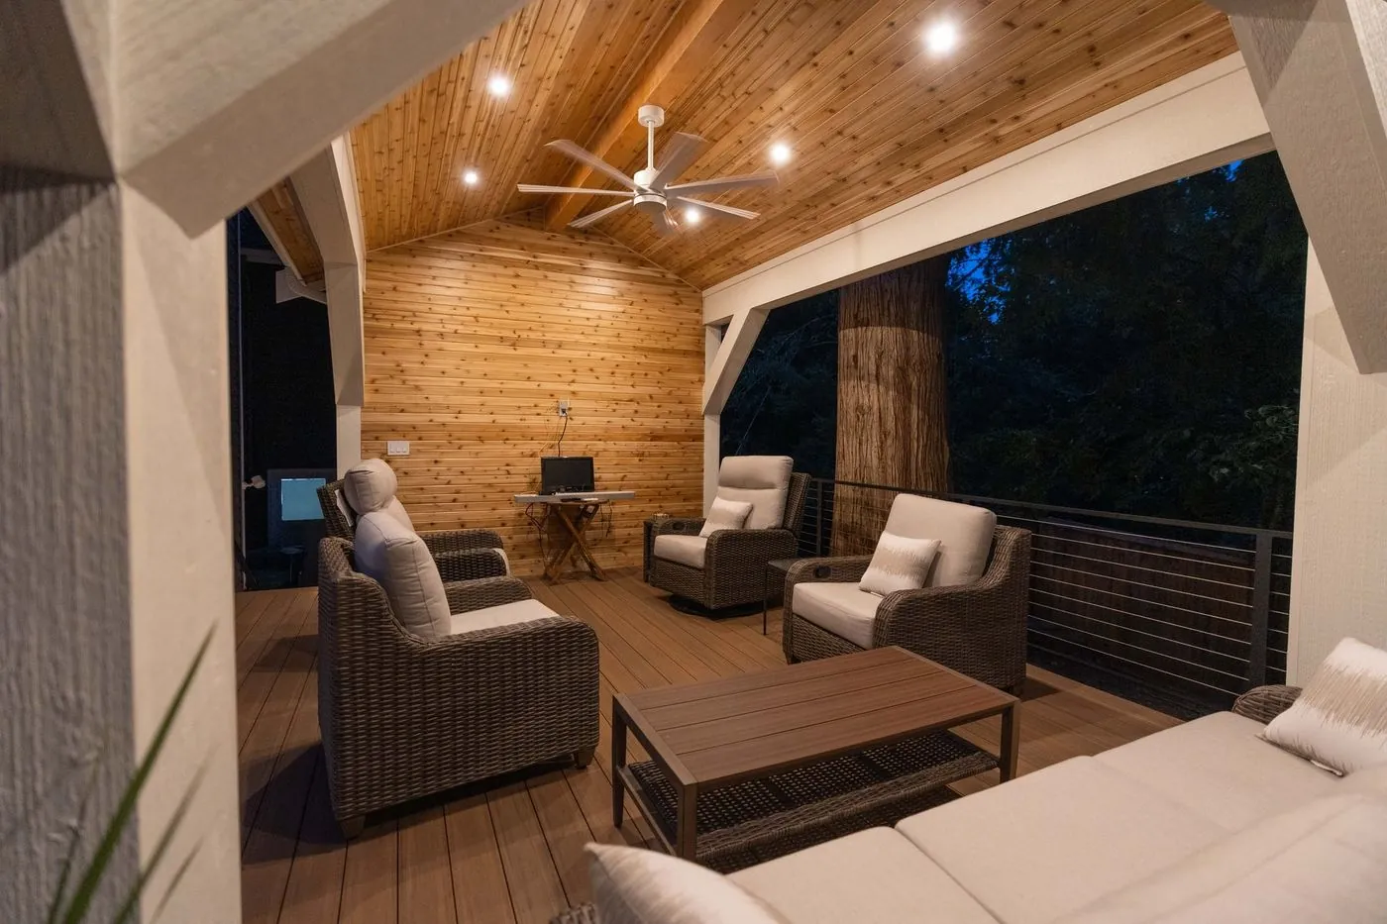
Deck building enhances outdoor living by adding strong framing, long-lasting boards, and clean design lines. We construct spaces that hold up to frequent use, weather changes, and gatherings, creating an area that works well for relaxation and everyday activities.
Roofing upgrades strengthen protection, improve ventilation, and ensure every layer performs as intended. We install durable shingles, underlayments, and flashing systems that handle changing conditions while supporting long-term structural stability and reducing moisture issues.
Siding installation improves exterior strength, weather resistance, and overall appearance. We set each panel with proper alignment, moisture protection, and clean finishing details, using durable materials that hold up through seasonal changes and keep the home’s exterior looking consistent.
Room additions expand interior space and improve layout flexibility. We design and build new rooms through framing, foundation work, insulation, and roofing coordination so our additions integrate smoothly with the existing home structure.
Growth across the South King County region has increased demand for structural updates and interior modernization. Homes in this area often receive kitchen improvements, bathroom renovations, flooring replacements, and layout adjustments that improve daily functionality. Home Remodeling Federal Way projects typically involve coordinating insulation upgrades, siding replacements, and interior framing adjustments that adapt houses to modern construction standards. Regional weather patterns make ventilation, moisture barriers, and durable building materials essential parts of remodeling work. Careful planning helps construction elements settle properly through seasonal moisture changes while maintaining structural balance across the home.
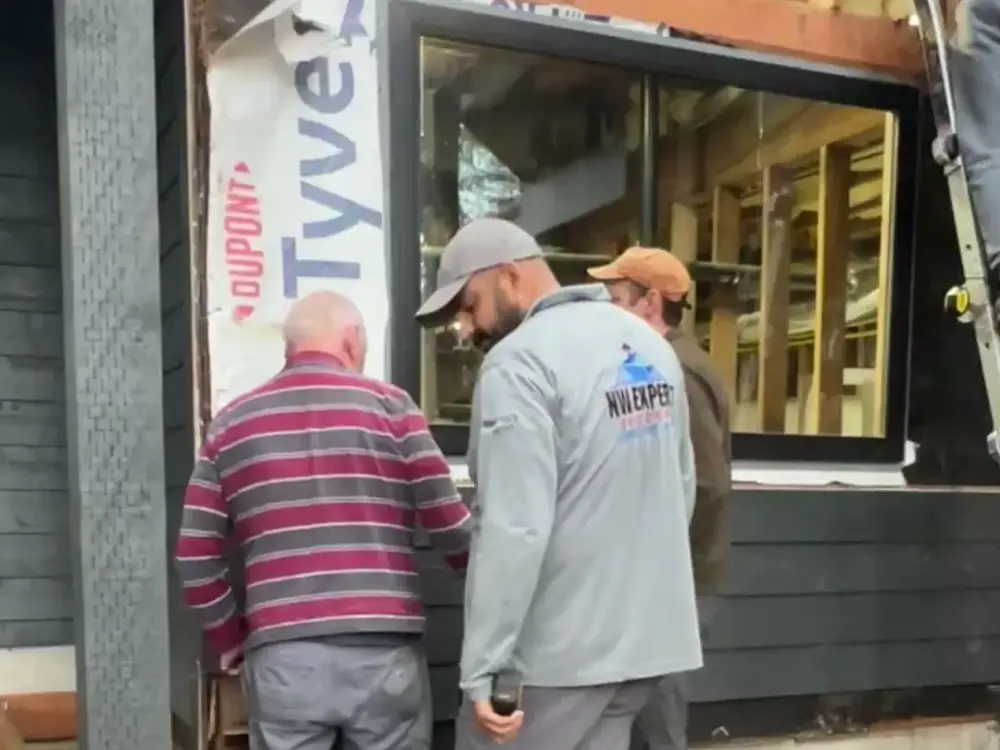
We visit your home, measure, and talk through how you want to live in the space.
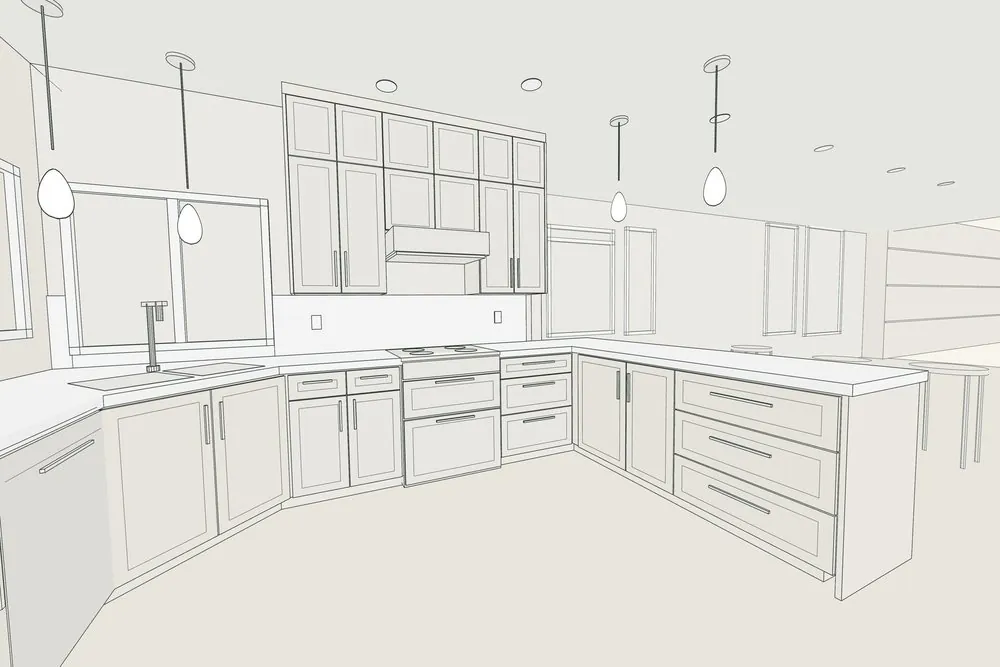
You see the room in 3D, choose finishes, and get a detailed written price.
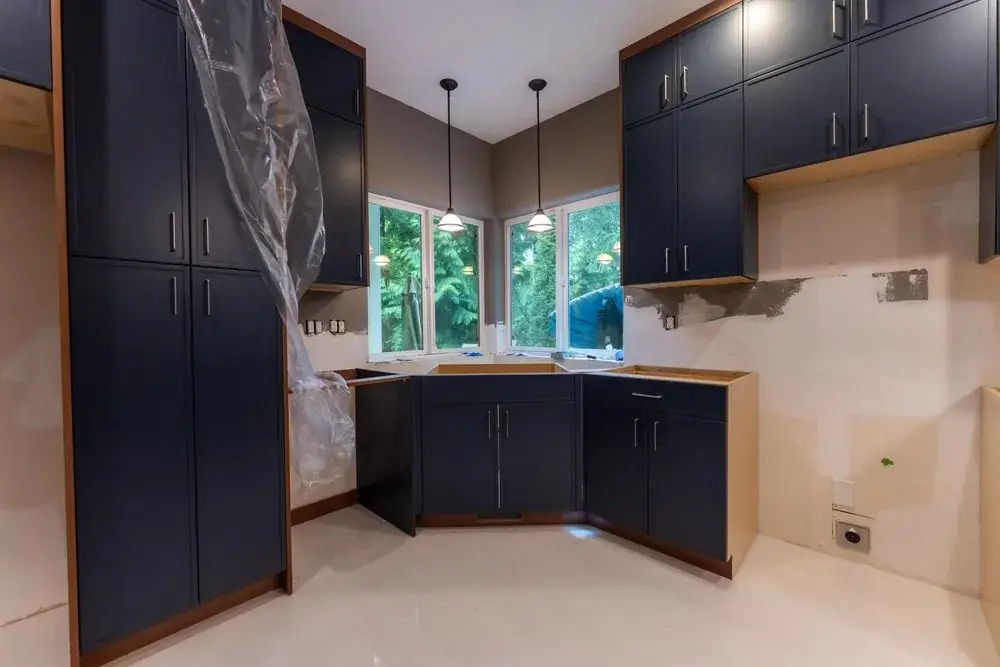
We handle permits, and one project manager leads our crews from start to finish.
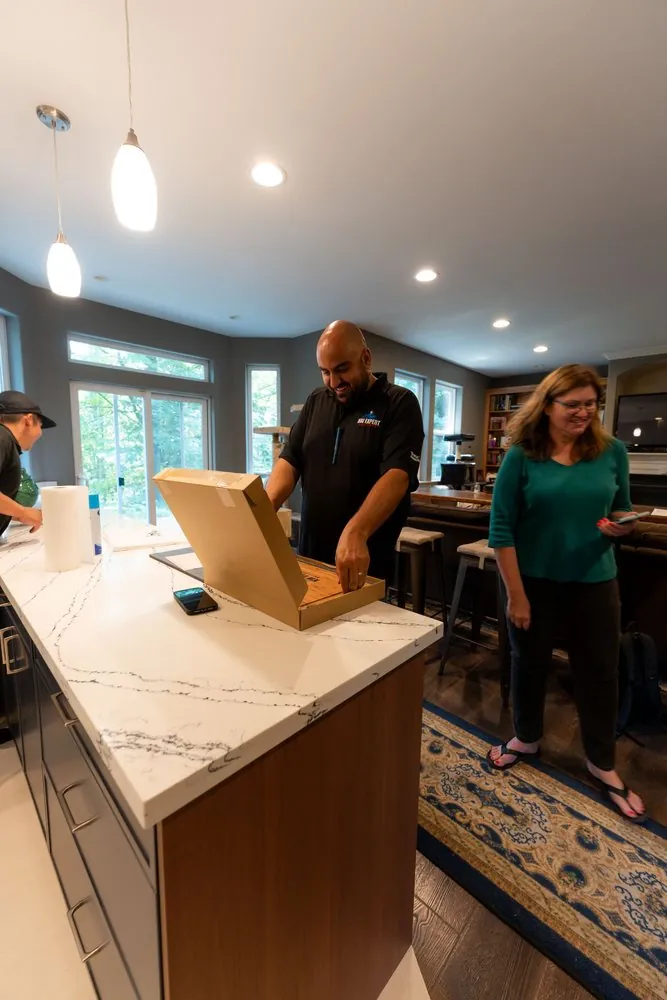
We walk through every detail with you before we hand over your finished room.
Construction work across coastal Washington neighborhoods often requires careful coordination between interior upgrades and structural elements exposed to damp weather patterns. That is where NW Expert Builders contributes experience in Home Remodeling Federal Way projects.
Work begins with a detailed assessment of floor levels, framing lines, and insulation areas to confirm materials will align properly. Our team organizes remodeling stages so cabinetry, flooring assemblies, and wall finishes integrate smoothly with structural components. Tools such as rotary lasers, framing nailers, oscillating saws, and digital moisture meters guide accurate installation. Materials frequently include engineered lumber, fiber-cement siding panels, composite trim boards, reinforced subfloor systems, and porcelain tile assemblies suitable for regional moisture conditions. Each step moves forward through coordinated planning, ensuring structural framing supports final finishes while maintaining long-term stability across kitchens, bathrooms, and interior areas.