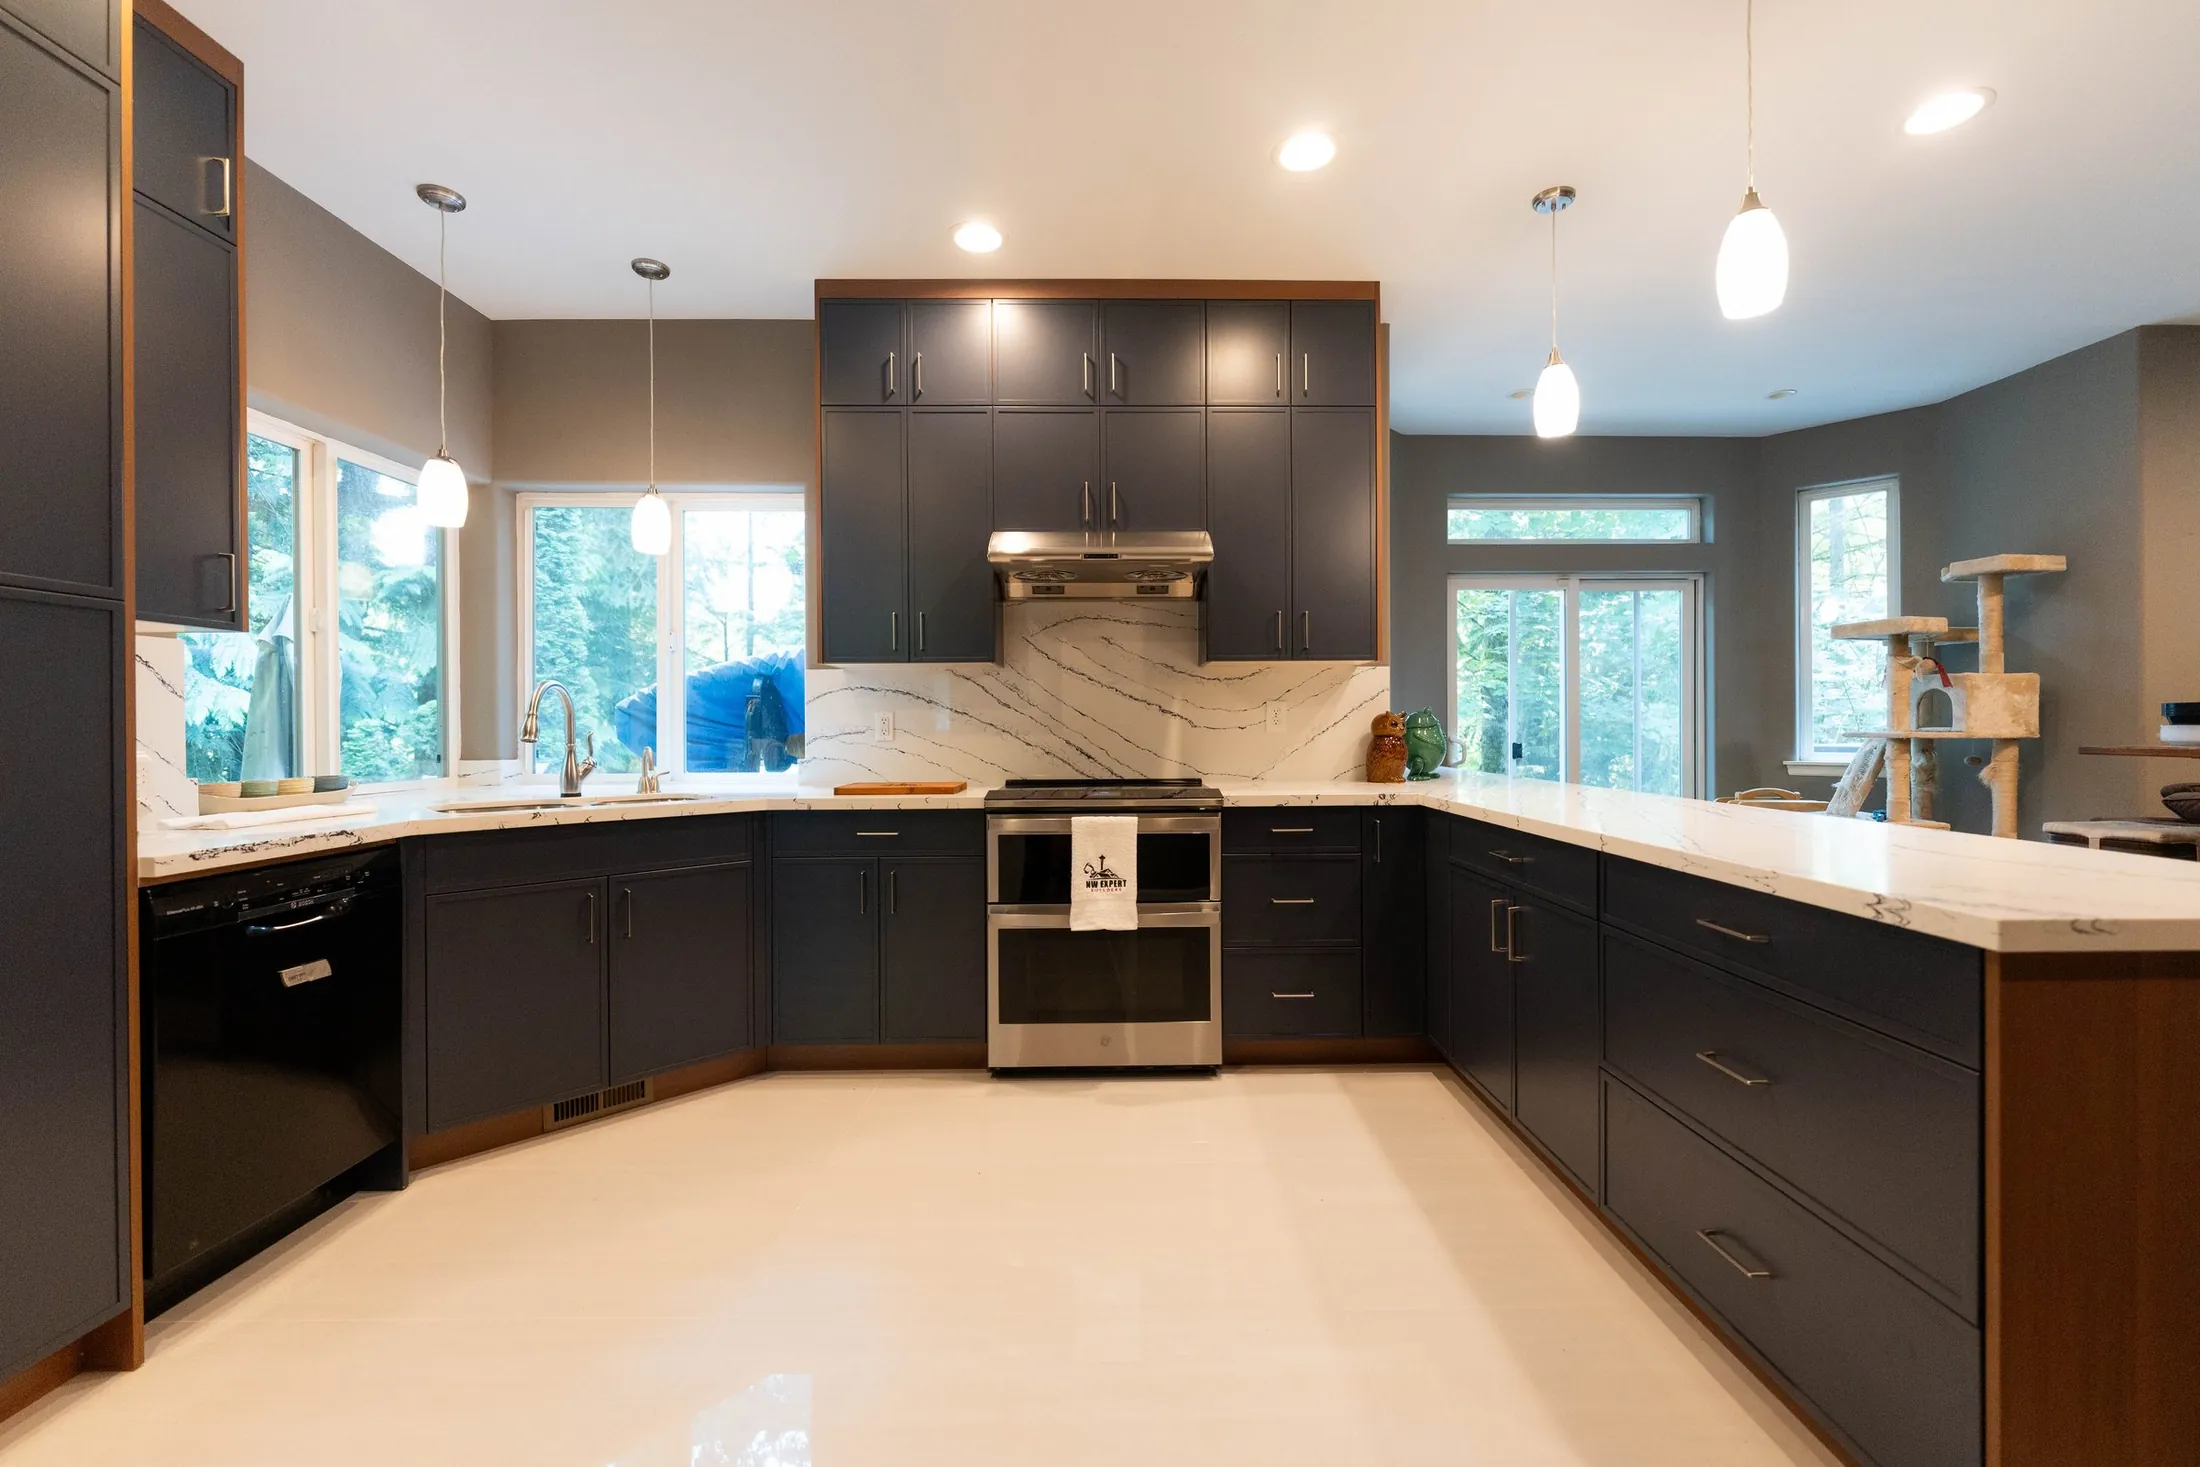
Kitchens, bathrooms, decks and whole-home remodels for Enumclaw homes, designed in 3D first and built by one team from the first visit to the final walkthrough.
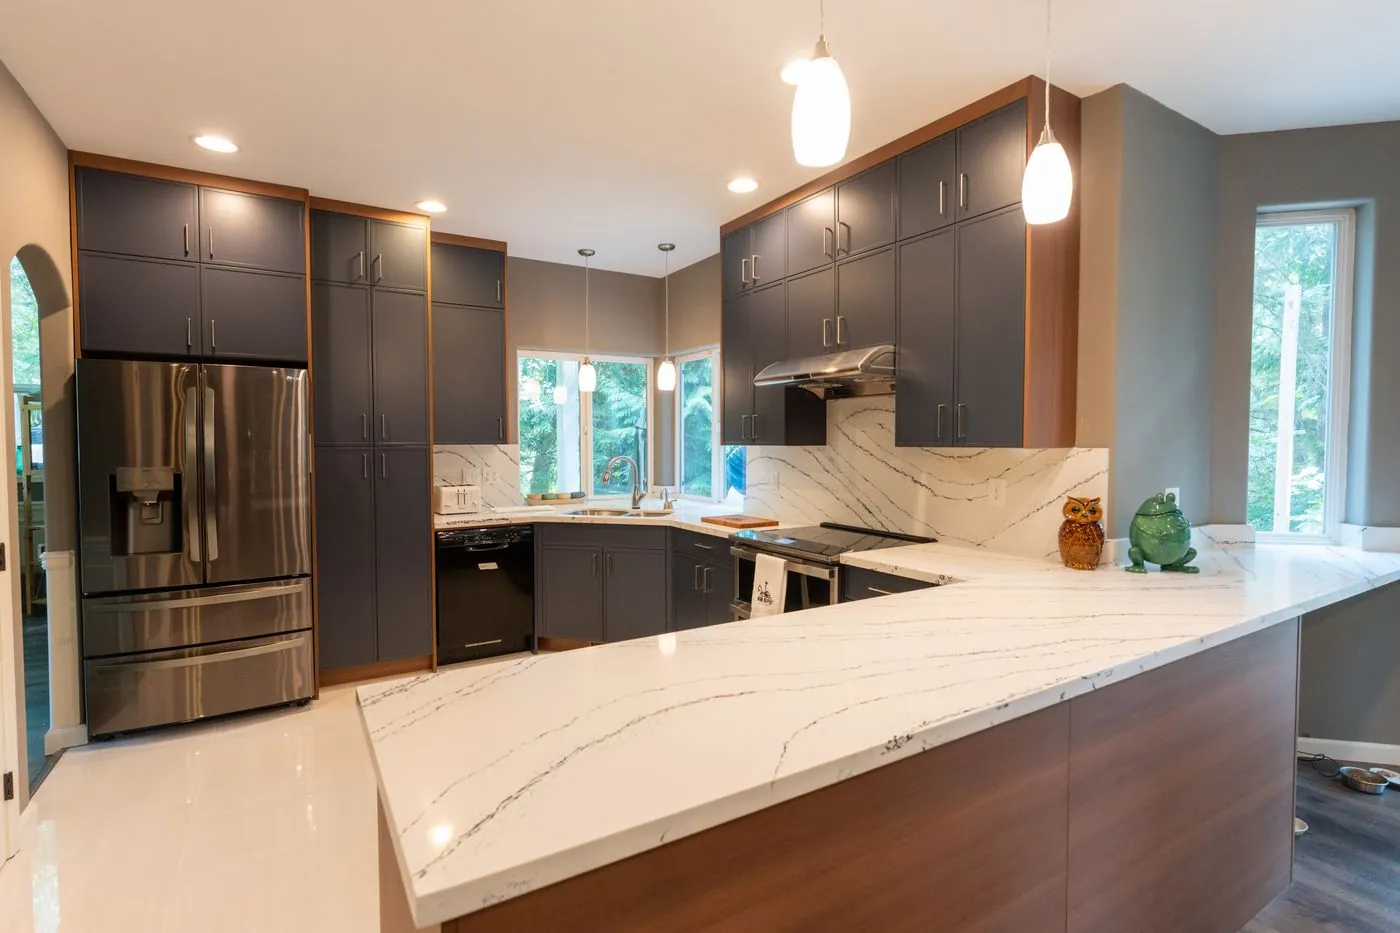
Snohomish · KitchenNavy & walnut kitchen
Property needs shift as finishes age, routines change, and structure requires smarter planning. We handle kitchens, bathrooms, flooring, siding, additions, and interior upgrades through Home Remodeling Enumclaw WA services. NW Expert Builders supports projects with clear scheduling, detailed site checks, coordinated crews, and practical material planning that keeps each stage organized from measurement to final finish.
Accurate field checks prevent expensive changes later. We review framing lines, subfloor levels, insulation areas, and ventilation routes before surfaces are opened, because missed conditions can slow down even a simple kitchen or bathroom update. For Home Remodeling Enumclaw WA, that matters around Plateau, Wabash, Veazie, Osceola, and properties near SR 410 where slope, access, and seasonal temperature swings can affect materials.
Cabinet bases, tile assemblies, flooring layers, siding transitions, and trim details need proper spacing so materials settle without pressure points. We often use hardware such as Simpson Strong-Tie connectors, GRK structural screws, Tapcon anchors, and Grip-Rite fasteners where framing stability and fastening strength matter. Checkups before installation help identify uneven support, insulation gaps, or alignment problems early. That keeps the work cleaner, reduces backtracking, and helps finishes hold their shape over time.
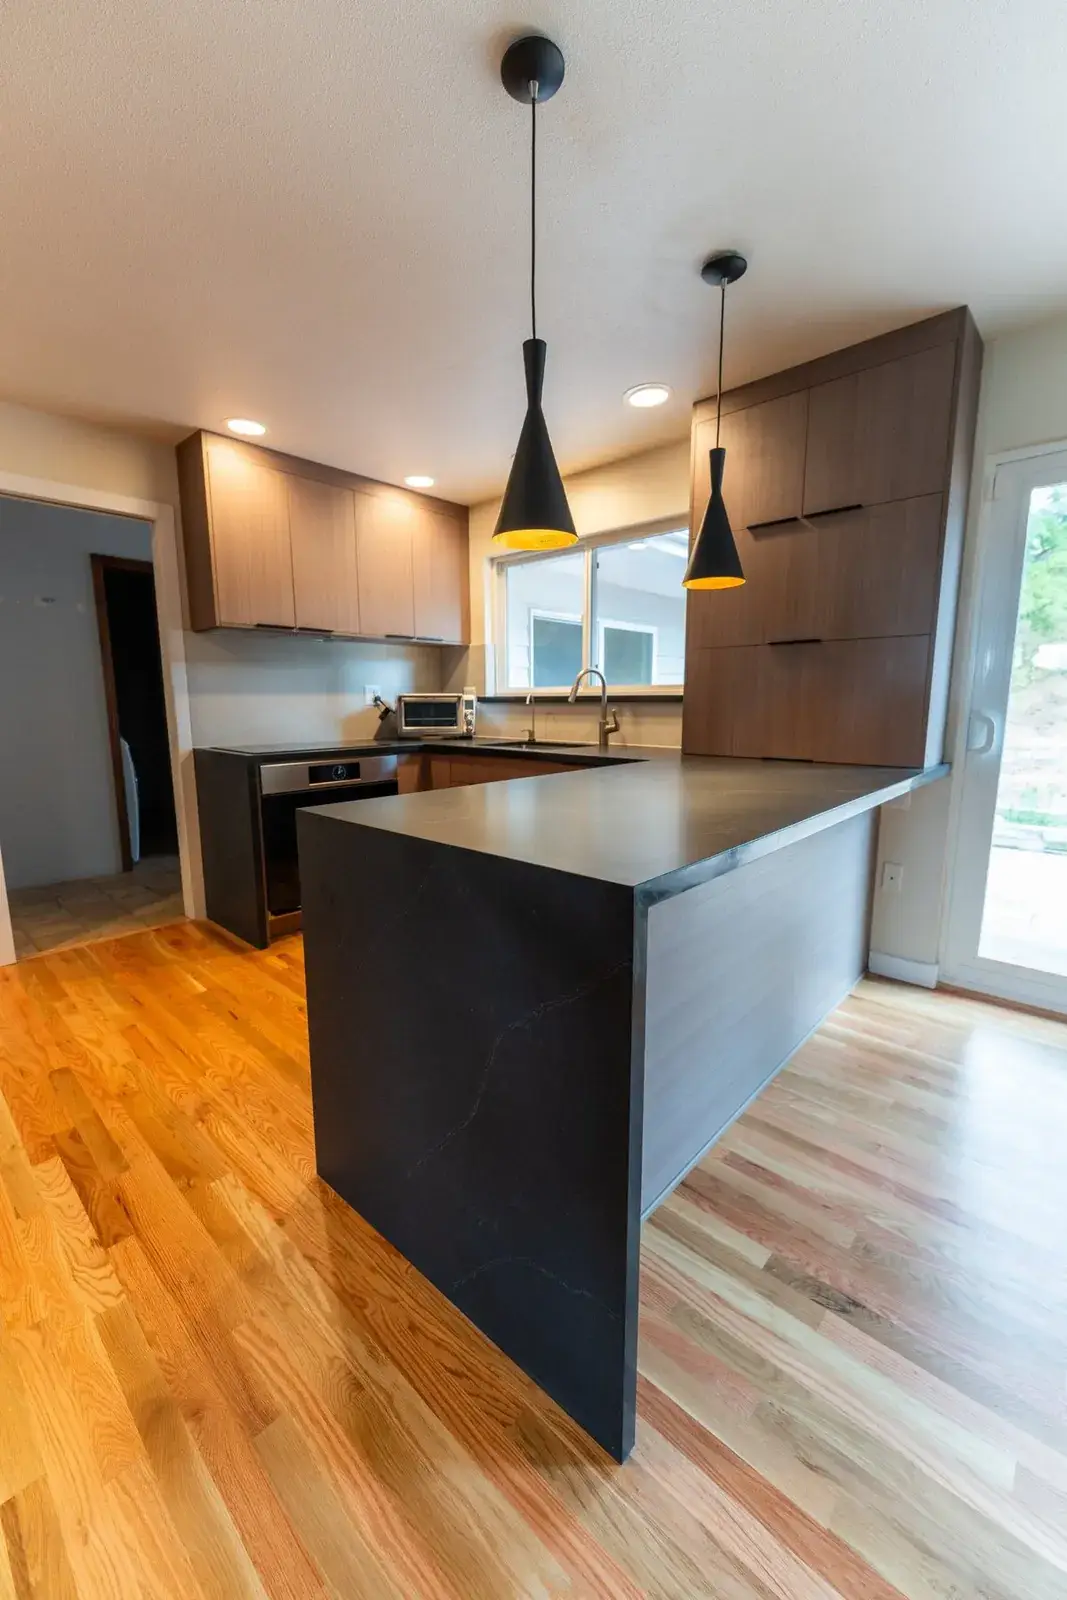
Across Downtown Enumclaw, Plateau, Wabash, Veazie, Osceola, and properties near SR 410, NW Expert Builders provides renovations, structural updates, and home modernization built around practical property needs. Our services cover interior and exterior finishing, kitchens, bathrooms, flooring, siding, additions, and durable structural improvements that help homes stay clean, functional, and ready for long-term use.
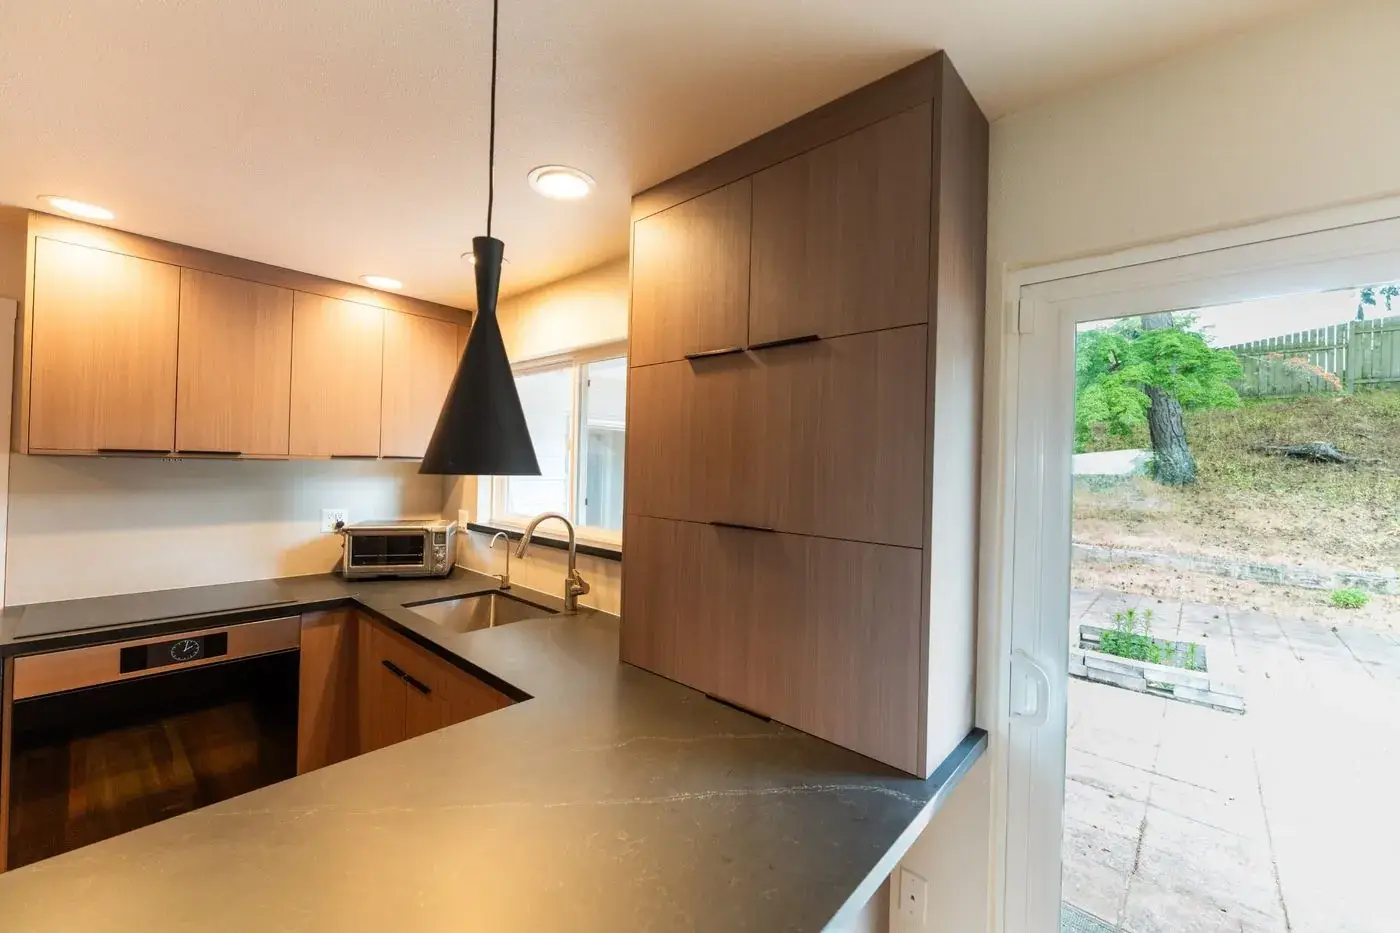
Kitchen remodeling improves layout, storage, surfaces, and lighting to create a space that works better for everyday cooking and gatherings. We update materials, install durable systems, and refine details so the kitchen feels practical, modern, and easy to move around.
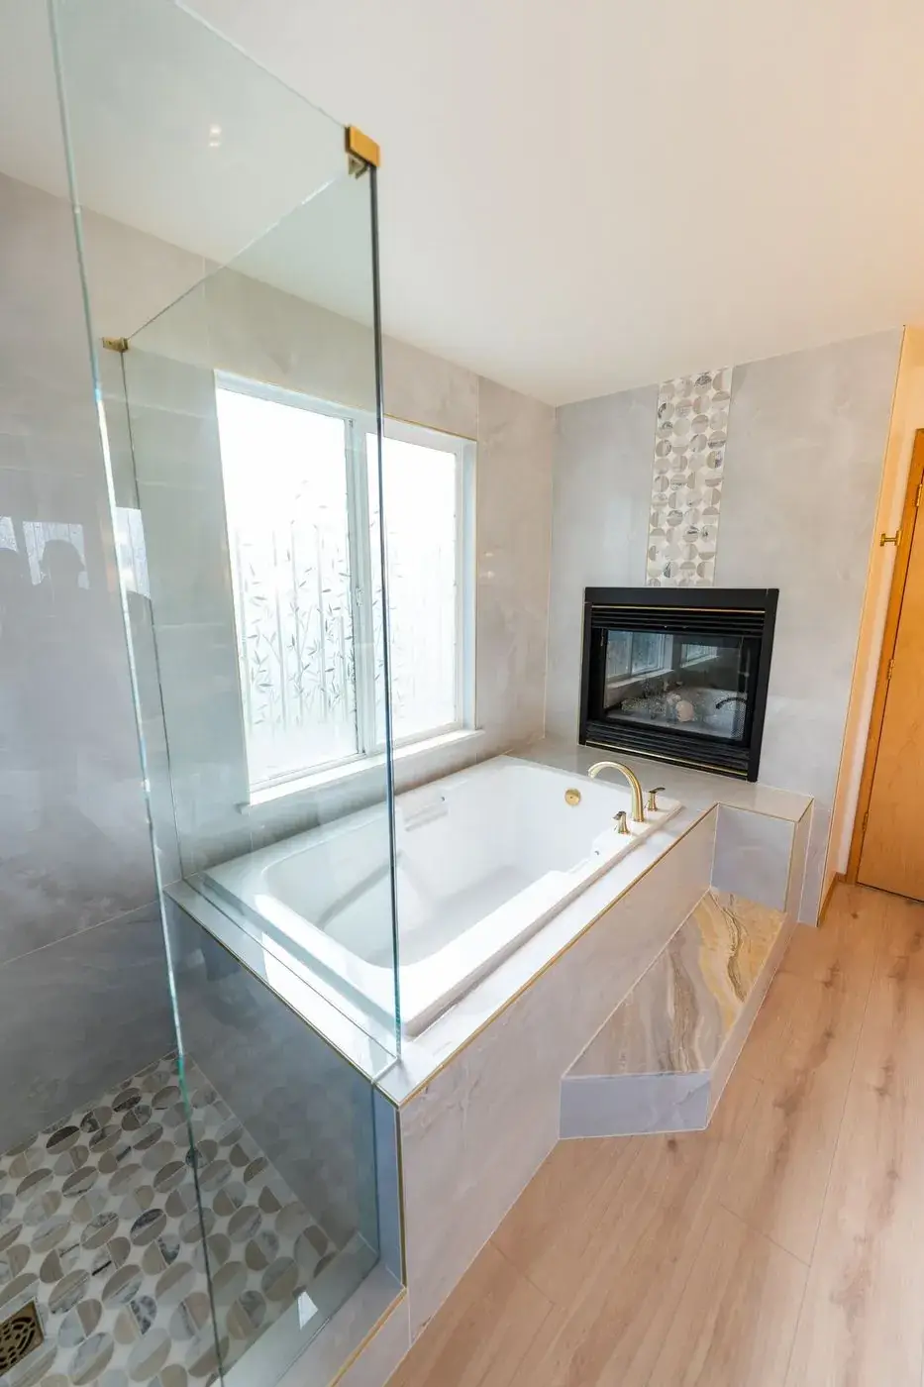
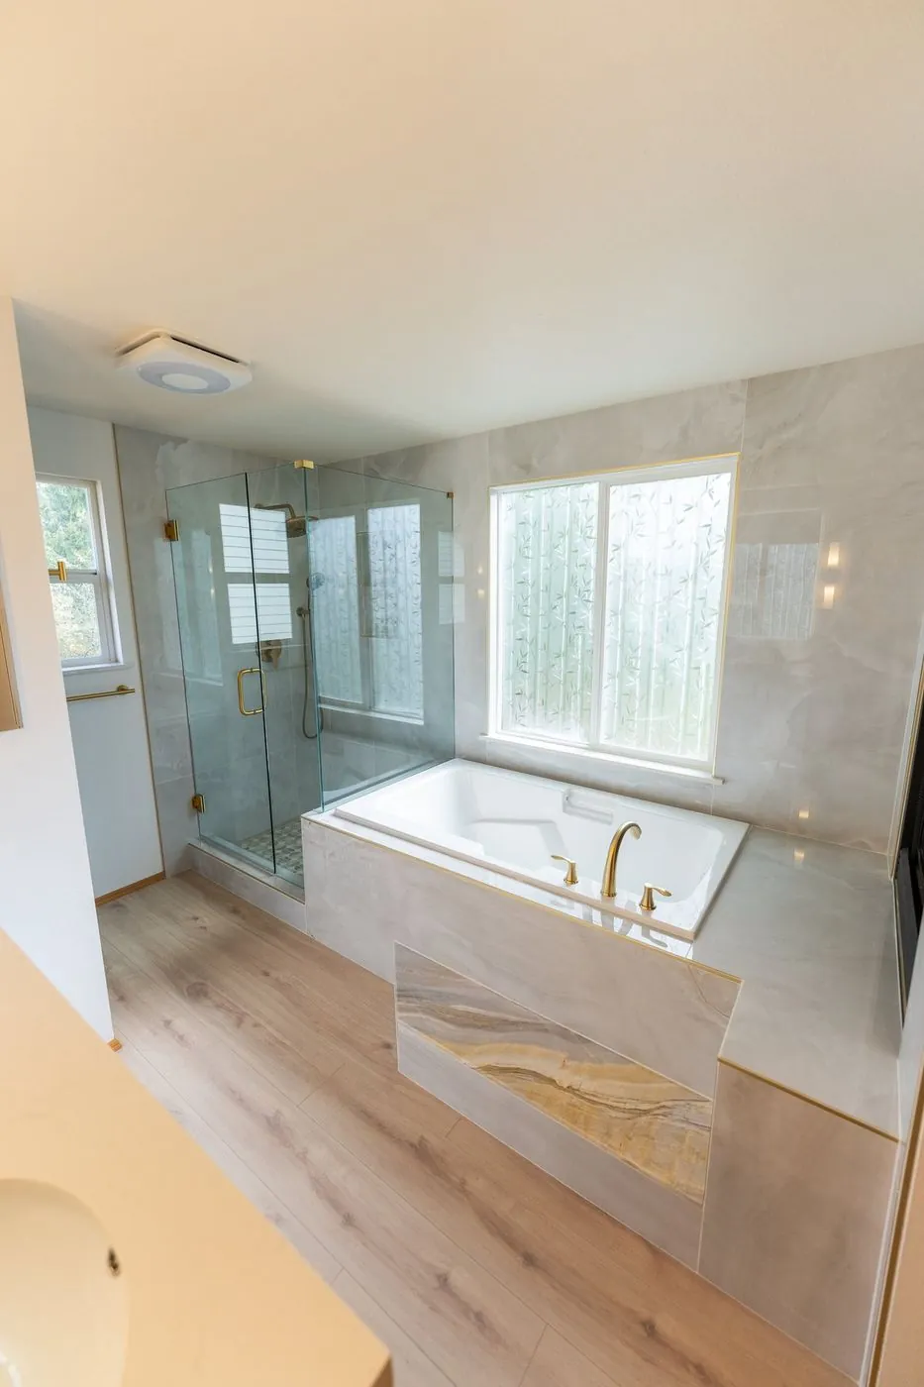
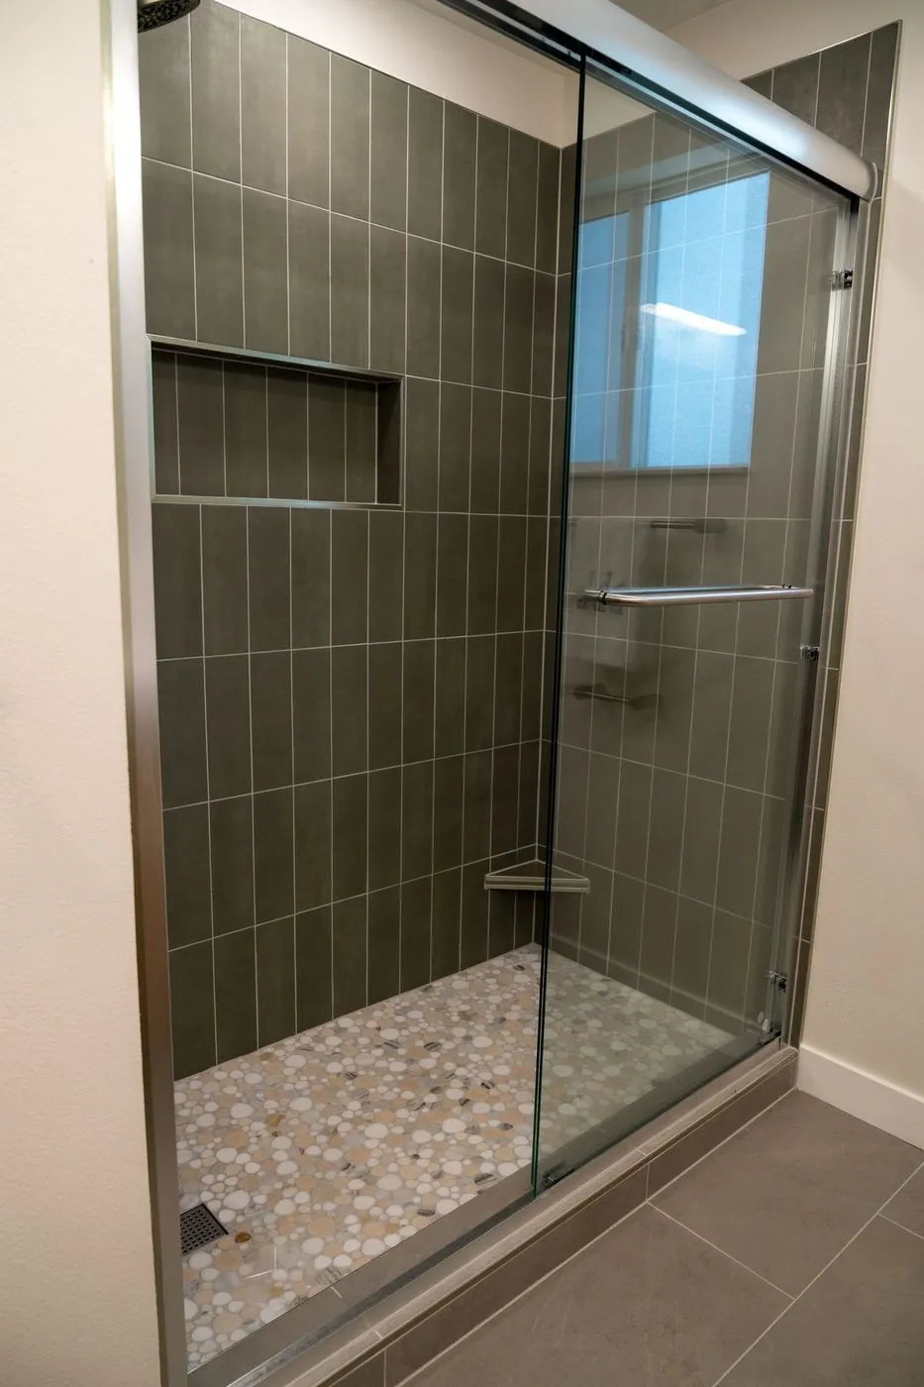
Bathroom remodeling focuses on moisture control, better fixtures, stronger tile systems, and safer layouts. We rebuild the space with reliable materials, improved ventilation, and smooth finishes that support long-term use and make the room easier to maintain.
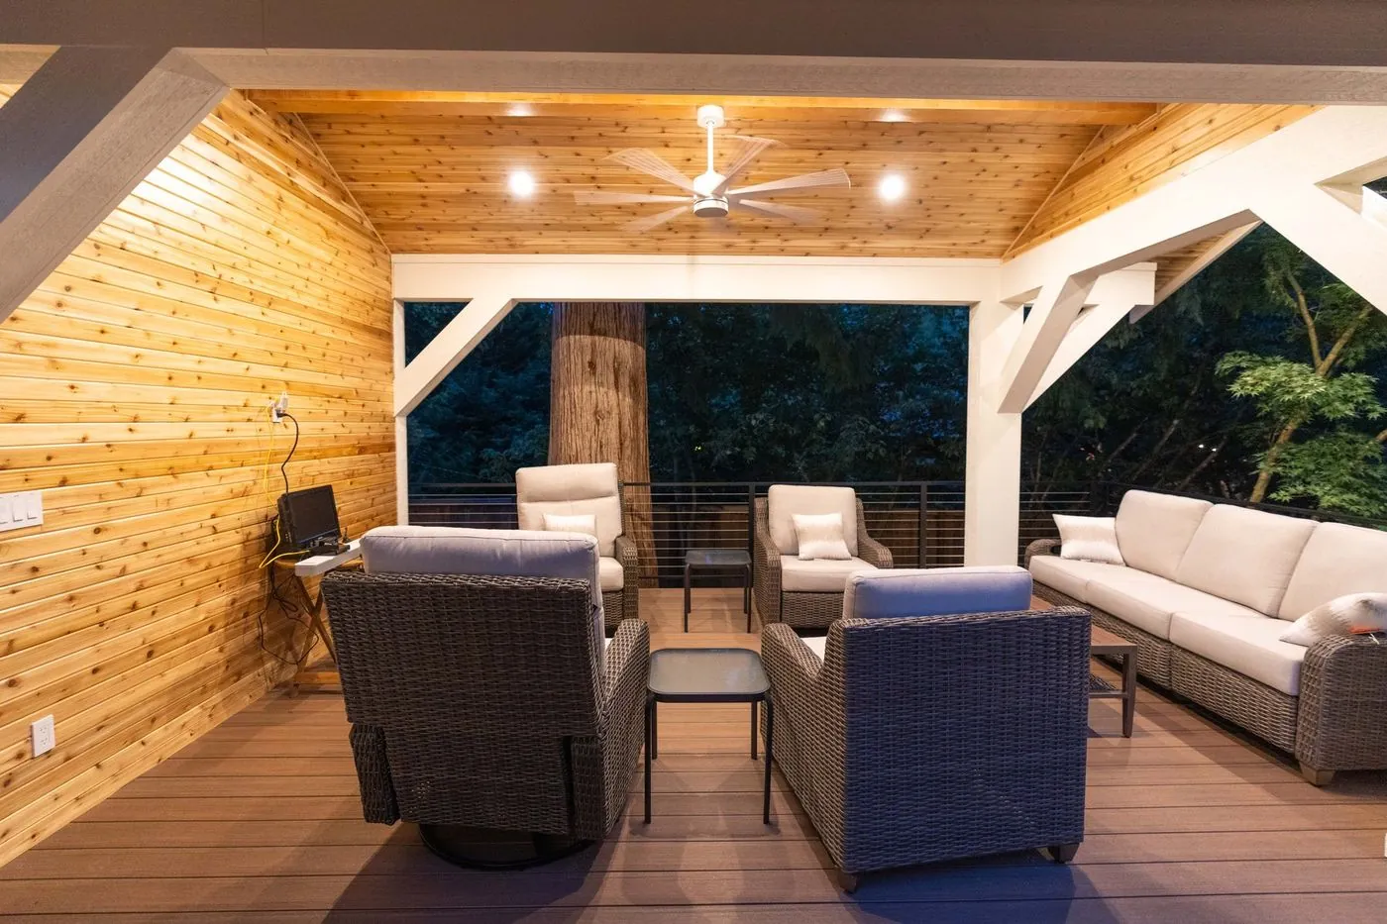
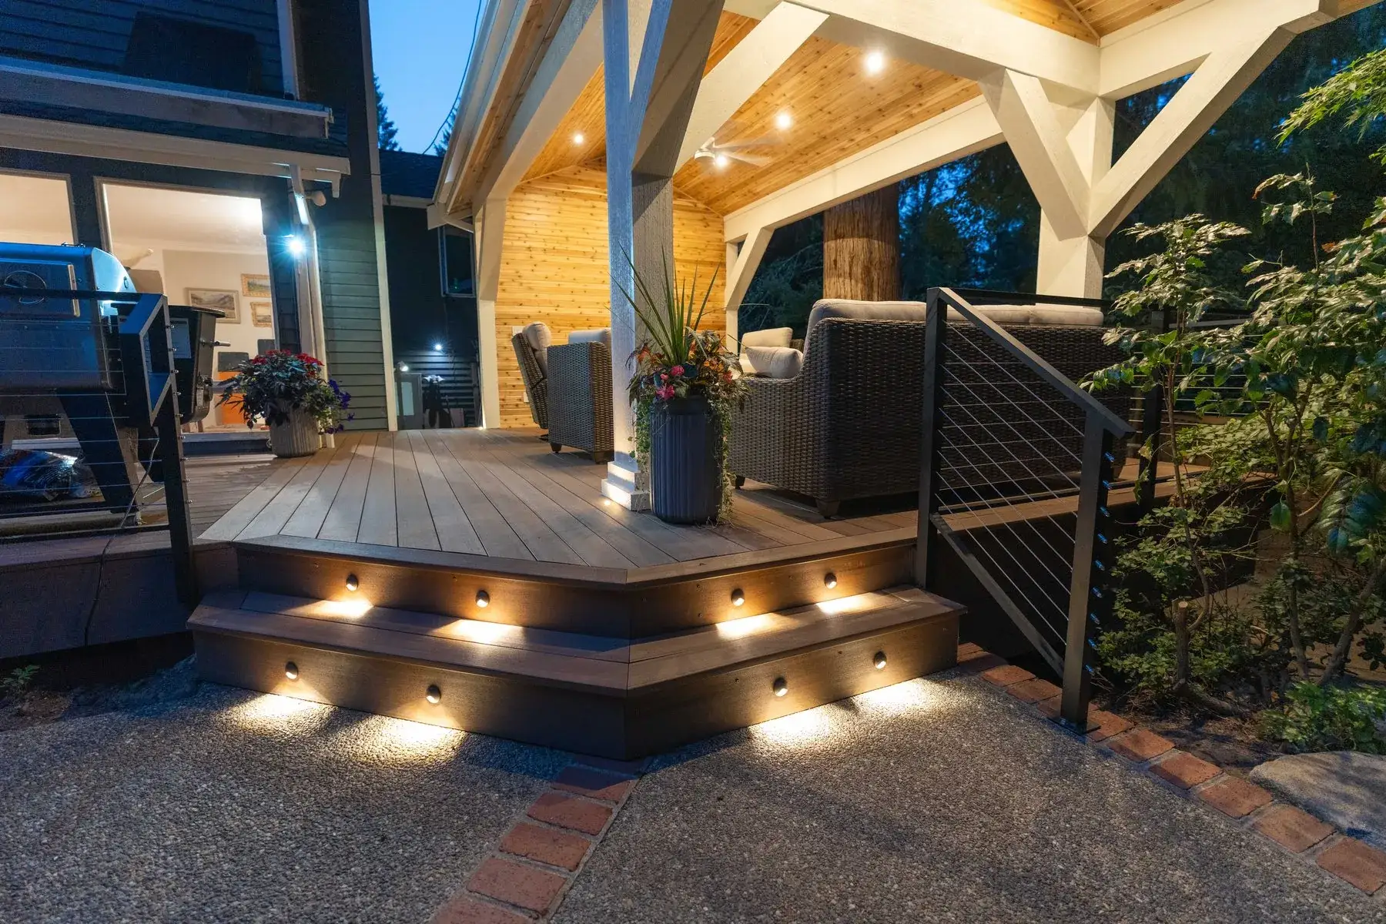
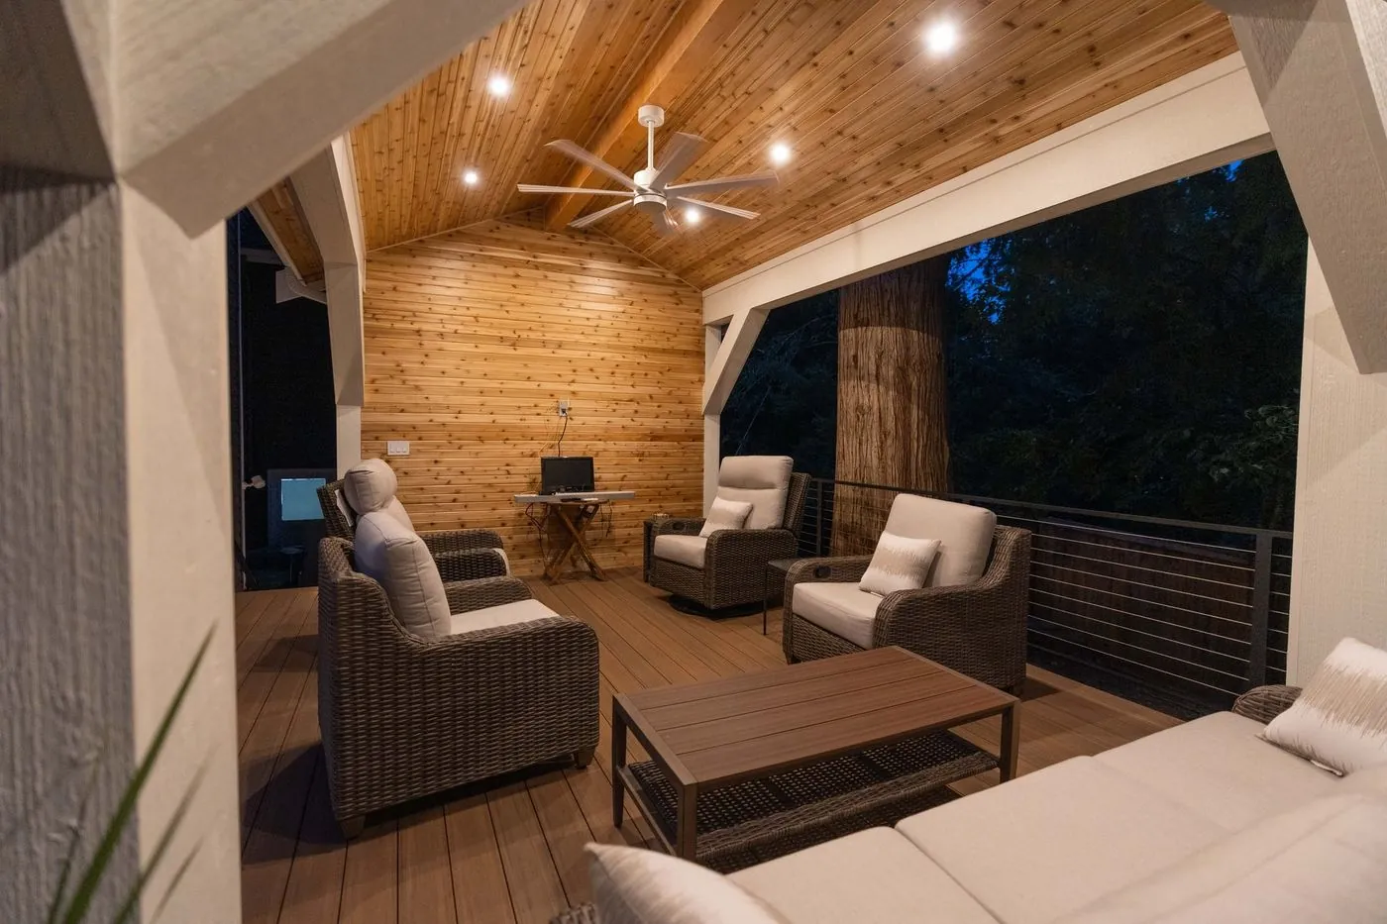
Deck building enhances outdoor living by adding strong framing, long-lasting boards, and clean design lines. We construct spaces that hold up to frequent use, weather changes, and gatherings, creating an area that works well for relaxation and everyday activities.
Roofing upgrades strengthen protection, improve ventilation, and ensure every layer performs as intended. We install durable shingles, underlayments, and flashing systems that handle changing conditions while supporting long-term structural stability and reducing moisture issues.
Siding installation improves exterior strength, weather resistance, and overall appearance. We set each panel with proper alignment, moisture protection, and clean finishing details, using durable materials that hold up through seasonal changes and keep the home’s exterior looking consistent.
ADUs, DADUs and room additions, from drawings and permits to the finished space.
Enumclaw has a mix of rural properties, foothill homes, and neighborhood houses that often need practical updates rather than surface-only changes. Home Remodeling Enumclaw WA projects may include kitchen upgrades, bathroom improvements, flooring replacement, siding work, additions, and layout adjustments that support current household needs.
Local planning can involve King County or city permit review, especially for structural changes, additions, plumbing updates, electrical work, and exterior modifications. Focused room updates may start in the mid-five-figure range, while larger multi-area projects can increase based on materials, access, and inspection requirements. A careful scope helps homeowners understand cost, timing, and priorities before work begins, keeping the project clear from the first walkthrough.
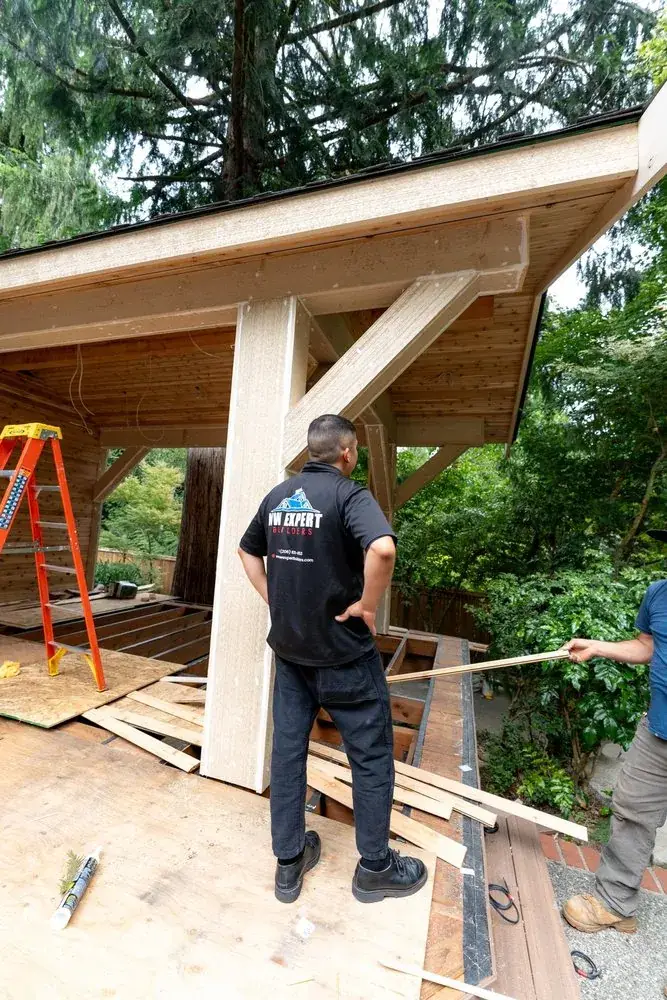
We visit your home, measure, and talk through how you want to live in the space.
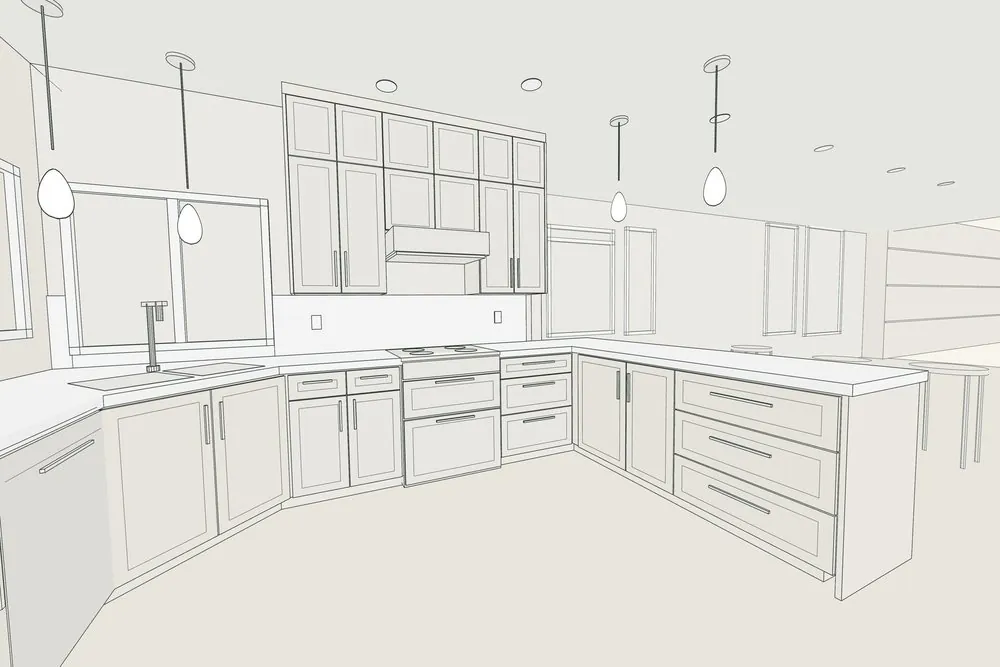
You see the room in 3D, choose finishes, and get a detailed written price.
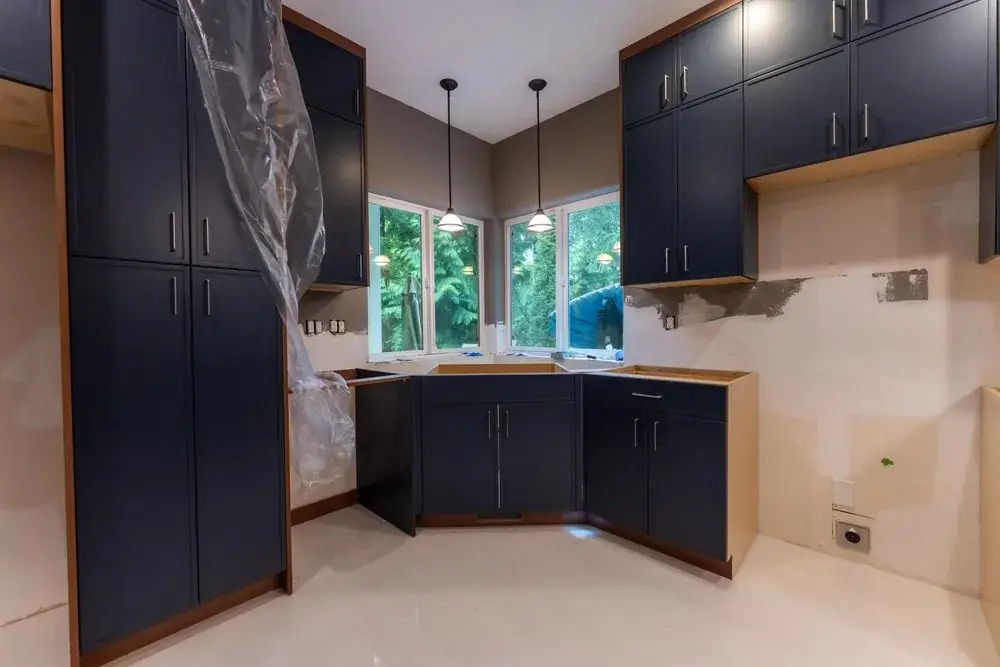
We handle permits, and one project manager leads our crews from start to finish.
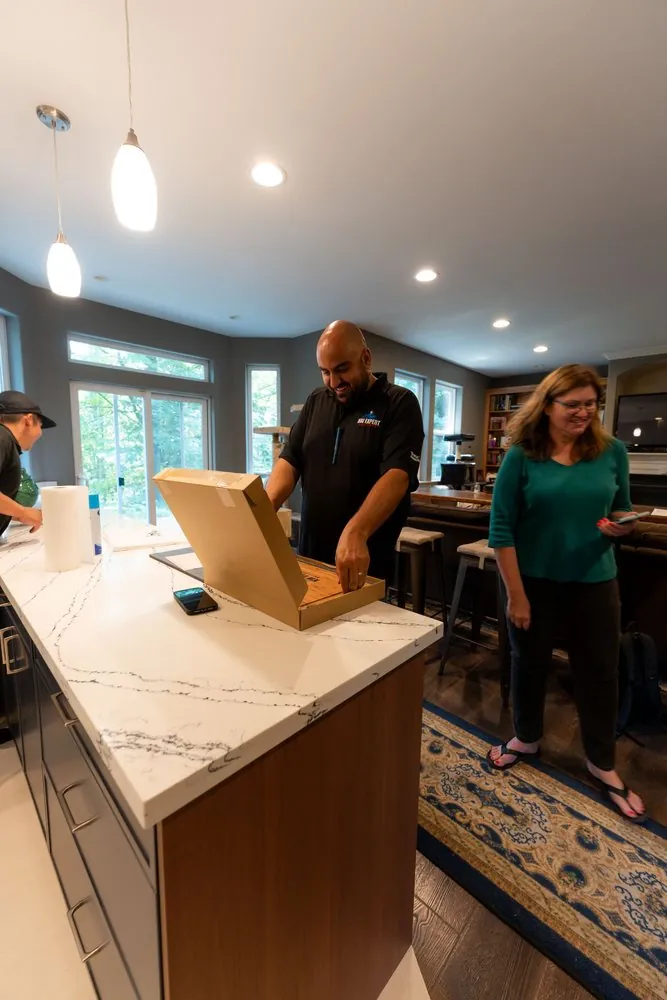
We walk through every detail with you before we hand over your finished room.
Foothill properties around Enumclaw often need remodeling plans that account for terrain, access, and regional building expectations. Homes near Downtown Enumclaw, the Plateau area, and routes leading toward Mount Rainier can have different framing conditions, exterior exposure, and material needs. NW Expert Builders brings field experience to Enumclaw WA projects involving kitchens, bathrooms, flooring, siding, additions, and interior improvements.
Work begins with measurements, floor-level checks, framing review, and finish planning. We use rotary laser levels, digital moisture meters, framing nailers, oscillating tools, and precision saws to keep installation accurate. Materials may include engineered lumber, reinforced subfloor panels, fiber-cement siding, composite trim, porcelain tile, and moisture-rated wall systems. Each phase is lined up so rough framing, utility coordination, and finish installation support one another without rushed decisions or avoidable gaps.