Adapting Spatial Layouts for Multi-Generational Households
Zoning for Privacy and Autonomy
- Dual Primary Suites: Incorporating two main-level suites with universal design elements ensures long-term accessibility and comfort.
- Acoustic Separation: Utilizing staggered-stud framing and specialized drywall assemblies helps block out ambient noise between living quarters.
Adaptive Common Areas
- Open Living Adjustments: Dropped ceilings and varying flooring materials visually define zones without blocking natural light or traffic flow.
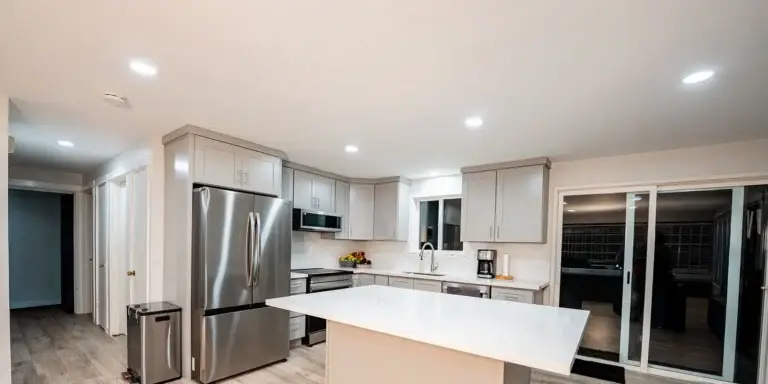
- Shared Kitchen Enhancements: Installing multi-level islands and secondary prep sinks allows multiple cooks to work side-by-side without bottlenecks.
Multi-Generational Feature | Structural Requirement | Primary Benefit |
Curbless Walk-in Showers | Recessed subfloor framing | Prevents tripping hazards; long-term accessibility |
Sound-Dampening Walls | Resilient channels & dense insulation | Maximizes privacy between adjacent bedrooms |
Independent Entry Points | Exterior structural door framing | Offers autonomy for adult children or aging parents |
Multi-Level Countertops | Custom structural cabinetry | Accommodates family members of varying heights |
Engineering the Ultimate Dual-Purpose Home Office and Guest Suite
Concealed Workstations and Smart Storage
- Pocket-Door Desks: Building workspaces inside deep closets with pocket doors lets you literally close the door on your workday.
- Integrated Cord Management: Routing power and data cables inside custom cabinetry keeps the room looking clean and uncluttered.
Smart Sleep Solutions
- Custom Murphy Bed Systems: Modern wall beds are integrated into seamless floor-to-ceiling cabinetry, complete with built-in LED reading lights and bedside niches.
- Multi-Functional Seating: Utilizing deep, modular sectionals with hidden storage can provide an alternative sleep surface without altering the room’s structural layout.
Advanced Lighting and Acoustic Controls
- Tunable LED Systems: Installing smart lighting that shifts from cool white light during the day to warm amber tones at night alters the room’s psychological impact.
- Acoustic Wall Panels: Incorporating architectural felt panels or wood slats with sound-absorbing backings minimizes echo during video calls and dampens exterior noise for guests.
How Flexible Kitchen Design Facilitates Modern Living
The Evolution of the Kitchen Island
- Dual-Height Countertops: A standard 36-inch counter for meal prep can seamlessly drop into a 30-inch dining table surface on one side or raise to a 42-inch bar top on the other. This setup accommodates laptop users and casual diners, keeping them away from the sink’s splash zone.
- Hidden Power and Connectivity: Pop-up power grommets, under-counter USB ports, and wireless charging pads integrated directly into stone surfaces ensure the island is always ready to pivot into a workstation.
Smart Storage and Hidden Kitchen Concepts
- Appliance Garages with Pocket Doors: Countertop appliances like espresso machines and blenders are housed in dedicated compartments with lift-up or pocket doors, keeping workspaces clear for non-cooking activities.
- Integrated Butler’s Pantries: Moving secondary appliances, food storage, and cleanup zones into a small walk-in pantry space directly adjacent to the main kitchen keeps the visible living area tidy and quiet.
Maximizing Unused Basements and Attics for Fluid Functionality
Subterranean Level Transformations
- Media and Guest Room Hybrids: By implementing acoustic ceiling drop-downs and hidden wall beds, a subterranean space can serve as a high-end home theater on weekends and a quiet guest suite during the holidays.
- Trenching for Natural Light: Expanding small basement window wells into deep, terraced window trenches brings in significant natural daylight, completely shifting the vibe from a dark cellar to an inviting living area.
Elevated Attic Conversions
- Built-In Knee Wall Storage: Utilizing the low space under the eaves for custom built-in drawers and daybeds maximizes the usable floor space in the center of the room.
- Dormer Extensions: Framing in shed or gable dormers adds valuable headroom and creates perfect alcoves for compact home offices or reading nooks with elevated views.
Converting Garages Into High-Value Multipurpose Additions
Overcoming Structural Foundations
- Slab Leveling and Radiant Heat: Pouring a self-leveling underlayment over the sloped garage floor and installing hydronic or electric radiant floor heating strips away the damp, chilly garage feel.
- High-R-Value Wall retrofitting: Replacing drafty garage doors with insulated structural walls or high-end folding glass door systems ensures the room meets strict regional energy codes.
Defining the Flex Layout
- The Workshop and Fitness Studio: By choosing durable, impact-resistant flooring like luxury vinyl tile or rubberized planks, a converted garage can easily double as a heavy-duty home gym and an artistic workspace.
- Independent Accessory Dwelling Units (ADUs): Adding a compact kitchenette and a three-quarter bathroom turns a detached garage into a completely self-contained living space for guests, tenants, or family members.
Planning a remodel?
Architectural Innovations That Allow Rooms to Transform Instantly
Moving Wall Assemblies and Partition Systems
- Acoustic Sliders: Ceiling-recessed tracks that carry wood, glass, or upholstered panels glide effortlessly into place to divide an open room, offering immediate privacy and sound isolation.
- Pivot Doors: Oversized architectural pivot doors serve as structural statements when open and flush with wall surfaces when closed, seamlessly altering traffic patterns.
Integrated Modular Millwork
- Rotational Storage Shelving: Double-sided shelving units built into wall frames can rotate 180 degrees, revealing a concealed flat-screen TV on one side or a clean library display on the other.
- Pull-Out Dining and Work Surfaces: Countertops and desks equipped with heavy-duty telescoping slides pull straight out from custom cabinetry, providing instant work surfaces that vanish when pushed back in.
Designing Integrated Spaces for Productivity and Wellness
Dedicated Wellness Niches
- Concealed Fitness Cabinets: Designing custom floor-to-ceiling closets that house adjustable wall-mounted pulley systems, yoga mats, and resistance bands keeps workout gear neatly tucked away during professional video calls.
- Biophilic Design Integration: Incorporating built-in living green walls, natural wood finishes, and advanced air-purification systems improves indoor air quality and reduces stress during demanding workdays.
Smart Sensory Transitions
- Zoned Air and Temperature Control: Using ductless mini-split systems lets you quickly adjust the temperature in a specific flex room, keeping it cool during a cardio workout and warm during a yoga session.
- Automated Lighting Scenes: Programming smart controls to cycle through specific lighting settings—such as “Deep Work Focus” (cool, bright overhead illumination) and “Meditation” (warm, low-level indirect light)—instantly changes the space’s mood.
Why Professional Design-Build Experts Make the Difference
Frequently Asked Questions
In 2026, homeowners are prioritizing integrated home offices tucked behind custom millwork, dual-purpose kitchen islands with built-in charging stations, and main-level multi-generational suites. These designs maximize existing square footage without requiring costly home additions.
A finished, flexible basement space can yield a return on investment of over 70%. Transforming an underutilized lower level into a hybrid media room and guest suite significantly boosts both appraisal value and daily functional living space.
Yes. If your layout redesign requires knocking down or altering a load-bearing wall to create an open floor plan, a structural engineer must assess the load distribution and specify the proper beam sizes to maintain structural integrity.
A Home Remodeling Puyallup garage conversion requires building, electrical, and plumbing permits from the city. The space must comply with local zoning codes, ceiling height minimums, and strict residential energy insulation standards to pass final inspection.
Modern track-mounted partitions use specialized acoustic cores, drop-seals, and perimeter gaskets. This heavy-duty engineering effectively blocks ambient noise transfer, allowing one part of a room to remain a quiet office while the other is used for recreation.
Standard attic floor joists are rarely rated for heavy gym machinery or high-impact workouts. Before creating an attic fitness zone, a professional contractor must reinforce the subfloor framing to safely handle both structural weight and dynamic loads.