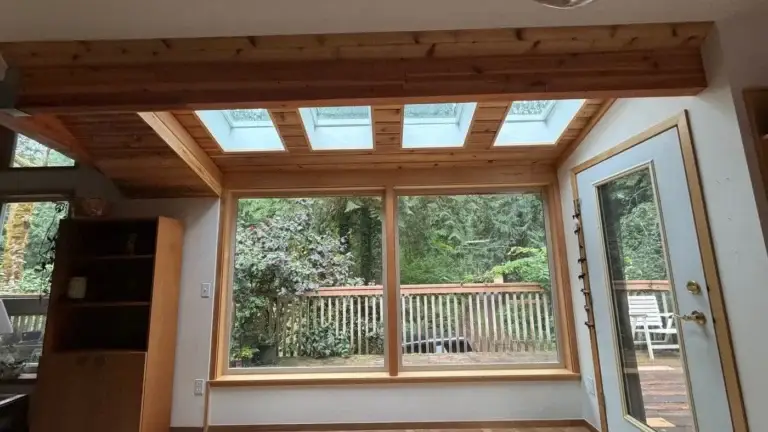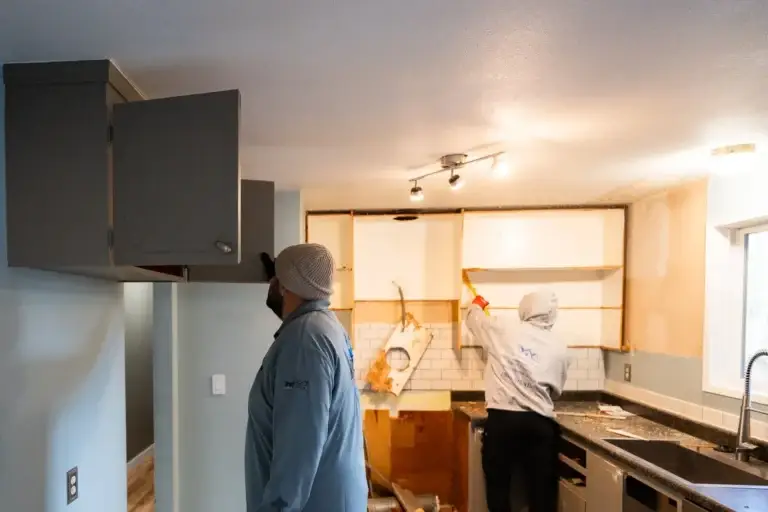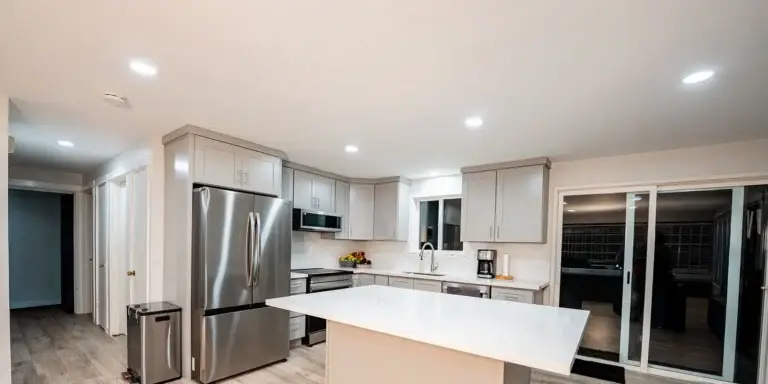
A whole-house structural overhaul is not a surface-level renovation. It changes how a home carries weight, moves people, supports utilities, controls sound, and protects long-term value. The short answer: the best way to plan a major remodel is to evaluate the structure first, then align design goals with permits, budget, trade sequencing, and daily living needs. For Home Remodeling Burien, this is especially important because many homes need smarter layouts, stronger framing decisions, updated systems, and better use of existing square footage before finishes ever come into play.
A successful full home renovation should not start with paint colors or cabinet styles. It should start with the home’s bones. When foundations, load-bearing walls, plumbing lines, electrical capacity, and spatial flow are reviewed early, homeowners can avoid expensive surprises and keep the project from going off the rails.
The Blueprint For Complete Residential Transformations In 2026
A whole-house transformation needs a clear blueprint before demolition begins. In 2026, homeowners are asking for more than just prettier interiors. They want better space efficiency, open layouts, energy-conscious upgrades, safer infrastructure, and long-term flexibility. That means a renovation company has to think beyond one room at a time.
Start With The Home As One System
A full remodel works best when the house is treated as a connected system. Removing one wall may affect ceiling loads. Expanding a kitchen may affect plumbing and electrical runs. Reworking a bathroom may require ventilation upgrades. Changing flooring levels may affect transitions, accessibility, and door clearances.
This is where planning separates a smooth project from a headache. The earlier the scope is defined, the easier it is to control cost, timing, and construction flow.
Planning Area
| What Gets Reviewed
| Why It Matters
|
Structure
| Foundation, framing, walls, beams
| Prevents unsafe layout changes
|
Utilities
| Electrical, plumbing, HVAC
| Supports modern function and code needs
|
Layout
| Room flow, storage, circulation
| Improves daily comfort and usable space
|
Permits
| Drawings, inspections, local rules
| Reduces delays and redesigns
|
Budget
| Labor, materials, contingencies
| Keeps priorities realistic
|
Timeline
| Trade sequencing, inspections, finish stages
| Helps homeowners plan around disruption
|
What Homeowners Ask Most
Popular renovation questions usually come down to cost, permits, walls, timelines, and whether the home can support an open floor plan. Those are smart questions because structural remodeling is not something to play by ear.
A strong plan should identify must-have improvements, nice-to-have upgrades, and future-phase items. That approach keeps the project grounded. It also helps homeowners avoid pouring money into cosmetic changes before the deeper issues are handled.
The blueprint should act like a roadmap. It keeps everyone moving in the same direction, from design and engineering to demolition, rough-in work, inspections, and final finishes.
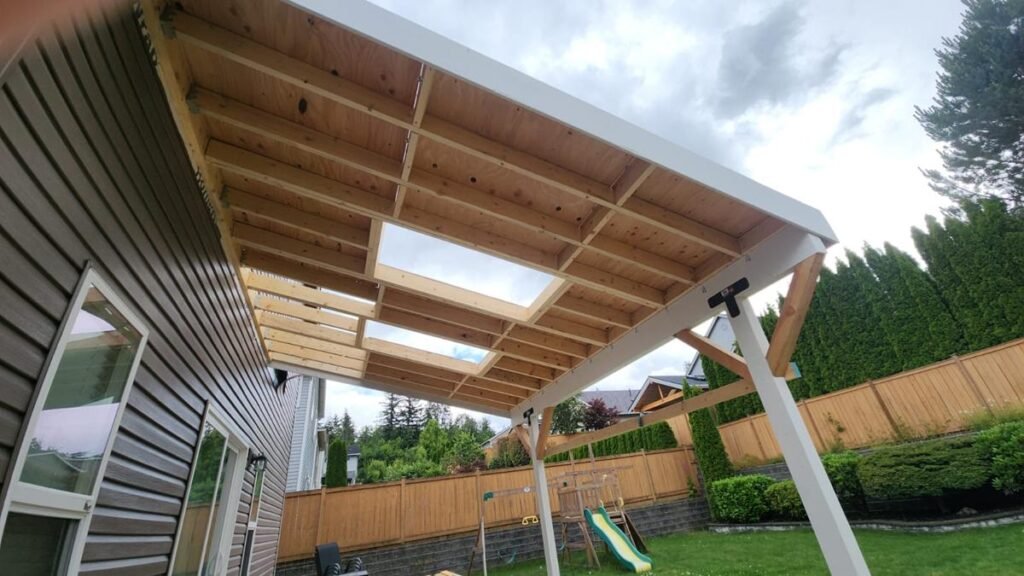
Evaluating Existing Foundations And Structural Framing Integrity
Before a major remodel moves forward, the existing structure has to be checked carefully. Foundation movement, framing fatigue, moisture damage, poor previous renovations, and undersized supports can all shape what is possible. A wall may look simple to remove, but behind it may be loads, wiring, ductwork, or plumbing that require a more technical solution.
Reading The Home Before Redesigning It
A renovation contractor should review floors, ceilings, crawlspaces, basements, attic framing, exterior walls, and visible settlement patterns. Uneven floors, cracked drywall, sticky doors, sagging beams, and sloped ceilings can point to deeper structural concerns.
This does not always mean the home is in bad shape. Older homes often just need smart reinforcement before new layouts are introduced. The goal is not to scare homeowners. It is to get the facts on the table before money is spent in the wrong place.
Structural review often includes:
- Foundation condition and signs of settlement
- Load paths from the roof to the foundation
- Floor joist direction and spacing
- Existing beam and post locations
- Moisture damage near framing or crawlspaces
- Prior modifications that may not meet current needs
Why Framing Details Affect The Final Design
Framing integrity affects more than safety. It also affects ceiling height, open floor plans, window expansion, room additions, and kitchen redesigns. If the home needs new beams or posts, those elements should be integrated into the design rather than treated as afterthoughts.
For homeowners planning a complete residential renovation, this is the stage where the rubber meets the road. A dream layout has to match the structure’s real capacity. When that happens, the finished home feels open, stable, and well-built instead of forced.
A proper evaluation also helps protect the budget. Finding structural concerns early is much better than discovering them after demolition. At that point, choices narrow, timelines stretch, and costs can climb quickly.
Designing Open Floor Plans By Removing Internal Load-Bearing Walls
Open floor plans remain one of the most requested whole-house remodeling goals, especially for kitchens, dining rooms, and main living areas. Homeowners want better visibility, smoother movement, more natural light, and a layout that supports everyday family life. Still, removing interior walls is not a simple cut-and-clear job.
Open Space Needs Hidden Strength
Some walls divide rooms. Others carry weight from the roof, upper floors, or ceiling system. A load-bearing wall may need to be replaced with an engineered beam, posts, footings, or other structural support. The design should make those supports feel intentional, not awkward.
A successful open layout keeps function in mind. The room should not become one large empty box. It still needs zones for cooking, dining, relaxing, storage, lighting, and traffic flow. Without that structure, an open floor plan can feel noisy, cluttered, or hard to furnish.
Good open-plan remodeling considers:
- Kitchen work zones and appliance spacing
- Sightlines between shared family areas
- Ceiling transitions and beam placement
- Lighting layers for each activity zone
- Flooring continuity between connected rooms
- Storage walls to replace lost wall space
Balancing Openness With Daily Comfort
The best open layouts create connections without losing control. Families still need quiet corners, storage, privacy, and durable surfaces. Removing too many walls can create sound problems or leave no place for cabinets, bookshelves, media equipment, or display storage.
That is why open-plan remodeling should be planned around how the household actually lives. Cooking, working, entertaining, cleaning, and relaxing all need space to happen naturally. When the layout is designed with real routines in mind, the home feels bigger without becoming harder to manage.
For Home Remodeling Burien projects, open floor planning should also connect with permits, engineering, and inspection requirements before demolition starts. That keeps the remodel on solid ground and helps homeowners move forward with confidence.
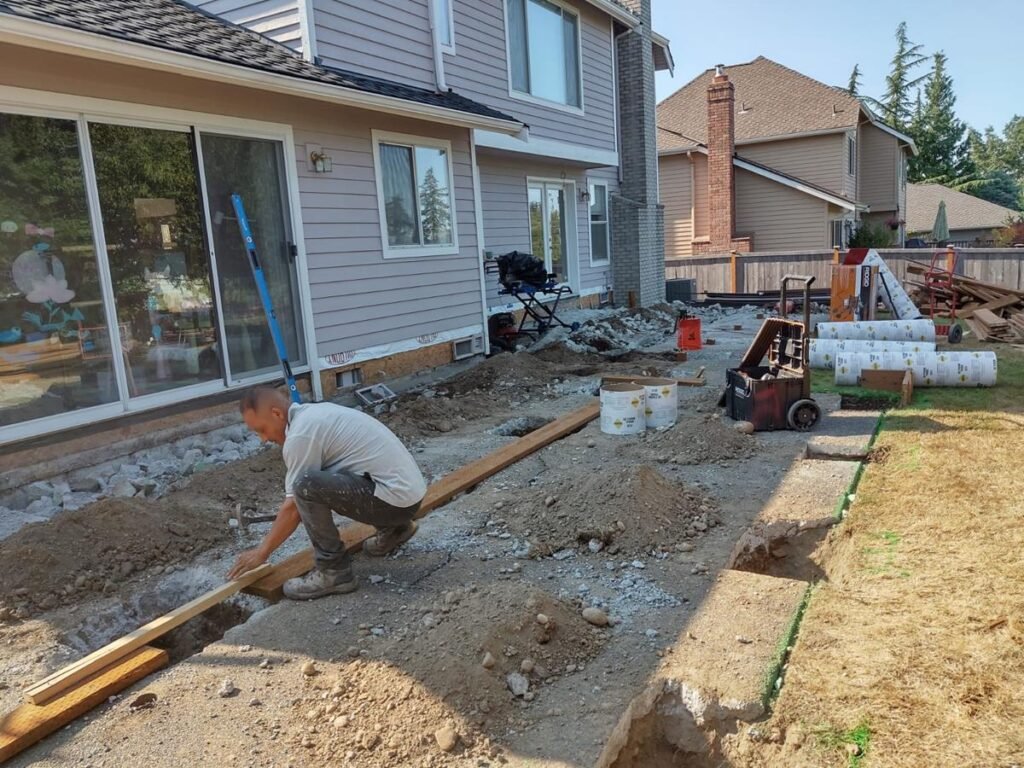
Navigating King County Building Permits And Spatial Zoning Rules
A whole-house structural remodel has to be designed around more than personal preference. Permits, zoning rules, inspections, and construction documentation can shape what homeowners are allowed to change, expand, or rebuild. In Burien, this step matters because structural work, additions, major interior changes, electrical upgrades, plumbing changes, and mechanical updates may all require review before construction can move forward.
Permit Planning Before Demolition
The safest approach is to clarify the permit path early. A full residential renovation may require structural drawings, engineering details, site information, energy code considerations, and inspection scheduling. If a project includes load-bearing wall removal, foundation changes, new beams, altered rooflines, or expanded living space, it should not be handled with guesswork.
Permit planning also helps keep the budget honest. When homeowners know which parts of the remodel require review, they can better plan for design time, documentation, inspection windows, and possible revisions. That can prevent a “hurry up and wait” situation once construction begins.
Spatial zoning rules may affect additions, setbacks, height limits, parking, accessory spaces, and exterior changes. These rules can influence whether a homeowner can expand outward, build upward, convert existing space, or redesign the exterior footprint.
Keeping The Project On Track
The goal is not just to get approval. The goal is to create a remodel that can pass inspections without constant rework. That requires clear plans, accurate measurements, proper trade coordination, and realistic construction sequencing.
For homeowners, the best question is not only “Do I need a permit?” A better question is, “What should be reviewed before we commit to this layout?” That mindset keeps the remodel grounded. It also protects the homeowner from costly changes after materials, labor, and schedules are already locked in.
Planning a remodel?
NW Expert Builders designs and builds kitchens, bathrooms and whole-home remodels across Seattle and the Eastside. Every project starts with a free in-home consultation.
Upgrading Outdated Electrical And Plumbing Infrastructure Backbones
A whole-house remodel is the right time to look behind the walls. Older electrical and plumbing systems may still function, but that does not mean they can support modern living. Larger kitchens, home offices, heated bathroom floors, improved lighting, laundry upgrades, EV charging preparation, and smart home features all place new demands on the home’s infrastructure.
Electrical Capacity For Modern Use
Electrical upgrades should be planned around real household needs. A modern remodel may require additional outlets, dedicated circuits, upgraded panels, new lighting controls, bathroom ventilation, kitchen appliance circuits, exterior power, and better wiring for technology. Without this planning, homeowners can end up with extension cords, overloaded circuits, or limited flexibility after the remodel is finished.
Lighting deserves special attention. Whole-house remodeling should include layered lighting: ambient, task, accent, and safety lighting. This improves comfort and makes each area more usable throughout the day.
Plumbing Systems That Support Long-Term Function
Plumbing upgrades often become necessary when bathrooms are moved, kitchens are expanded, laundry areas are relocated, or older pipes show signs of wear. Water pressure, drainage slope, shutoff access, venting, fixture placement, and waterproofing should all be reviewed before walls close up.
In bathrooms and kitchens, plumbing decisions directly affect comfort and durability. Poor planning can lead to weak water flow, slow drains, moisture problems, or difficult future repairs. Nobody wants to open new walls because an old line was ignored.
Infrastructure work is not always the most exciting part of a remodel, but it is one of the most important. Finishes make the home beautiful. Electrical and plumbing systems make it livable. When the backbone is upgraded correctly, the entire renovation feels smoother, safer, and more long-term-ready.
Implementing Advanced Sound Mitigation And Acoustic Barrier Materials
Noise control is often overlooked until the remodel is complete. Then homeowners realize the open layout echoes, bedrooms hear kitchen activity, upstairs footsteps carry downstairs, or home office calls are interrupted by daily household noise. In a whole-house remodel, acoustic planning should be part of the design from the start.
Why Sound Control Matters
Modern homes are asked to do more than ever. One person may work from home while another cooks, children study, guests sleep, and entertainment areas stay active. Without proper sound separation, the home can feel busy even when the layout looks beautiful.
Sound mitigation can improve privacy, comfort, productivity, and sleep quality. It is especially useful around bedrooms, bathrooms, laundry rooms, media rooms, home offices, and shared walls between active and quiet spaces.
Strong acoustic planning may include:
- Sound-dampening insulation in interior walls
- Solid-core doors for bedrooms and offices
- Acoustic underlayment below the flooring
- Sealed gaps around penetrations and doors
- Softer finish materials to reduce echo
- Strategic layout separation between noisy and quiet zones
Better Comfort Without Overcomplication
Acoustic upgrades do not need to make the home feel heavy or overbuilt. The best solutions are often hidden inside walls, ceilings, floors, and door systems. They quietly improve daily comfort without changing the visual style of the remodel.
Open floor plans need special attention because fewer walls can mean more sound travels. A professional remodel can balance openness with acoustic control by using ceiling design, flooring transitions, built-ins, rugs, and partial separations.
Good sound control is one of those details people feel before they notice. The house seems calmer. Work areas function better. Bedrooms feel more private. Shared living spaces become easier to enjoy. That is a real quality-of-life improvement, not just a technical upgrade.
Optimizing Layout Efficiency To Maximize Livable Square Footage
Many homeowners think they need more square footage when they actually need better use of the space they already have. A whole-house remodel can uncover wasted areas, awkward transitions, oversized hallways, underused rooms, poor storage zones, and floor plans that no longer match how the household lives.
Making Every Area Pull Its Weight
Layout efficiency starts by identifying dead space. This may include unused corners, poorly placed closets, formal rooms that rarely get used, cramped kitchens, oversized entries, or basements that function only as storage. The goal is not to fill every inch. The goal is to give every area a clear purpose.
A smart floor plan improves movement between daily zones. Kitchen, dining, laundry, bathrooms, bedrooms, storage, and outdoor access should feel connected without creating bottlenecks. If people constantly bump into each other or walk across the house for basic tasks, the layout needs work.
Storage is a big part of livable square footage. Built-ins, pantry upgrades, mudroom-style entries, improved closets, laundry storage, and under-stair solutions can reduce clutter without expanding the home.
Function First, Finishes Second
Efficient layouts should be planned before finishes are chosen. Cabinets, flooring, tile, and paint can only do so much if the room flow is wrong. A beautiful kitchen still feels frustrating if appliance doors collide. A luxury bathroom still feels awkward if it lacks storage.
In Burien home remodeling projects, efficient planning can help homeowners stretch value from the existing footprint. That may reduce the need for a costly addition while still making the home feel larger and more functional.
The best remodels make space feel natural. Rooms should be easy to move through, furnish, clean, and adapt as household needs change. When layout efficiency is handled well, the home does not just look new. It works better every day.
Phasing The Construction Timeline To Manage Budgets And Expectations
A whole-house structural overhaul can touch almost every part of daily life. That is why phasing matters. Without a clear construction sequence, homeowners can face unnecessary disruption, budget confusion, delayed inspections, and trade overlap, all of which slow everything down.
Building The Right Sequence
A professional remodeling timeline typically progresses from planning and permitting to demolition, structural work, rough electrical and plumbing, mechanical updates, inspections, insulation, drywall, flooring, cabinetry, finishes, and the final walkthrough. The order matters because one trade often depends on another finishing correctly.
Structural work should come before cosmetic work. Electrical and plumbing rough-ins should happen before walls close. Flooring should be timed to coincide with cabinetry, painting, and finish installation. When steps are rushed or mixed up, the project can backtrack.
Budget phasing is also important. Homeowners should understand which costs happen early, which costs depend on material selections, and where contingency funds may be needed. Major remodels can uncover hidden issues, especially in older homes. A realistic contingency helps keep the project from hitting a wall.
Reducing Stress During Construction
Living through a remodel is easier when expectations are clear. Homeowners should know which areas will be unavailable, when inspections may pause work, how dust and access will be managed, and what decisions must be made before each phase begins.
Good phasing also helps protect quality. When crews are not rushed and trades are scheduled in the right order, details improve. The remodel feels less chaotic, communication stays cleaner, and homeowners can see progress without feeling left in the dark.
A clear timeline is not just a calendar. It is a control tool. It helps keep the project moving, protects the budget, and gives everyone a better shot at a smooth finish.
Why Partnering With Certified Building Experts Protects Your Property Value
A whole-house structural remodel is a major investment, and the right team can make the difference between a home that simply looks updated and a home that performs better for years. Certified building experts bring structure, code knowledge, planning discipline, and trade coordination into one process.
Value Comes From What Holds Up
Property value is protected by more than visible finishes. It depends on safe framing, proper waterproofing, strong utility systems, clean inspections, efficient layouts, and materials installed the right way. When those details are handled correctly, the remodel feels solid, comfortable, and reliable.
A professional team also helps homeowners avoid over-improving in the wrong places. Not every upgrade delivers the same practical value. A good remodel balances design goals with structure, budget, neighborhood expectations, and long-term use.
A Smarter Path Forward
Whole-house remodeling requires steady decision-making. Homeowners need guidance on what to tackle first, where to invest, and how to avoid shortcuts that can cause problems later. That is where experience pays off.
NW Expert Builders helps homeowners plan structural renovations with attention to layout, framing, permits, electrical and plumbing systems, sound control, budget phasing, and long-term livability. Contact us if you need assistance or advice with a whole-house remodeling project that protects your property value and makes your home work better from the inside out.
FAQs
A wall may be load-bearing if it supports ceiling joists, roof loads, upper floors, or major framing members. The safest approach is to have it reviewed before removal. Guessing can create structural risk and expensive repair work.
Structural review should come first. Foundation, framing, utility systems, moisture concerns, and layout goals should be evaluated before selecting finishes. This helps avoid redesigns after construction begins.
Yes, when the remodel improves structure, layout, systems, comfort, and long-term function. Value depends on the quality of planning, scope, workmanship, and whether the upgrades match the home and local market.
The timeline depends on scope, permits, engineering, inspections, material availability, and the number of systems being changed. Whole-house structural work usually needs more planning time than a single-room renovation.
Often, yes. If walls are already open, it can be the right time to upgrade outdated wiring, plumbing lines, ventilation, lighting, and panel capacity. This helps the finished home support modern daily use.
Open layouts can carry sound farther because fewer walls separate activity zones. Acoustic insulation, solid doors, flooring underlayment, and thoughtful room placement can make the home feel calmer and more private.