Kitchens, bathrooms, decks and whole-home remodels for Sammamish homes, designed in 3D first and built by one team from the first visit to the final walkthrough.
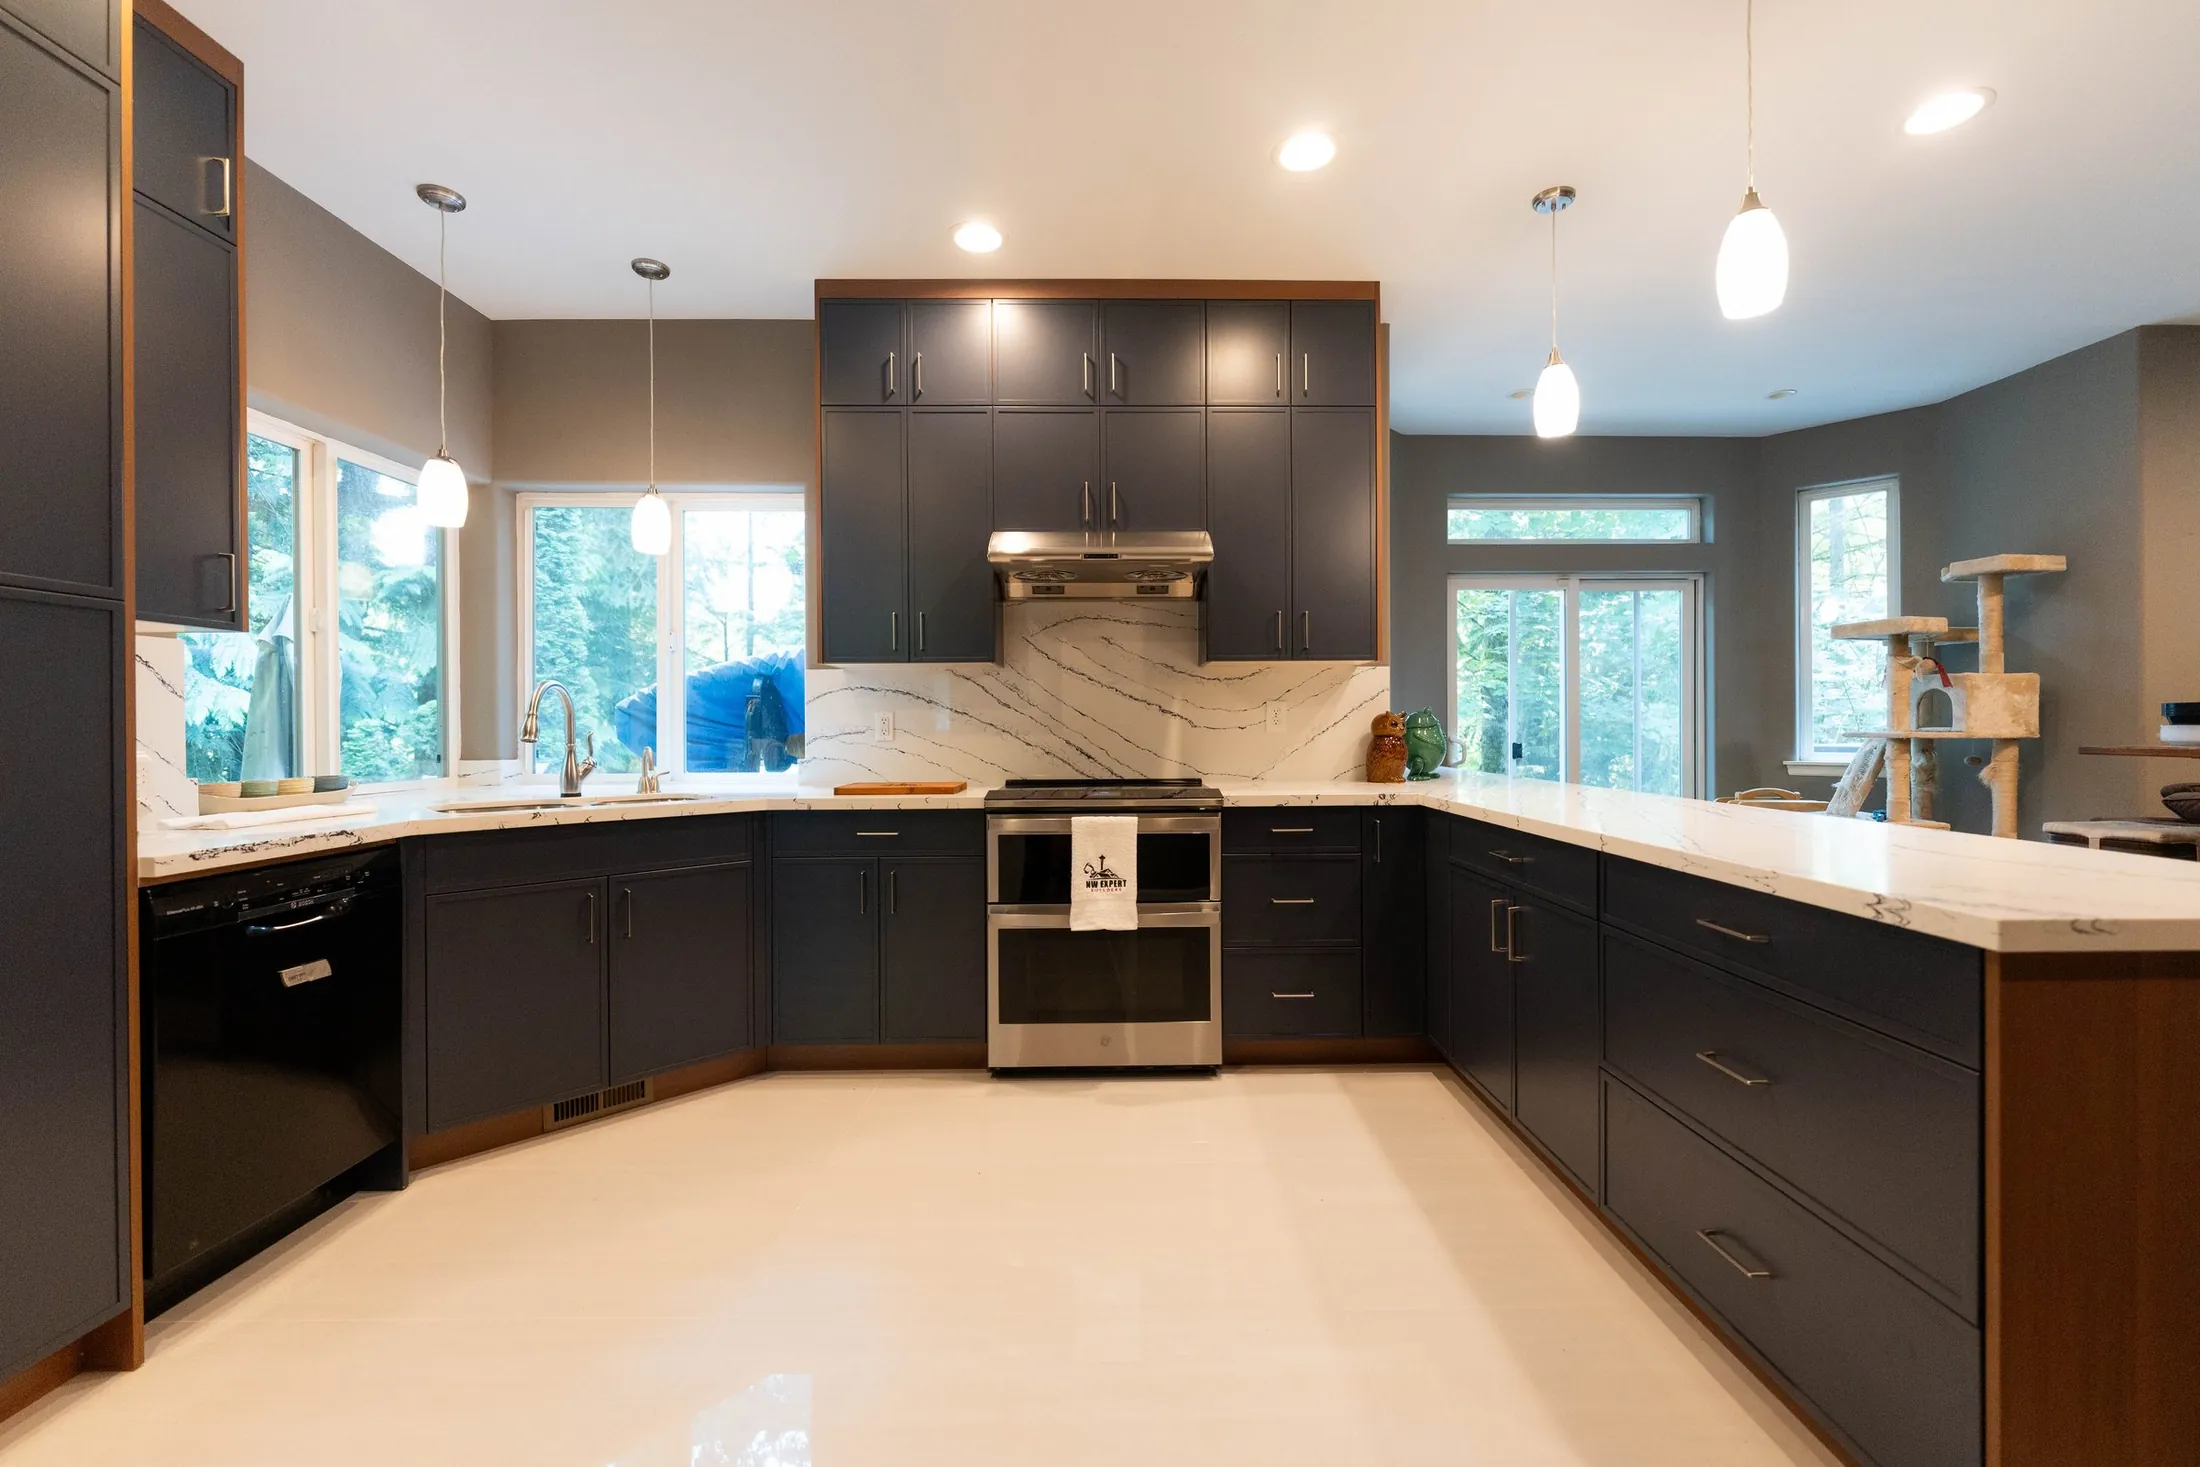
Snohomish · KitchenNavy & walnut kitchen
Make your Sammamish home more comfortable, functional, and suited to your everyday needs. NW Expert Builders provides home remodeling in Sammamish, including kitchen renovations, bathroom upgrades, interior improvements, and exterior construction.From reworking an inconvenient floor plan to updating aging materials, we help homeowners identify practical changes that fit their property and renovation goals. Our services cover individual room improvements and larger residential remodeling projects, with attention to construction requirements, material selection, and finishing details.
Your home should accommodate the routines, activities, and people who use it every day. When rooms feel cramped, storage is insufficient, or finishes become difficult to maintain, remodeling offers an opportunity to address those problems without necessarily replacing everything.
NW Expert Builders provides residential remodeling services that can involve reconfiguring kitchens, upgrading bathrooms, renovating living spaces, and updating exterior features. Some projects focus on a single room, while others involve several connected areas that need to function together.
Before deciding which improvements to make, it helps to look beyond appearance. Doorway locations, traffic patterns, lighting, plumbing, and the condition of existing construction can affect how a new design works.
For example, creating an open living area may require structural consideration, while improving an outdated kitchen might be possible through a more efficient cabinet arrangement and updated surfaces.Understanding the difference helps homeowners prioritize meaningful changes rather than unnecessary construction.
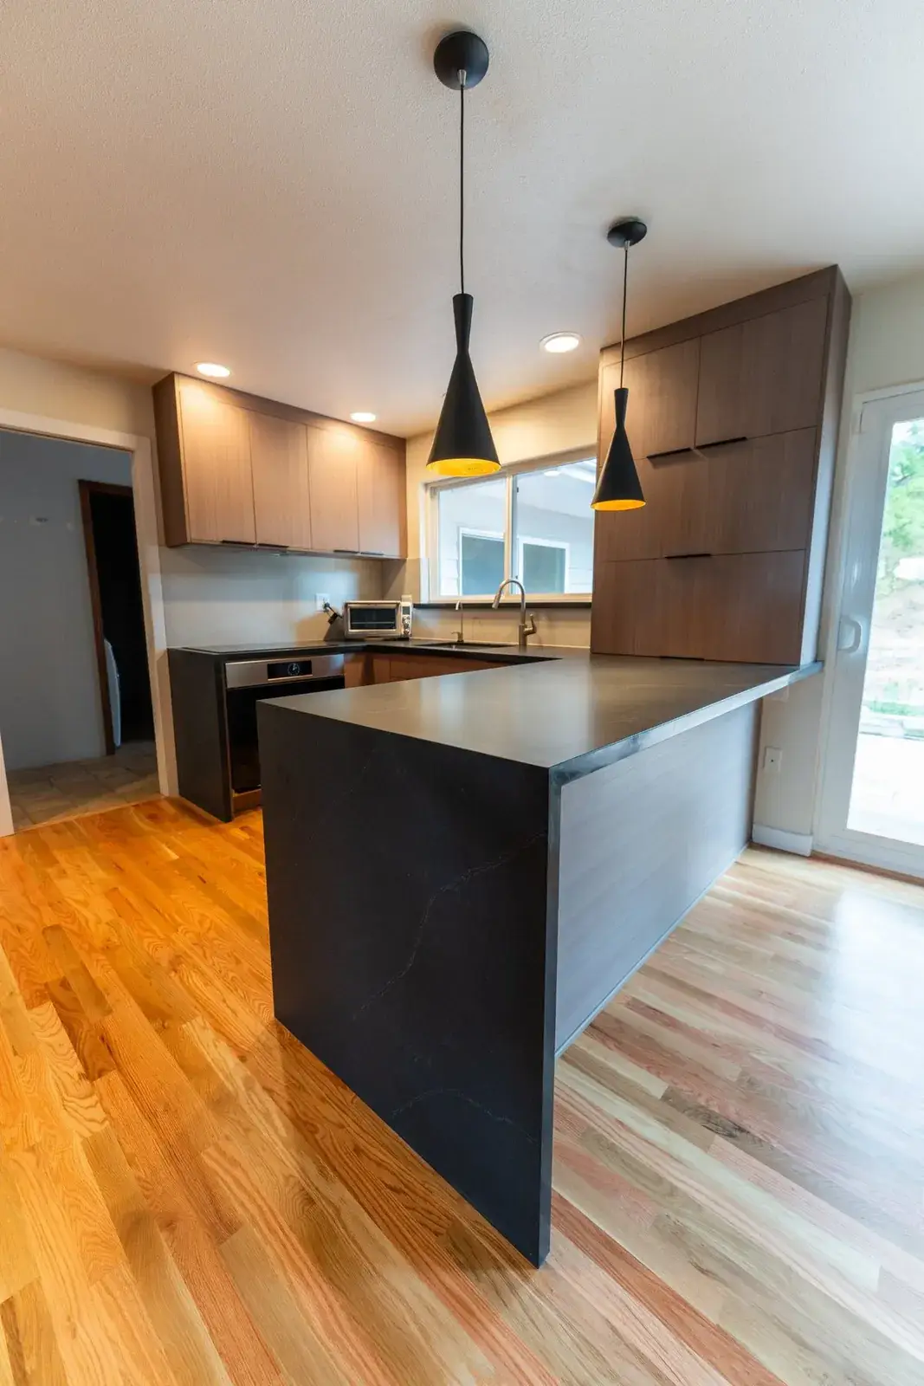
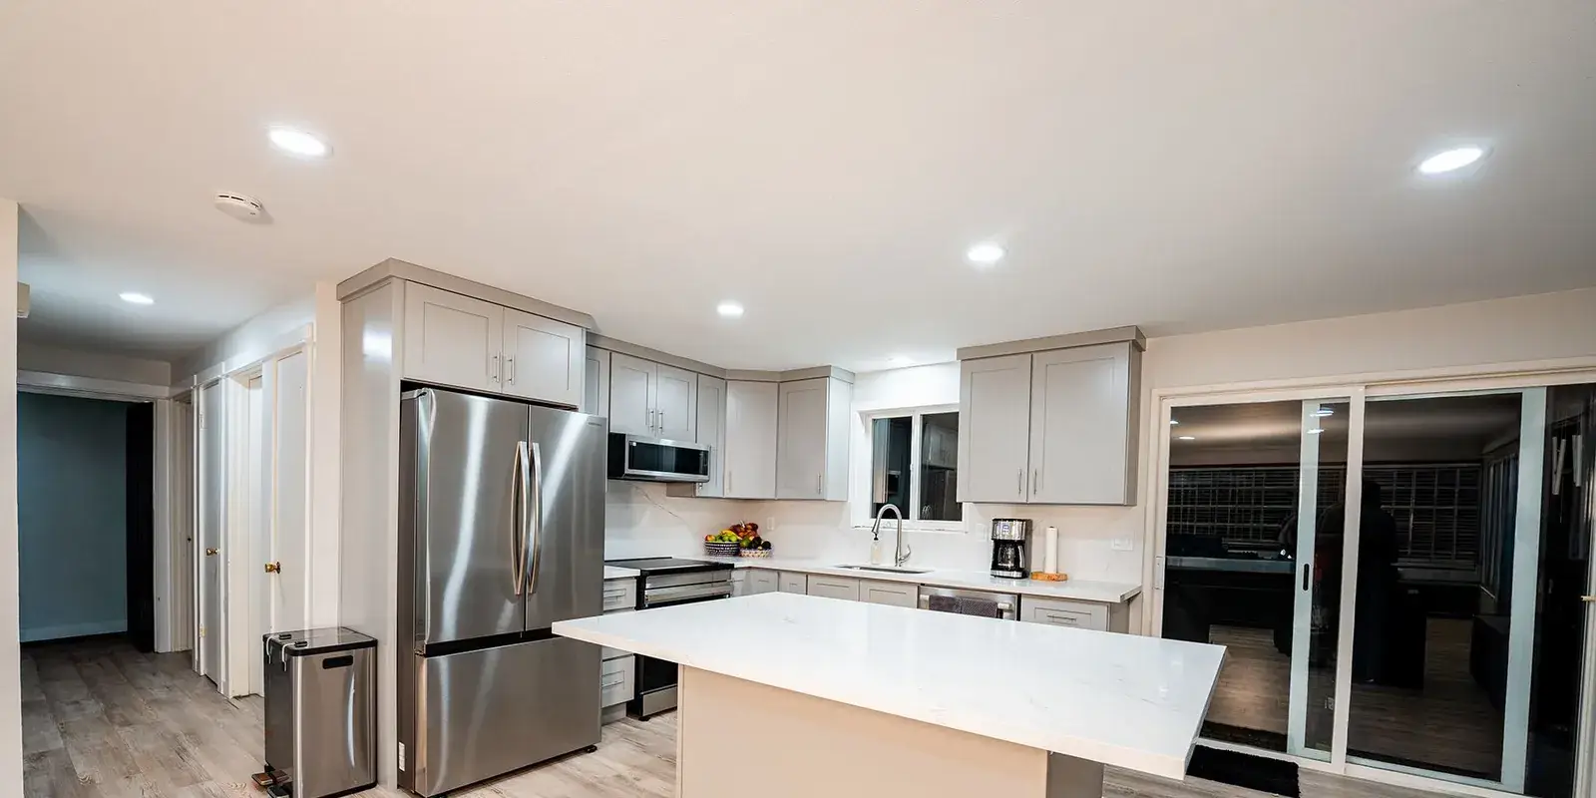
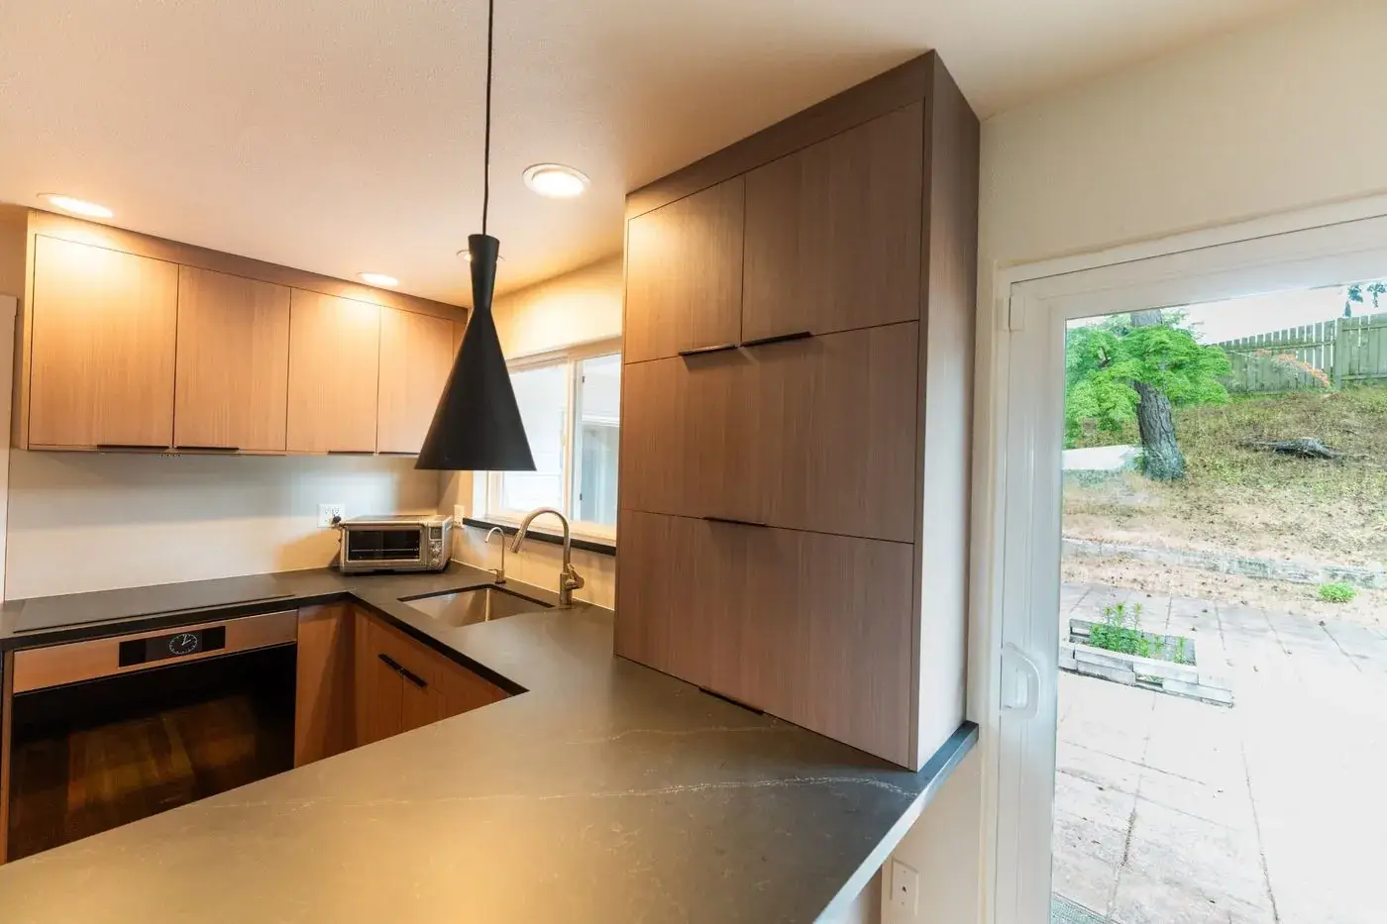
Custom kitchens planned around how you cook and gather, designed in 3D before demolition.
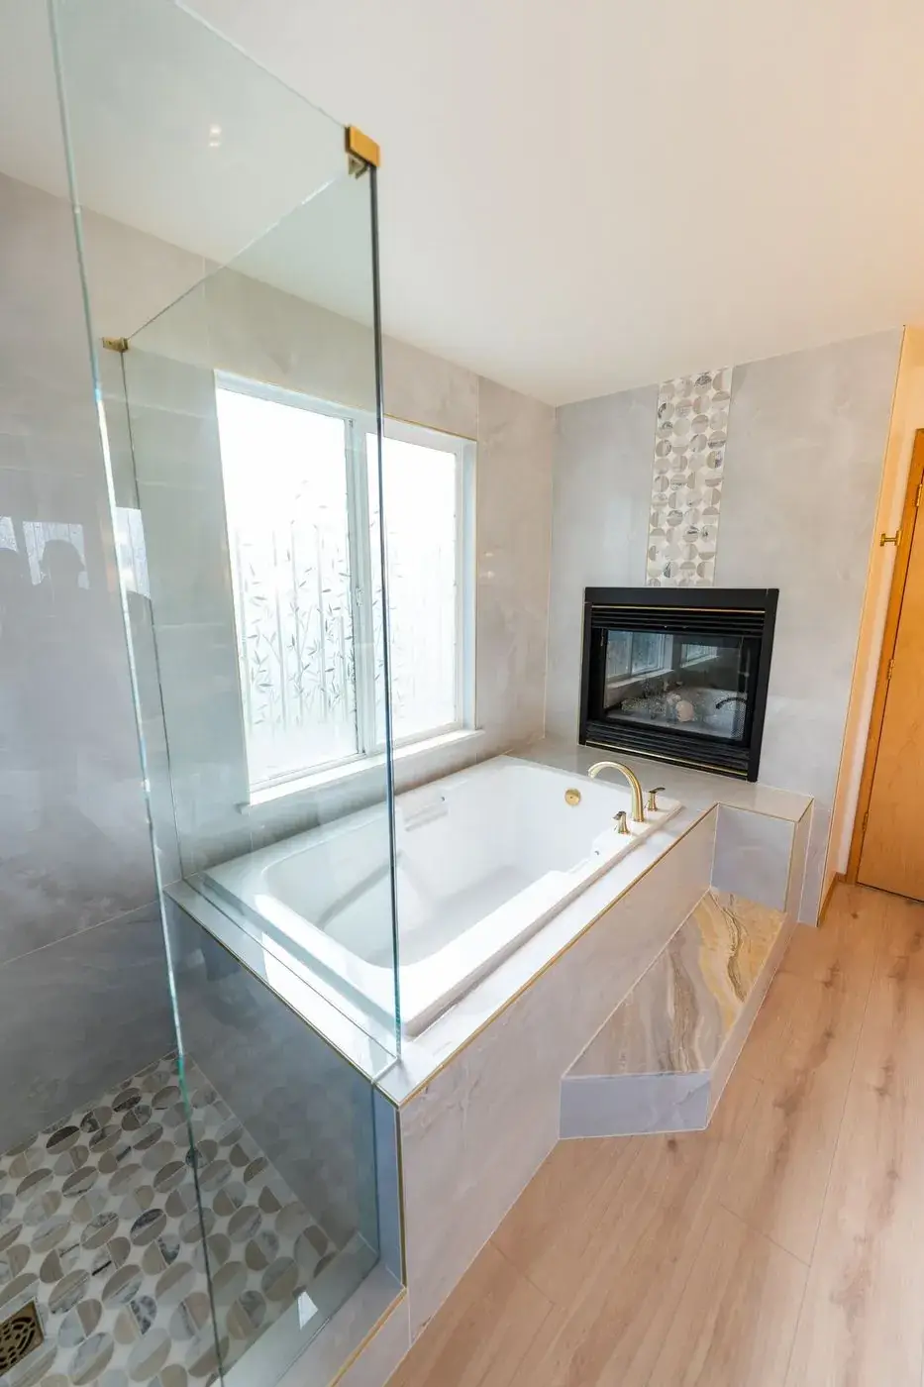
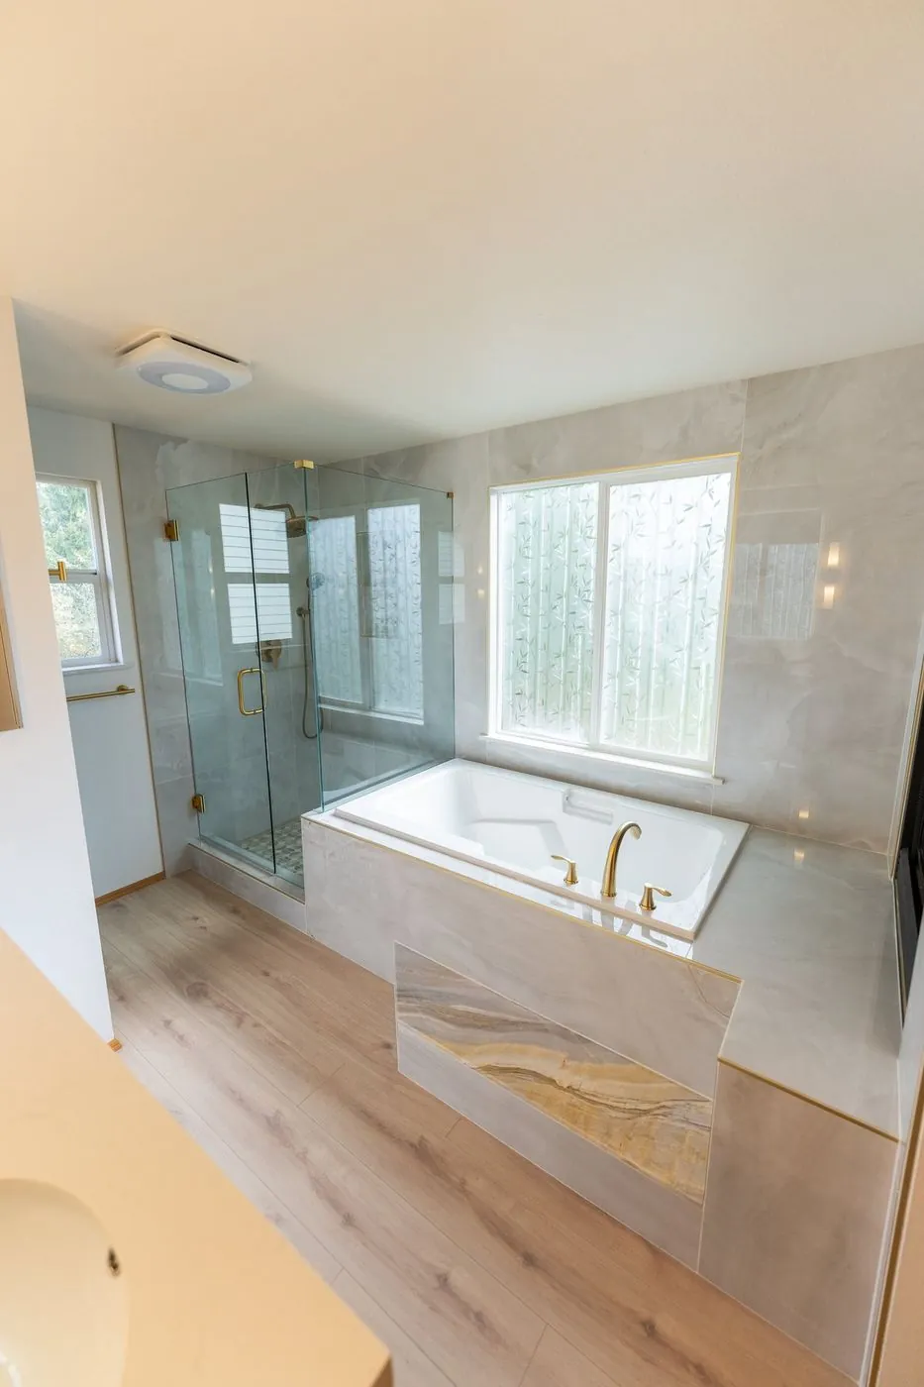
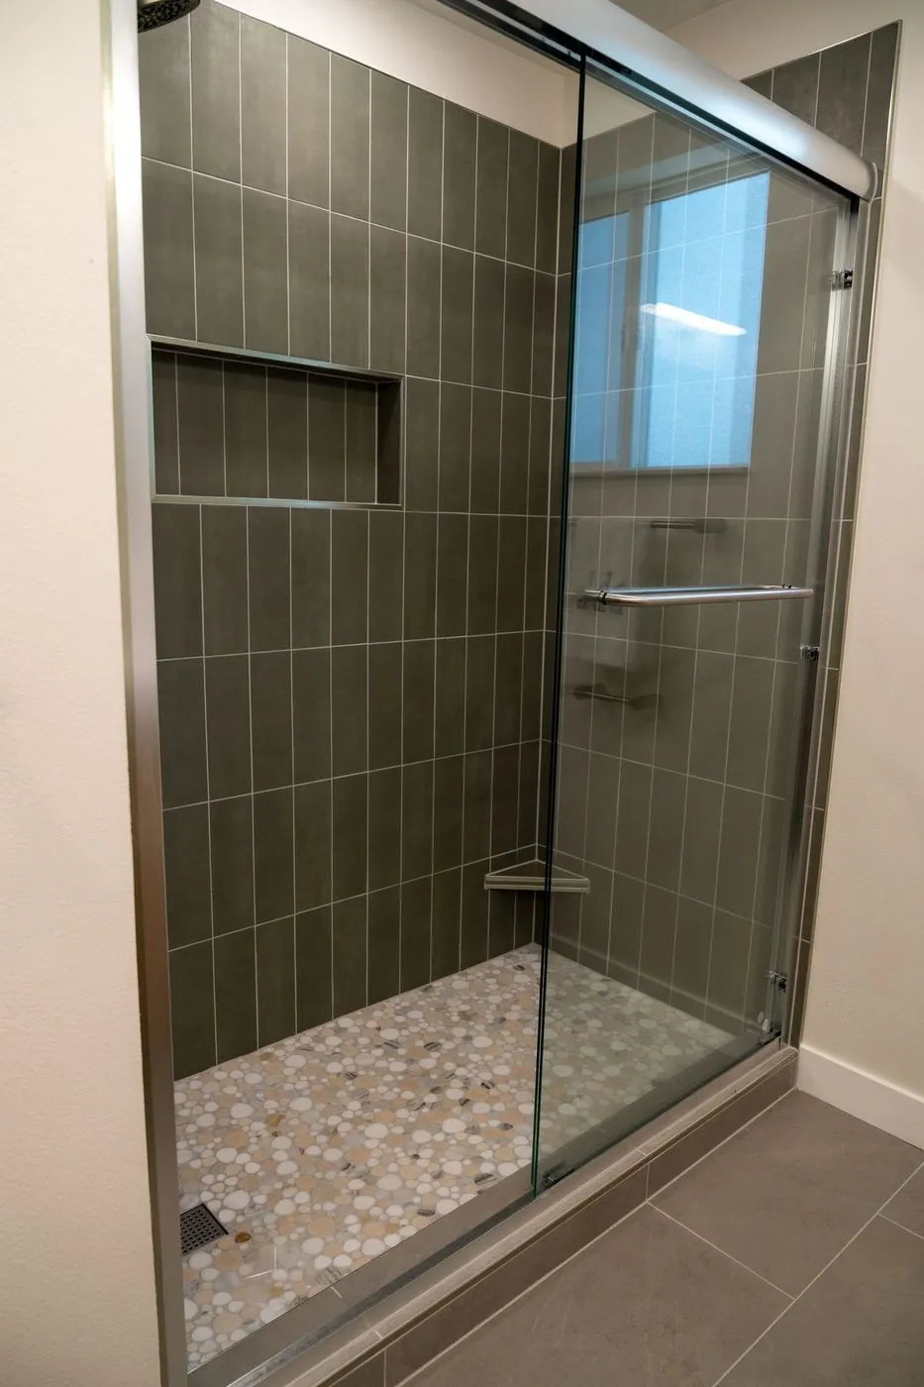
Primary baths, guest baths and spa showers, waterproofed and tiled by our own crews.
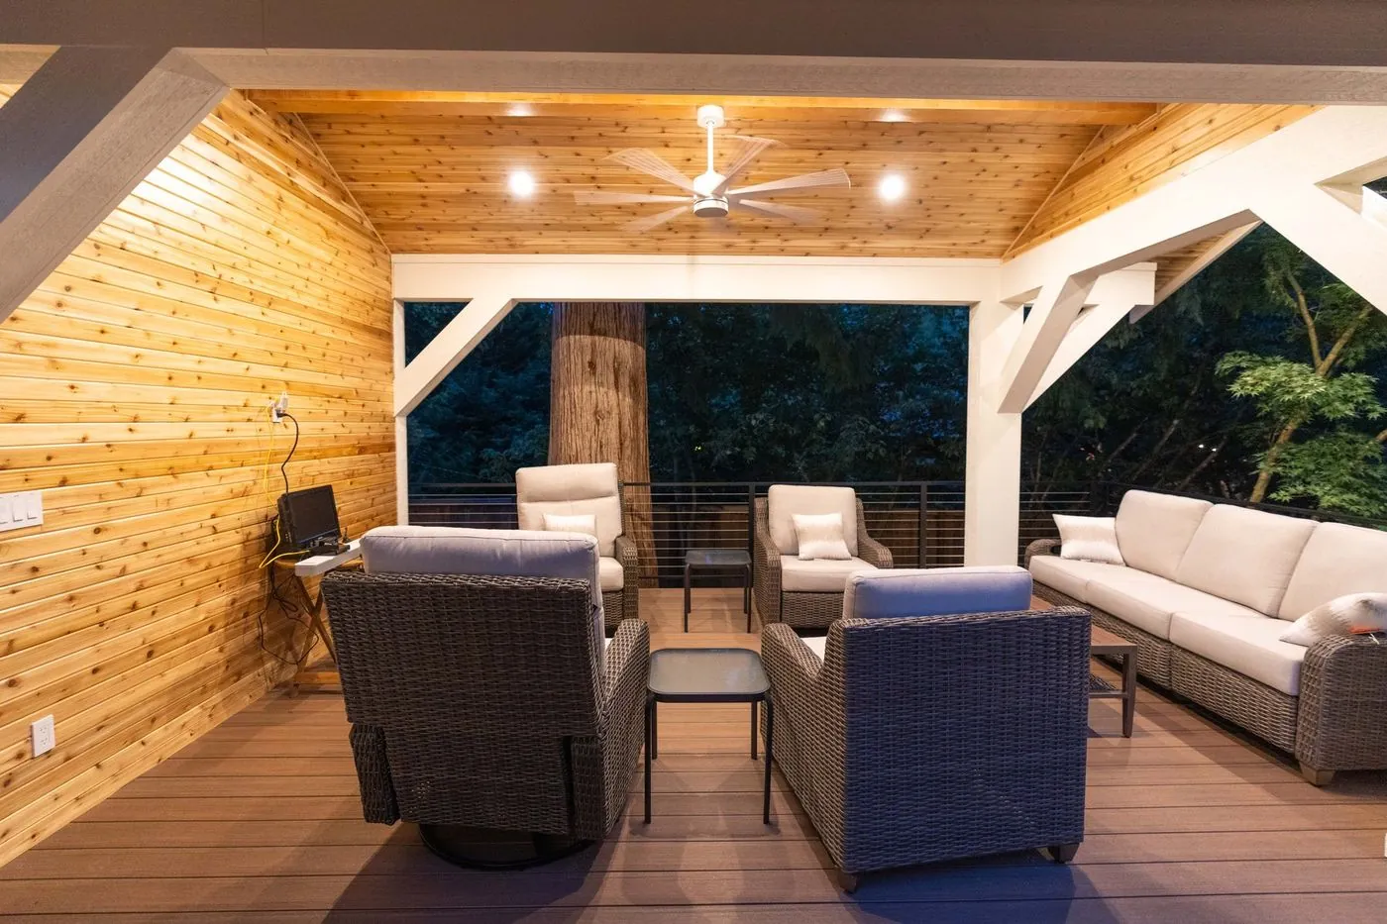
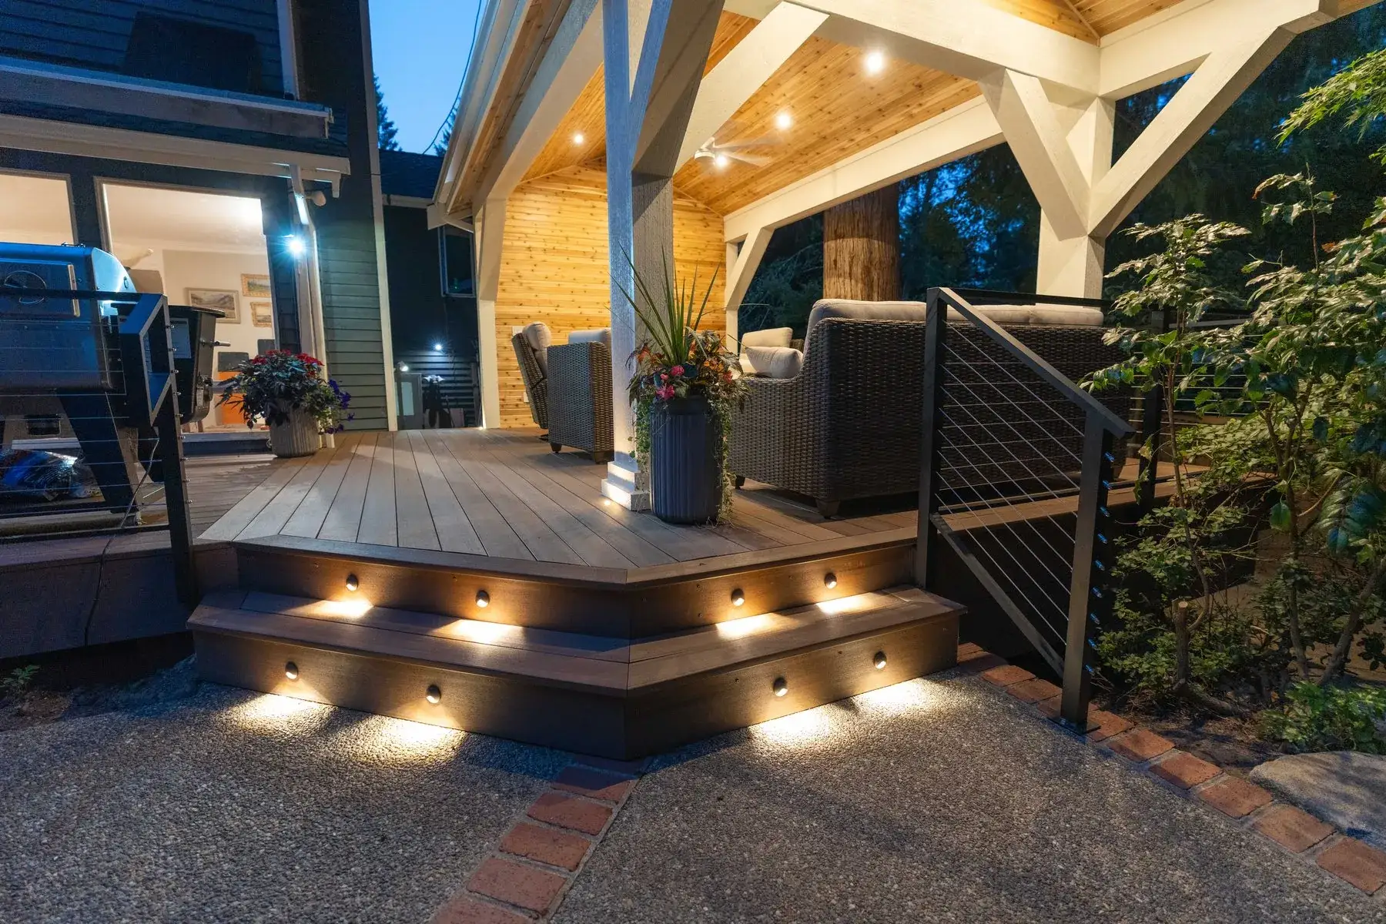
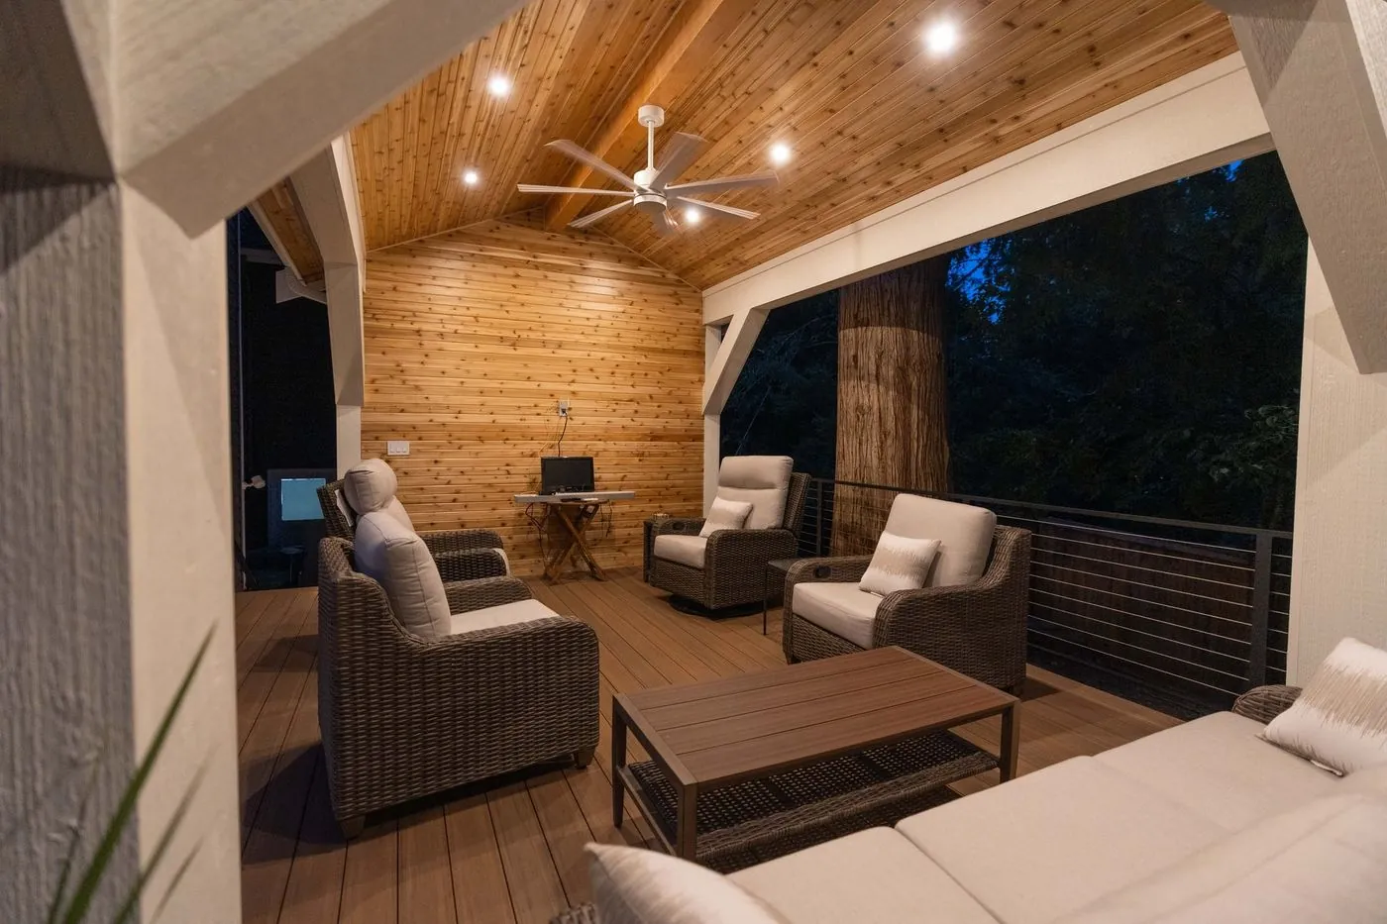
Composite and cedar decks, covered pavilions and outdoor living spaces built for Northwest weather.
Roof replacements and repairs with proper ventilation, flashing and drainage.
Siding, trim and exterior upgrades that protect the home and refresh its curb appeal.
ADUs, DADUs and room additions, from drawings and permits to the finished space.
Home renovations generally fall into two broad categories: improvements that update finishes and projects that change how the space is constructed or arranged.
Cosmetic remodeling may involve new flooring, paint, trim, cabinets, countertops, or fixtures. These updates can refresh a room while retaining most of its existing layout.
More extensive renovations may involve moving partitions, changing door openings, modifying plumbing connections, or making structural alterations. These projects require additional planning because several building systems may be affected by one design decision.
NW Expert Builders offers remodeling options that address both visible finishes and underlying construction needs. The appropriate approach depends on the condition of the property, the intended changes, and the homeowner’s priorities.
For Sammamish properties, it is also worth considering insulation, ventilation, and moisture exposure when renovating exterior-facing rooms or areas where humidity regularly builds up.A thoughtful remodeling plan brings these considerations together before materials are ordered and installation begins.
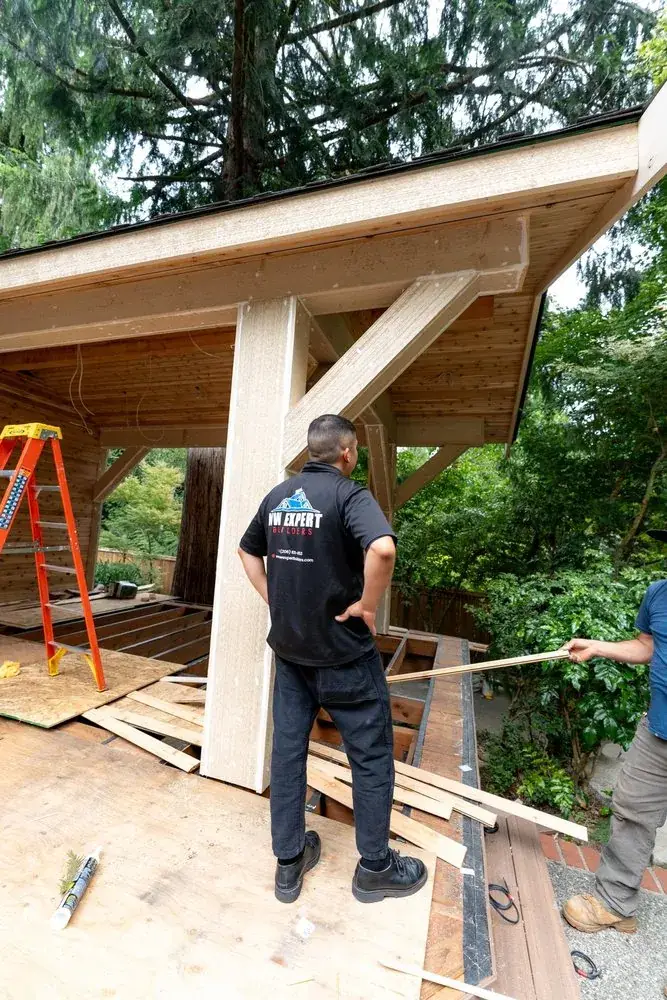
We visit your home, measure, and talk through how you want to live in the space.
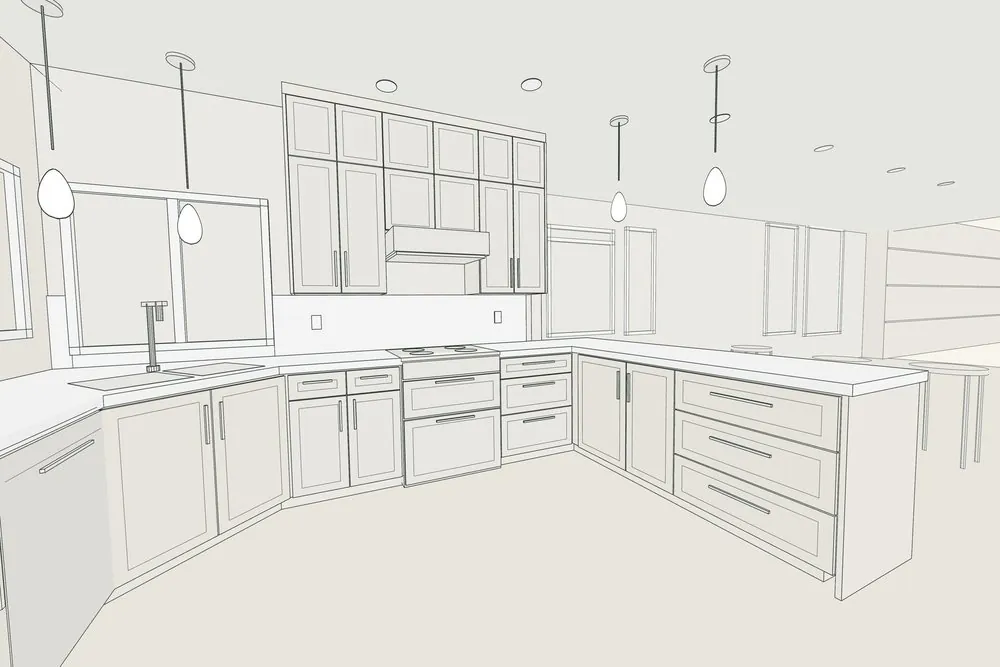
You see the room in 3D, choose finishes, and get a detailed written price.
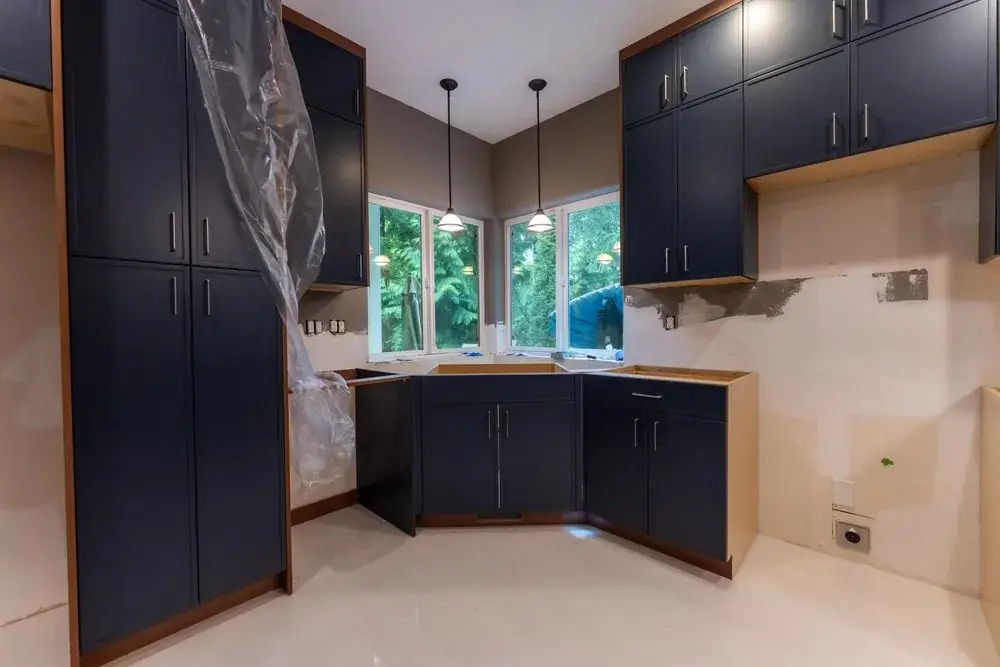
We handle permits, and one project manager leads our crews from start to finish.
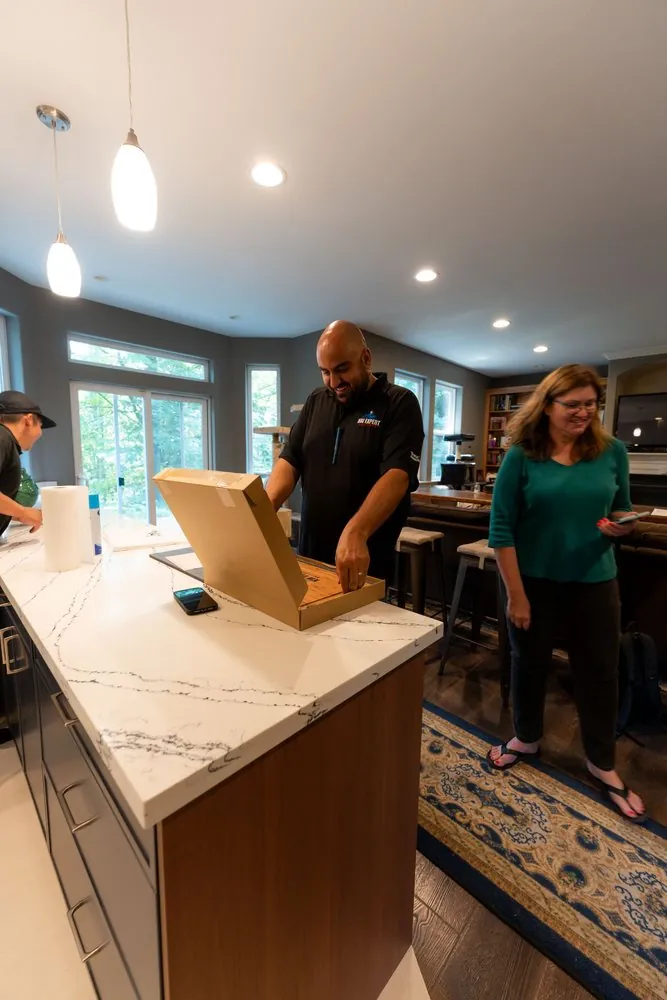
We walk through every detail with you before we hand over your finished room.
Sammamish includes established residential neighbourhoods, newer developments, wooded properties, and homes built on varying terrain. These differences can influence renovation planning, particularly when construction involves exterior walls, additions, decks, or changes to the existing structure.
NW Expert Builders provides home improvement services for homeowners in Sammamish, including areas around Pine Lake, Beaver Lake, the Sammamish Plateau, and nearby residential communities.
A property with mature landscaping may require additional consideration for material access and construction staging. Homes with multiple levels or sloping outdoor areas may present different deck and exterior renovation requirements from properties with relatively level sites.
Weather is another important factor. Seasonal rainfall makes drainage, exterior flashing, ventilation, and moisture-resistant construction details relevant to many remodeling decisions.
Interior work also requires attention to the relationship between existing systems and new materials. Replacing finishes without addressing an underlying moisture issue, for example, may leave the original problem unresolved.When considering a remodel, homeowners should identify which parts of the property need assessment before selecting design features. This helps establish an appropriate scope and supports better decisions about construction methods and materials.