Kitchens, bathrooms, decks and whole-home remodels for Tacoma homes, designed in 3D first and built by one team from the first visit to the final walkthrough.
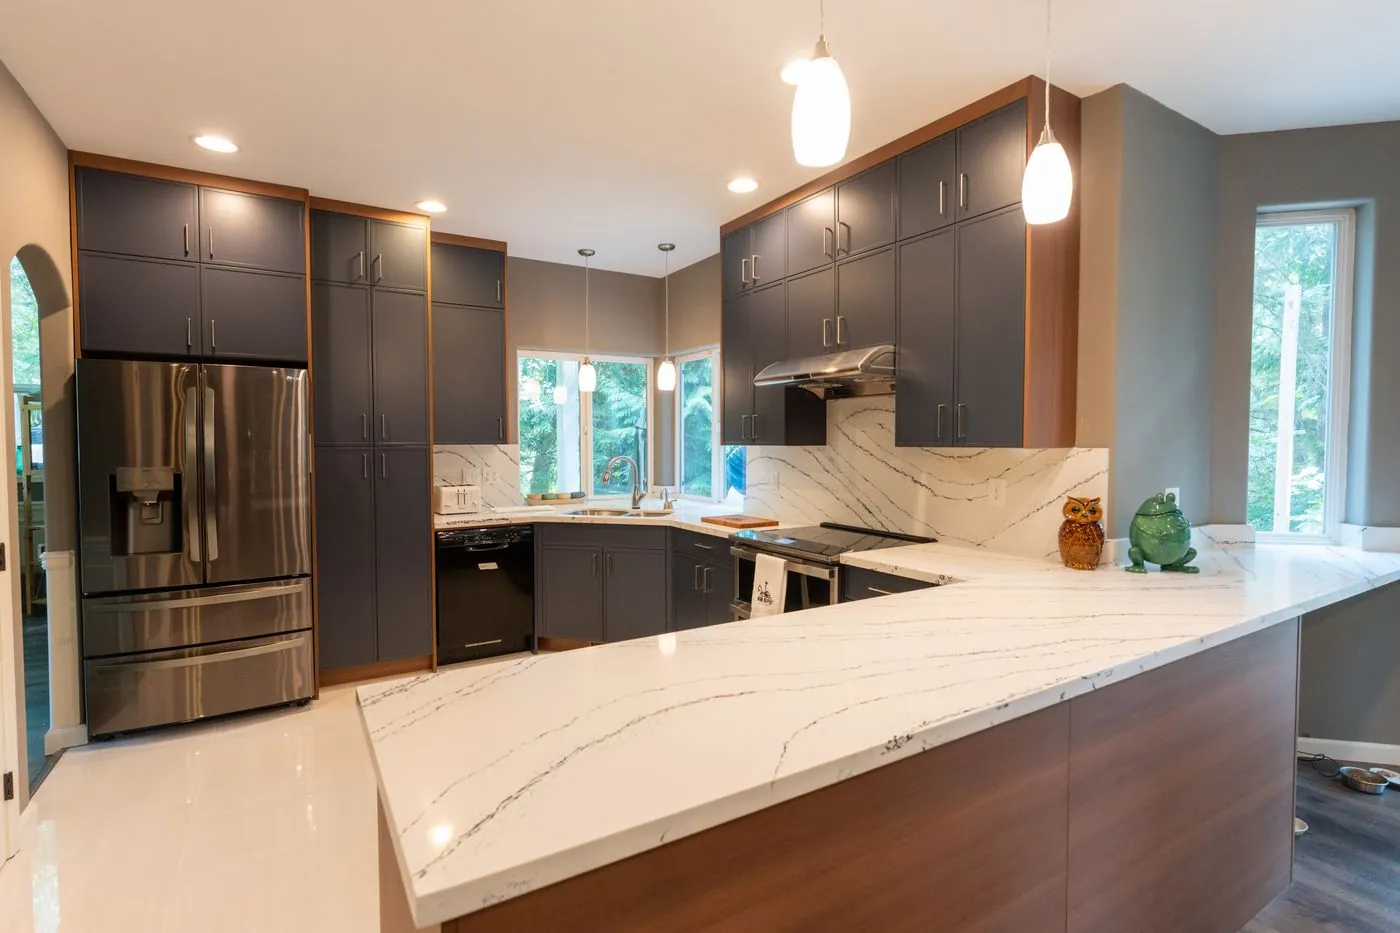
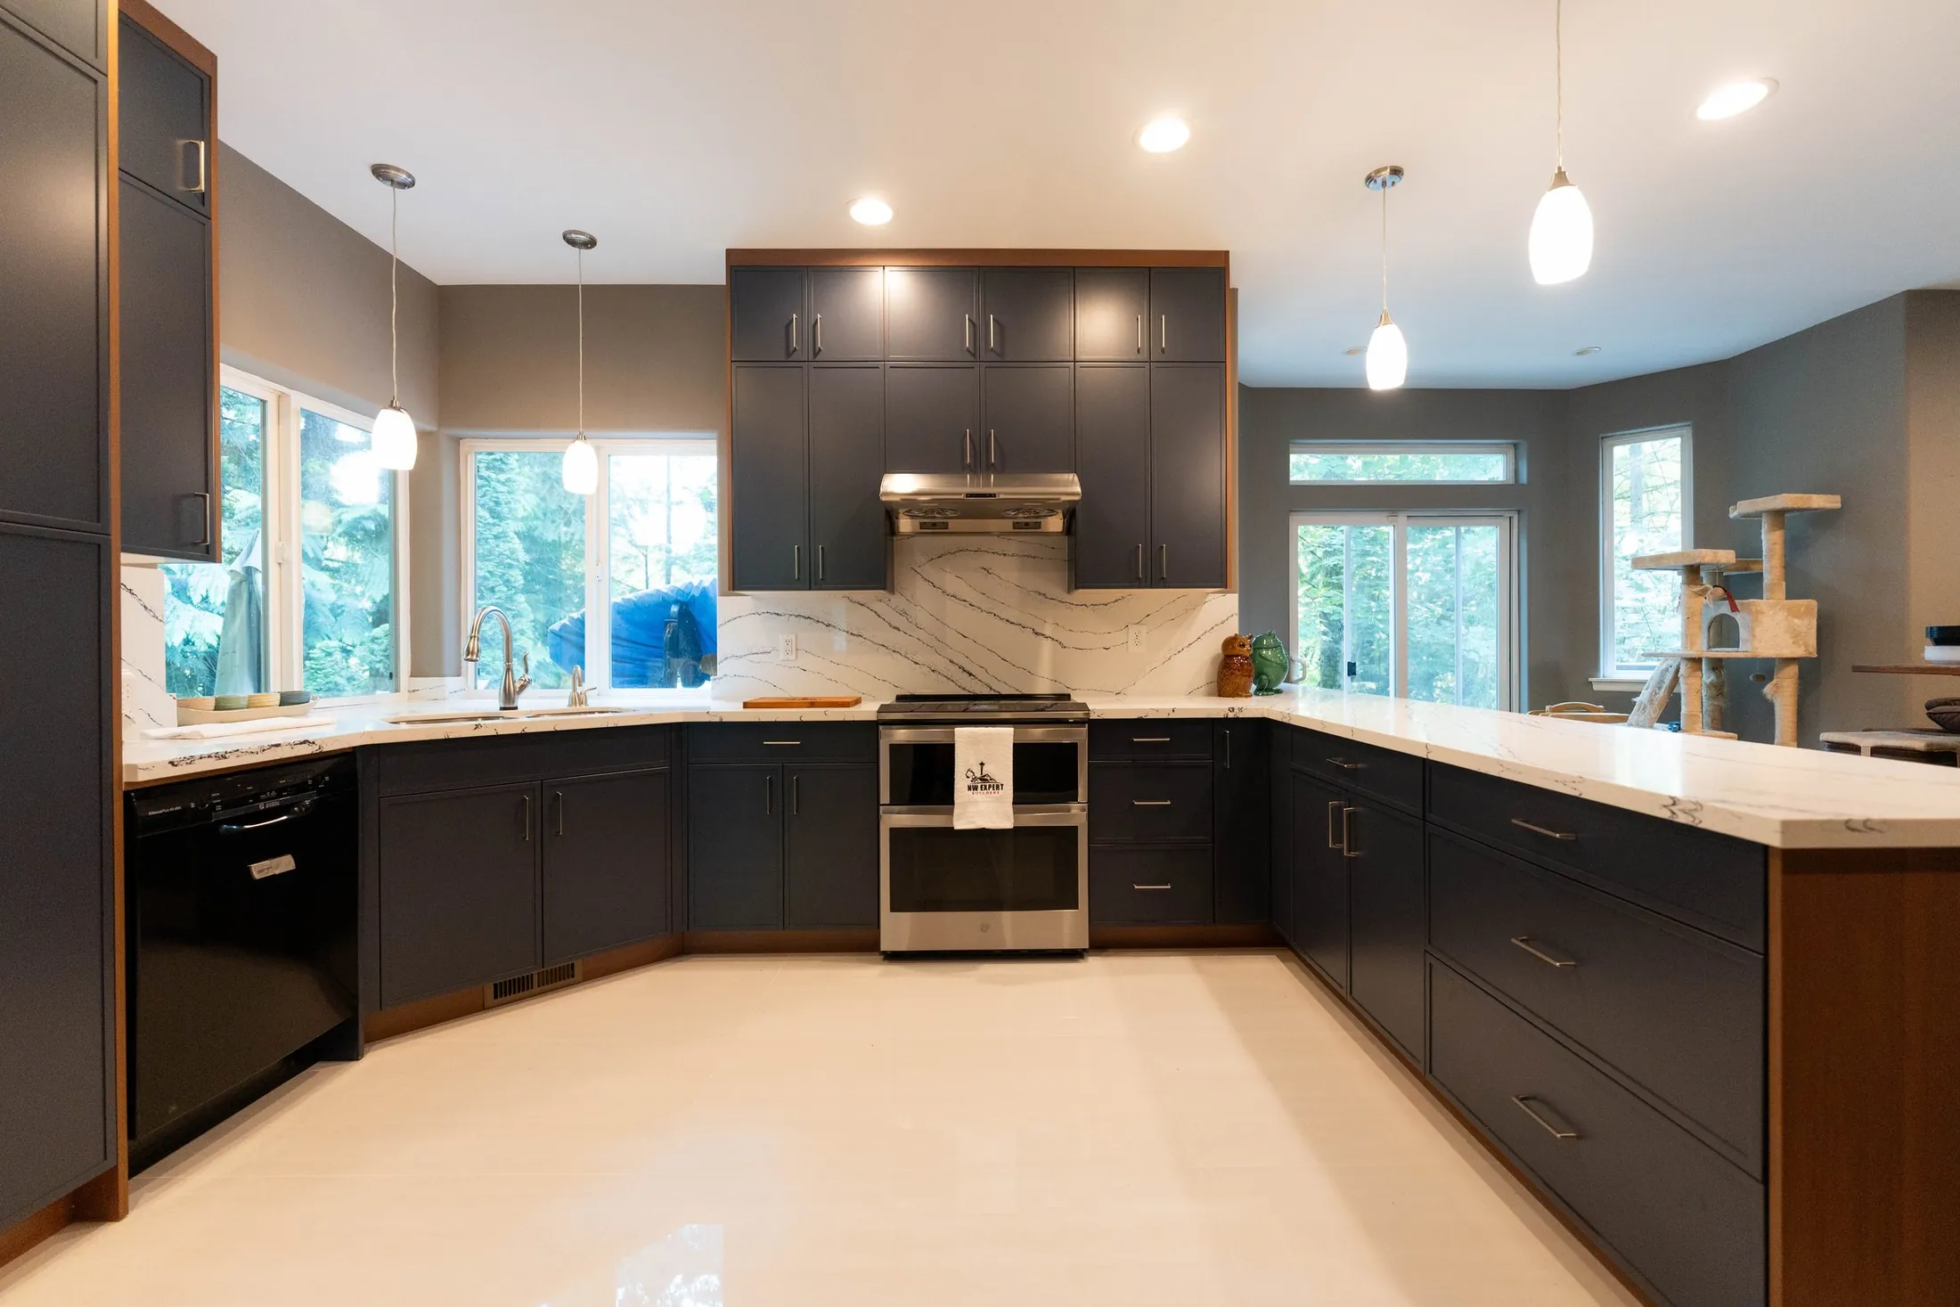
Snohomish · KitchenNavy & walnut kitchen
Your home should have room for the way you live today. NW Expert Builders offers home remodeling in Tacoma, helping homeowners update aging interiors, improve room layouts, and make practical changes to their properties. Our services include kitchen and bathroom renovations, interior remodeling, roofing, siding, and other residential improvements.Whether you’re renovating a single room or considering changes throughout your property, we can help you explore construction options, materials, and improvements that align with your goals. Give your home the attention it needs while making better use of the space you already have.
A renovation doesn’t have to involve every room to make a noticeable difference. Replacing worn surfaces, correcting an awkward layout, or improving lighting can change how comfortably a space functions without requiring a complete rebuild.
NW Expert Builders provides remodeling services for Tacoma homeowners looking to update existing living spaces or address areas that no longer meet their needs. Projects can range from replacing kitchen cabinets and bathroom fixtures to renovating flooring, walls, and other interior features.
Deciding where to begin depends on the property’s condition and the improvements that matter most. Some rooms may need only new finishes, while others require repairs or modifications to the construction underneath.Reviewing these differences before work begins helps homeowners determine which changes should take priority and where more extensive renovation may be necessary.
NW Expert Builders provides services for different areas of residential properties, including interior renovations, exterior improvements, and construction projects. Explore the options below to find out which services may be relevant to your Tacoma home.
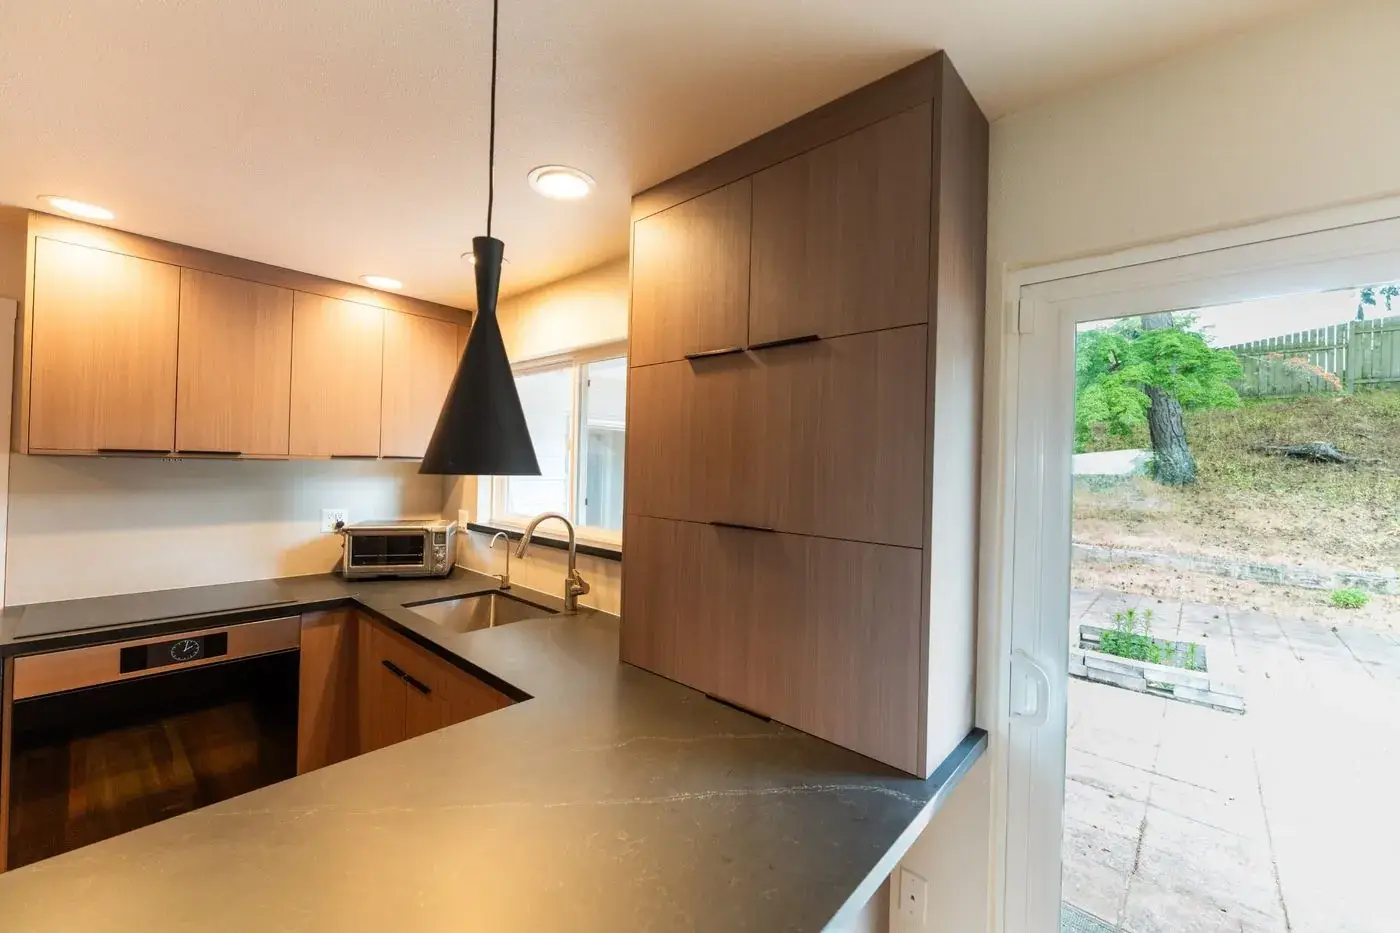
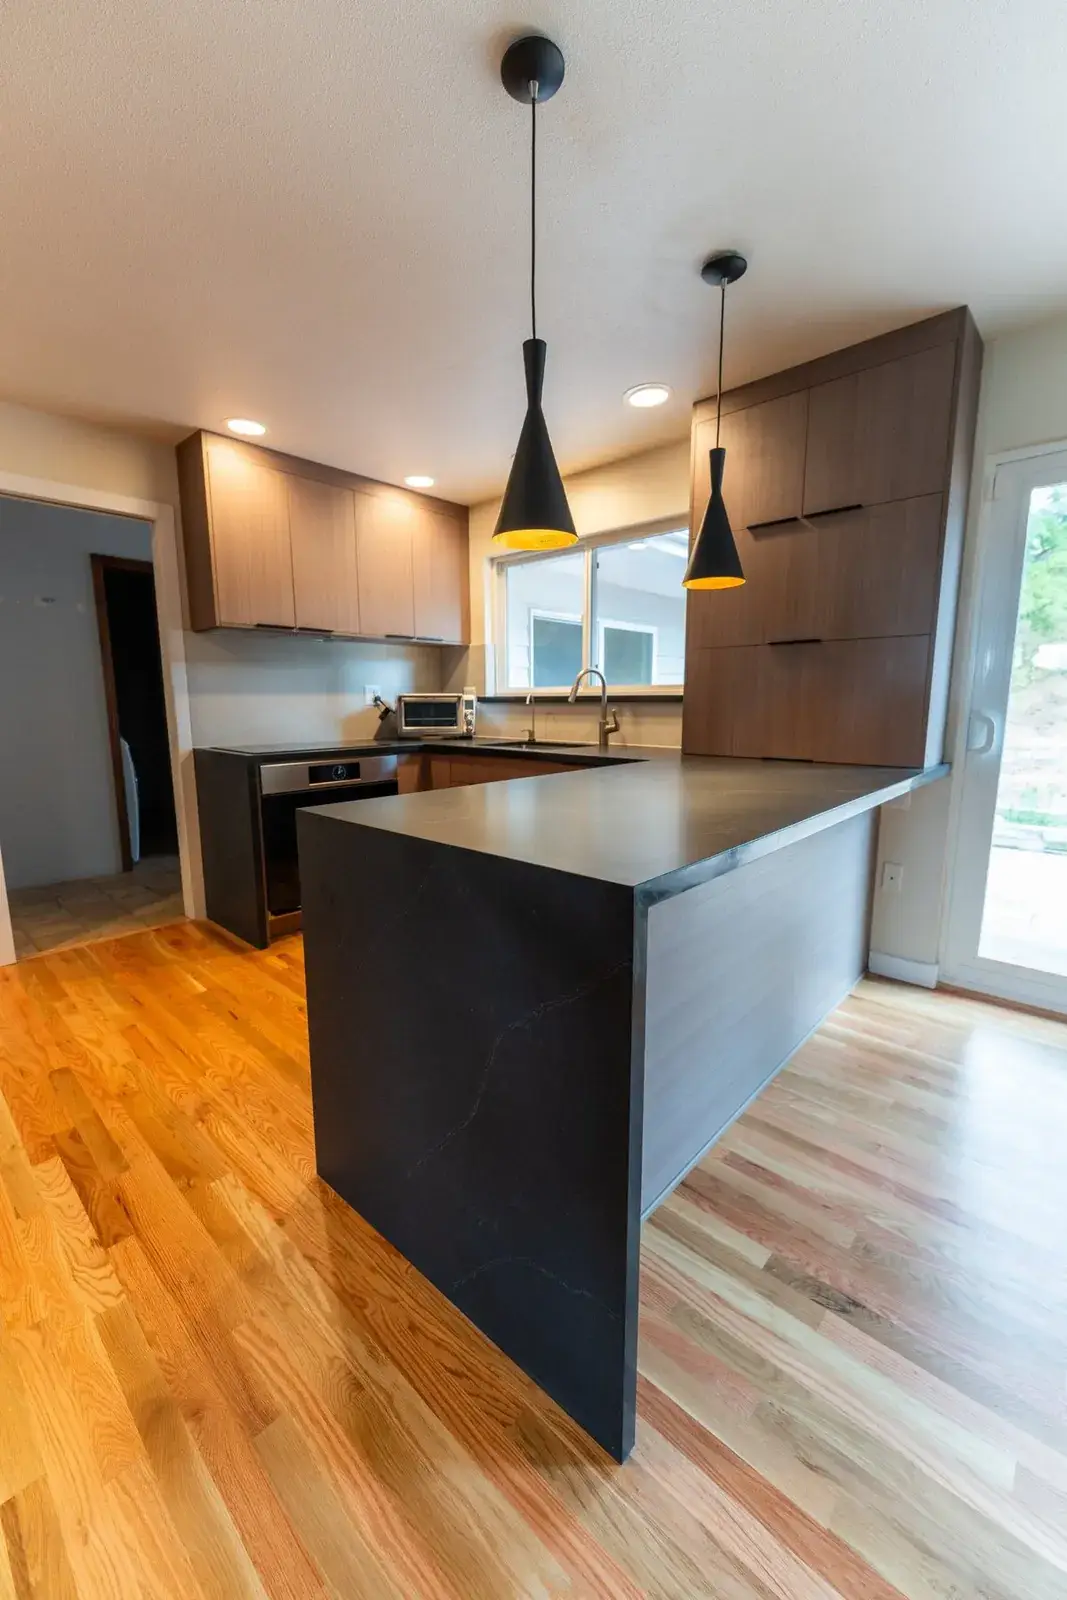
Custom kitchens planned around how you cook and gather, designed in 3D before demolition.
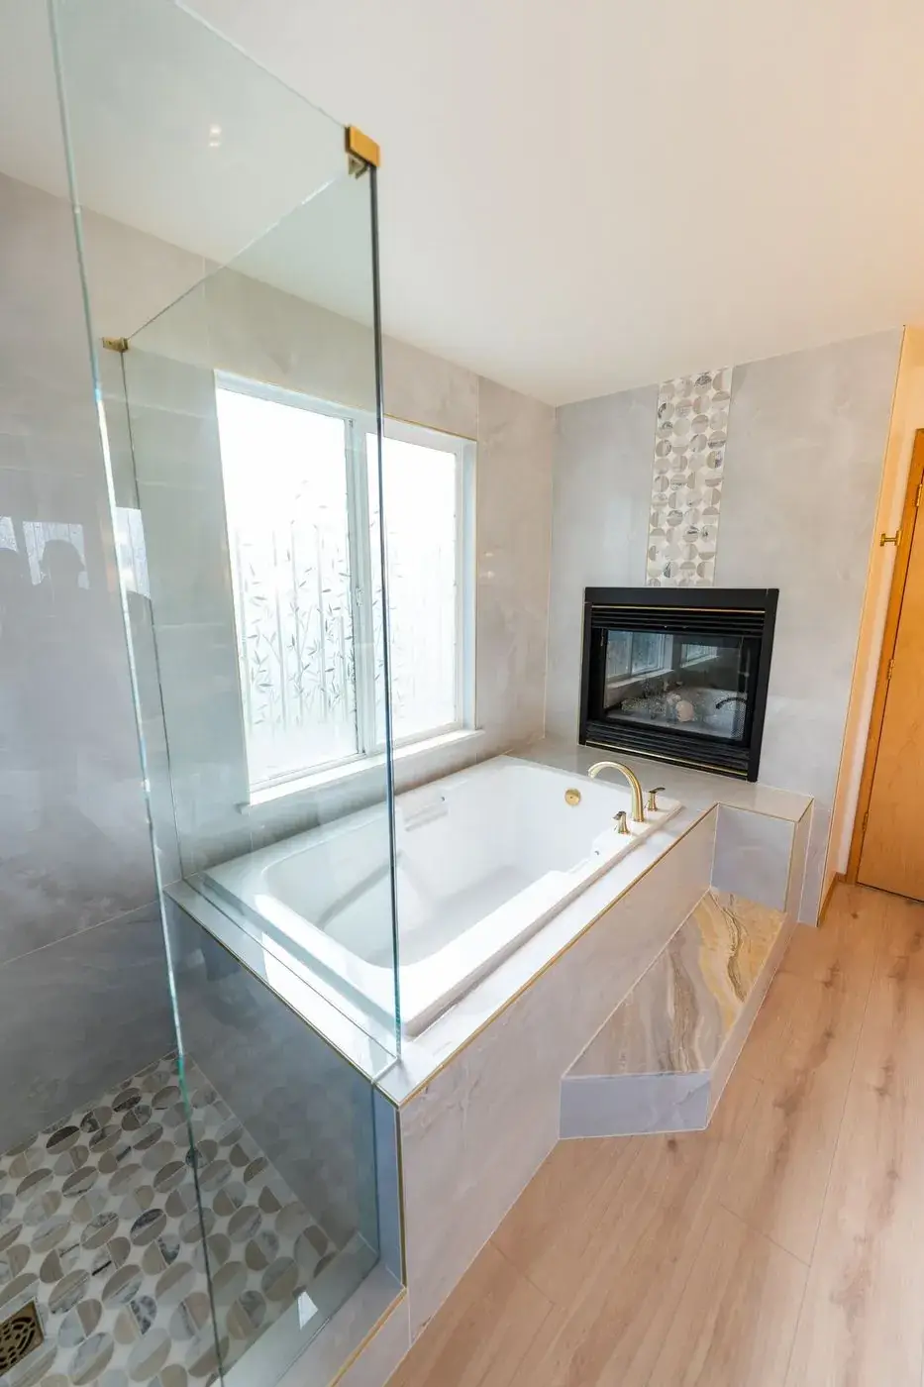
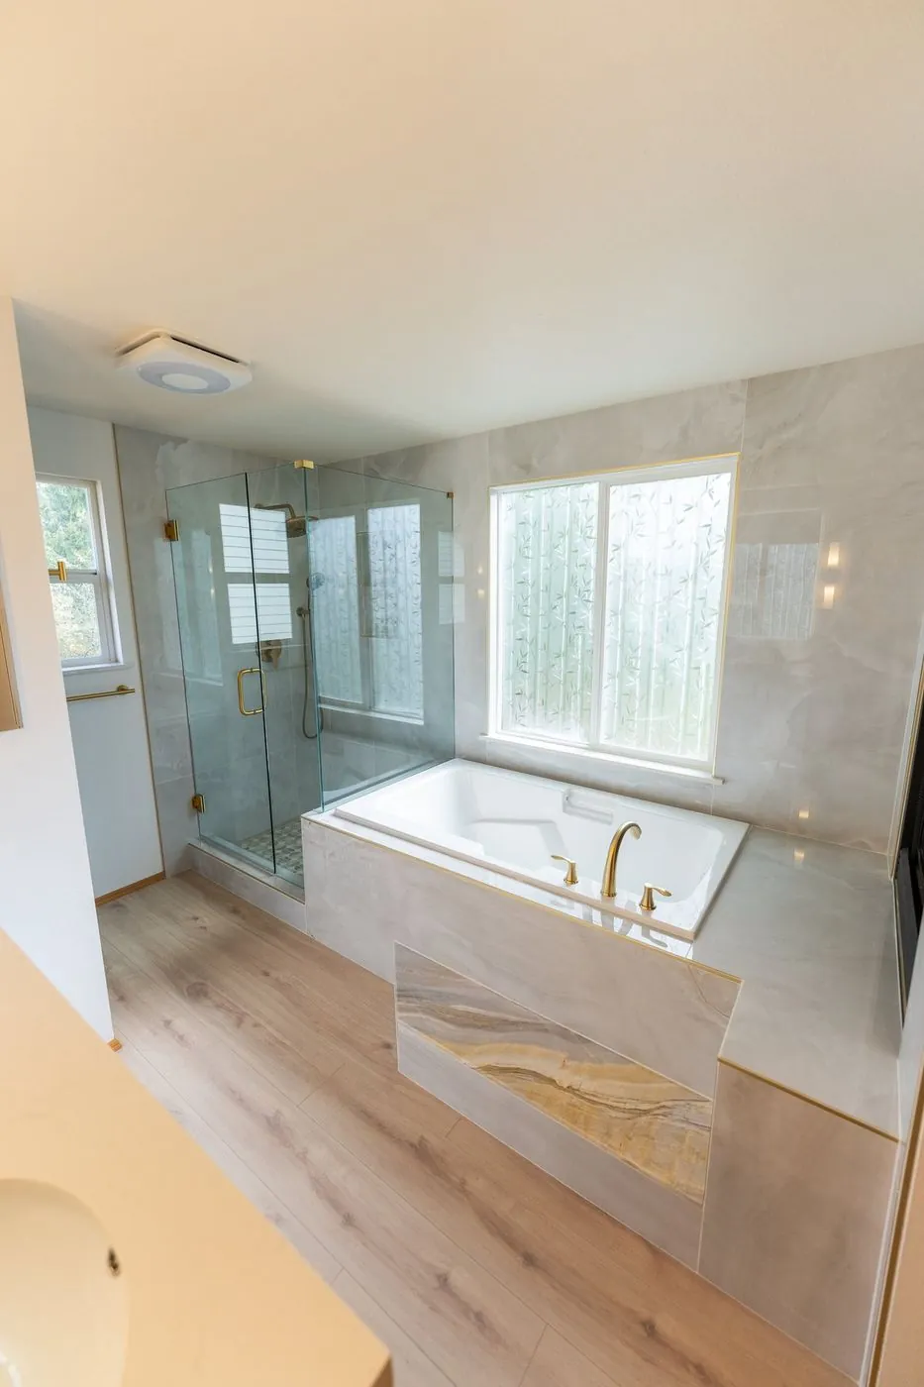
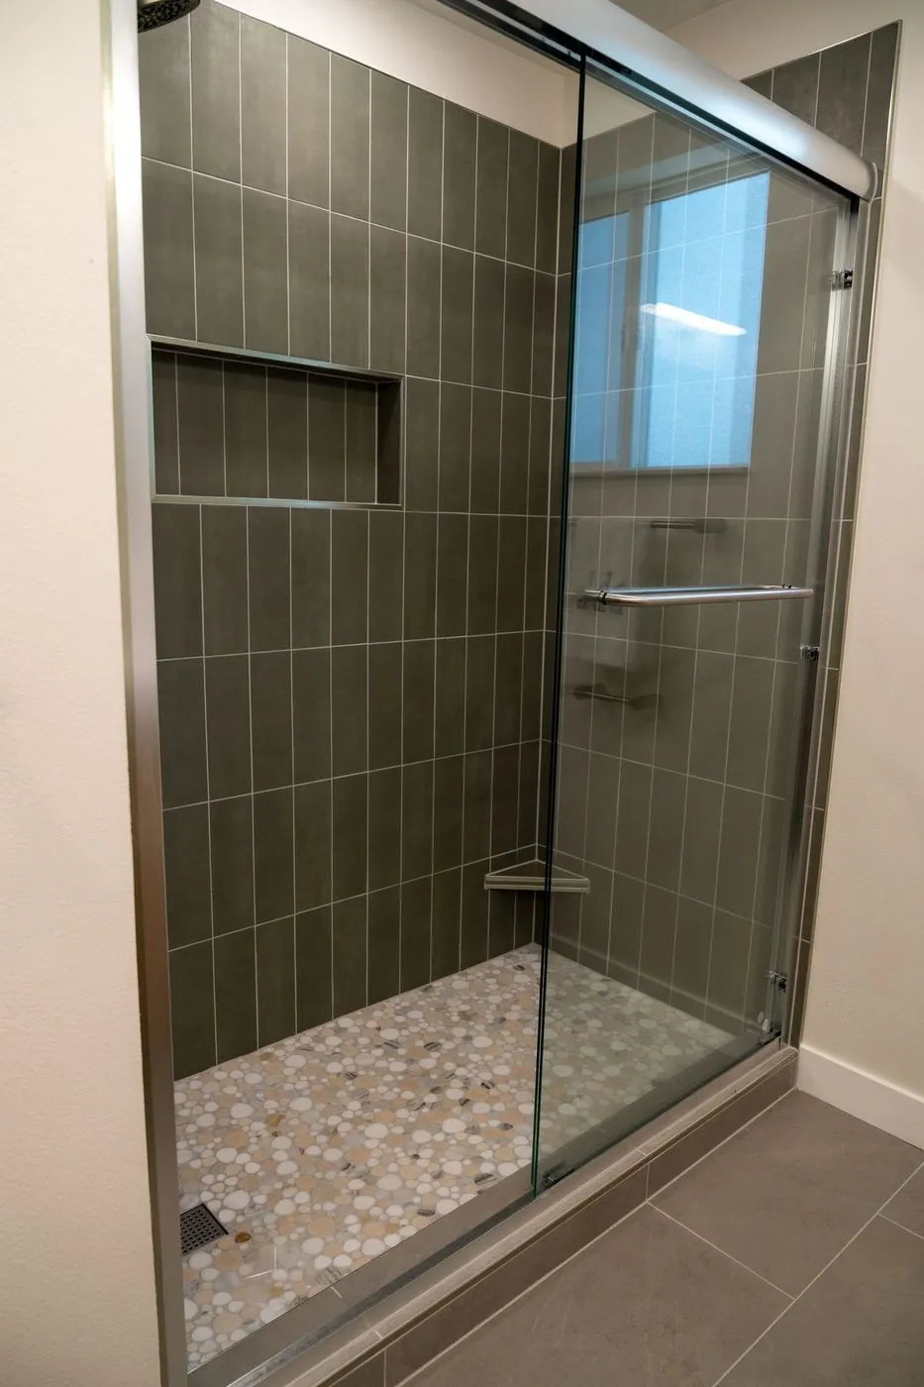
Primary baths, guest baths and spa showers, waterproofed and tiled by our own crews.
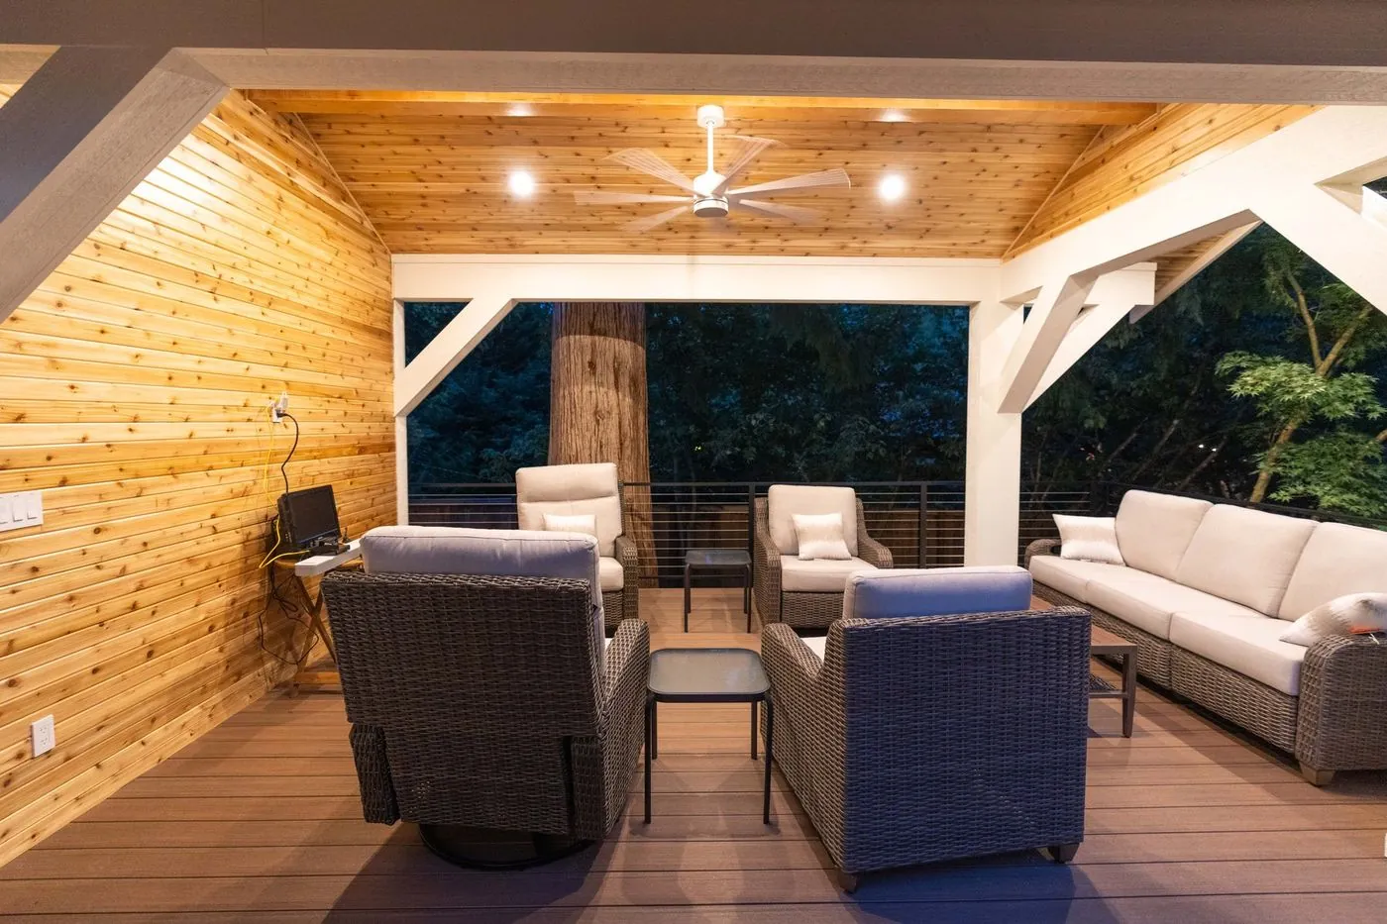
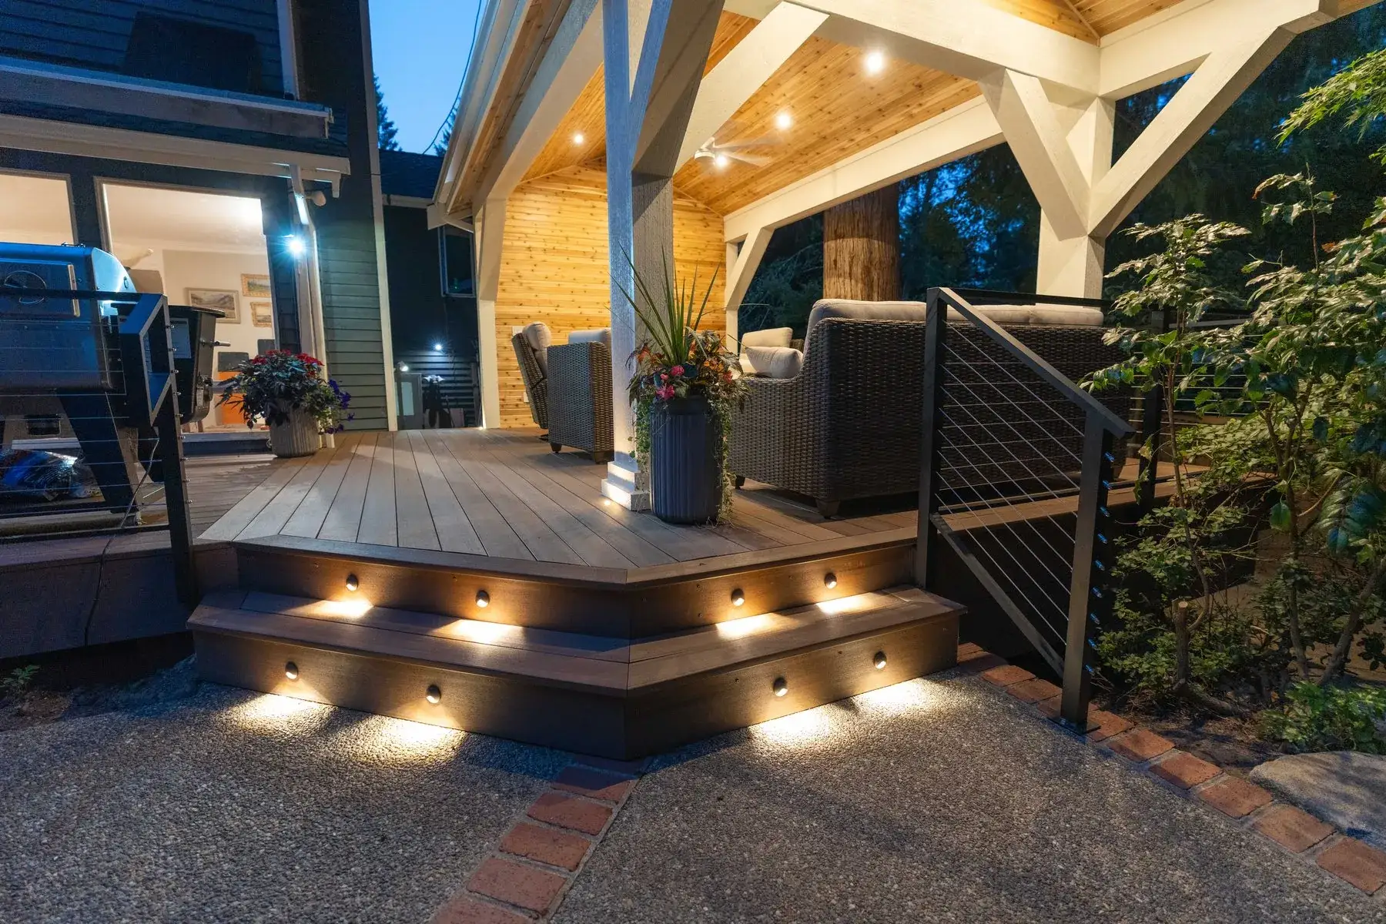
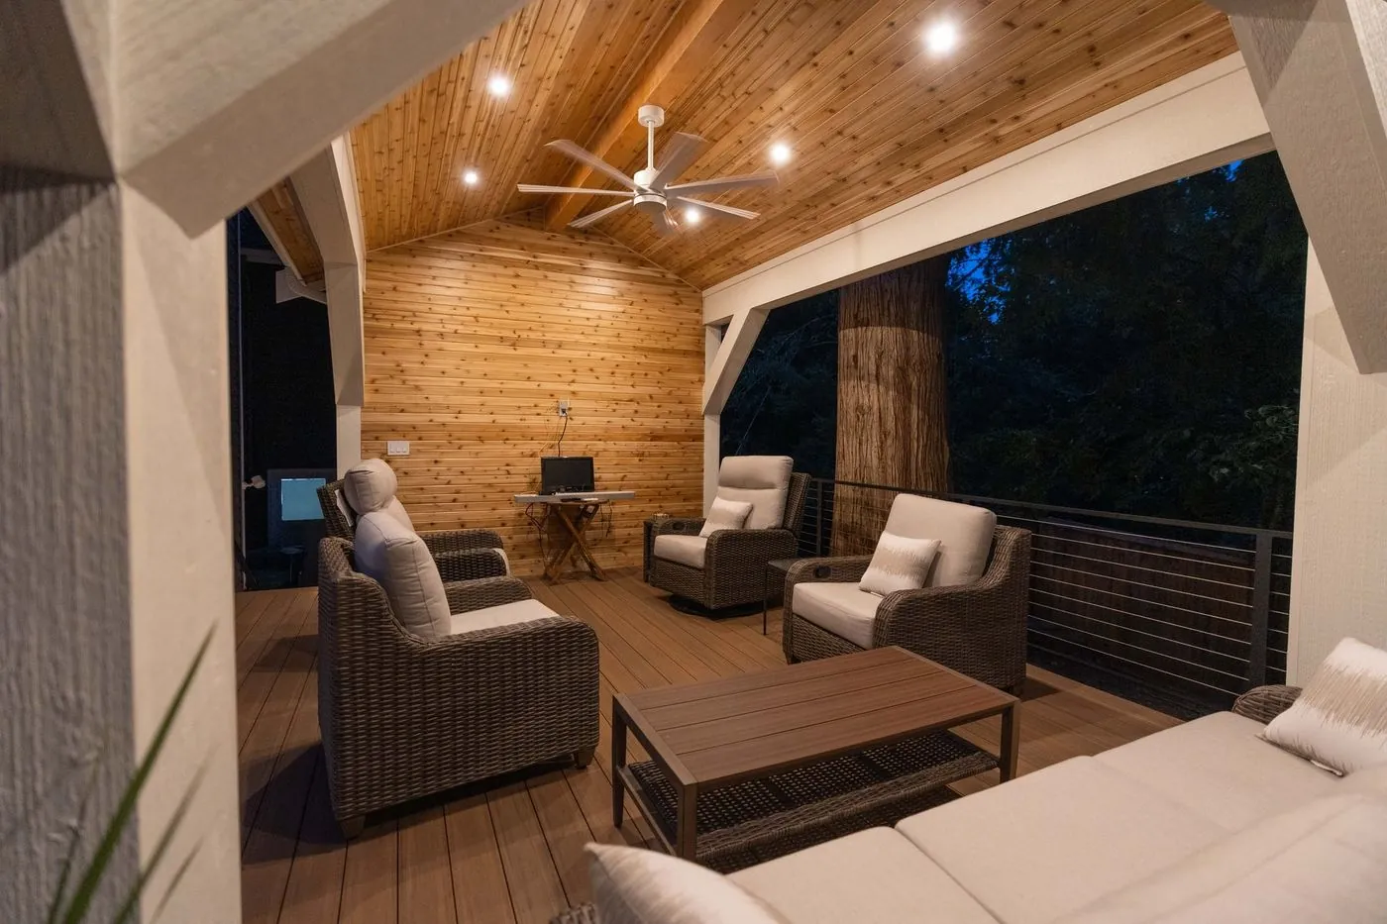
A well-planned deck provides an outdoor area for seating, gatherings, and access to the yard. Deck construction involves decisions about platform dimensions, framing, stairs, railings, and surface materials.
Roofing materials protect the home from rain and outdoor exposure. Missing shingles, deteriorating flashing, or recurring leaks may indicate the need for repair or replacement.
Siding helps protect exterior walls while contributing to the appearance of a property. Replacing deteriorated or damaged siding may involve removing existing materials, evaluating the wall underneath, and preparing the surface for new cladding.
ADUs, DADUs and room additions, from drawings and permits to the finished space.
Remodeling is often more effective when improvements are considered in relation to the rest of the house. Updating a room’s appearance is one part of the project, but the condition of the surrounding structure, utilities, and exterior materials can also influence the outcome.
NW Expert Builders offers interior and exterior remodeling services that address different aspects of residential construction.
Interior projects may involve installing new drywall, replacing flooring, changing room configurations, or updating kitchens and bathrooms. Exterior improvements can include roofing, siding, decks and outdoor living spaces.
When multiple areas require work, the order of construction matters. For example, repairs to a leaking roof or exterior wall should be addressed before finishing interior surfaces affected by moisture.
Homeowners should also consider whether changes to walls, windows, plumbing, or electrical systems require additional planning or permits.A coordinated renovation plan helps establish which improvements depend on one another and which can be completed independently.
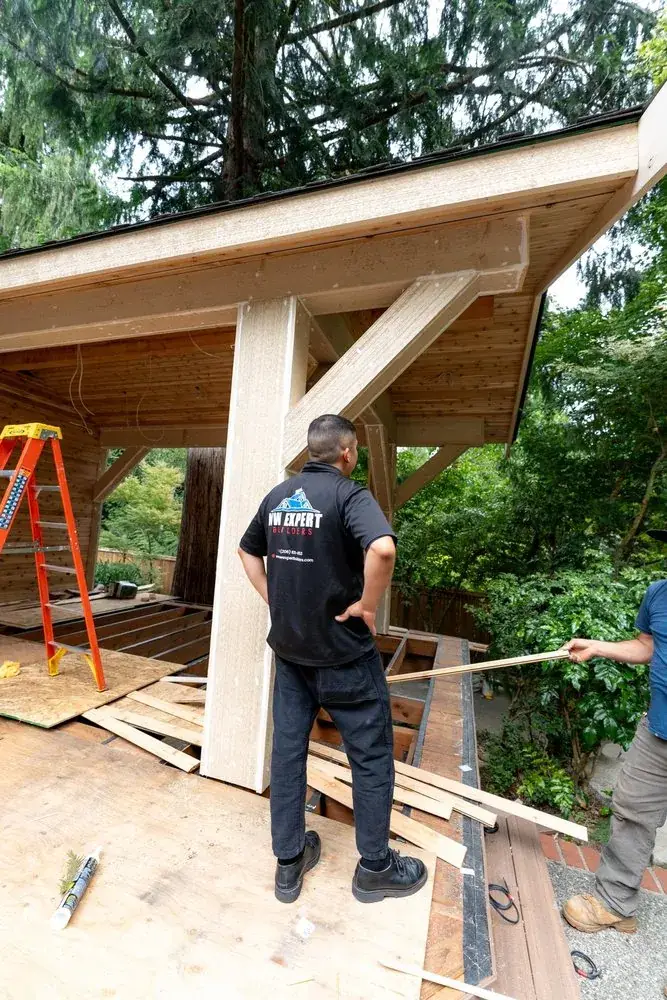
We visit your home, measure, and talk through how you want to live in the space.
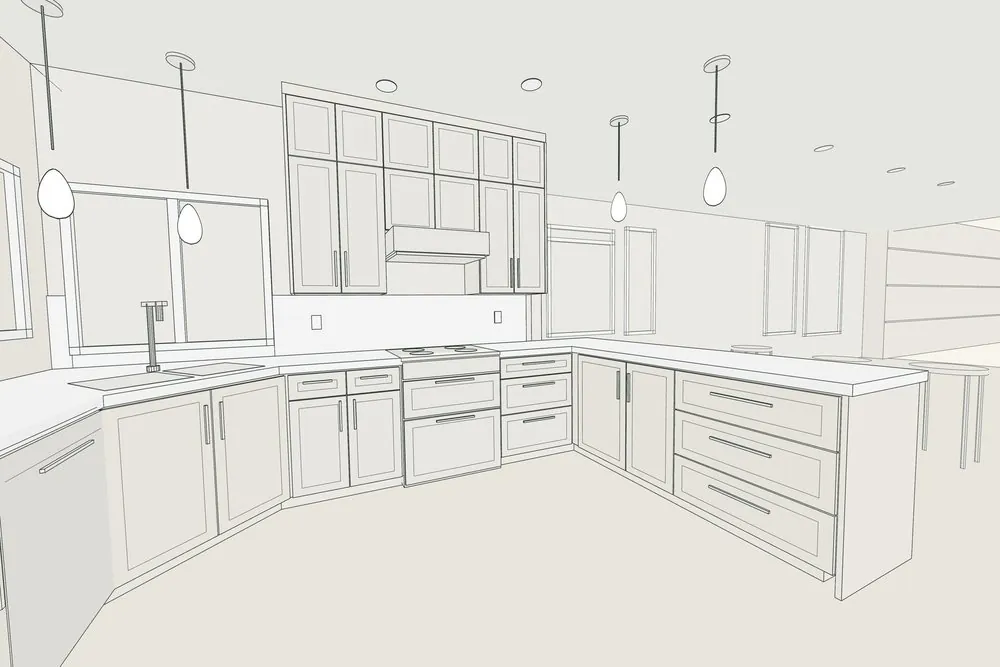
You see the room in 3D, choose finishes, and get a detailed written price.
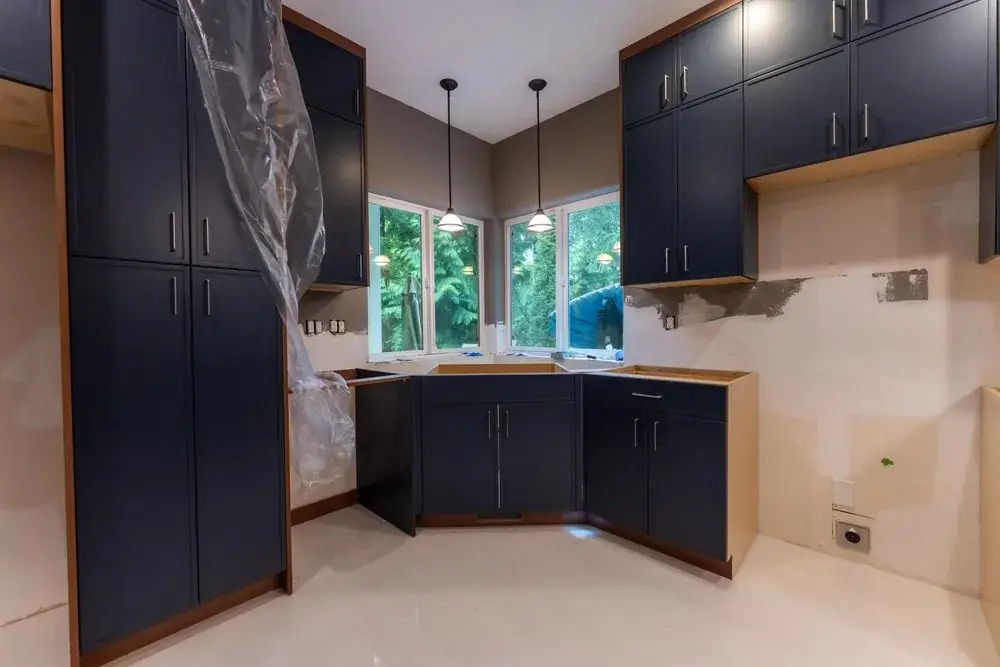
We handle permits, and one project manager leads our crews from start to finish.
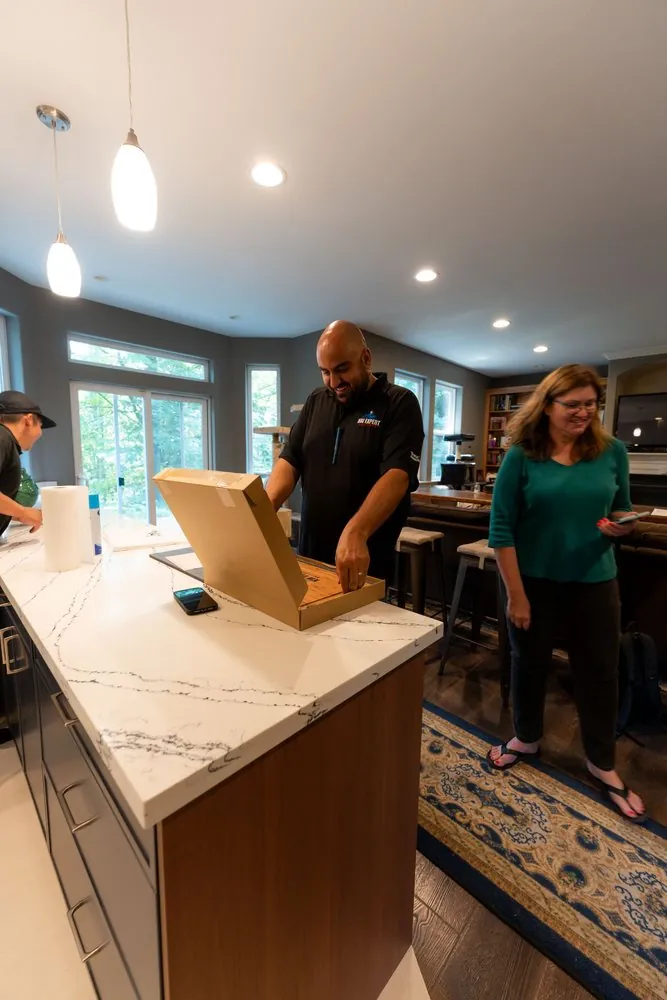
We walk through every detail with you before we hand over your finished room.
Tacoma has a wide range of residential properties, from older Craftsman houses and traditional homes to newer construction with contemporary layouts. Each type of property presents different considerations when updating rooms, replacing materials, or making structural changes.
NW Expert Builders offers residential remodeling services throughout Tacoma, including established neighborhoods such as the North End, Central Tacoma, Hilltop, and South Tacoma.
Older homes may have original architectural features that homeowners want to preserve while improving kitchens, bathrooms, and other living areas. Remodeling these properties can require additional attention to existing framing, floor levels, outdated utilities, and the connection between original and replacement materials.
For exterior projects, the region’s wet weather makes drainage, flashing, and moisture protection important factors. Homeowners should also understand whether their property is subject to historic preservation requirements.
Certain exterior alterations in Tacoma’s locally designated historic districts, including the North Slope Historic District, may require additional design review.Considering these conditions during early planning helps homeowners understand which improvements are practical and what additional steps may be needed before construction.