

Kitchens, bathrooms, decks and whole-home remodels for Woodinville homes, designed in 3D first and built by one team from the first visit to the final walkthrough.
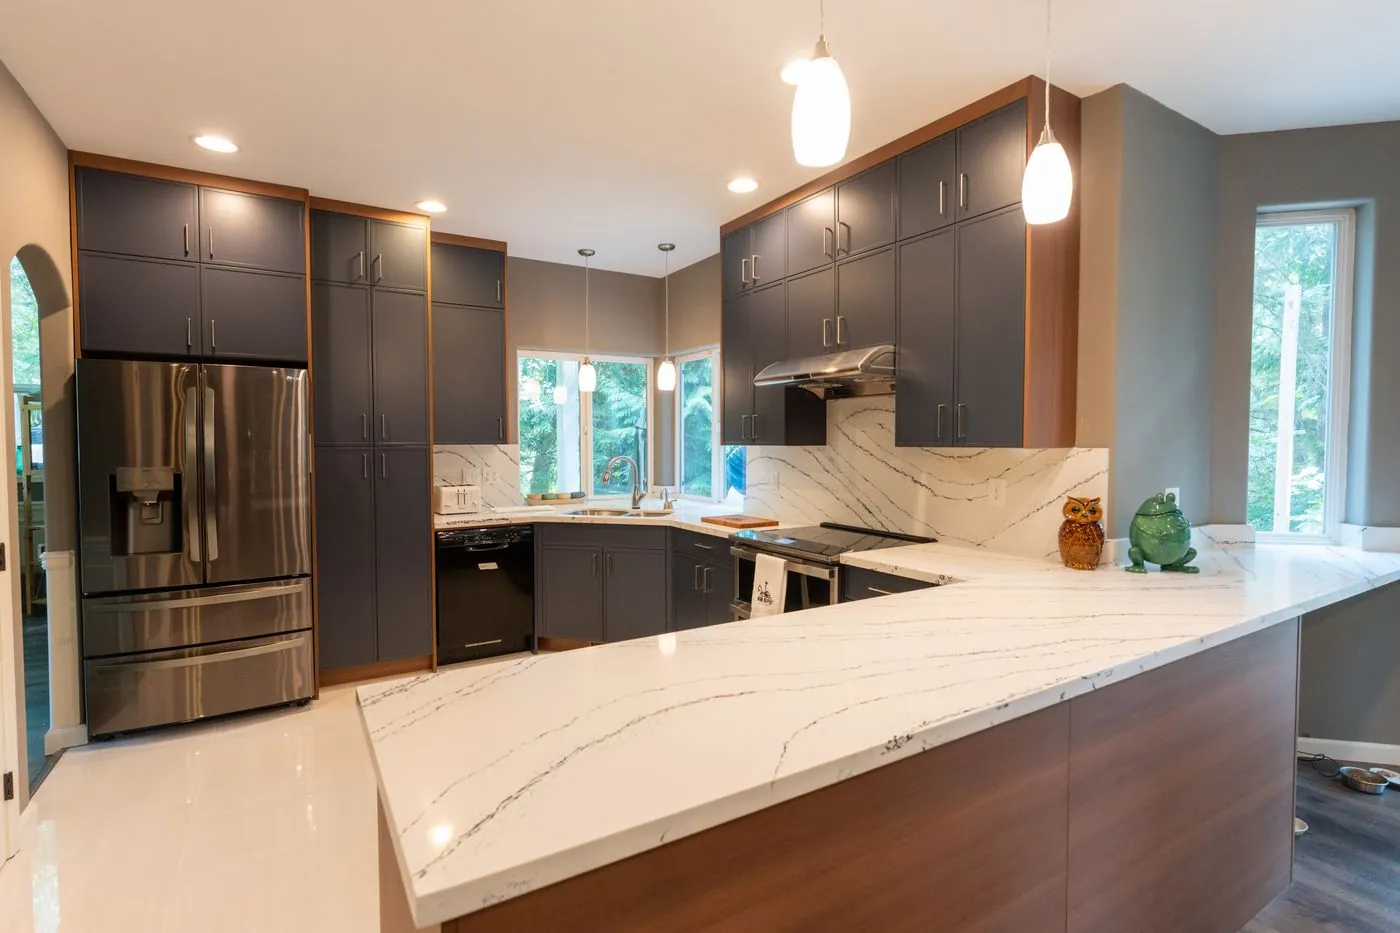
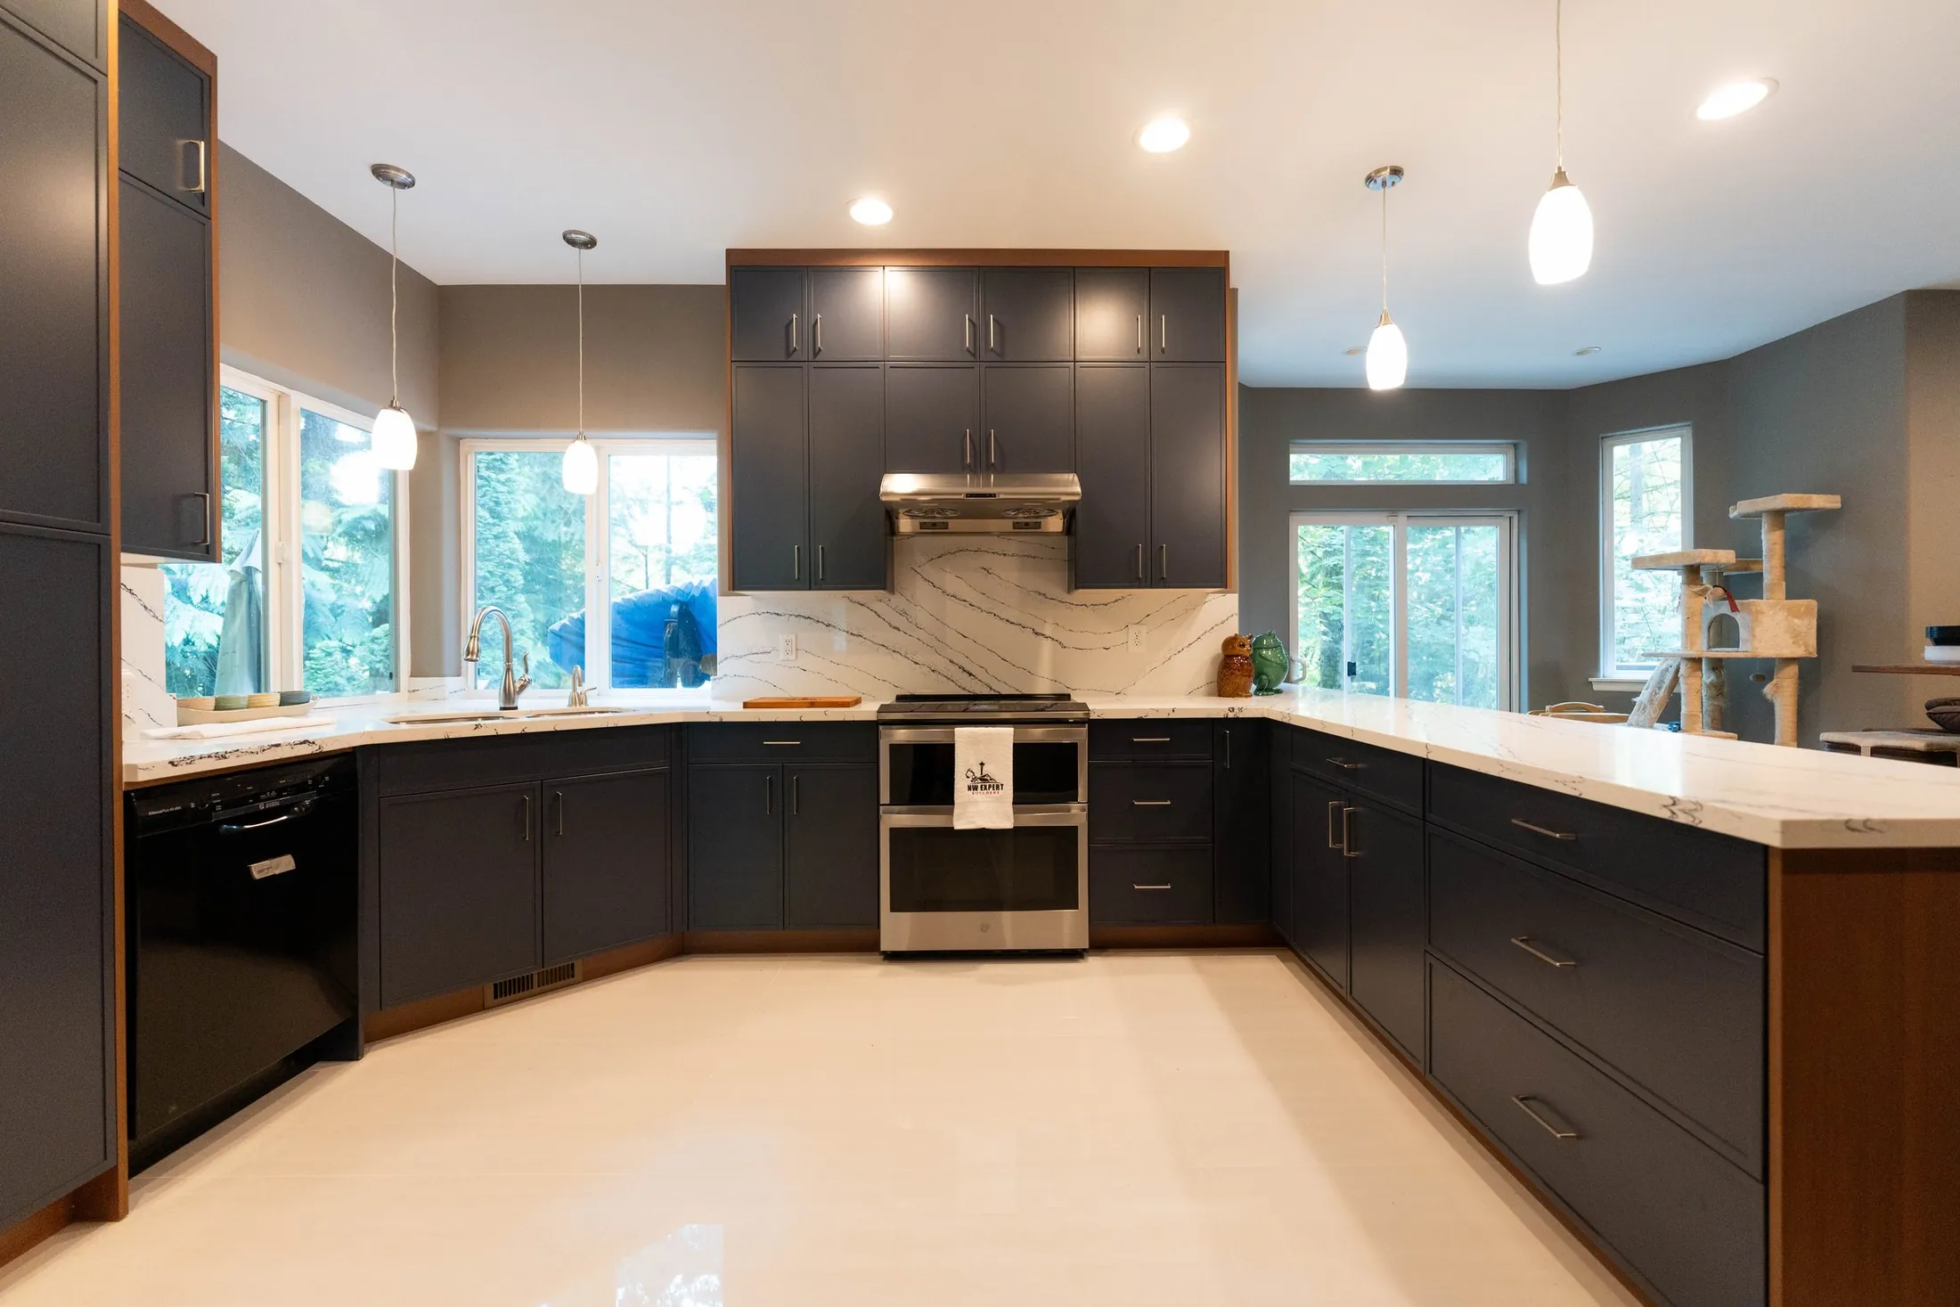
Snohomish · KitchenNavy & walnut kitchen
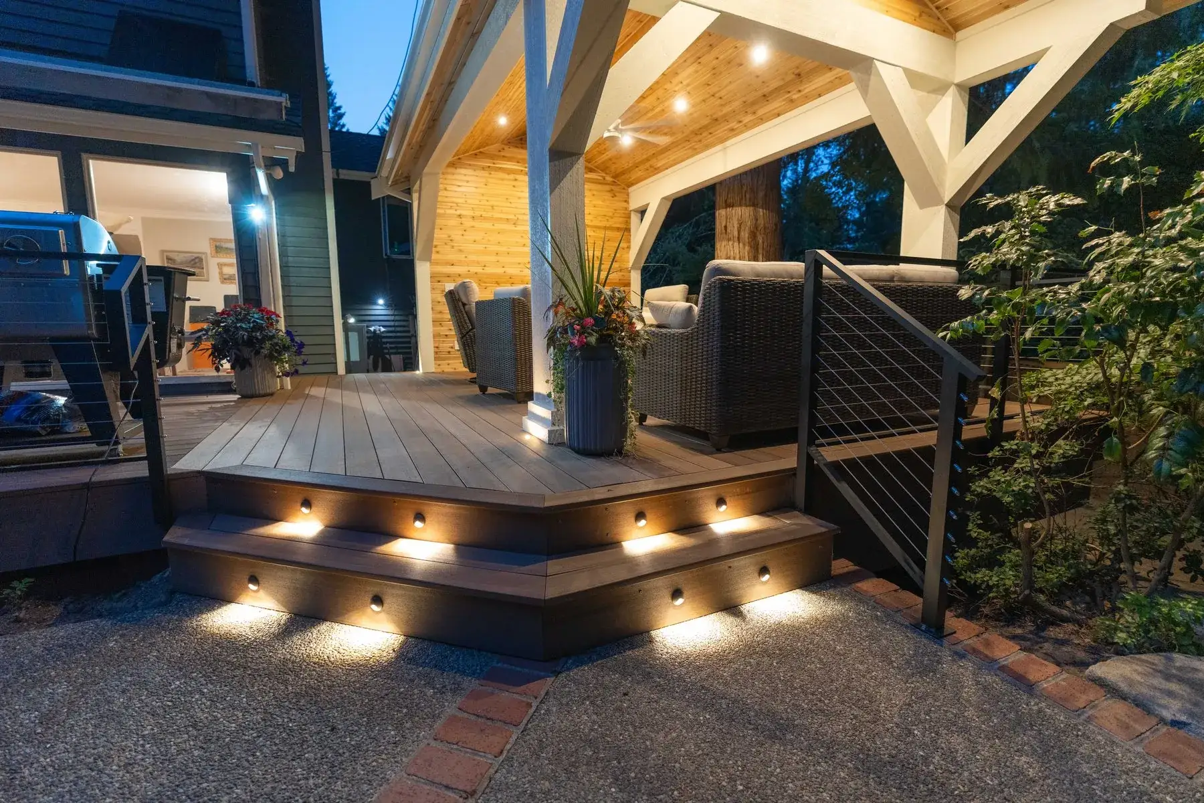
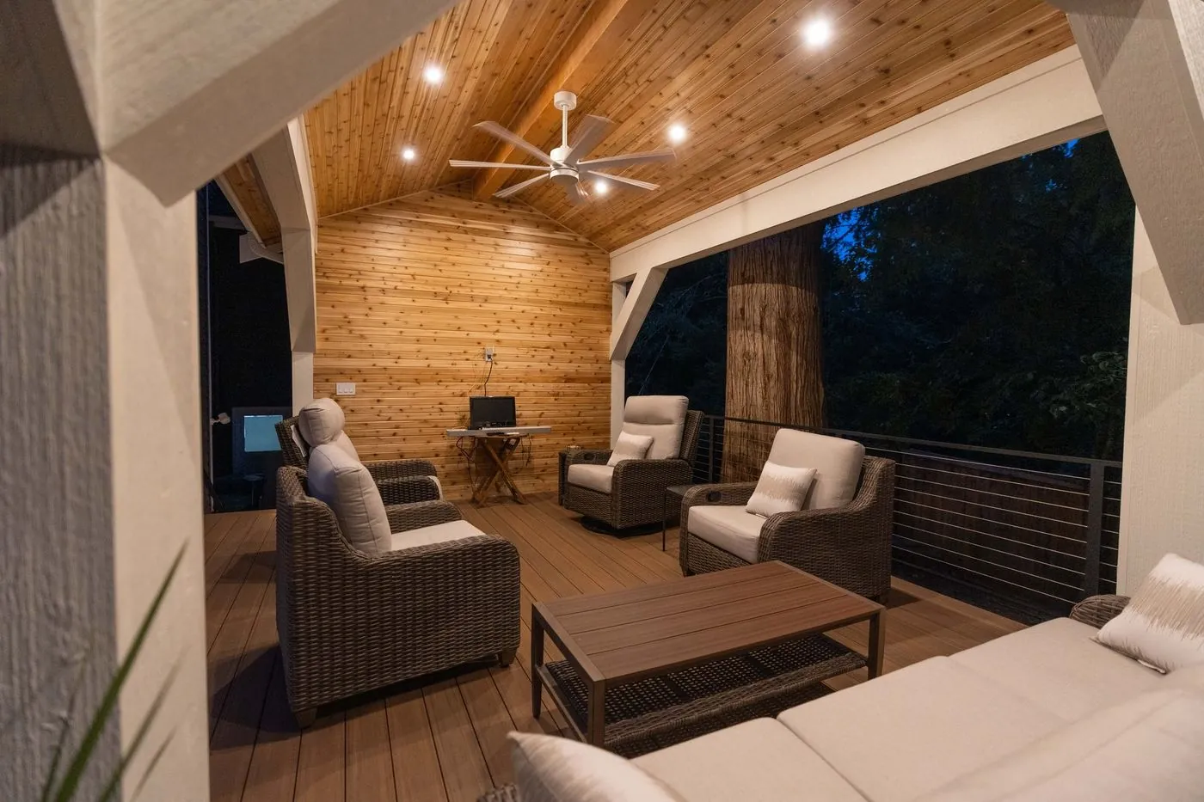
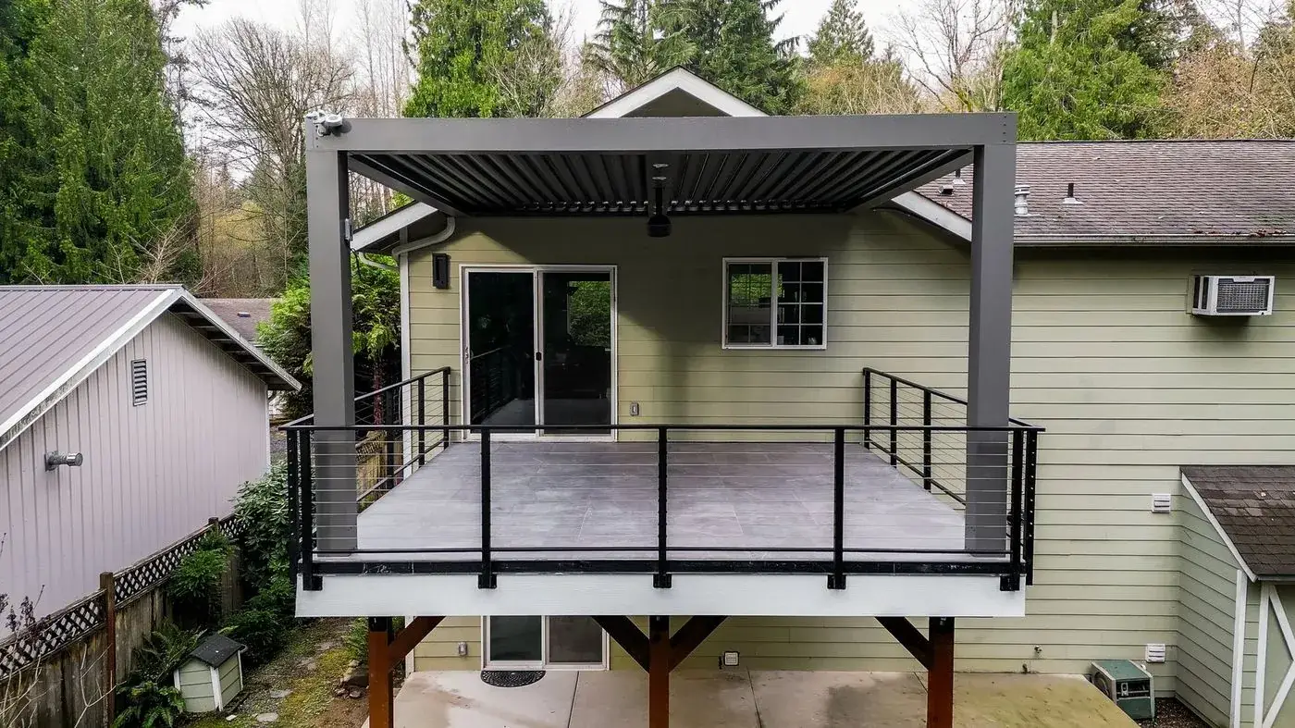
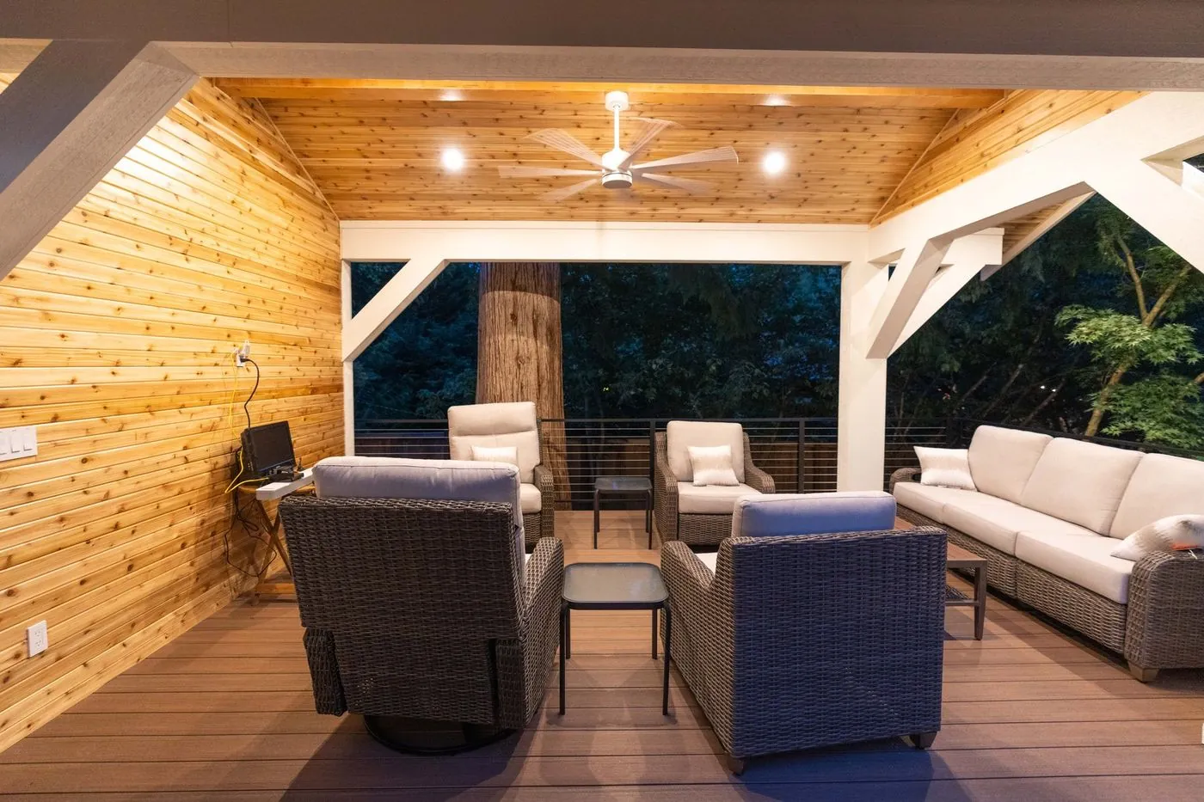
From horse properties on Hollywood Hill to golf-course homes at Bear Creek, Woodinville homes sit on some of the most generous lots on the Eastside. NW Expert Builders designs and builds kitchens, bathrooms, decks, additions and whole-home remodels here, including the cedar pavilion and twilight deck shown on this page.
Larger lots bring room to grow: additions, ADUs, covered outdoor living and primary suites. They also bring wooded sites, slopes and drainage to plan for. We walk the property with you first, so the design fits both the house and the land around it.
Inside, we open up layouts, rebuild kitchens and baths, and update the systems behind the walls so the remodeled rooms perform as well as they look.
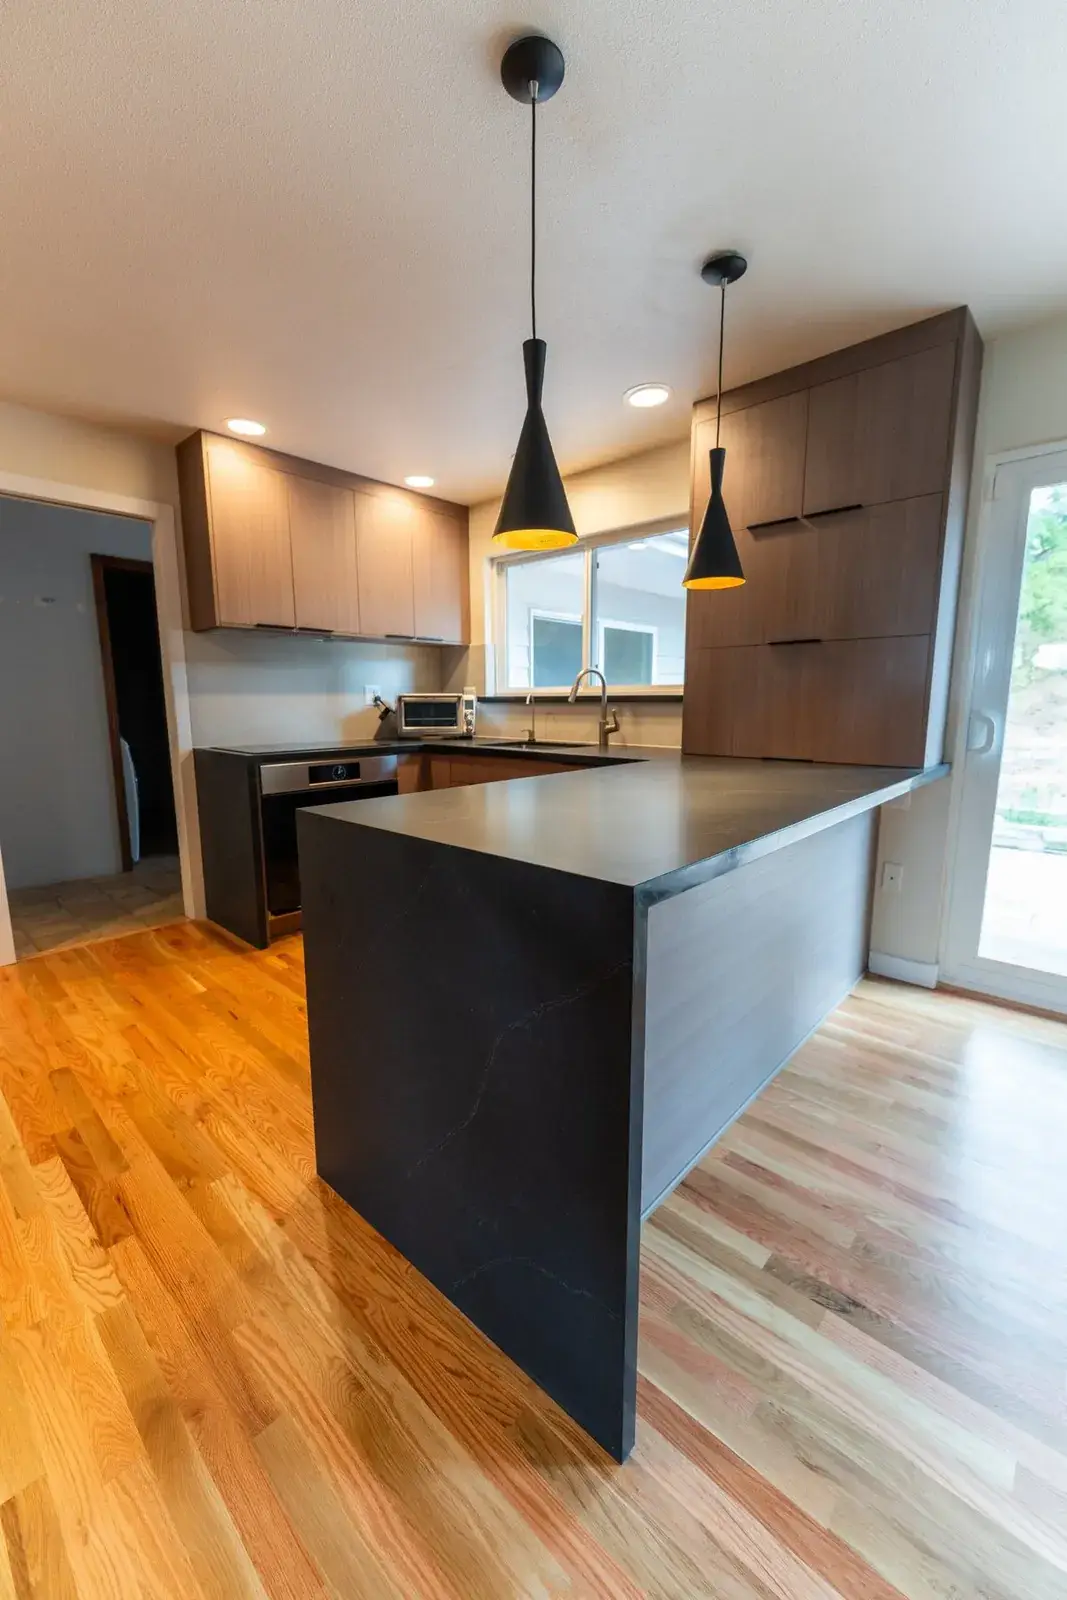
From a single bathroom to a covered outdoor room or a full-house renovation, we handle design, permits and construction for Woodinville homes.
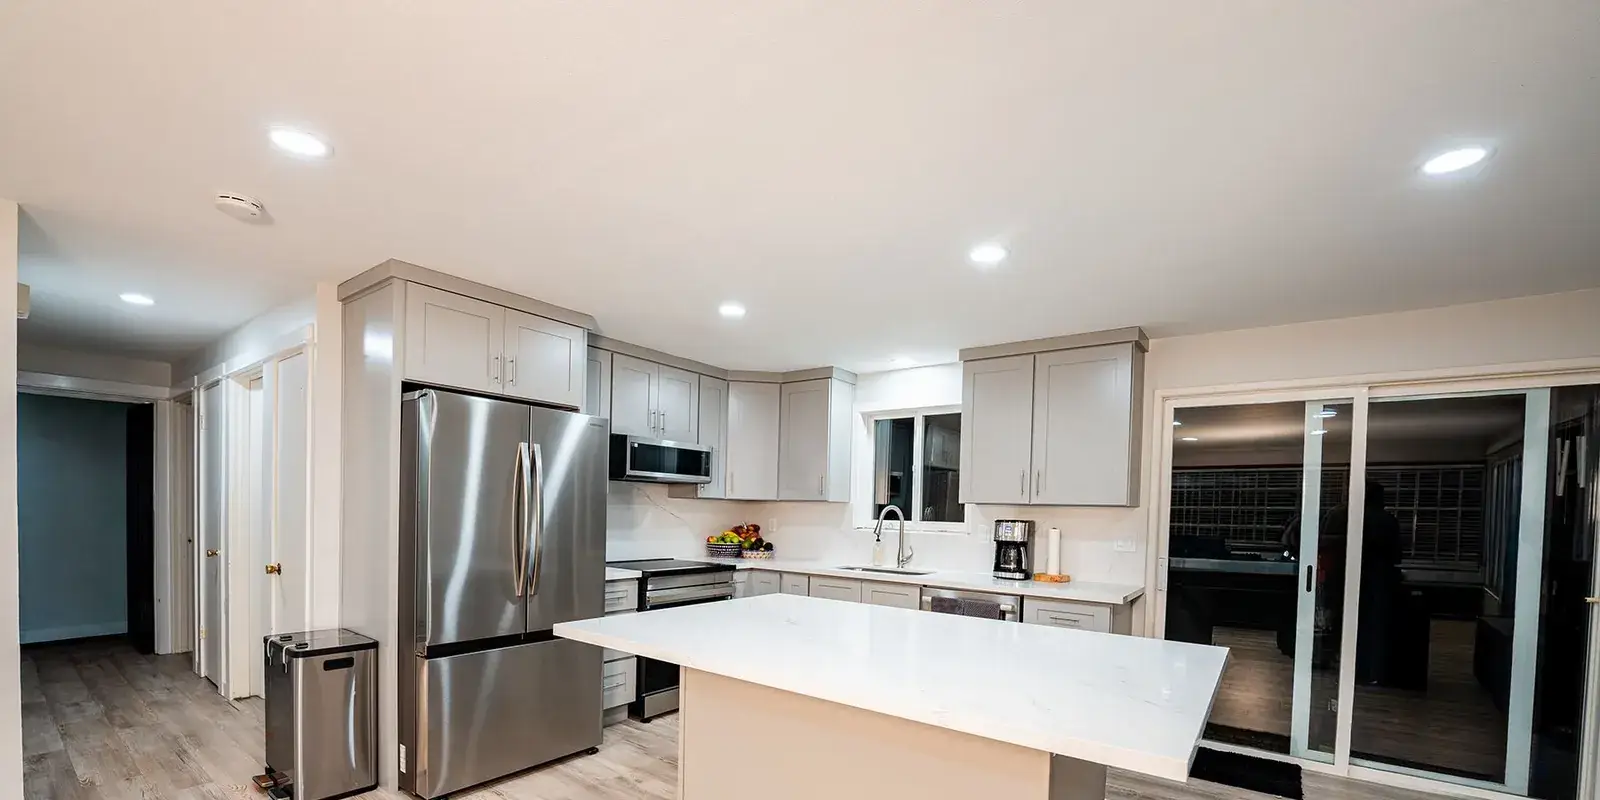
Custom kitchens for Woodinville homes, planned around how you cook and gather and designed in 3D before demolition.
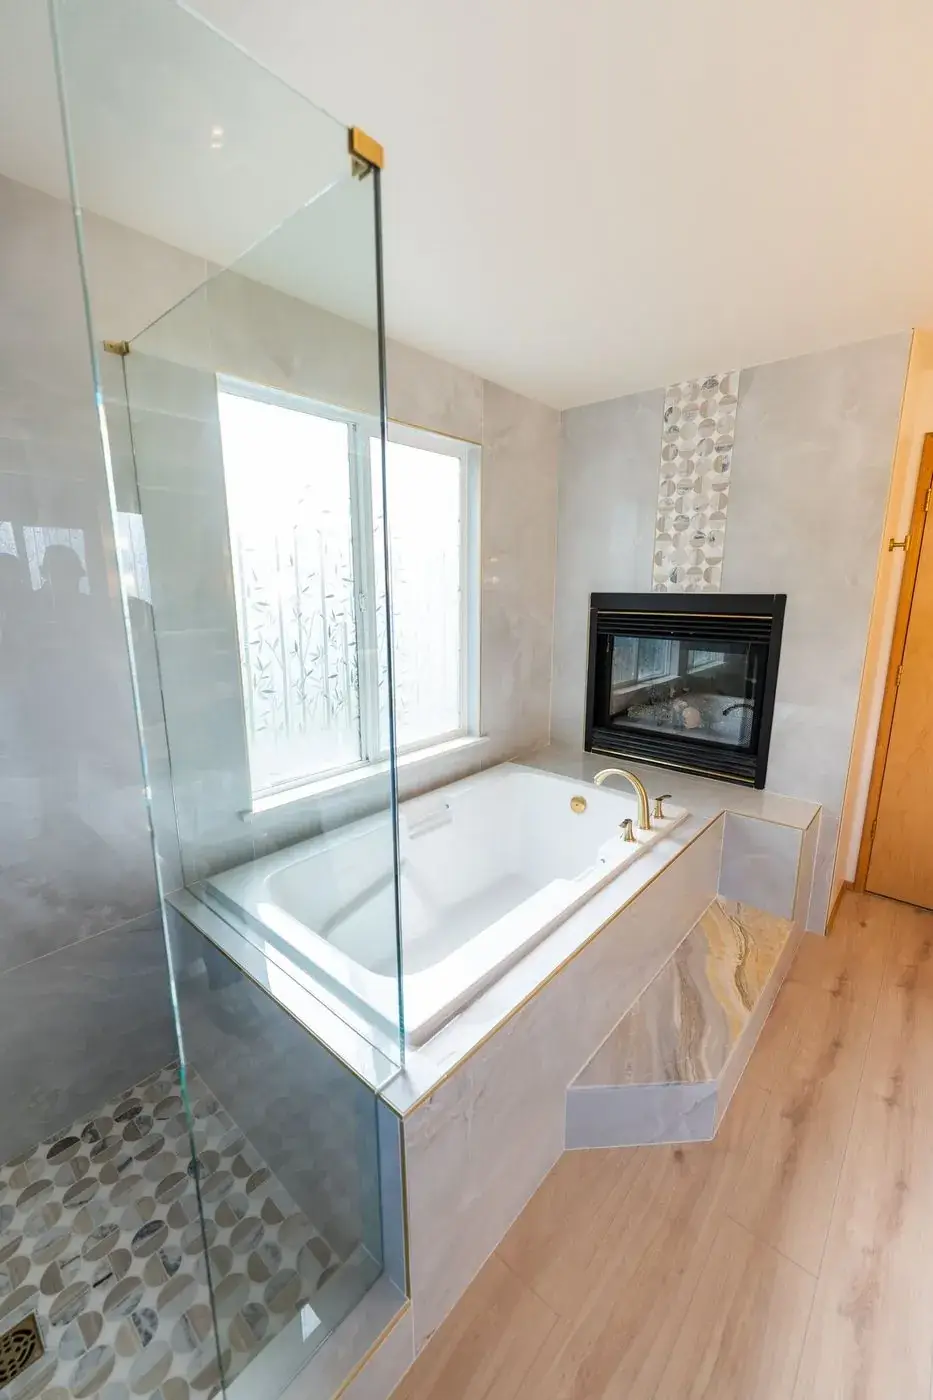
Primary suites, guest baths and spa showers, waterproofed and tiled by our own crews.
Composite and cedar decks, covered pavilions and outdoor living rooms built for Northwest weather.
Roof replacements and repairs with proper ventilation, flashing and drainage.
Siding, trim and exterior upgrades that protect the home and refresh its curb appeal.
Detached and attached living units, from drawings and permits to the finished space.
From our Redmond office we work in homes throughout Woodinville. Every neighborhood brings its own homes, lots and rules, and we plan each project around them.
Horse properties and large wooded lots above the valley, with room for additions, ADUs and outdoor living.
Homes in the golf community, where finishes and exteriors are planned to fit the neighborhood’s standards.
Hillside neighborhoods around the Wellington hills, with established homes ready for kitchen and bath remodels.
Newer, larger homes often ready for upgraded kitchens, primary suites and covered outdoor rooms.
Homes around the lake and on wooded acreage, where trees, drainage and outdoor space are part of every plan.
You see your project in 3D, approve a detailed written price, and one project manager runs the job from permits to the final walkthrough, with our own crews doing the work.
We keep job sites clean, protect your landscaping and driveway, and schedule the work around your household.
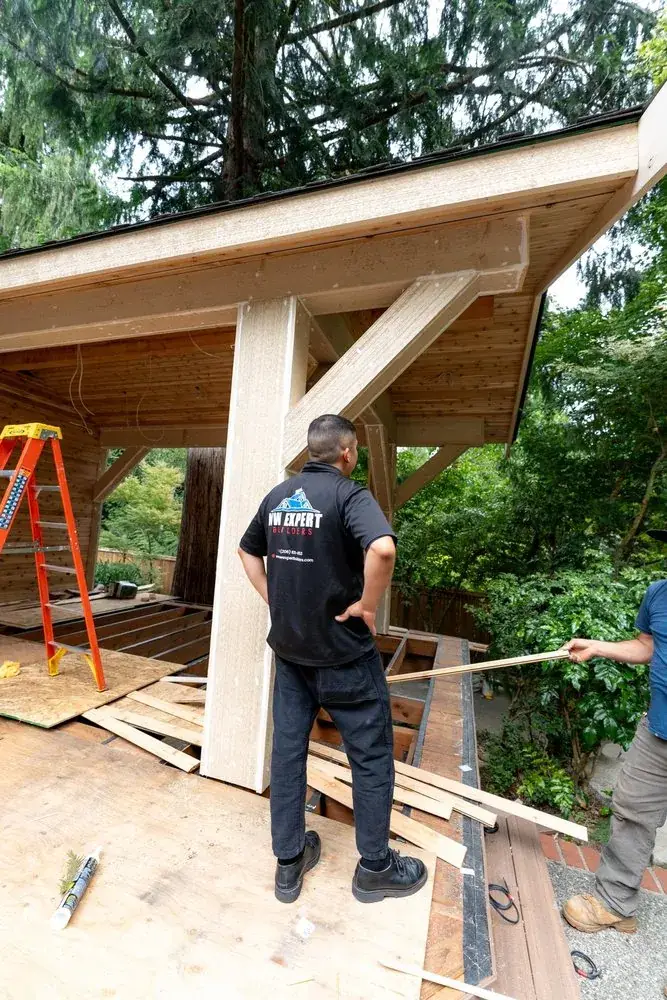
We visit your home, measure, and talk through how you want to live in the space.
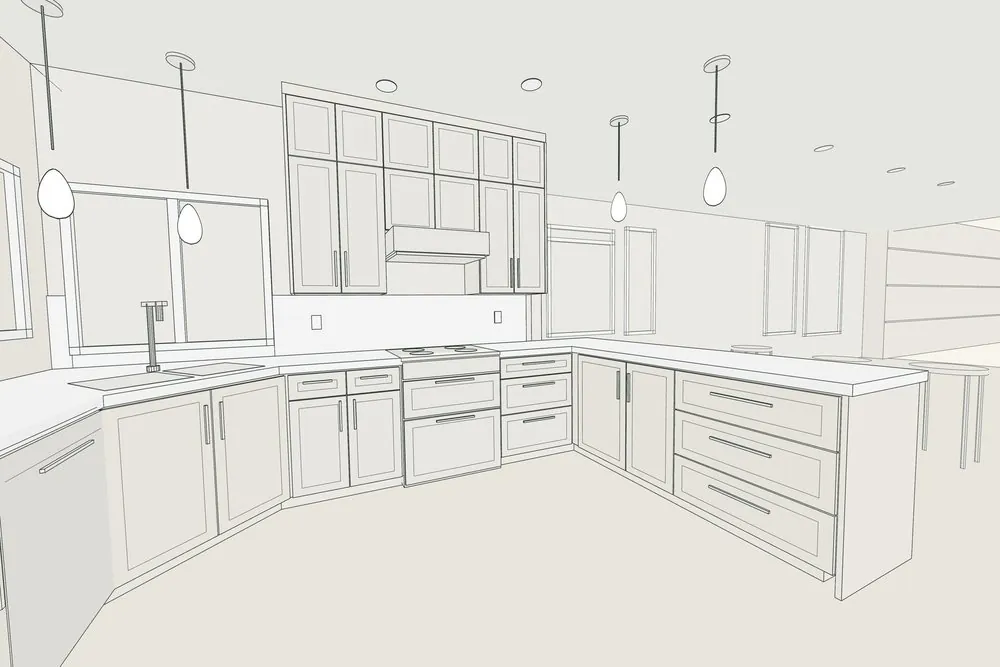
You see the room in 3D, choose finishes, and get a detailed written price.
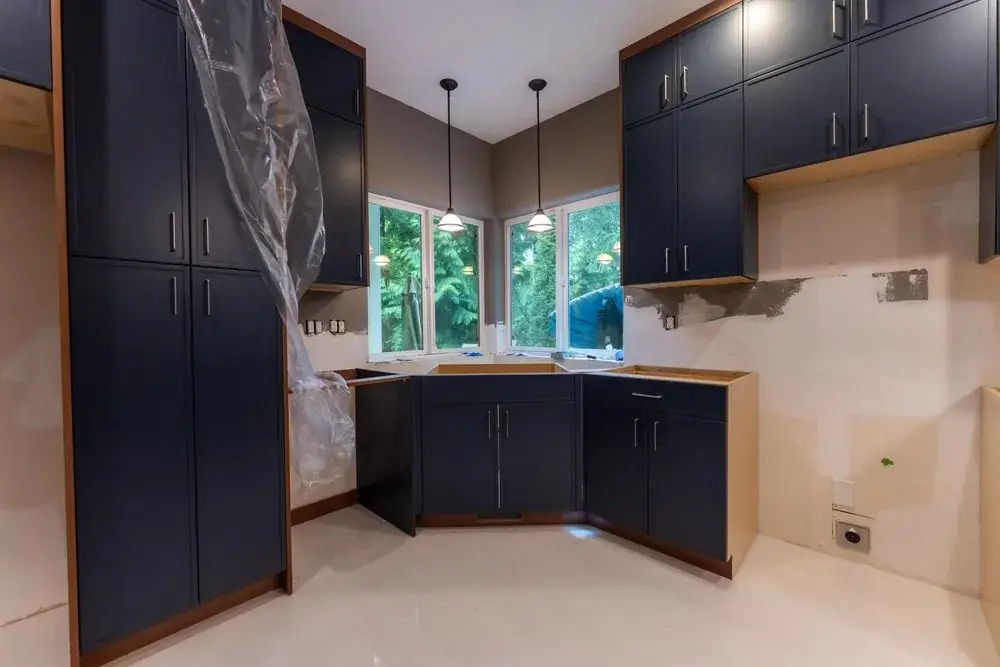
We handle permits, and one project manager leads our crews from start to finish.
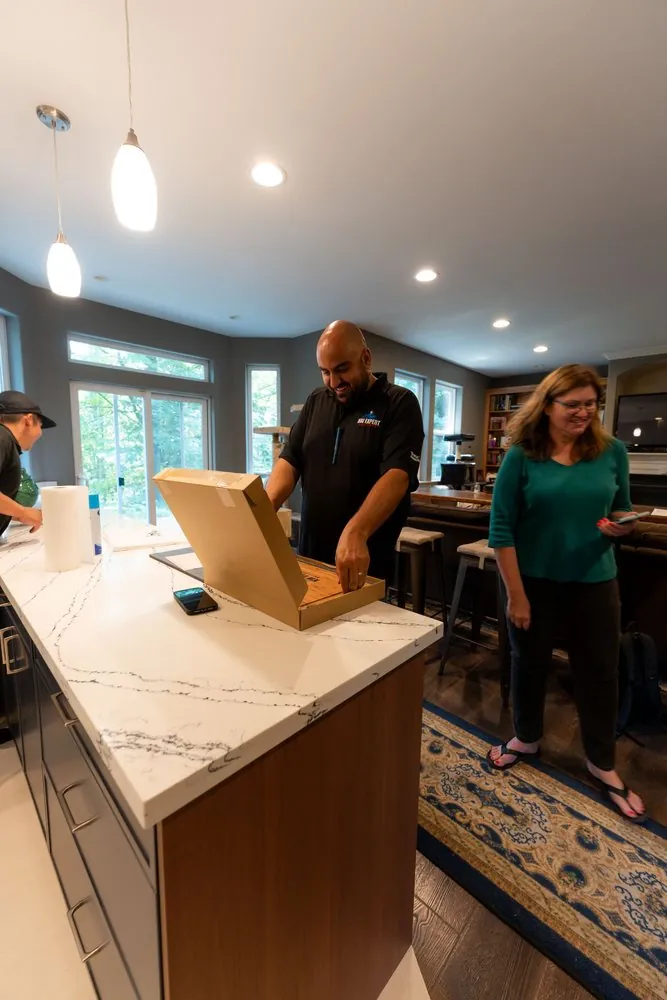
We walk through every detail with you before we hand over your finished room.
58 Google reviews
“Great experience working with David and his crew, they finished my project very quickly and with very good quality. I would work with them again, and I’ve recommended them to neighbors.”
“I was extremely impressed with NW Expert Builders from start to finish. Sean communicated regularly to ensure the project was on time… We are thrilled with how the project turned out.”
“They designed and built a Trex composite deck that wraps around my home… The craftsmanship and professionalism were outstanding.”
Four quick questions, and a live price range for your project on the Eastside. No email needed to see it.
Pick the project closest to yours. You can change it any time.
Our Redmond office is just down the valley, so our team can be on site quickly for consultations, inspections and the day-to-day work.
We prepare the drawings, submit the permit applications and coordinate every inspection, so you don’t have to.

The questions Woodinville homeowners ask us most.
Get my price rangeKitchen remodels typically run $45K–$85K when the main layout stays, bathrooms $25K–$45K for a standard full bath, and whole-home remodels from about $150K. Layout changes, custom cabinetry and premium finishes move the price higher. The estimator above shows a planning range for your project.
Yes. We design and build covered decks, cedar pavilions and outdoor rooms you can use most of the year, like the Woodinville pavilion on this page.
Yes. We design and build ADUs, DADUs and room additions, from zoning review and permits to the finished space.
Yes. We prepare the drawings, submit the applications and coordinate the inspections for you.
Yes, through Wisetack and Enhancify. Prequalifying uses a soft credit check and won’t affect your credit score.
Tell us about your project and we’ll set up a free design consultation at your home.
7981 168th Ave NE, Ste 112
Redmond, WA 98052
Sun–Fri, 7am–6pm
Free, at your home. We’ll confirm a time within one business day.
Prefer to talk? Call (206) 825-4153
Expect a call from our Redmond studio within one business day to confirm your visit.