Kitchens, bathrooms, decks and whole-home remodels for Everett homes, designed in 3D first and built by one team from the first visit to the final walkthrough.
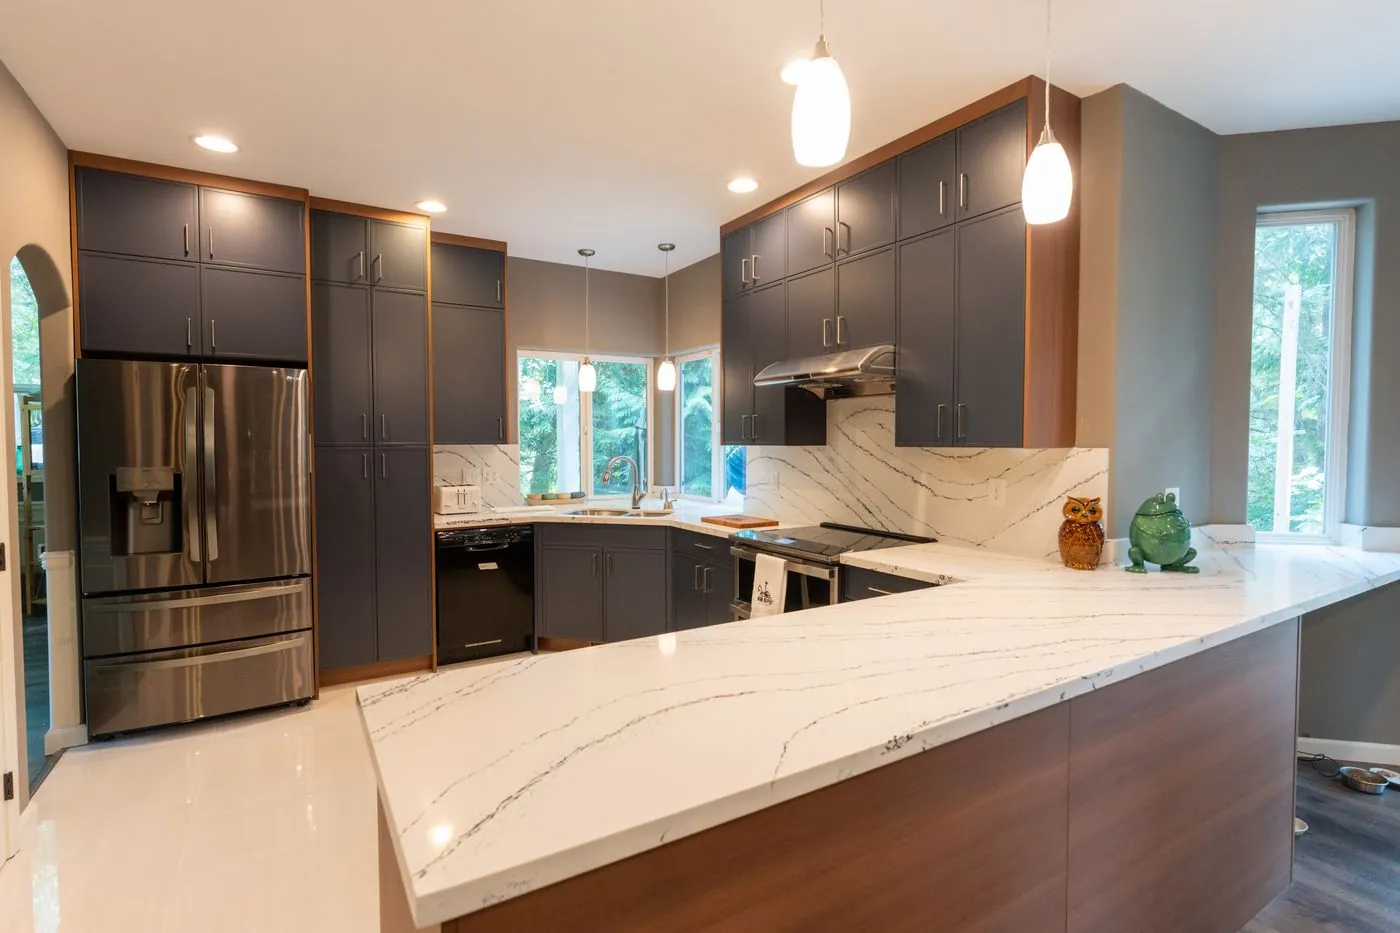
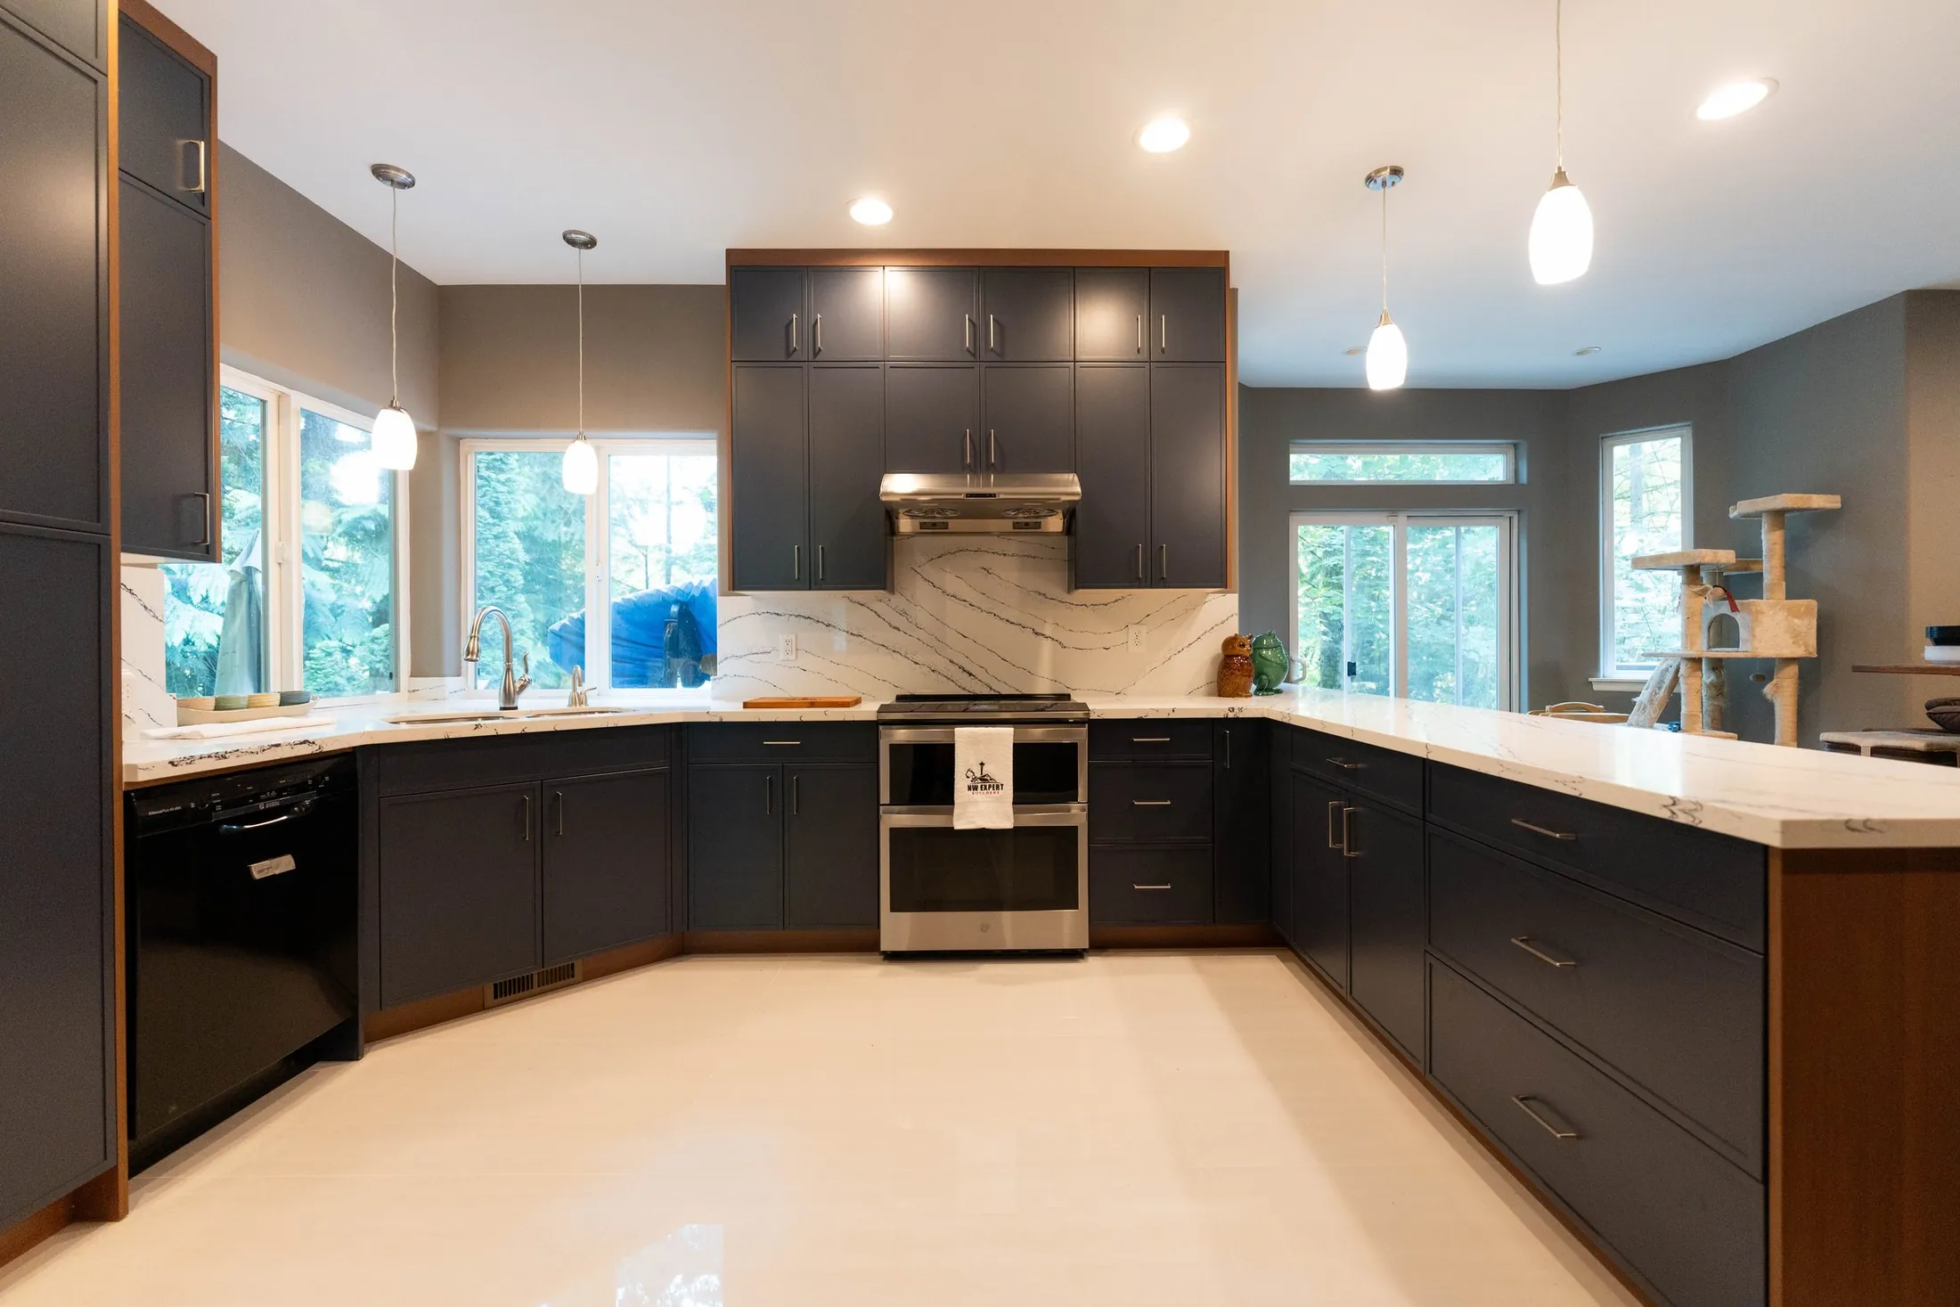
Snohomish · KitchenNavy & walnut kitchen
Everett has some of the oldest housing in Snohomish County. Craftsman and early-1900s homes in Northwest Everett, Riverside and Port Gardner sit a few miles from mid-century ramblers in Pinehurst and Evergreen and newer homes around Silver Lake. We remodel all of them: kitchens, bathrooms, decks, roofing, siding and room additions, designed in 3D and built by our own crews.
Older Everett homes often hide plaster walls, uneven floors and framing that was built to a different standard, so we open walls with a plan for what we may find. Ramblers from the 1950s to the 1970s usually need updated wiring, ventilation and insulation as part of the remodel. We review framing, floor levels and moisture before the design is final, so the price you approve reflects the house you actually have.
Remodels in Everett are permitted through the City of Everett. Structural changes, additions, ADUs and most remodels that move walls, plumbing or wiring need a residential building permit, with separate electrical, plumbing and mechanical permits. We prepare the drawings, submit the applications through the city’s online portal and schedule the inspections, so you don’t have to deal with the paperwork.
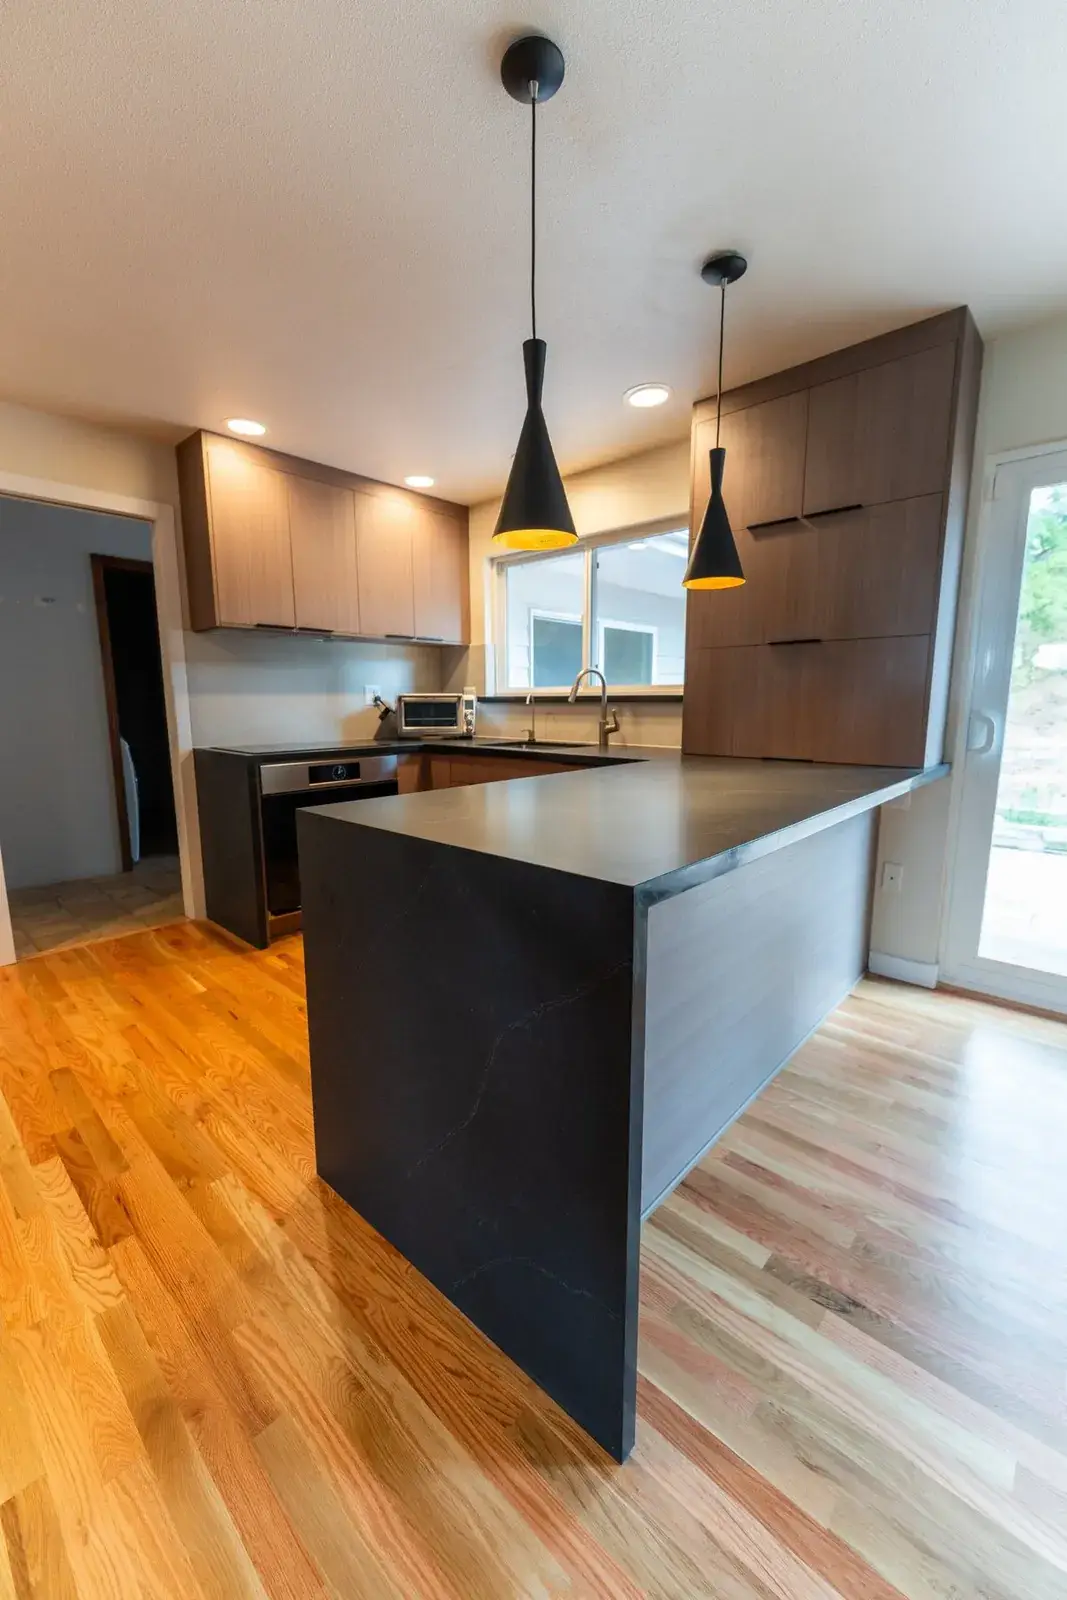
NW Expert Builders specializes in renovations, construction, and modernization to strengthen structures, update finishes, and enhance everyday living. Our services include interior and exterior finishing, as well as the construction of long-lasting structures that deliver clean, practical results.
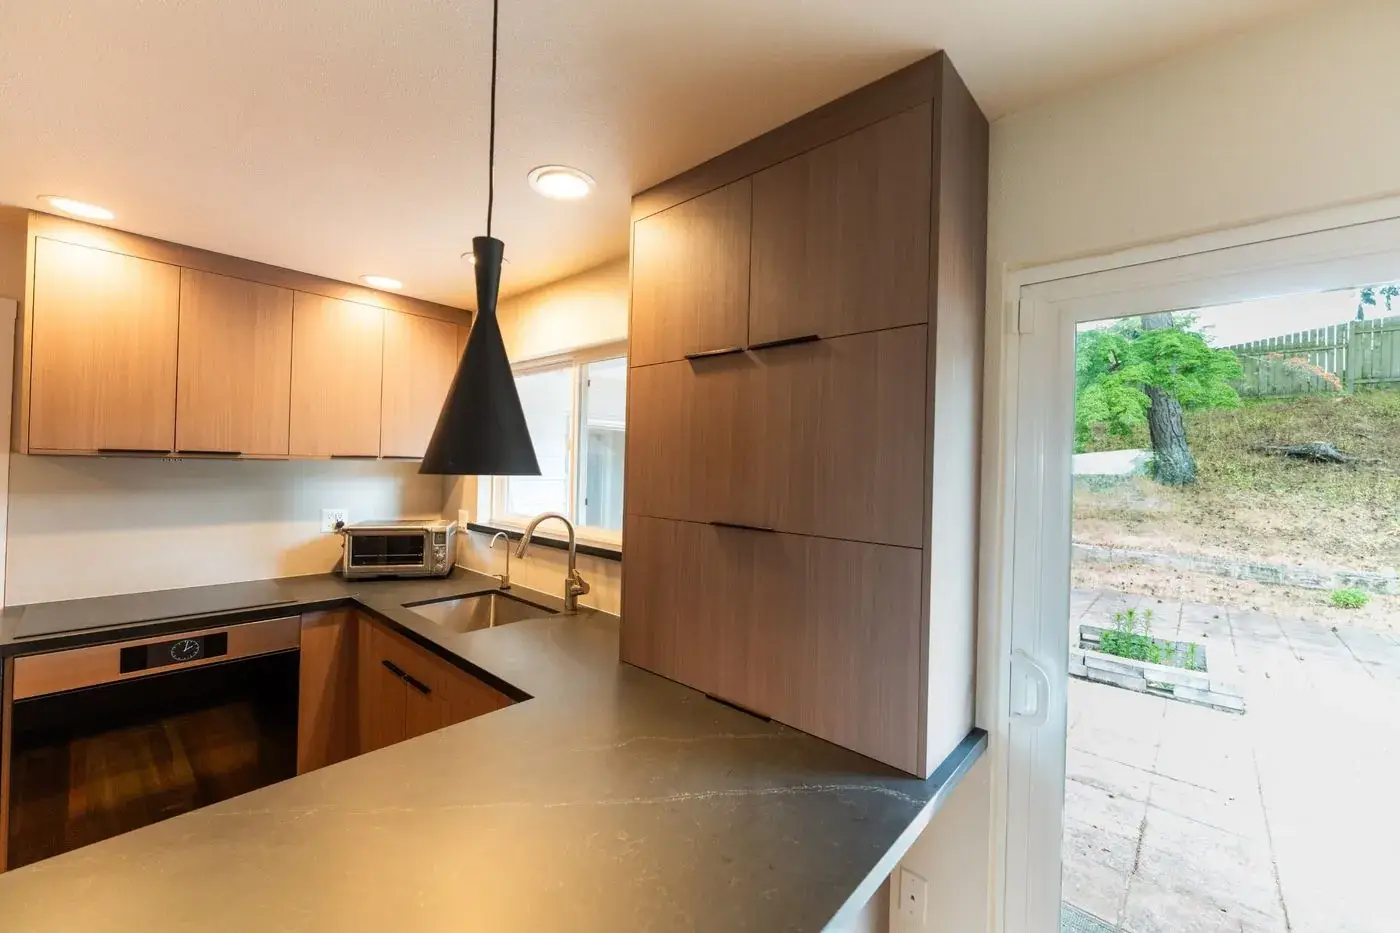
Kitchen remodeling improves layout, storage, surfaces, and lighting to create a space that works better for everyday cooking and gatherings. We update materials, install durable systems, and refine details so the kitchen feels practical, modern, and easy to move around.
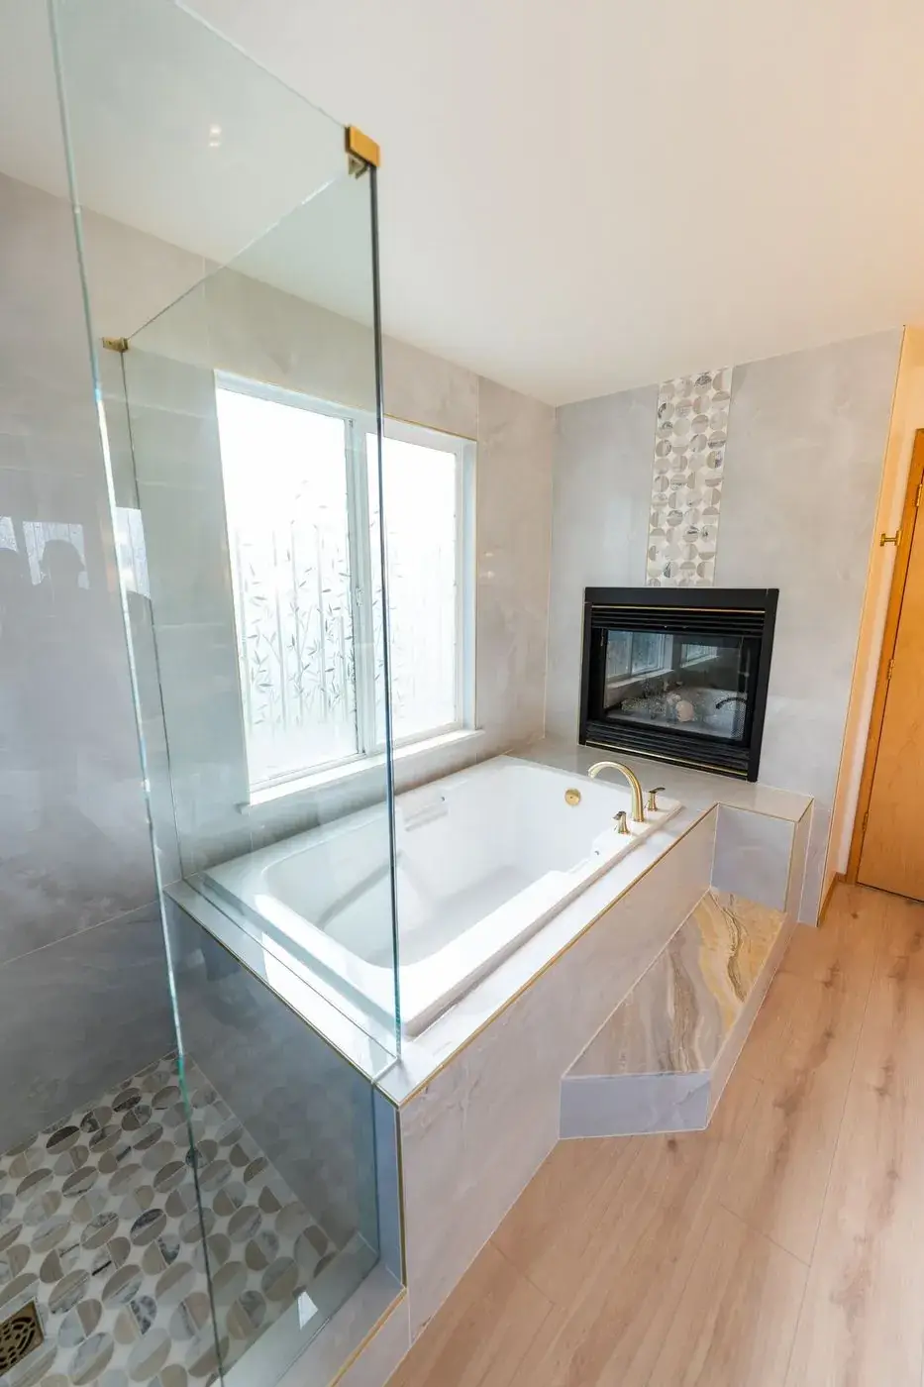
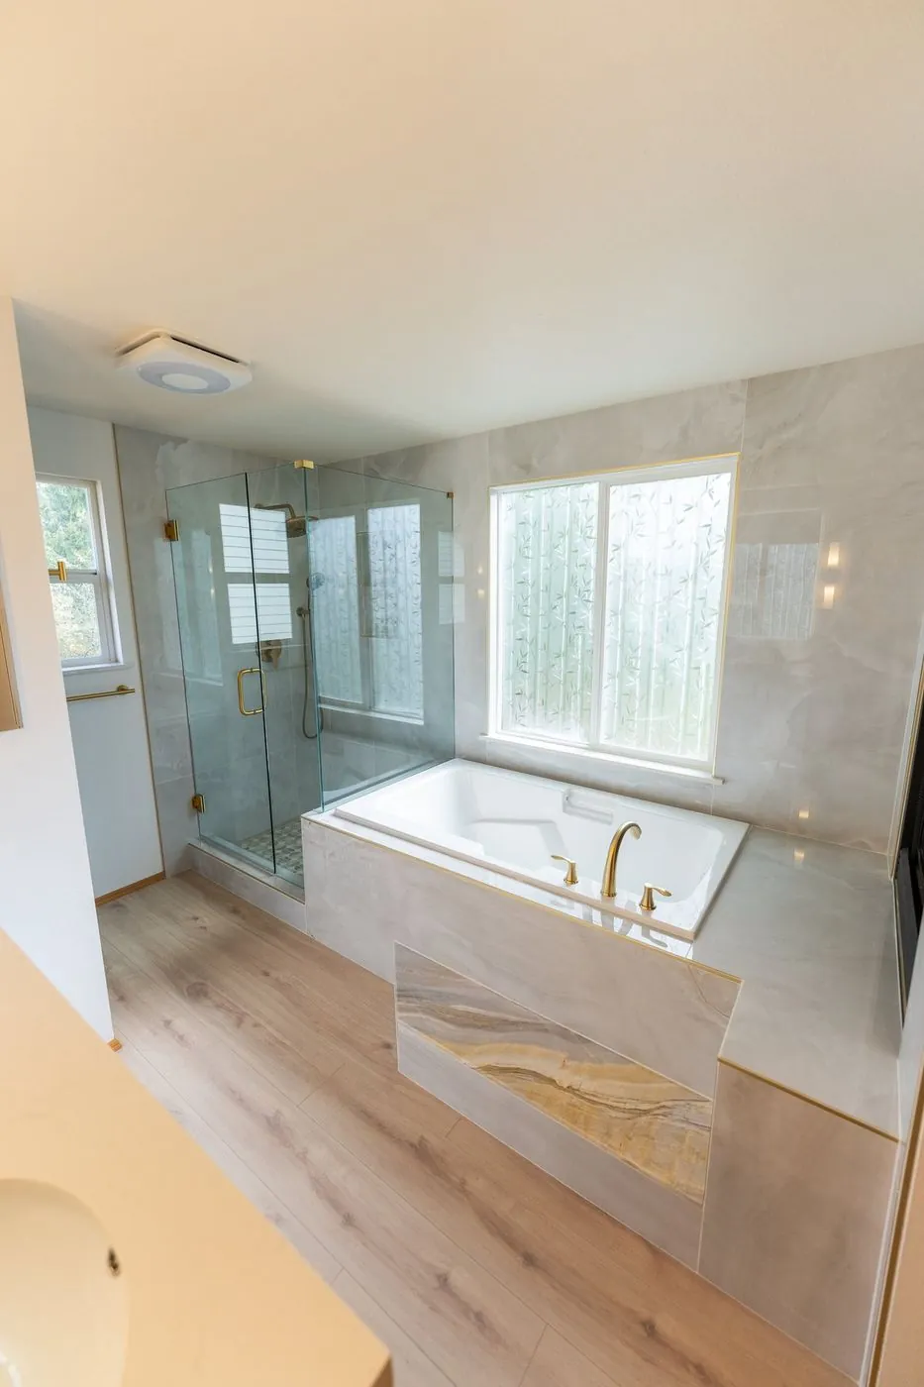
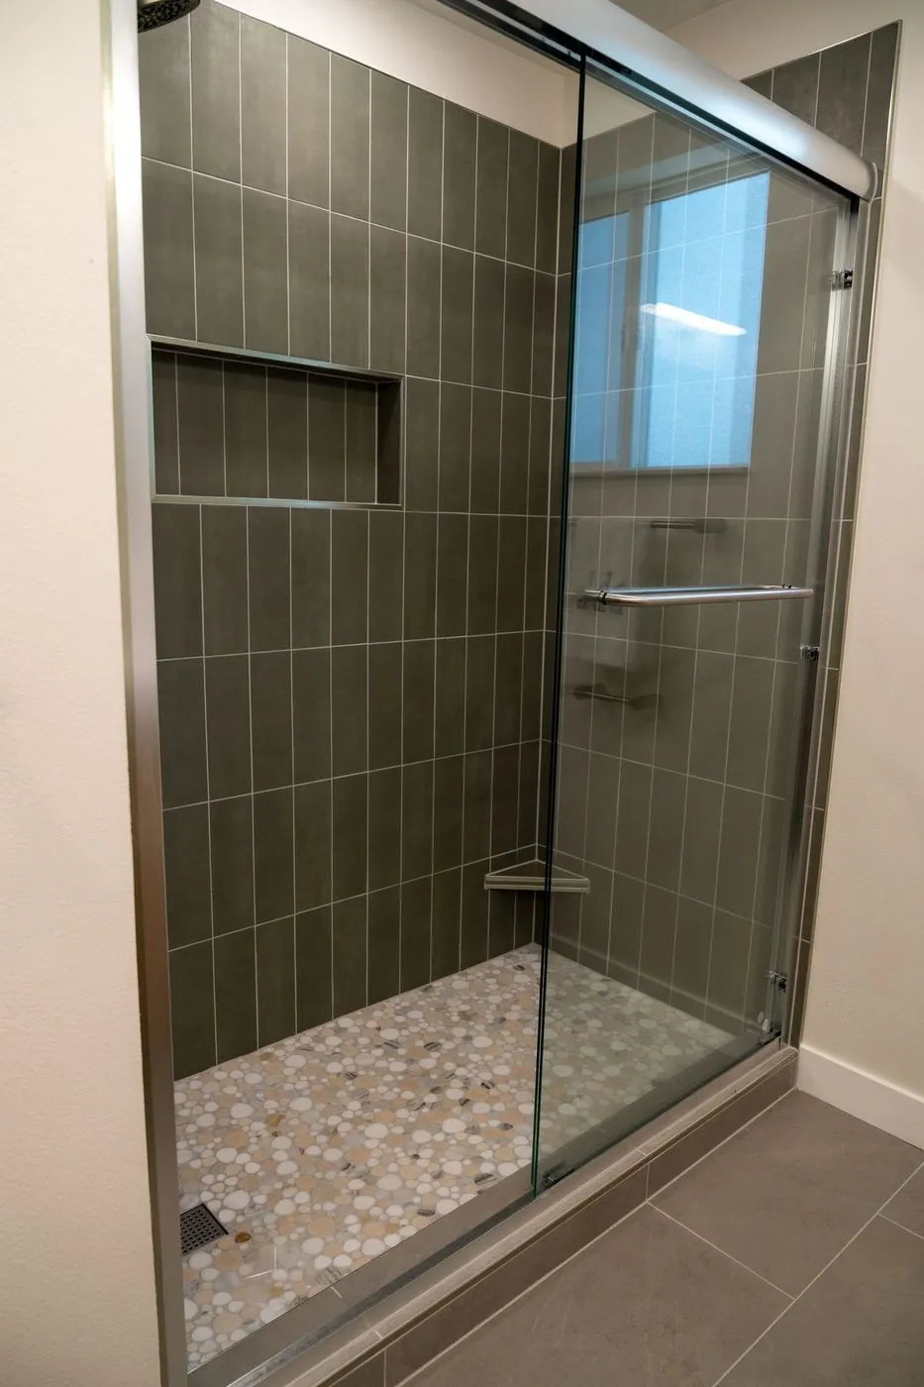
Bathroom remodeling focuses on moisture control, better fixtures, stronger tile systems, and safer layouts. We rebuild the space with reliable materials, improved ventilation, and smooth finishes that support long-term use and make the room easier to maintain.
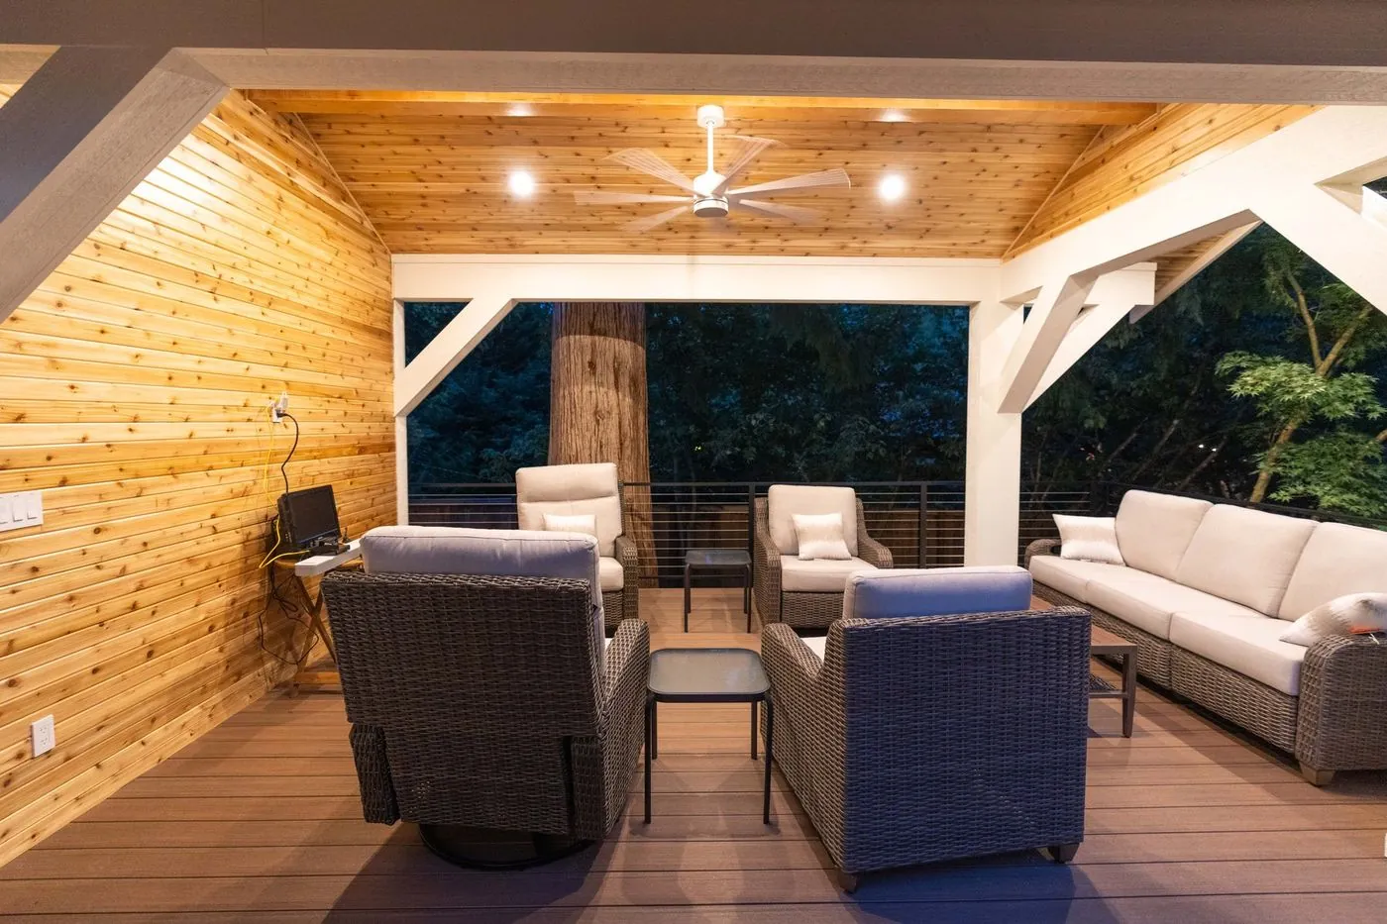
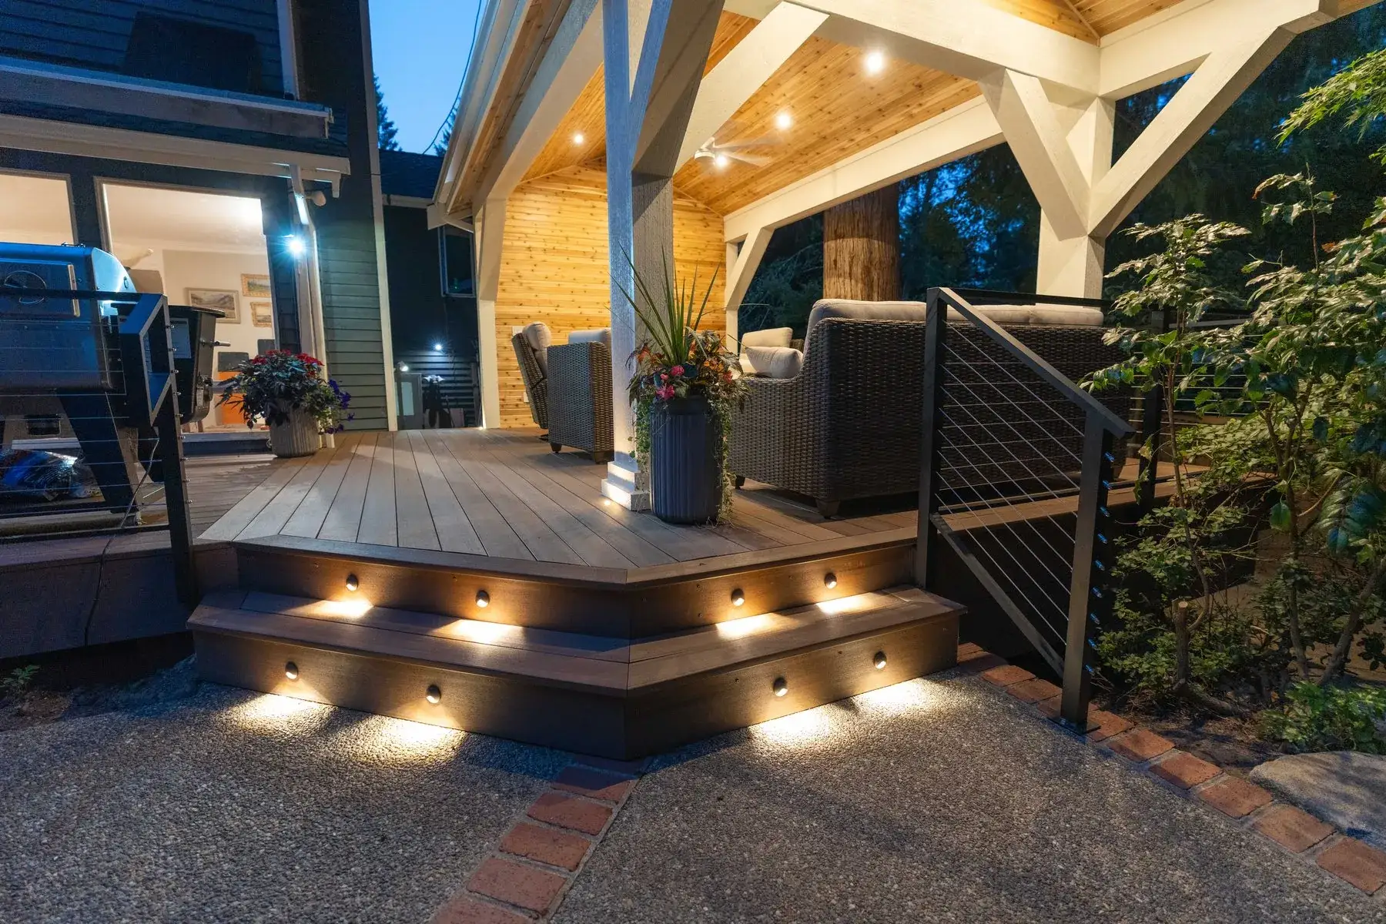
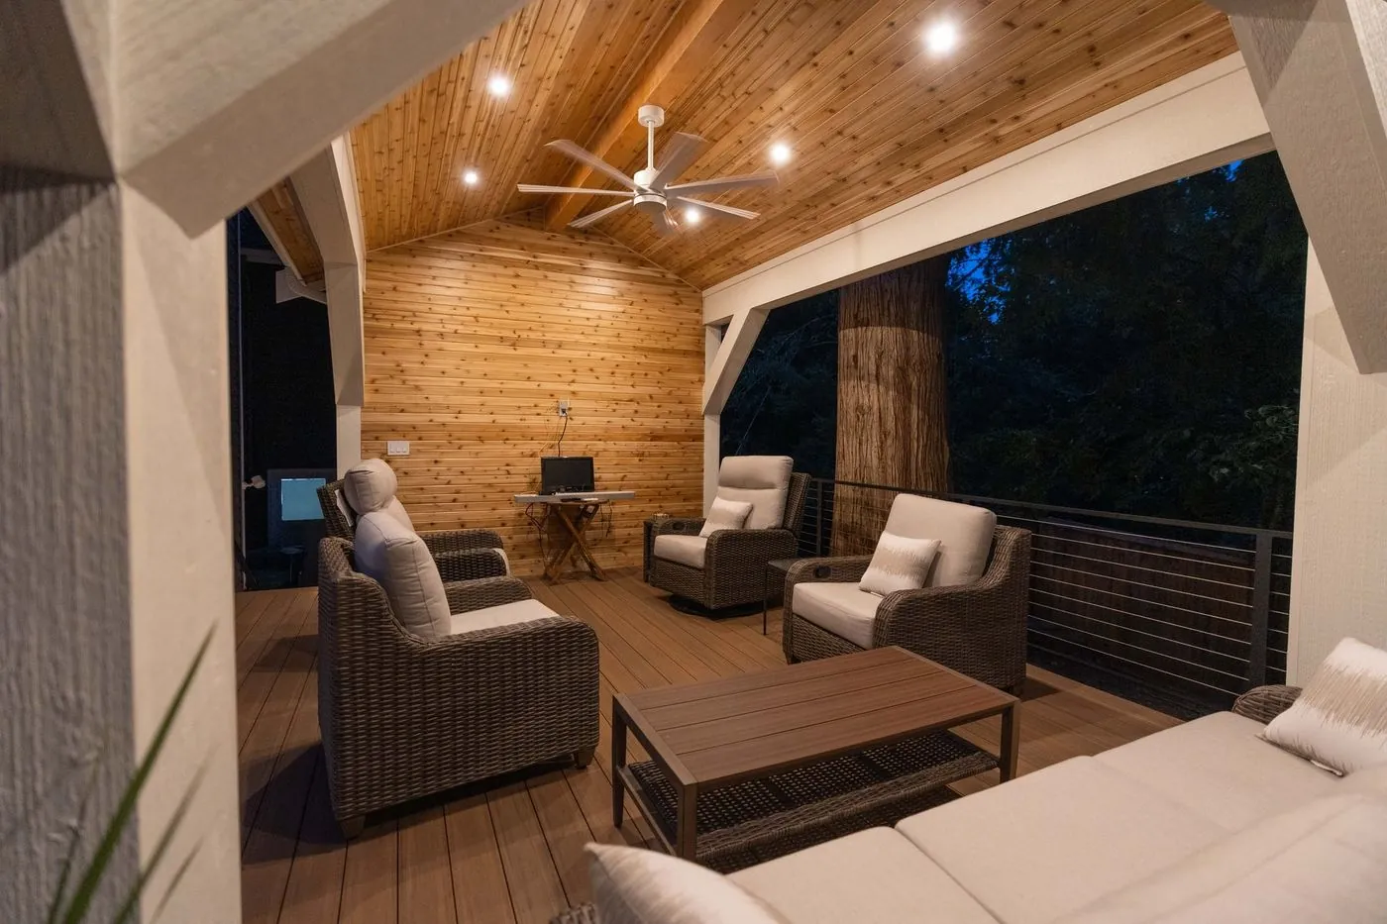
Deck building enhances outdoor living by adding strong framing, long-lasting boards, and clean design lines. We construct spaces that hold up to frequent use, weather changes, and gatherings, creating an area that works well for relaxation and everyday activities.
Roofing upgrades strengthen protection, improve ventilation, and ensure every layer performs as intended. We install durable shingles, underlayments, and flashing systems that handle changing conditions while supporting long-term structural stability and reducing moisture issues.
Siding installation improves exterior strength, weather resistance, and overall appearance. We set each panel with proper alignment, moisture protection, and clean finishing details, using durable materials that hold up through seasonal changes and keep the home’s exterior looking consistent.
Room additions expand interior space and improve layout flexibility. We design and build new rooms through framing, foundation work, insulation, and roofing coordination so our additions integrate smoothly with the existing home structure.
From the bluffs of View Ridge and Harborview to the older streets near downtown and the marina, Everett homes deal with long wet winters, and homes near the water also face wind and salt air. We choose siding, roofing, decking and bathroom waterproofing for those conditions, and we plan ventilation and insulation as part of every remodel instead of leaving them for later.
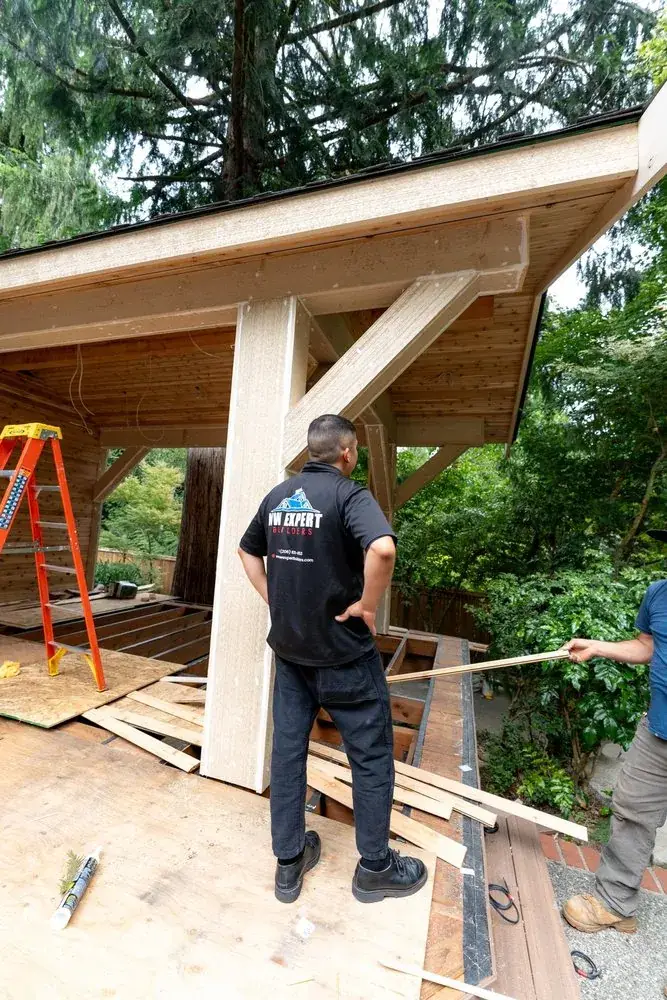
We visit your home, measure, and talk through how you want to live in the space.
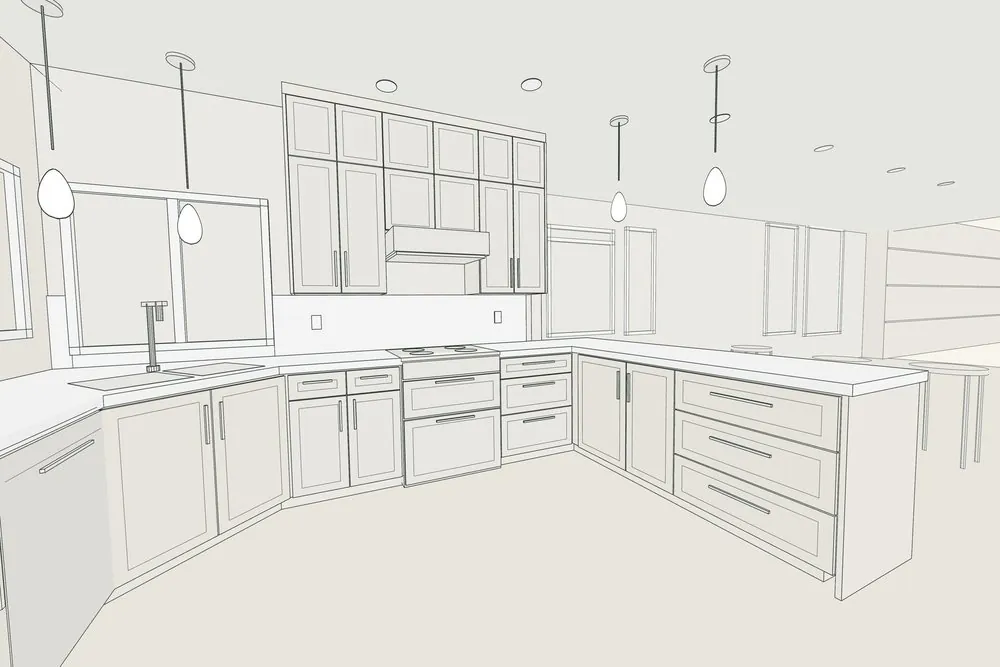
You see the room in 3D, choose finishes, and get a detailed written price.
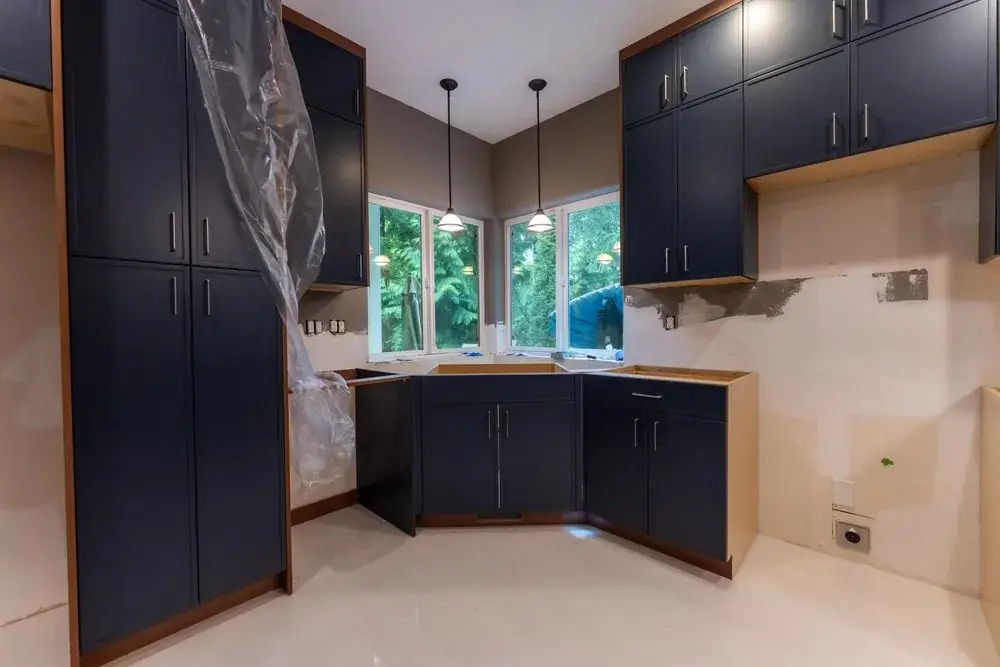
We handle permits, and one project manager leads our crews from start to finish.
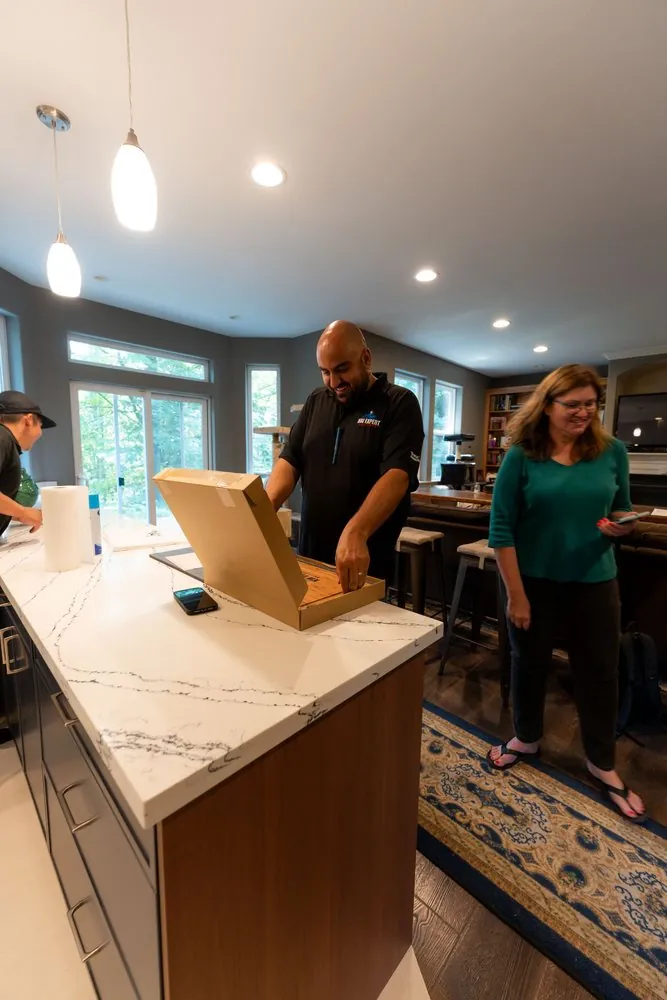
We walk through every detail with you before we hand over your finished room.
Many Everett homeowners would rather update a house they love than move, especially in established neighborhoods close to downtown and the waterfront. NW Expert Builders handles the whole project, from design and permits to the final walkthrough, with one project manager as your contact the entire time.
We work across Snohomish County, including recent kitchen and roofing projects in nearby Snohomish. Every Everett remodel starts with a visit to your home, where we measure, check framing and moisture, and talk through how you want to use the space before anything is designed.