Bright sunroom addition with tall windows in Maple Valley
Room additions · Seattle & the Eastside

Seattle Room Addition

New rooms, sunrooms and second-story space that connect seamlessly to your home, designed in 3D and built by one team.

Maple Valley · AdditionSunroom addition

4.9 on Google58 reviews from homeowners
3D design firstSee your room before demolition
One teamDesign, permits and build
Licensed & insuredWA contractor #NWEXPEB772RF
About the service

Seattle Room Addition Construction

NW Expert Builders plan and build functional living expansions designed for structure balance, insulation flow, and long-term durability. Our team delivers Seattle Room Addition projects including framing, roofing tie-ins, foundation alignment, and moisture protection suited for Northwest weather. We coordinate layout extension, wall integration, ceiling support, and ventilation paths so new space connects smoothly with the existing structure.

Every Room Addition project is built with precise framing, load-bearing beam support, and moisture-resistant exterior sealing suited for Northwest conditions. Work includes foundation extension, roof tie-in alignment, insulation layering, electrical routing, and ventilation setup to maintain balanced airflow and a stable structure.
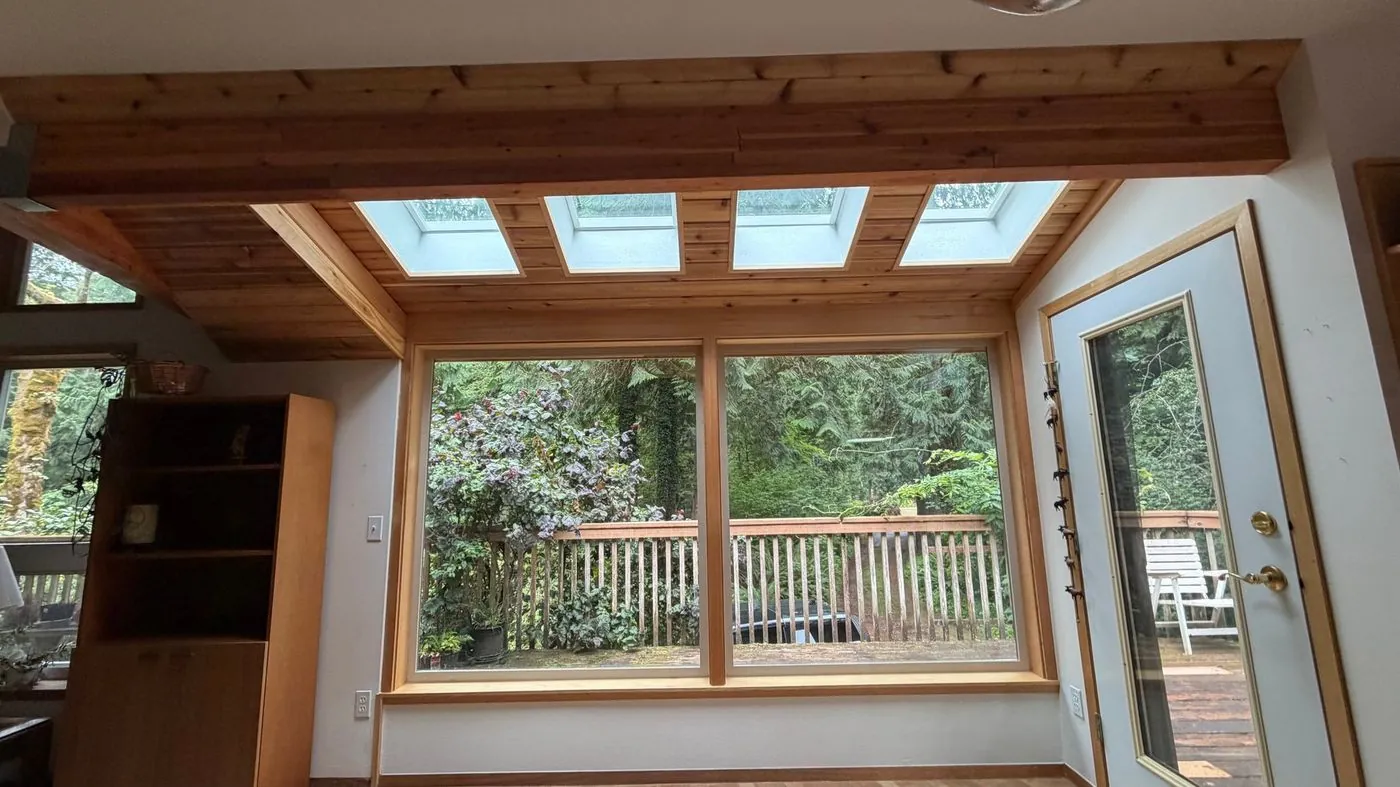
Sunroom addition with large windows built by NW Expert Builders
Sunroom additionMaple Valley · Built by our crew
What we build
  • 01

    Room Additions

    Bedrooms, family rooms and primary suites added to the footprint of your home.

  • 02

    Sunrooms

    Bright, insulated rooms with large windows for year-round use.

  • 03

    Second-Story Additions

    New space built up when the lot has no room to grow out.

  • 04

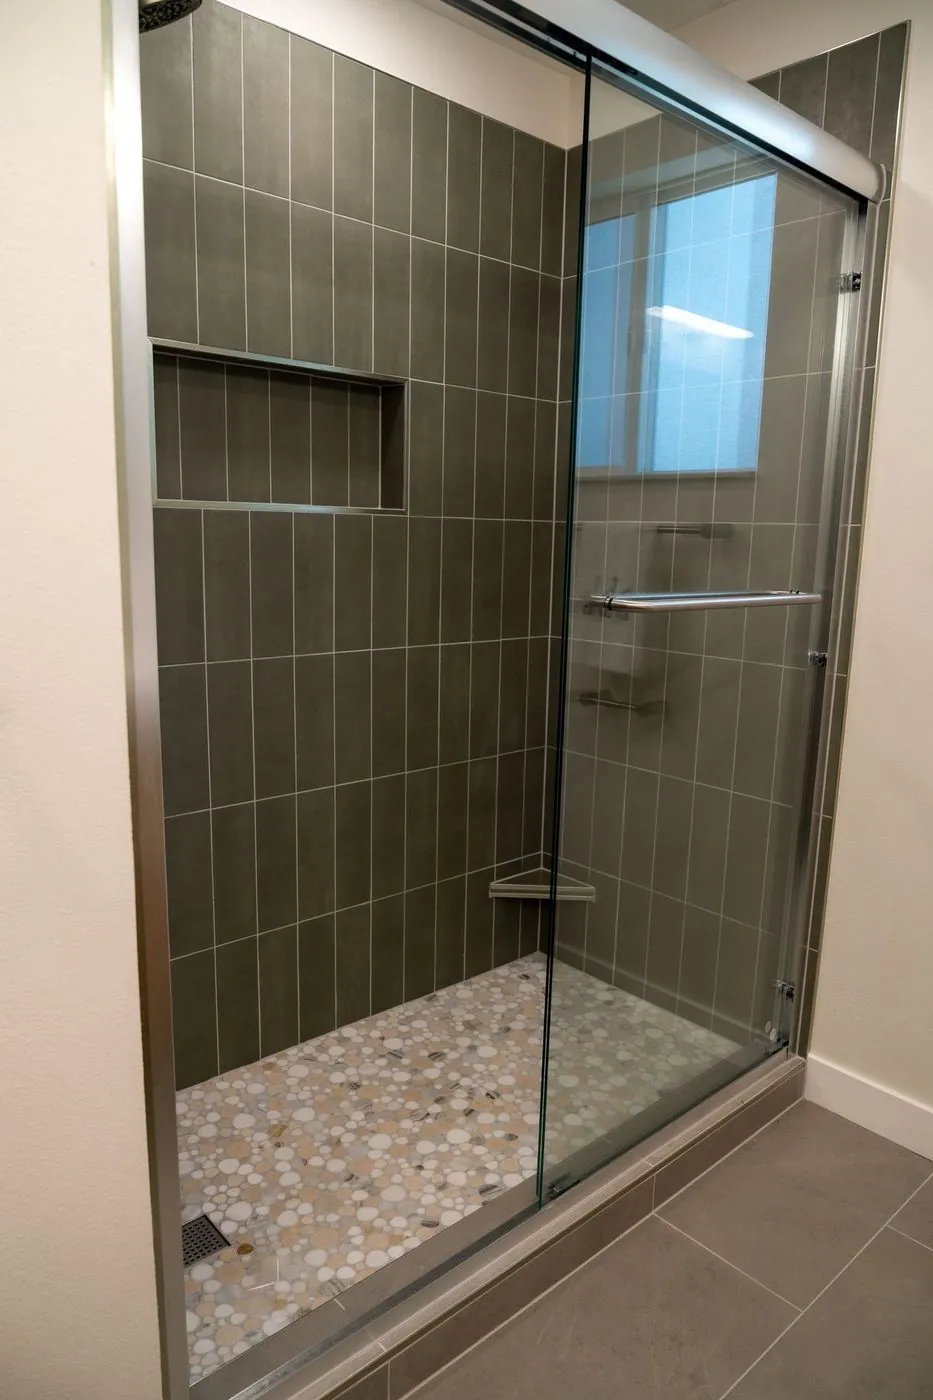
    Kitchen & Bath Expansions

    More room for the kitchen or a new bathroom, built into the addition.

  • 05

    Design & Permits

    Drawings, engineering and permits handled for you.

  • 06

    ADUs & DADUs

    Separate living units for family or rental income.
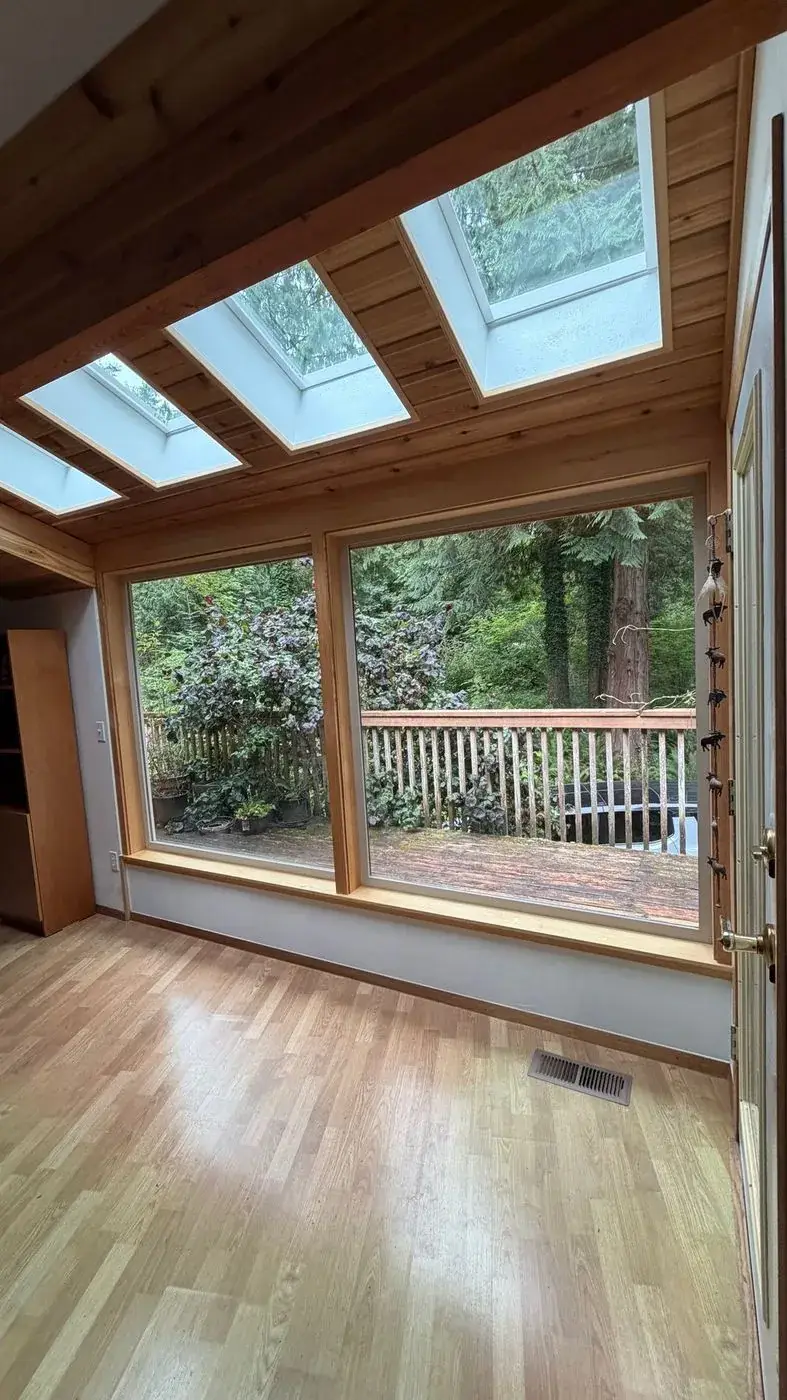
Sunroom addition seen from the yard in Maple Valley
How we build

Smart Space, Solid Structure

Interior finishing often integrates drywall systems, acoustic insulation, moisture barriers, and energy-efficient window framing. Laser leveling tools, pneumatic fastening systems, and moisture scanners ensure accurate alignment and secure installation, keeping the added space strong, dry, and stable through Seattle’s changing weather conditions.

  • Floor levels and rooflines matched to the house
  • Insulation and ventilation planned for damp winters
  • One project manager from plans to final walkthrough
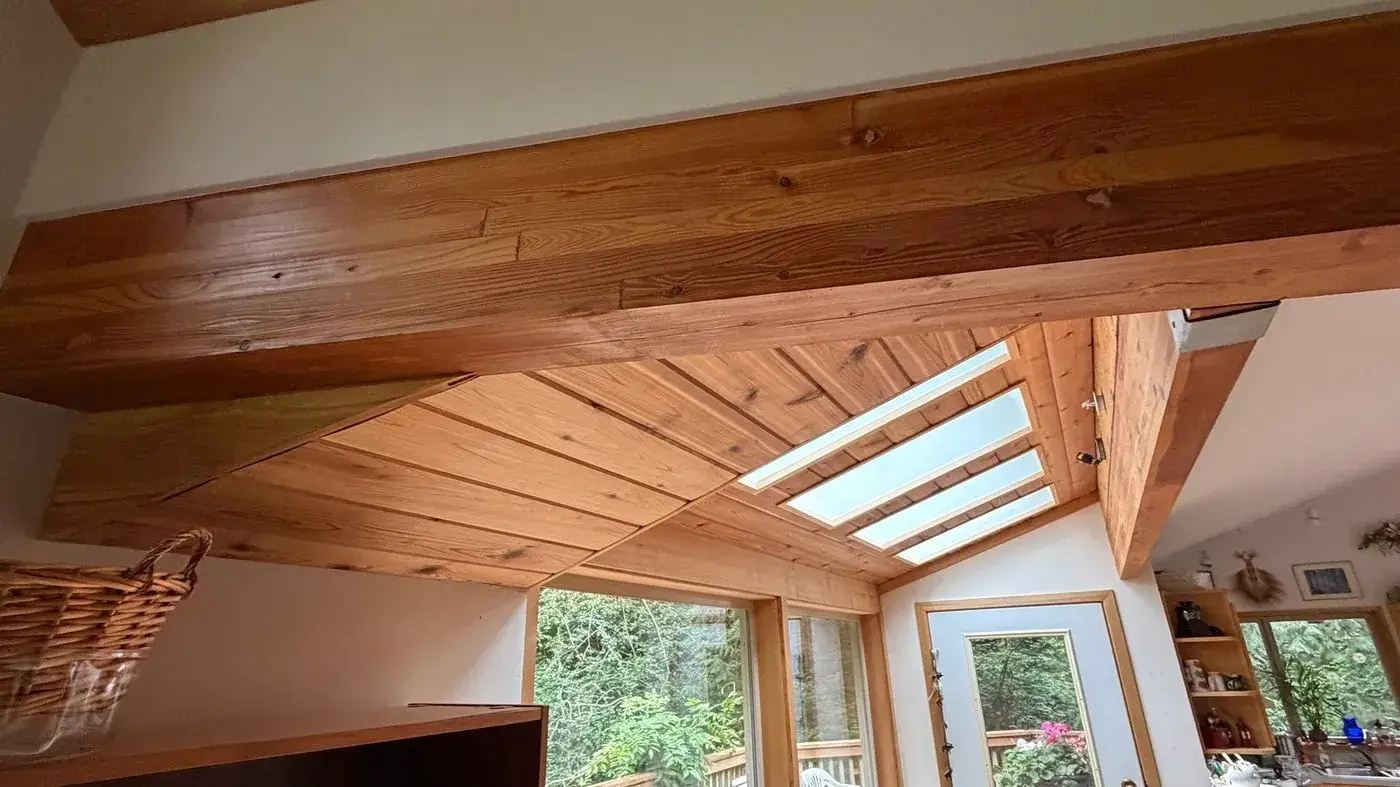
See the Maple Valley sunroom
Why choose us

Custom Seattle Room Addition Services

Tight urban lots and wet coastal air place real pressure on how extensions are built, and small structural errors can shorten lifespan fast. Our Seattle Room Addition service focuses on load distribution, beam anchoring, and foundation settling control so added space remains stable through seasonal movement.

We monitor roof tie-in strength, drainage direction, and thermal expansion across framing joints. Our service covers planning, structural extension, exterior integration, and protective layering to maintain stable performance through Seattle’s rain, wind, and temperature cycles.
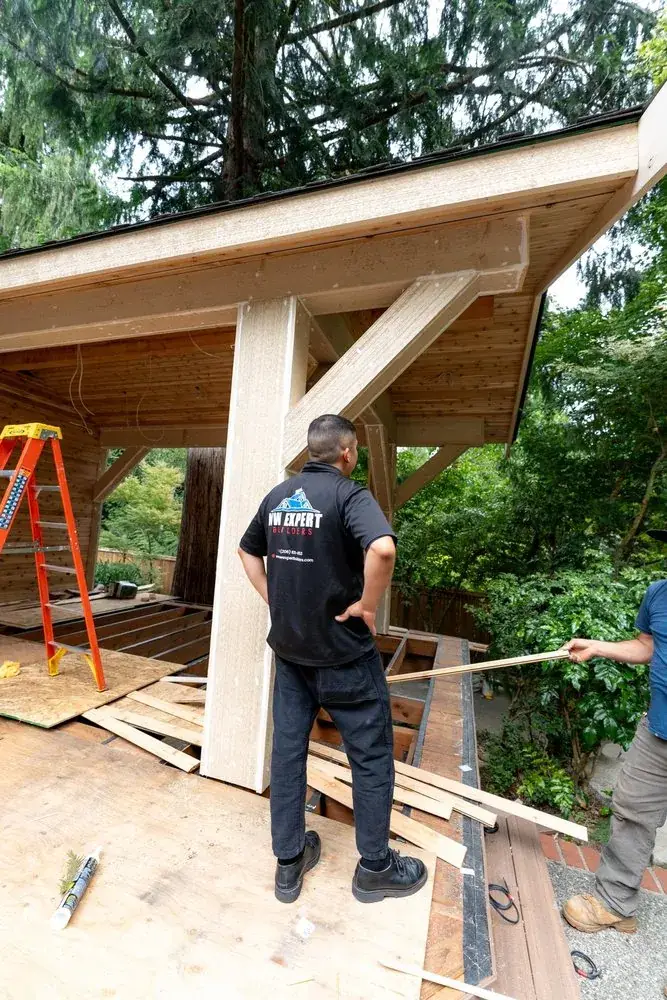
Our processFrom drawings to final walkthrough
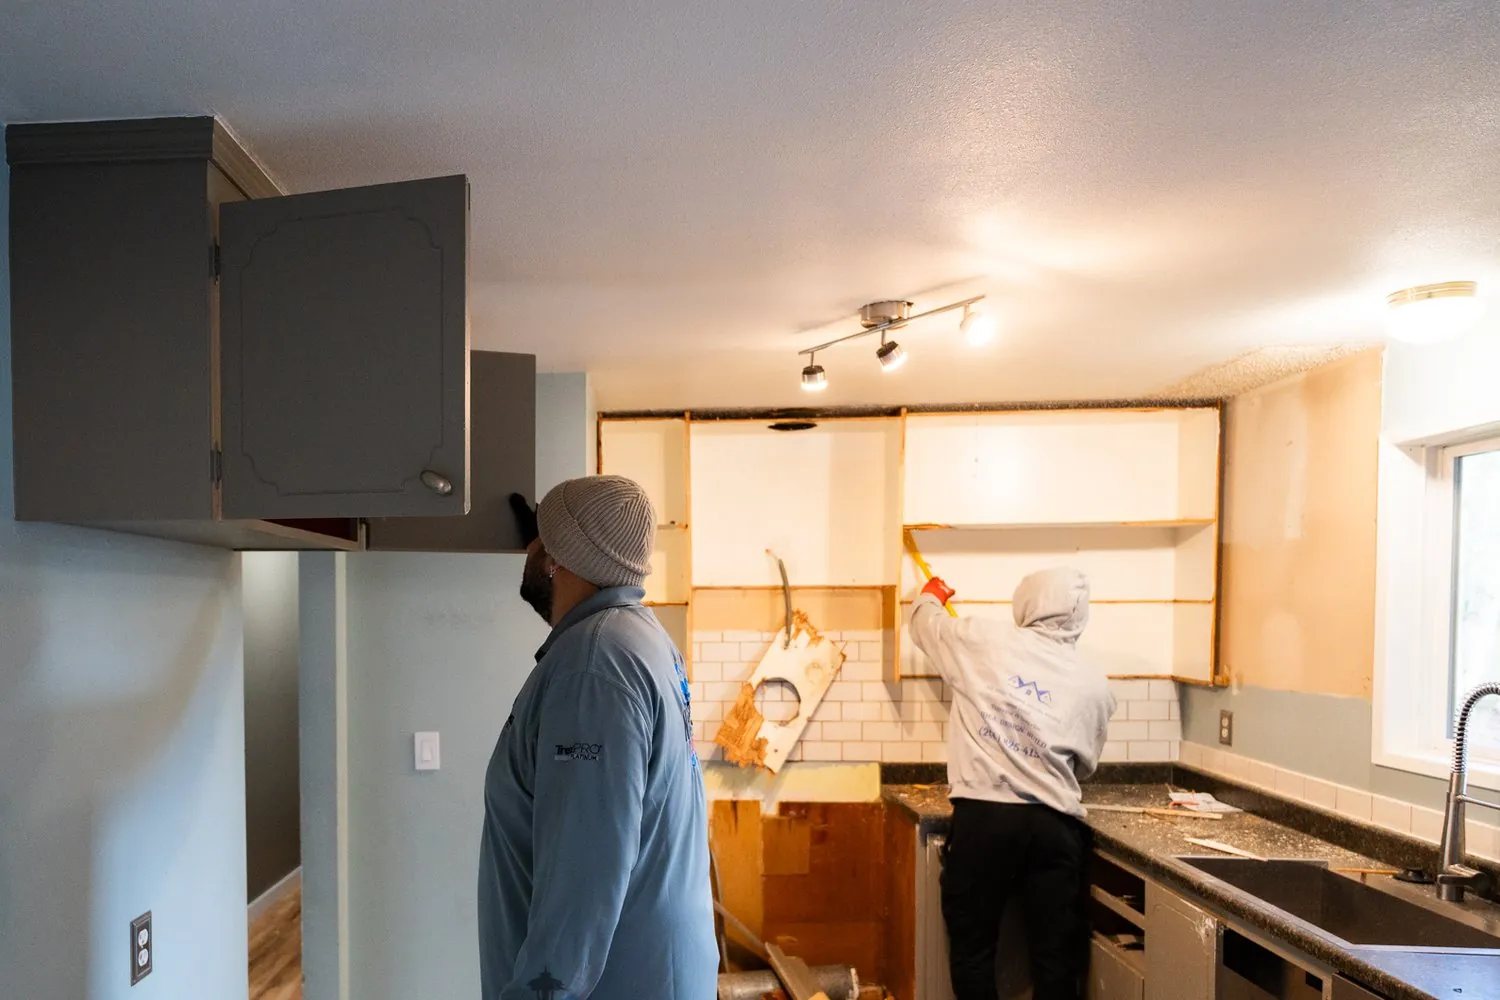
Our team reviewing a project on site
01

Discover

We visit your home, measure, and talk through how you want to live in the space.
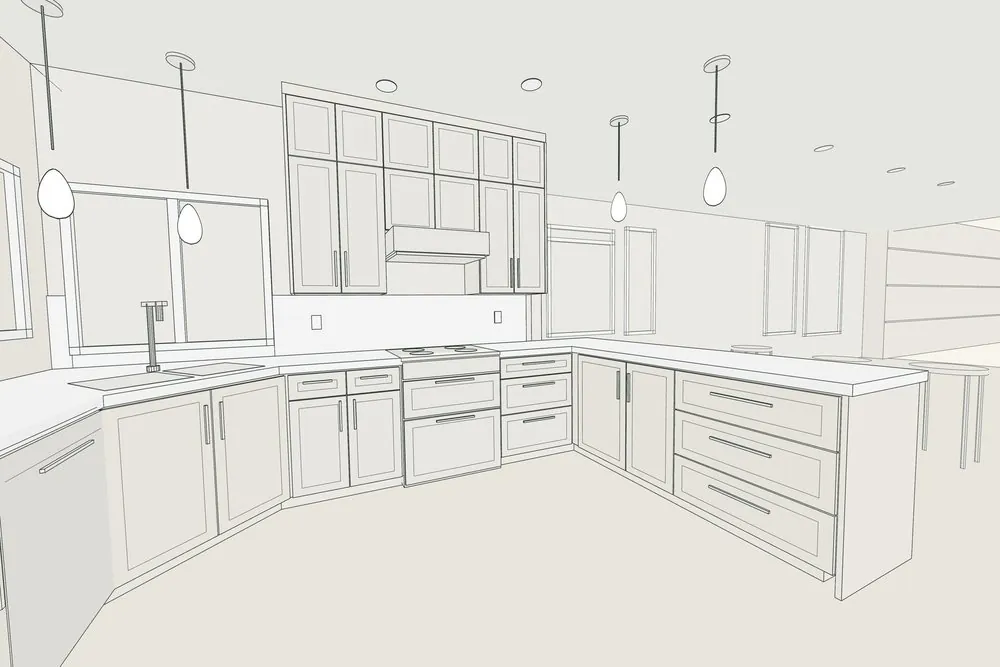
A 3D line drawing of a planned kitchen
02

Design

You see the room in 3D, choose finishes, and get a detailed written price.
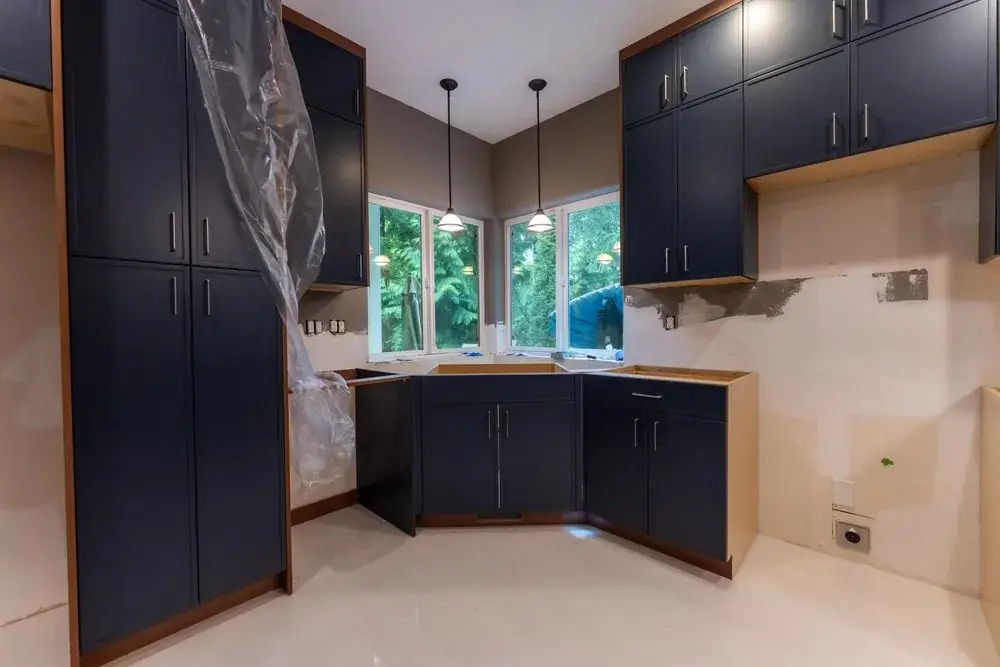
New navy cabinets installed mid-project
03

Build

We handle permits, and one project manager leads our crews from start to finish.
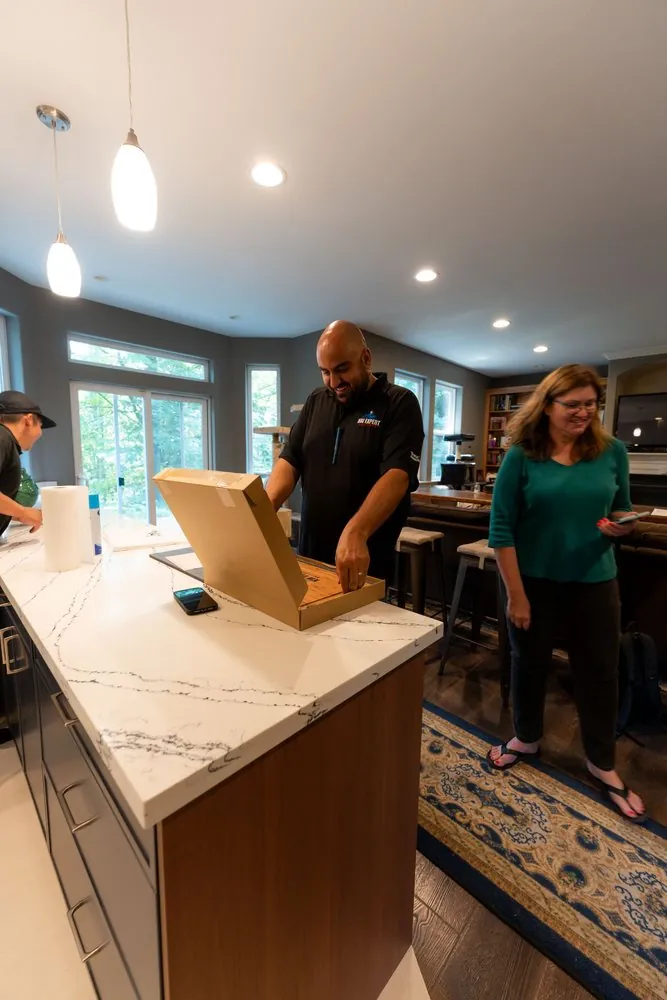
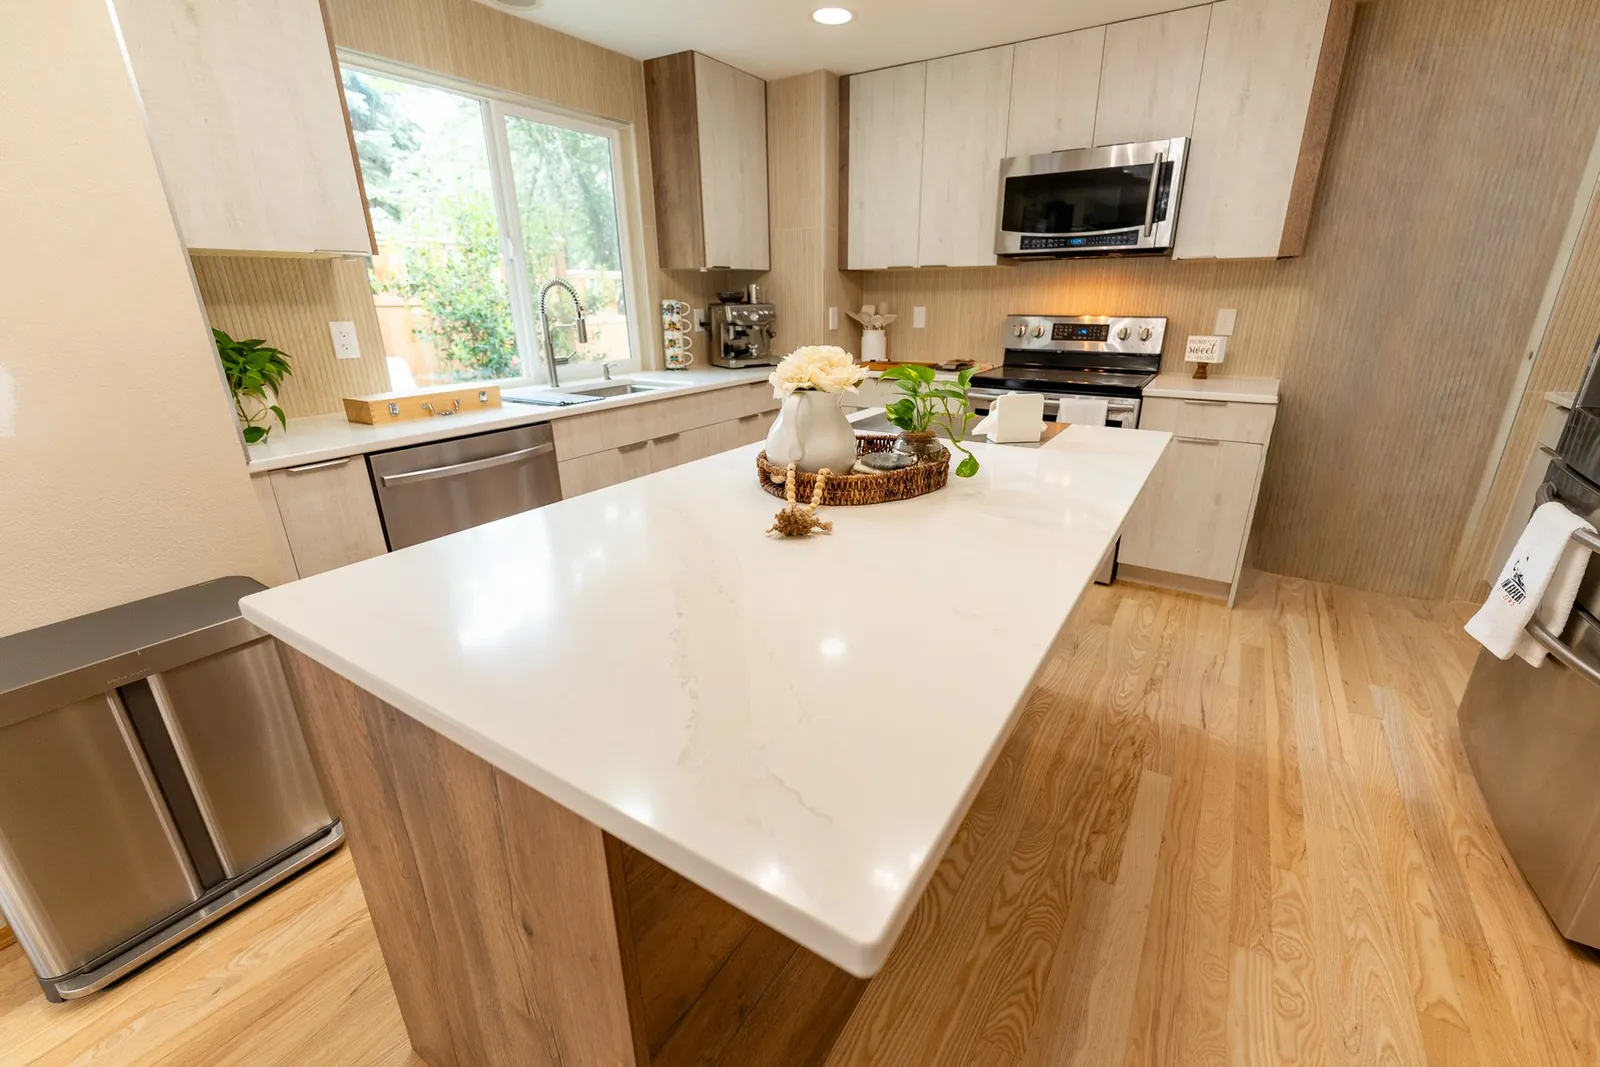
Final walkthrough with the homeowner in her finished kitchen
04

Enjoy

We walk through every detail with you before we hand over your finished room.

What our clients say

Homeowners, in their own words.

4.9

58 Google reviews

“Great experience working with David and his crew, they finished my project very quickly and with very good quality. I would work with them again, and I’ve recommended them to neighbors.”
Timothy M. · Remodel
“I was extremely impressed with NW Expert Builders from start to finish. Sean communicated regularly to ensure the project was on time… We are thrilled with how the project turned out.”
Sarah C. · Siding, porch & front door
“We had severe water damage in our home that required an overhaul of our first floor hallway and laundry room. David and his team were quick to respond and start on the renovations.”
Woo C. · Water damage restoration
Project cost estimator

What will your remodel cost?

Four quick questions, and a live price range for your project on the Eastside. No email needed to see it.

Step 1 of 4Project

What are you planning?

Pick the project closest to yours. You can change it any time.

About us

Trusted Seattle Builders for Room Additions

Seattle’s building climate and varied property styles demand hands-on experience and smart structural work across every project. From framing and roofing tie-ins to ventilation routes and exterior finishes, our focus stays on building spaces that perform well through the seasons.

Whether you’re expanding living space or reconfiguring existing rooms, NW Expert Builders combines careful planning with precise execution, so the new space fits seamlessly with your home while staying strong and durable in Seattle’s climate.

Design, drawings & permitsWe prepare the plans and handle the permit process.
Complete project managementOne project manager from start to finish.
Our own crewsFoundation, framing, roofing and finishes built to the plan you approved.
Written warrantyEvery project is backed by our written warranty.
Financing availableThrough Wisetack and Enhancify.
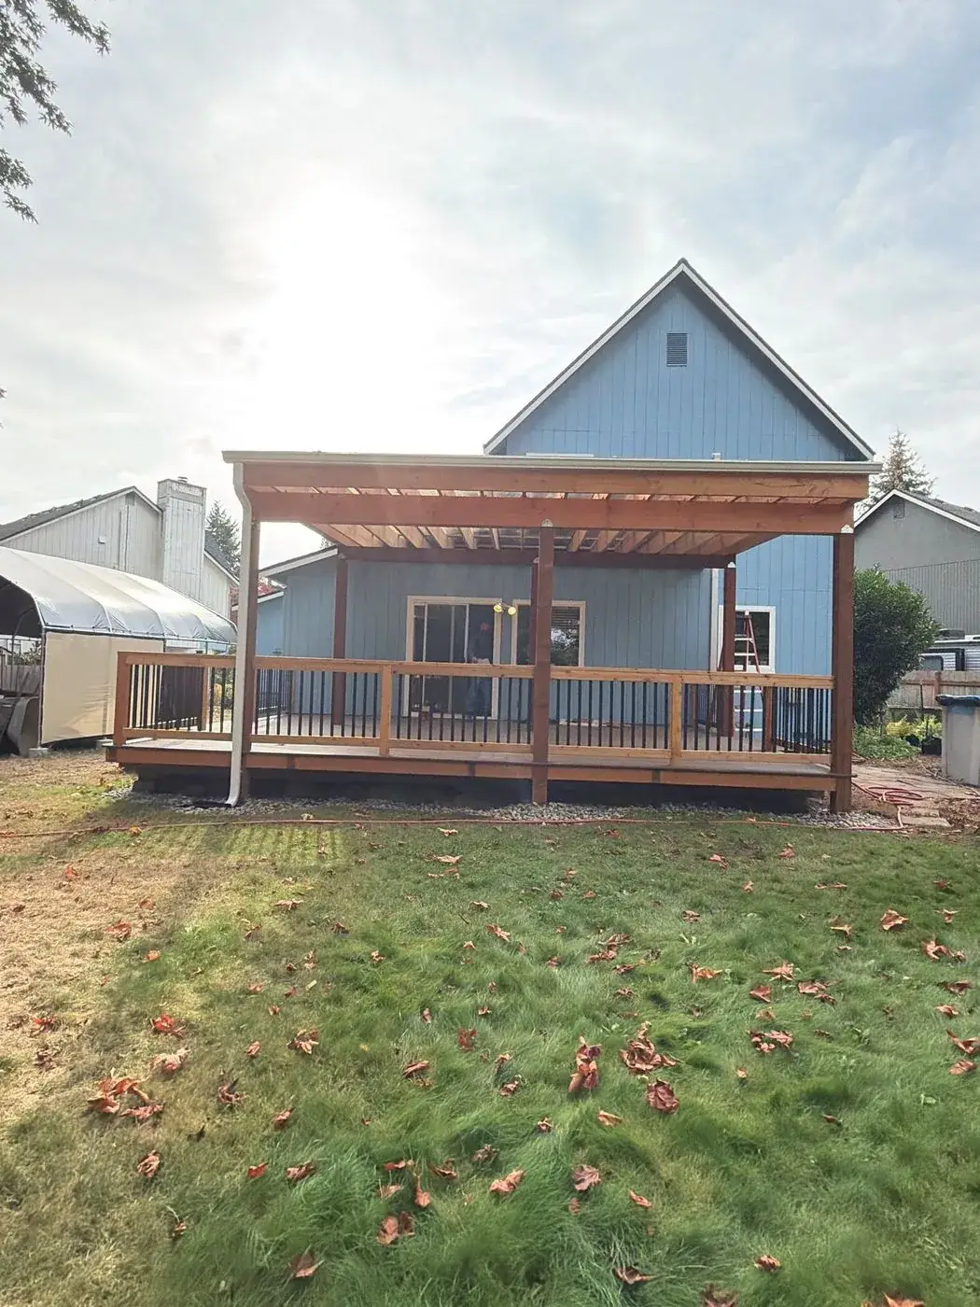
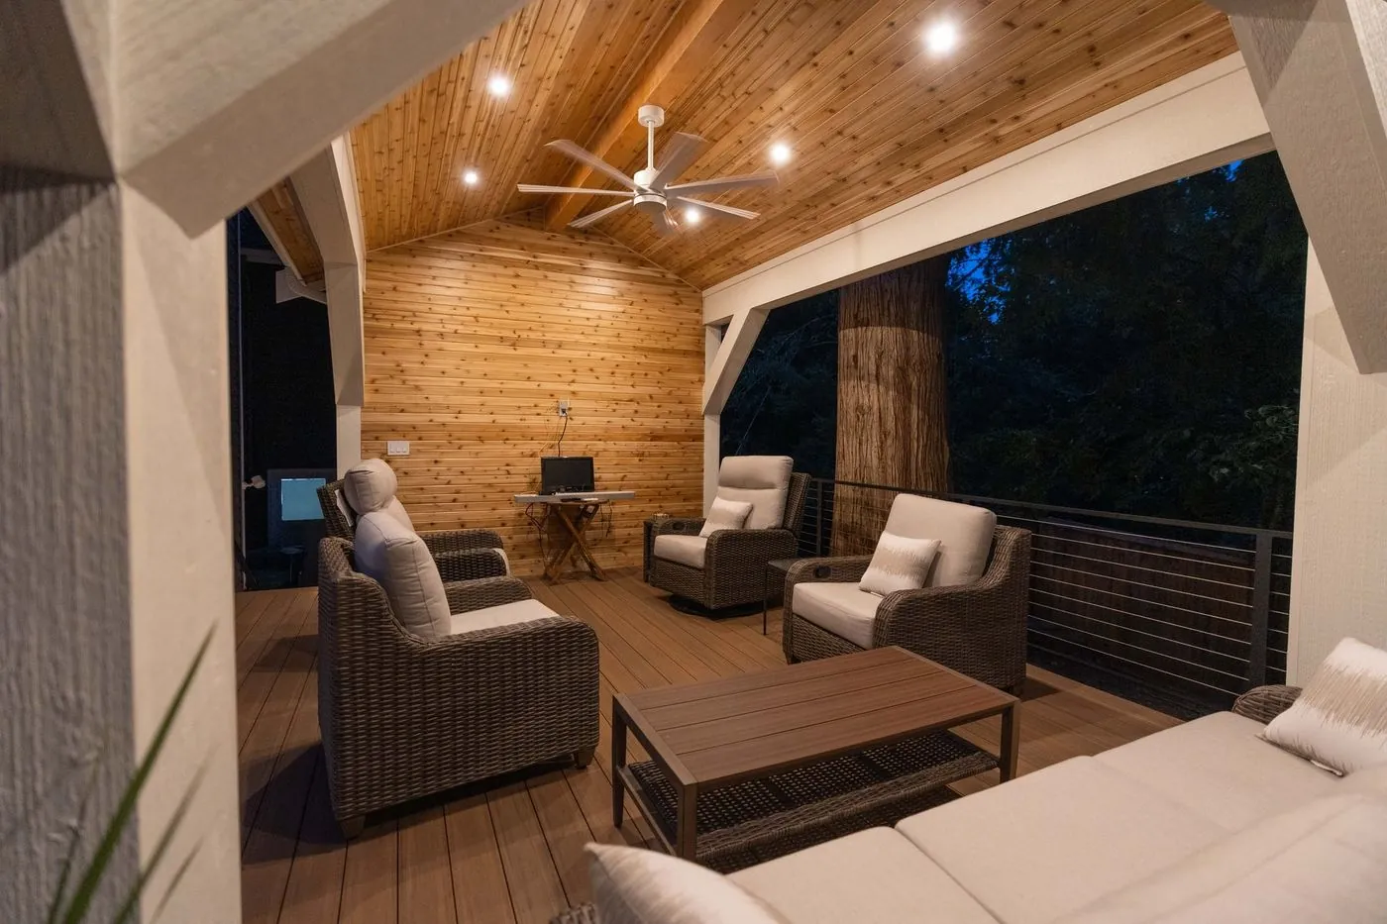
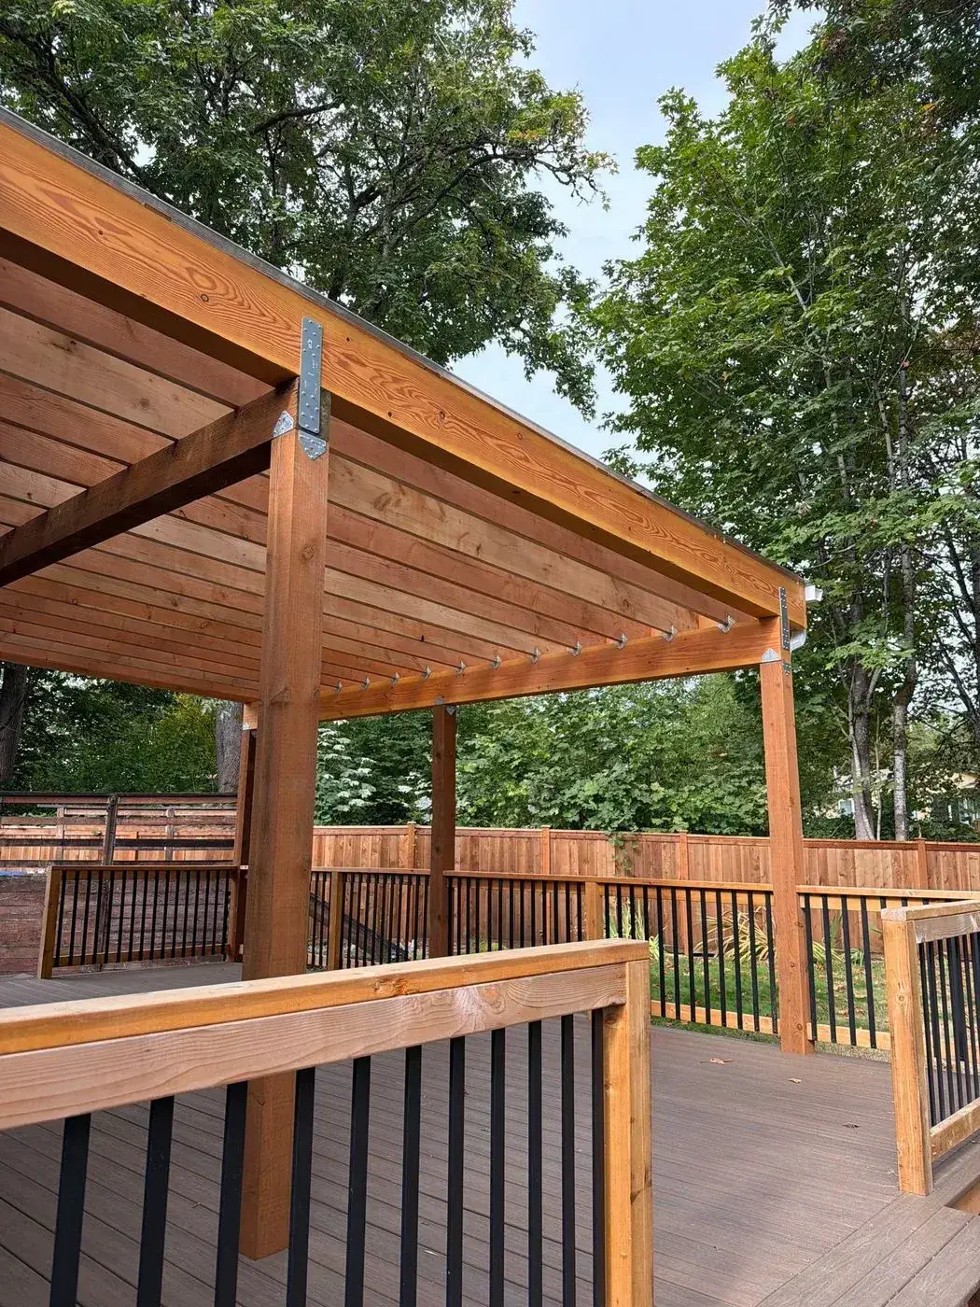
Covered deck addition with lighting in Maple Valley
Covered deck additionMaple Valley · Built by our crew
Questions

Room Addition FAQ

The questions homeowners ask us most about adding space to their home.

Get my price range

Project timelines depend on size, structural complexity, and permitting. A standard room addition can take several weeks from foundation work to final finishing. Weather conditions, inspections, and material availability also affect scheduling. Clear planning, accurate measurements, and coordinated trades help keep the build on track.

Connection requires precise roof tie-ins, framing integration, and load distribution adjustments. We align floor levels, extend electrical systems, and secure exterior sealing to prevent water intrusion. Proper flashing, insulation blending, and airflow balance ensure the new structure performs consistently with the original building.

Yes, structural inspections are essential during and after construction. Inspectors verify foundation alignment, beam support, framing stability, and code compliance.

Room additions often use engineered lumber, pressure-treated framing, structural connectors, moisture barriers, and composite exterior panels. Insulation, window framing, drywall systems, and reinforced roofing tie-ins are selected based on structural load, airflow needs, and regional climate exposure.

Frequent rain and damp air require strong moisture barriers, proper drainage planning, and sealed exterior joints. Ventilation and insulation balance are critical to prevent condensation buildup, and schedules may adjust for wet conditions so materials stay protected.

Yes. We prepare the design and drawings, pull the permits, and build with our own crews, with one project manager from the first visit to the final walkthrough.

Start a project

Let’s design your room.

Tell us about your project and we’ll set up a free design consultation at your home.

Book your consultation

Free, at your home. We’ll confirm a time within one business day.

Best time for a visit

Prefer to talk? Call (206) 825-4153