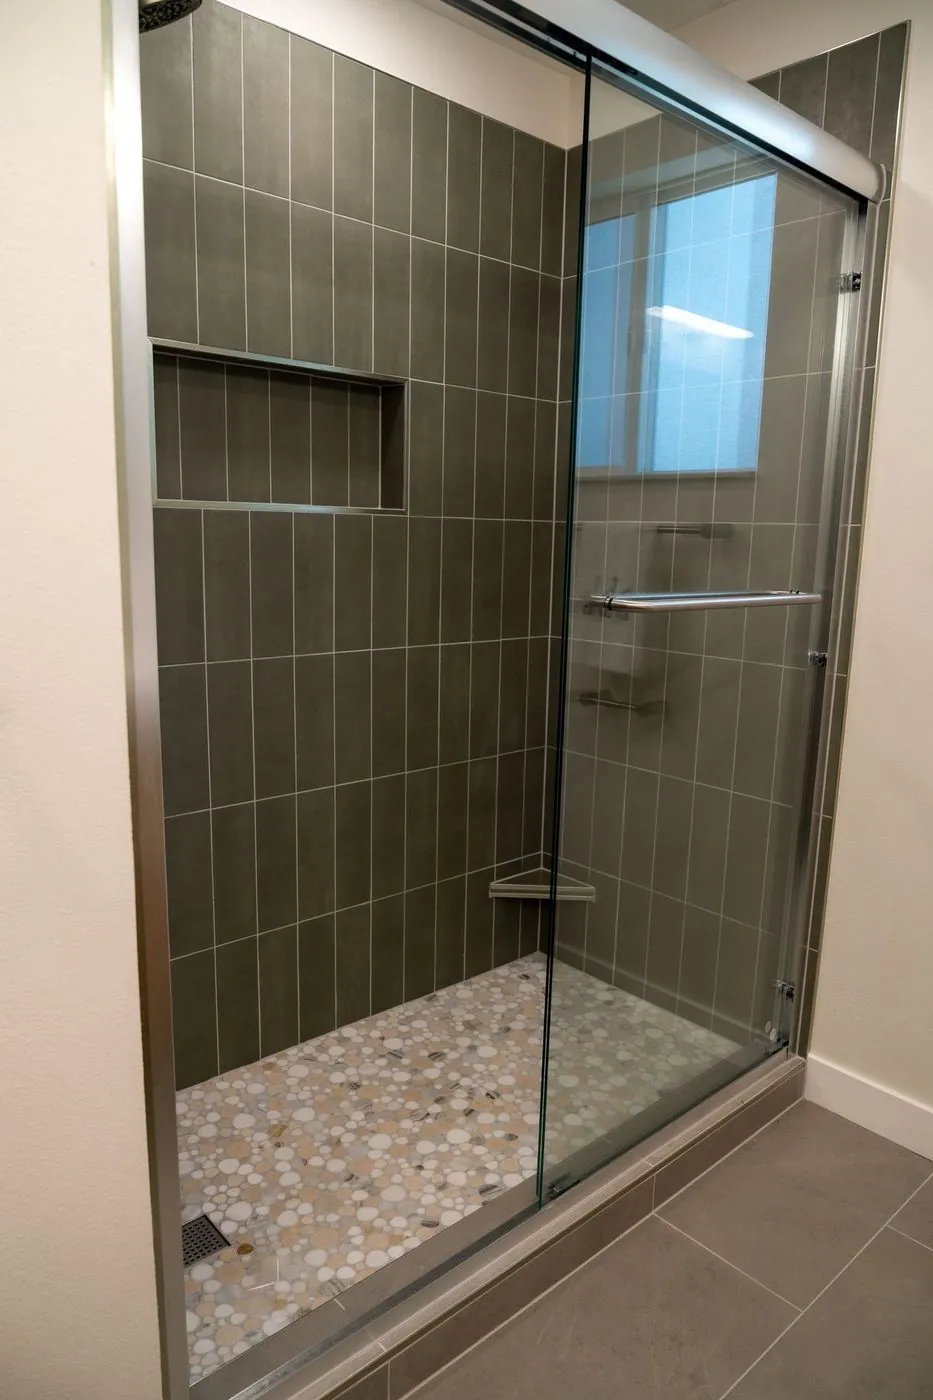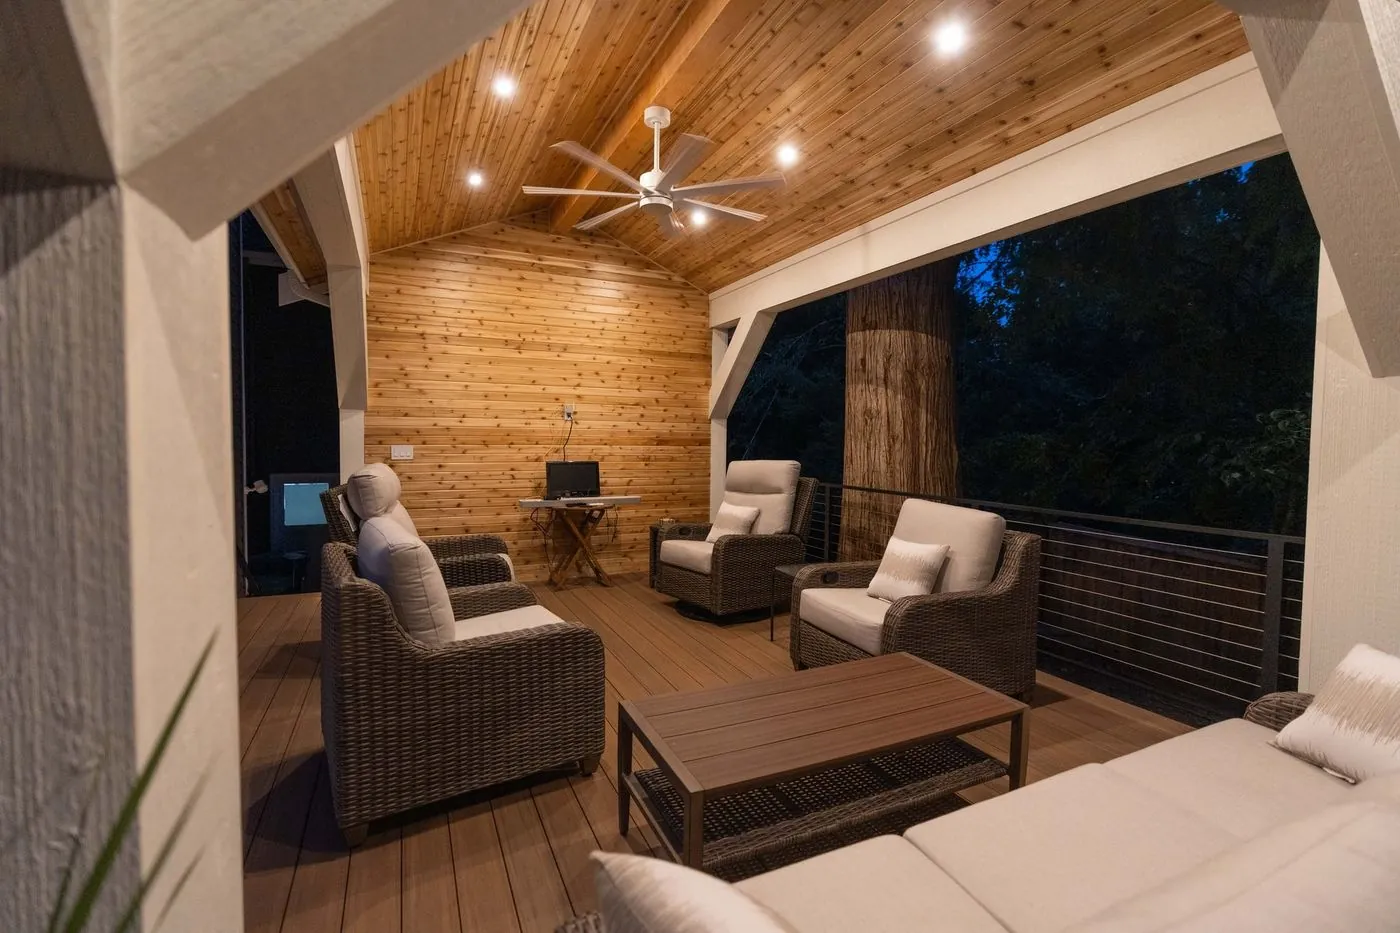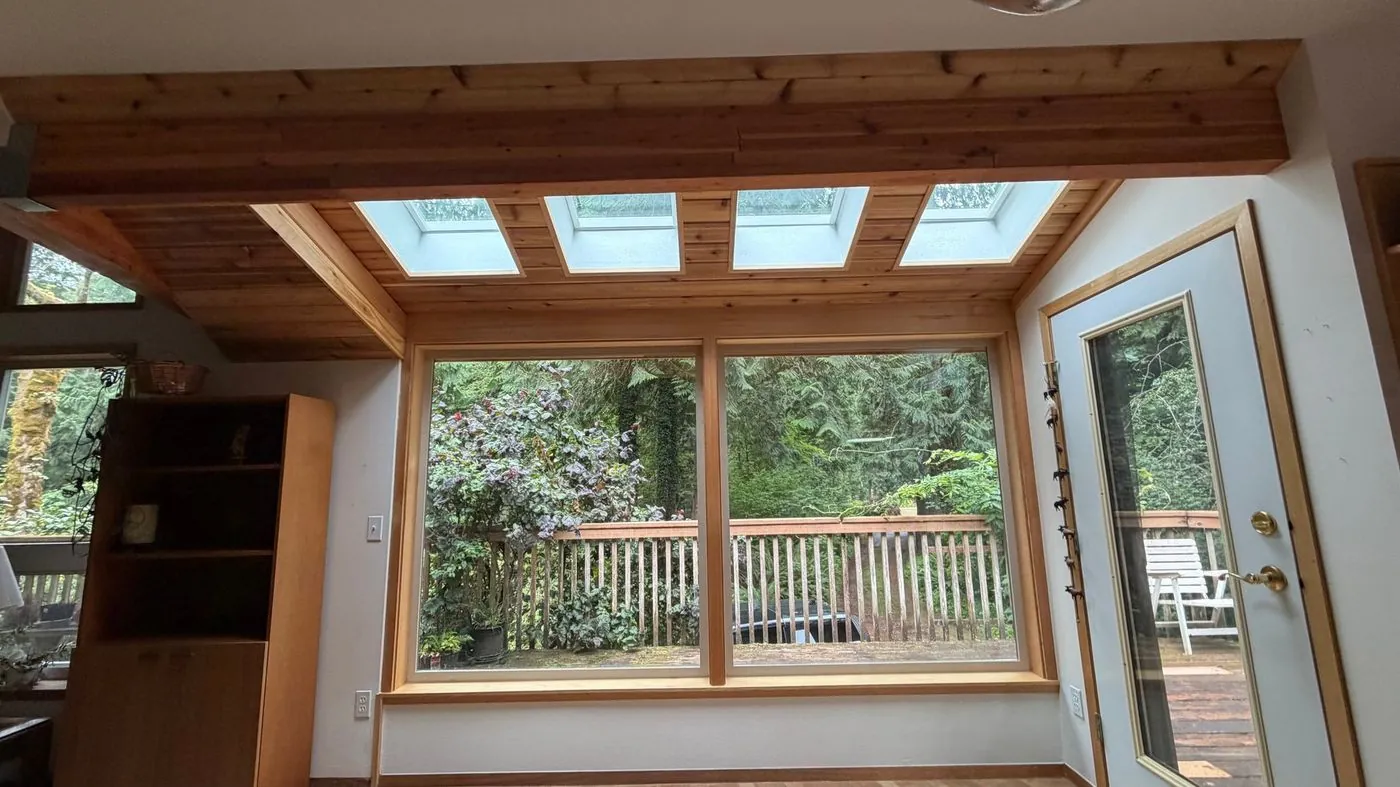
New rooms, sunrooms and second-story space that connect seamlessly to your home, designed in 3D and built by one team.
Maple Valley · AdditionSunroom addition
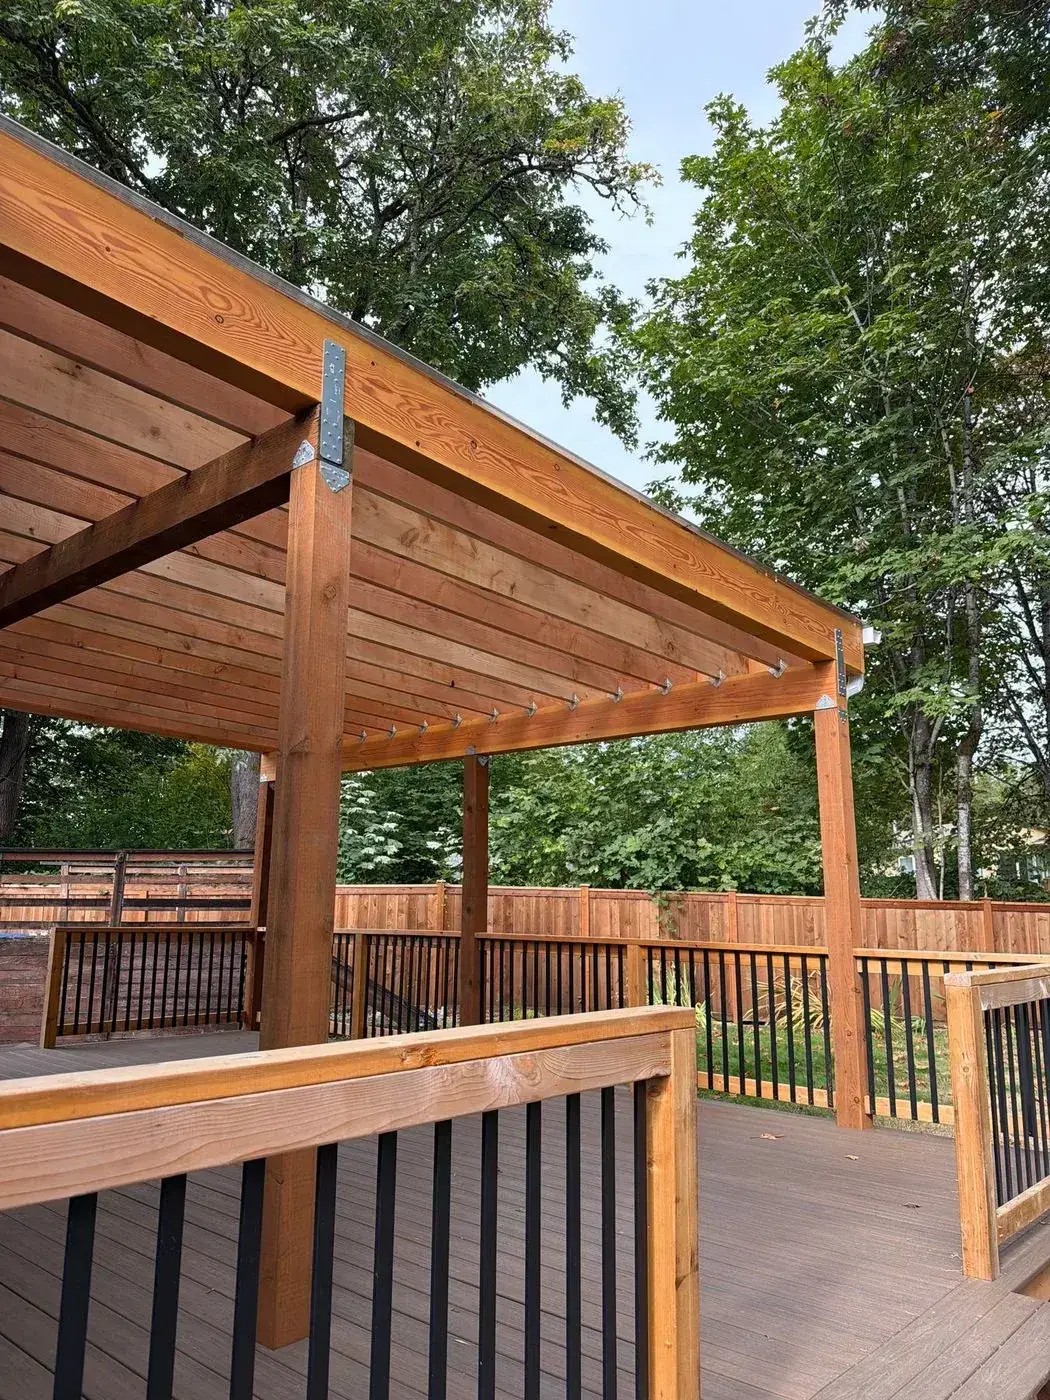
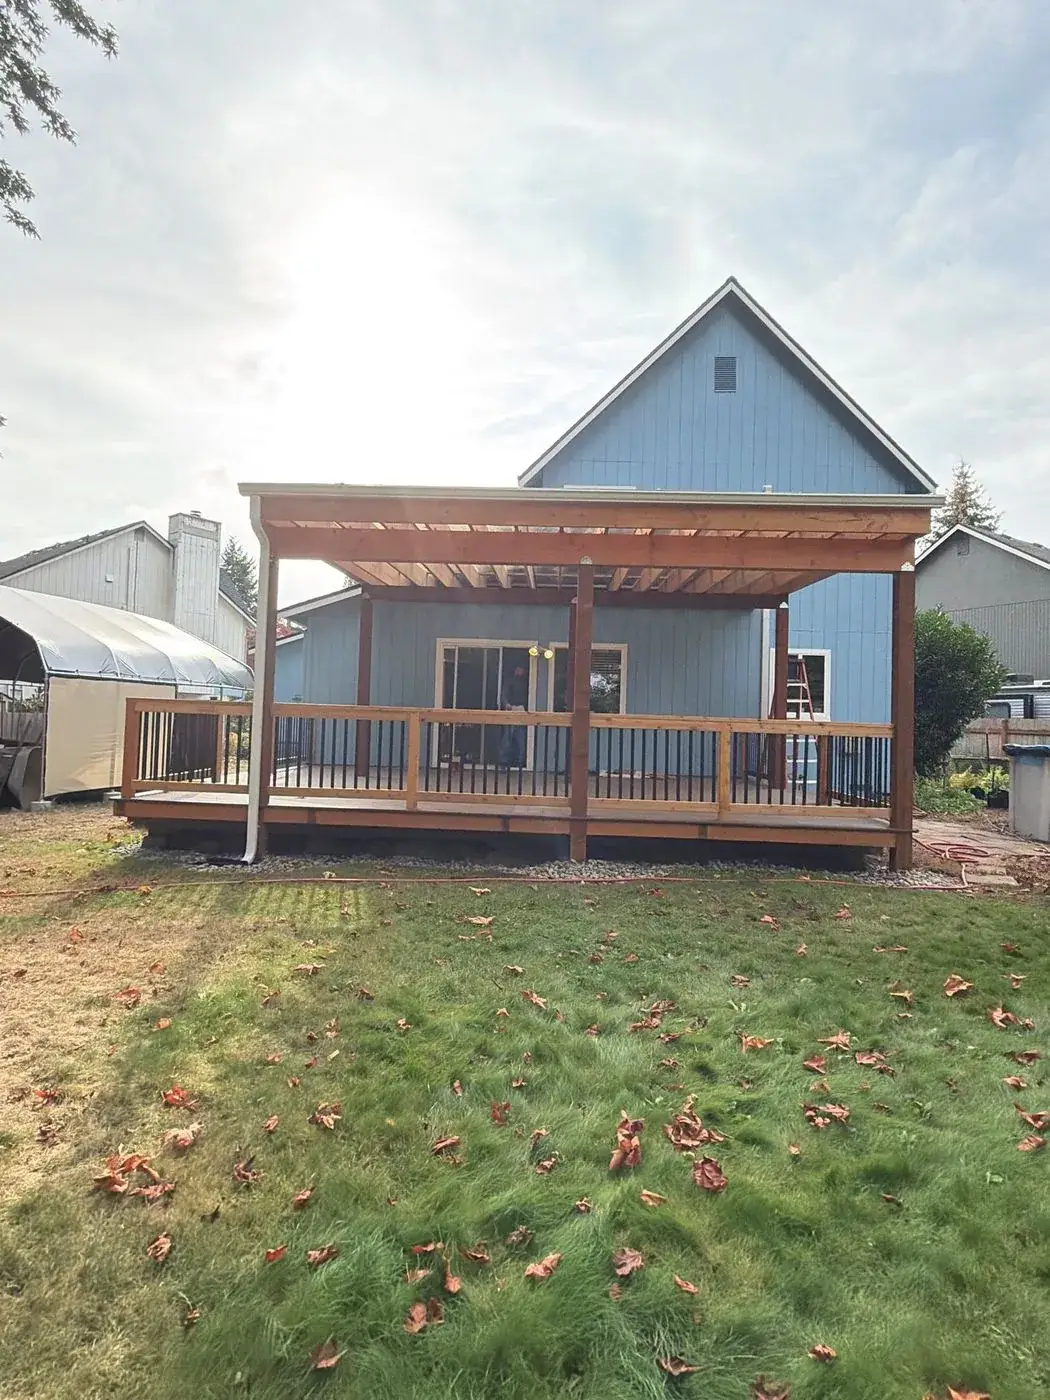
NW Expert Builders plan and build functional living expansions designed for structure balance, insulation flow, and long-term durability. Our team delivers Seattle Room Addition projects including framing, roofing tie-ins, foundation alignment, and moisture protection suited for Northwest weather. We coordinate layout extension, wall integration, ceiling support, and ventilation paths so new space connects smoothly with the existing structure.
Every Room Addition project is built with precise framing, load-bearing beam support, and moisture-resistant exterior sealing suited for Northwest conditions. Work includes foundation extension, roof tie-in alignment, insulation layering, electrical routing, and ventilation setup to maintain balanced airflow and a stable structure.
Bedrooms, family rooms and primary suites added to the footprint of your home.
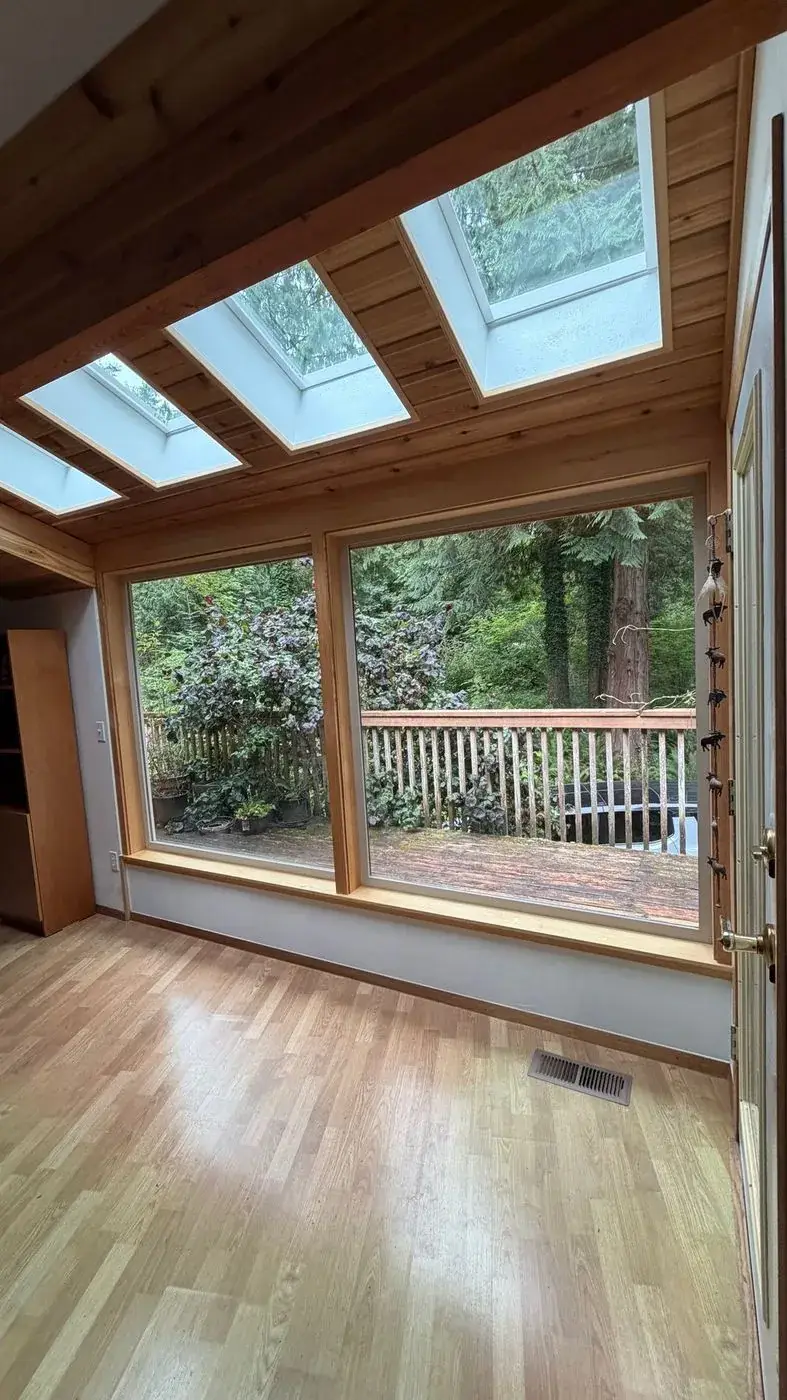
Bright, insulated rooms with large windows for year-round use.
New space built up when the lot has no room to grow out.
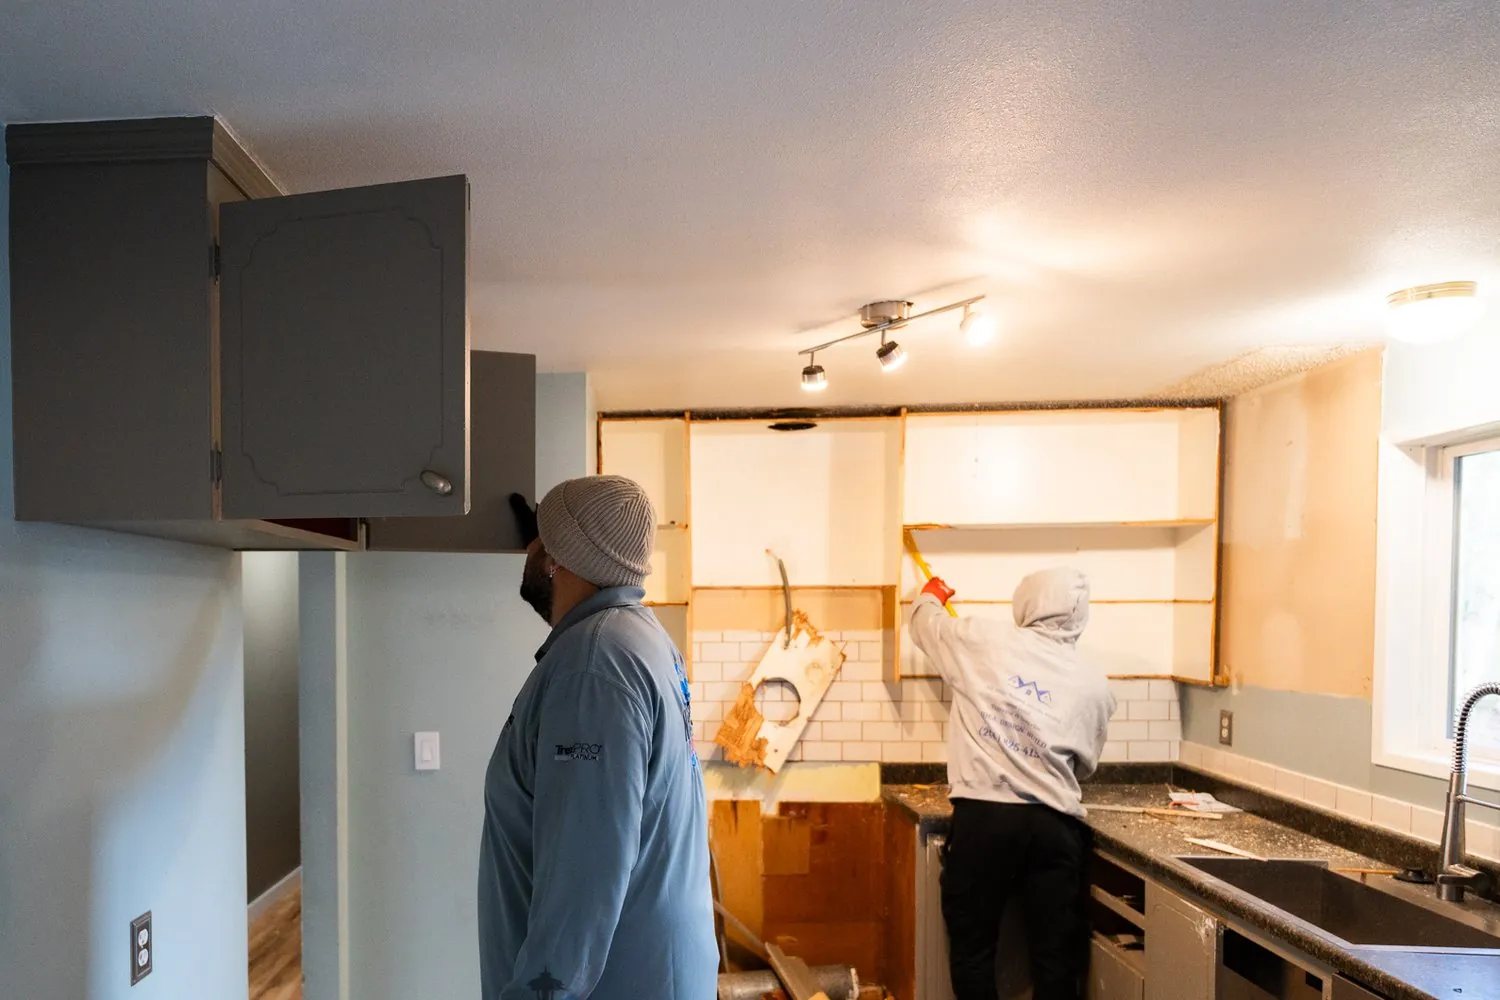
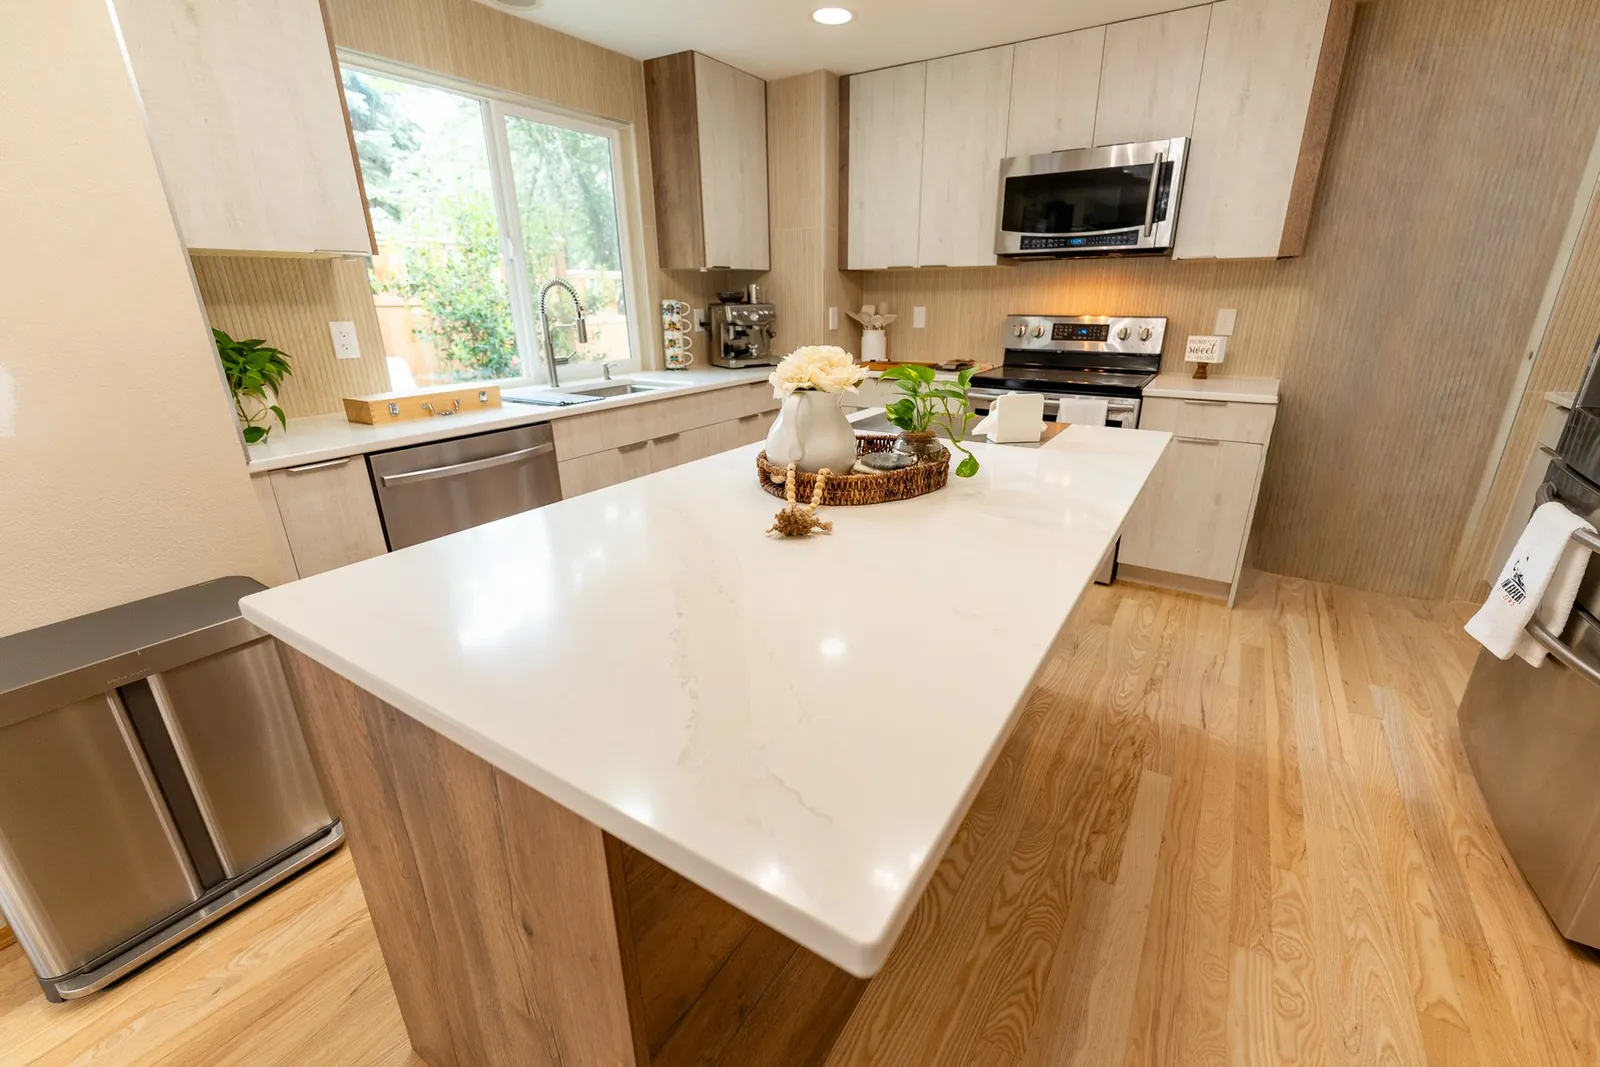
More room for the kitchen or a new bathroom, built into the addition.
Drawings, engineering and permits handled for you.
Separate living units for family or rental income.
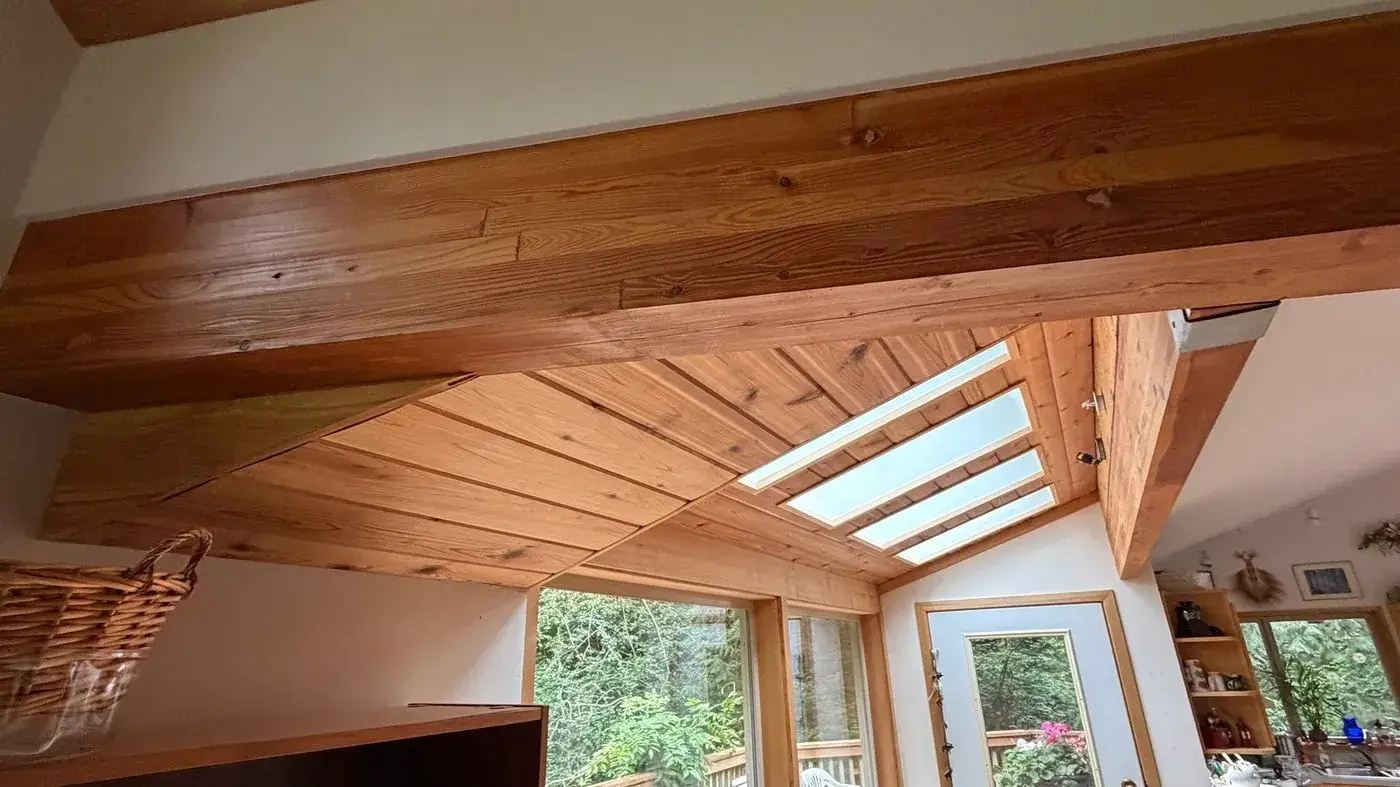
Interior finishing often integrates drywall systems, acoustic insulation, moisture barriers, and energy-efficient window framing. Laser leveling tools, pneumatic fastening systems, and moisture scanners ensure accurate alignment and secure installation, keeping the added space strong, dry, and stable through Seattle’s changing weather conditions.
Tight urban lots and wet coastal air place real pressure on how extensions are built, and small structural errors can shorten lifespan fast. Our Seattle Room Addition service focuses on load distribution, beam anchoring, and foundation settling control so added space remains stable through seasonal movement.
We monitor roof tie-in strength, drainage direction, and thermal expansion across framing joints. Our service covers planning, structural extension, exterior integration, and protective layering to maintain stable performance through Seattle’s rain, wind, and temperature cycles.
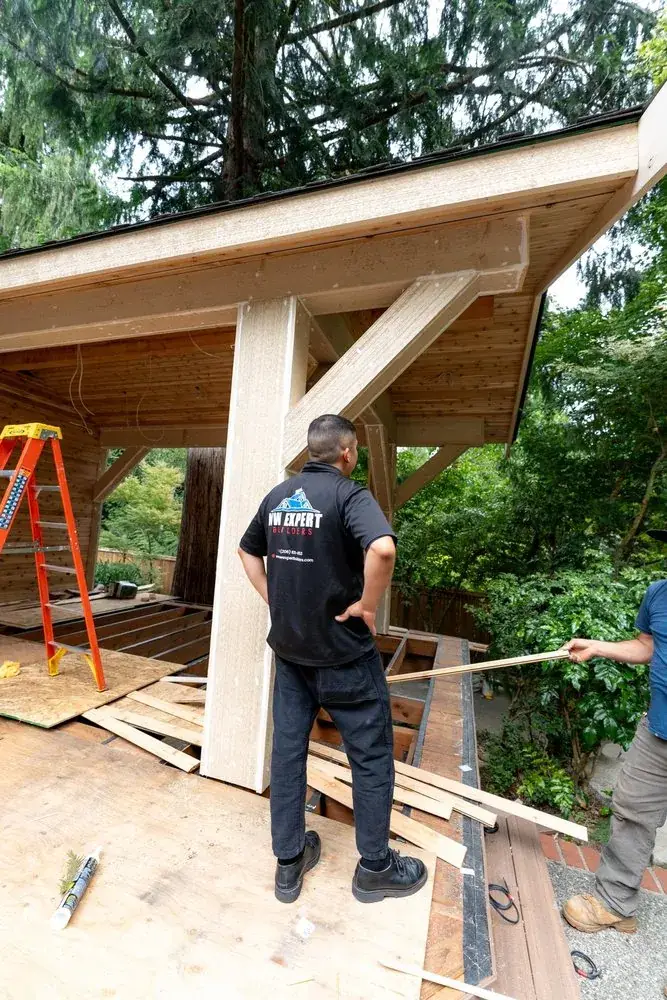
We visit your home, measure, and talk through how you want to live in the space.
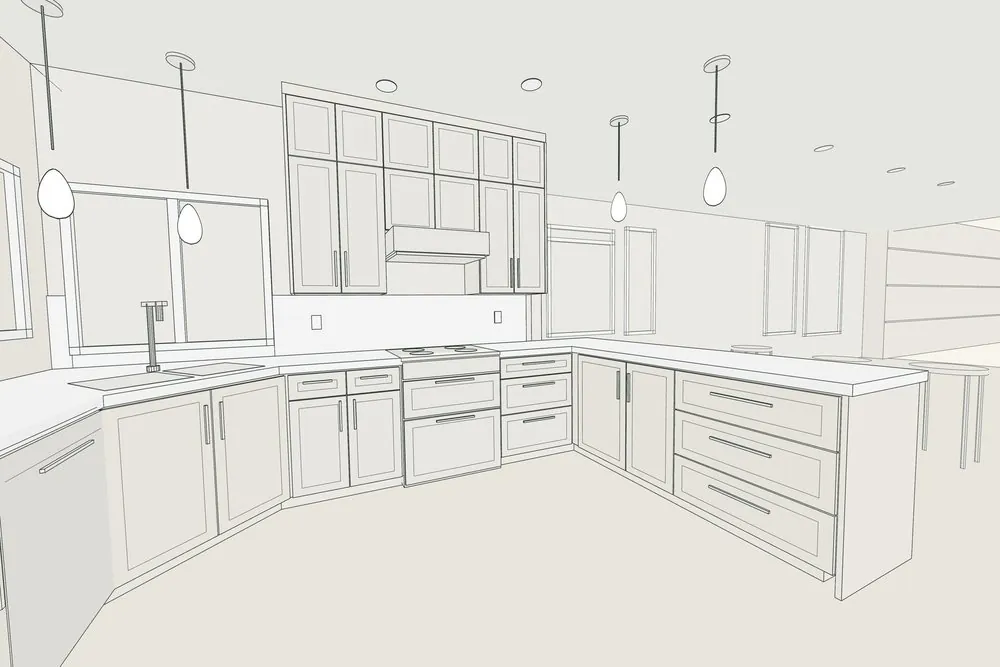
You see the room in 3D, choose finishes, and get a detailed written price.
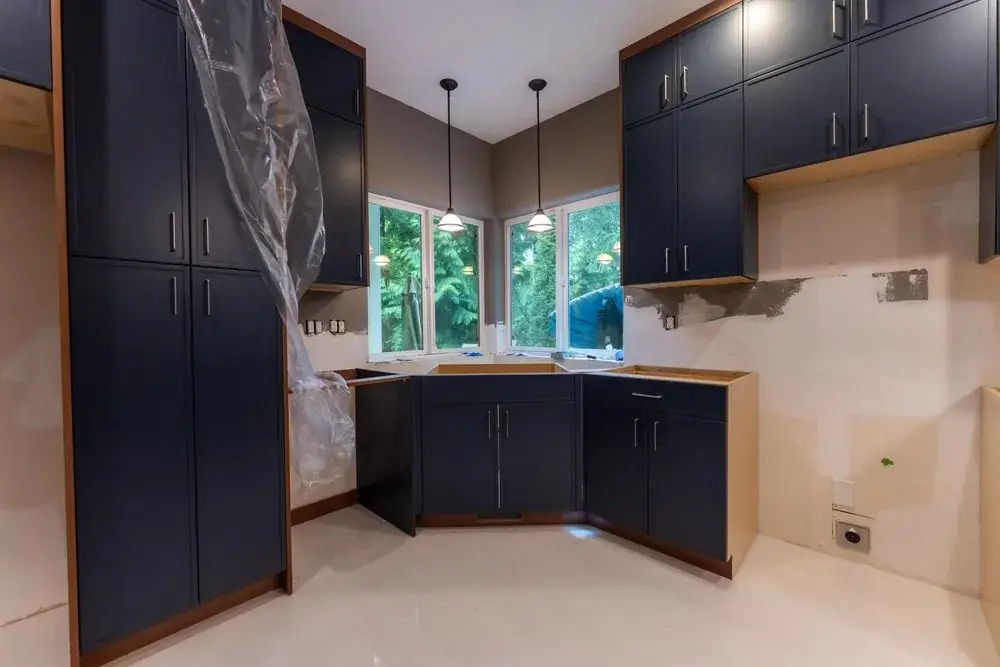
We handle permits, and one project manager leads our crews from start to finish.
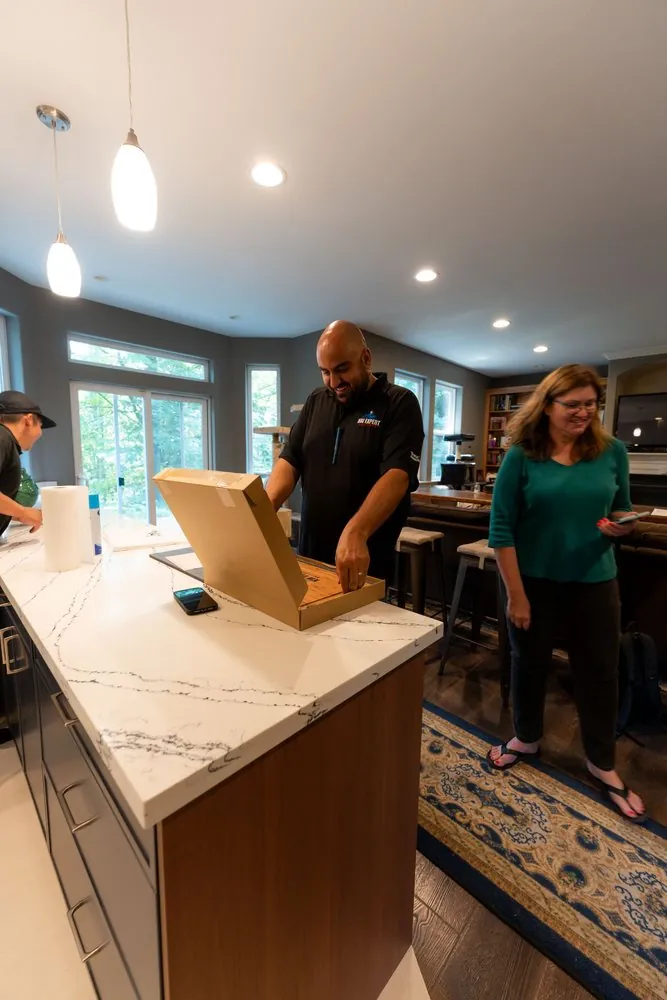
We walk through every detail with you before we hand over your finished room.
Seattle’s building climate and varied property styles demand hands-on experience and smart structural work across every project. From framing and roofing tie-ins to ventilation routes and exterior finishes, our focus stays on building spaces that perform well through the seasons.
Whether you’re expanding living space or reconfiguring existing rooms, NW Expert Builders combines careful planning with precise execution, so the new space fits seamlessly with your home while staying strong and durable in Seattle’s climate.