Kitchens, bathrooms, decks and whole-home remodels for Bonney Lake homes, designed in 3D first and built by one team from the first visit to the final walkthrough.
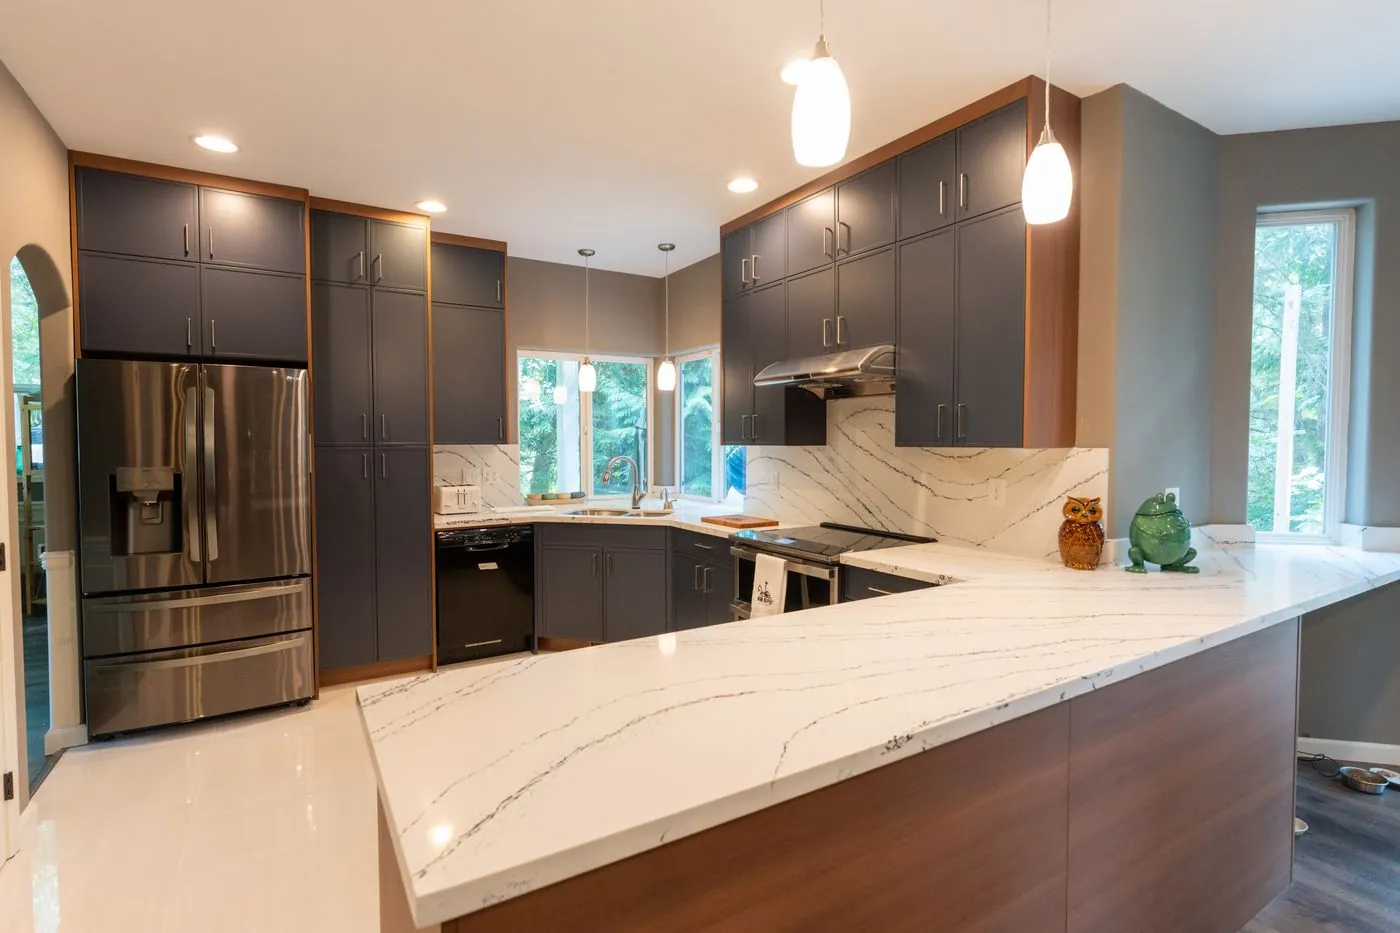
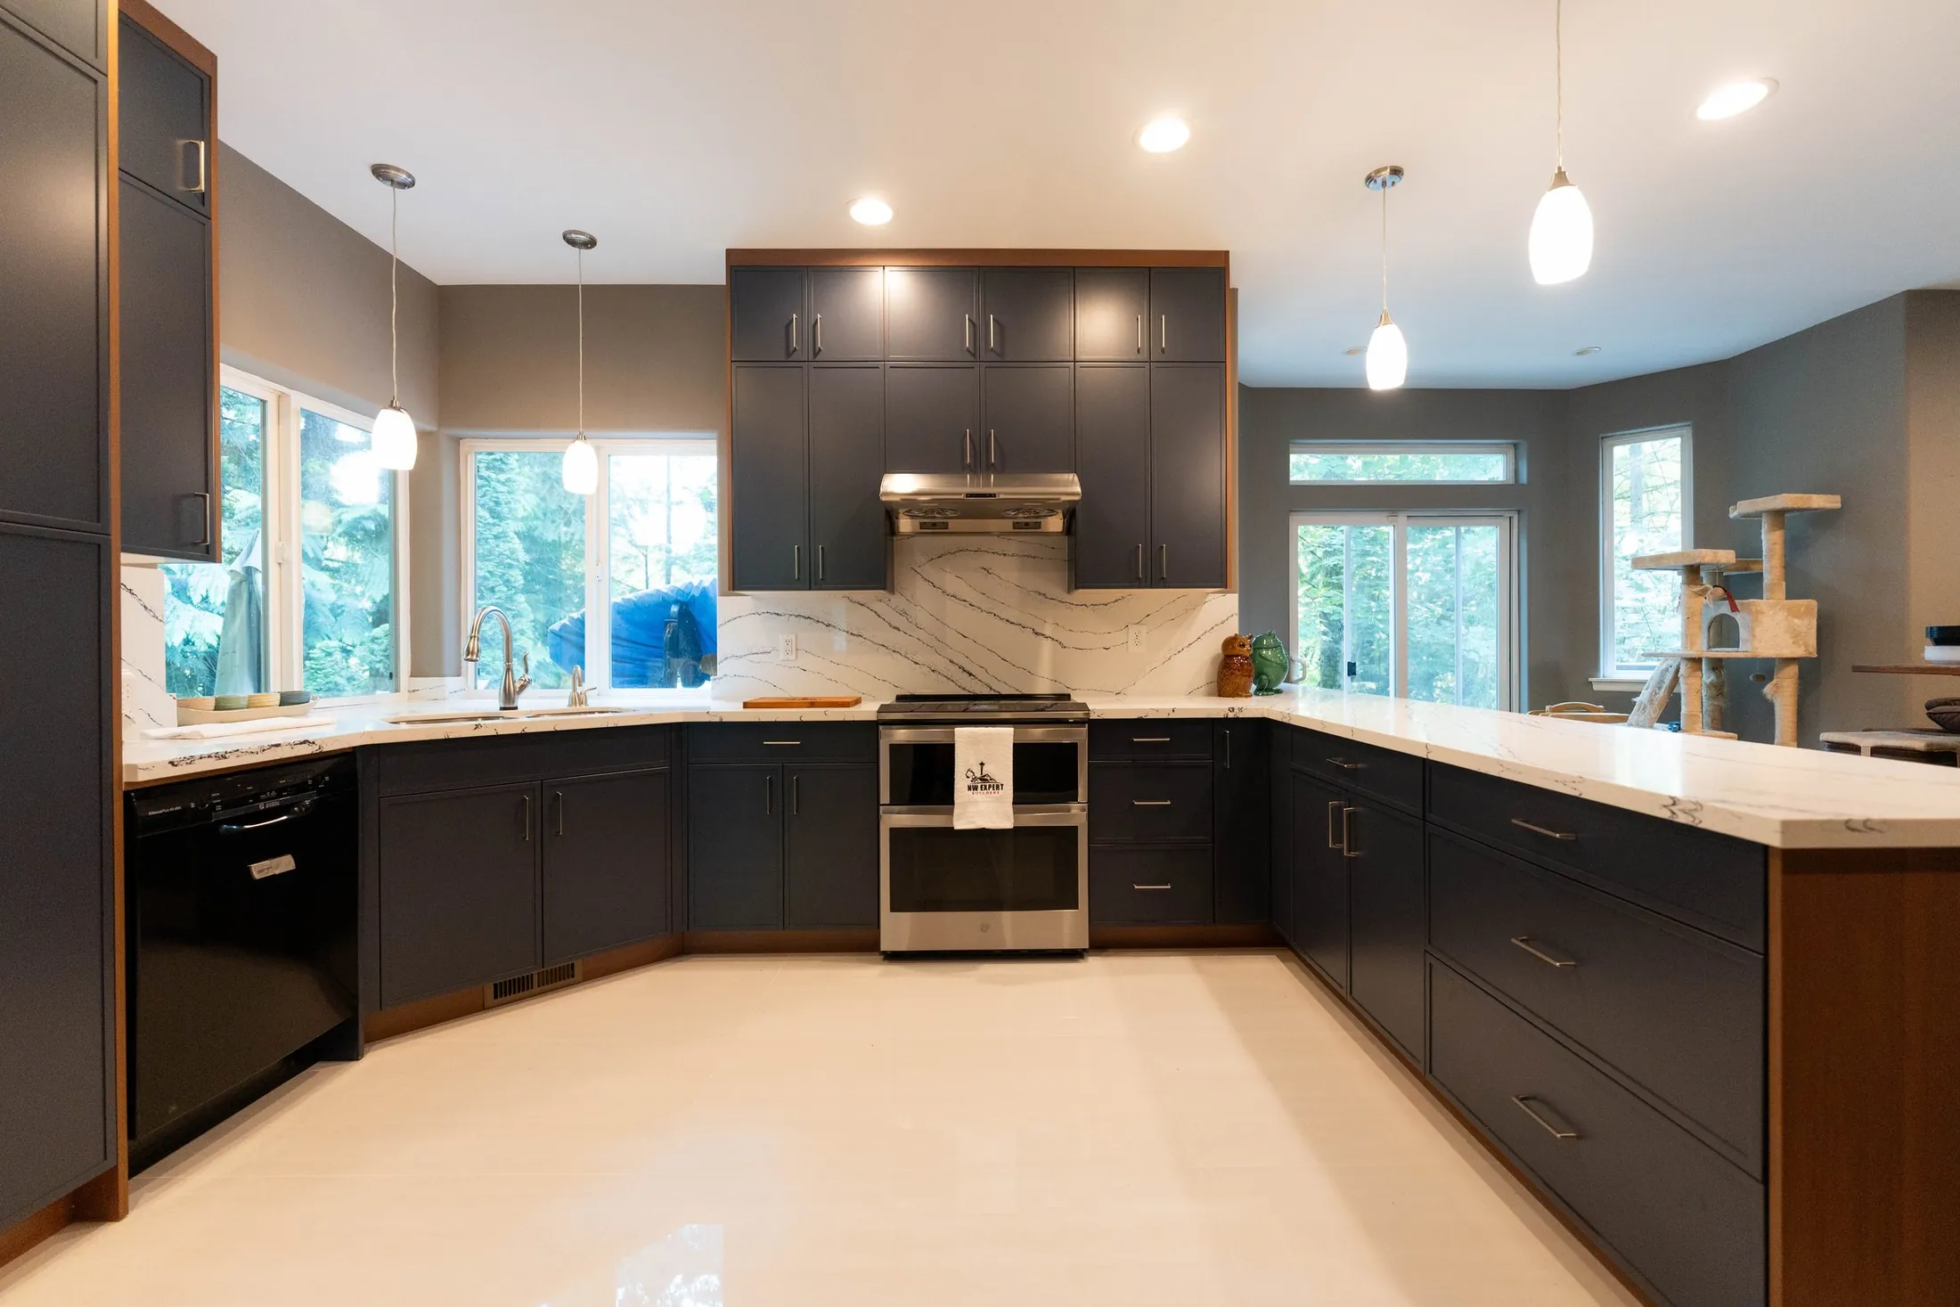
Snohomish · KitchenNavy & walnut kitchen
We manage kitchens, bathrooms, flooring, siding, room additions, ADU planning, and interior upgrades through Home Remodeling Bonney Lake services. We keep each project organized with clear scheduling, careful measurements, and practical material planning. NW Expert Builders supports homeowners with structured workflows, coordinated crews, and project control that helps each phase move cleanly from planning to finish.
Accurate measurements and proper sequencing make the difference between a smooth remodel and a project that drags on. We review framing lines, floor levels, insulation areas, and ventilation paths before opening surfaces, so new materials fit cleanly and stay aligned. For Home Remodeling Bonney Lake WA, we also consider hillside grading near Tehaleh, properties around Lake Tapps, and homes near SR 410 where elevation, soil movement, and seasonal temperature swings can affect materials.
Cabinet bases, tile systems, siding panels, and flooring layers need correct spacing so they can settle without pushing against nearby finishes. Hardware such as Simpson Strong-Tie connectors, GRK structural screws, Tapcon anchors, and Grip-Rite fasteners helps keep framing connections steady during upgrades. Early checkups reduce surprises, especially before kitchens, bathrooms, flooring, or exterior finishes are updated. That practical planning keeps the project moving without unnecessary backtracking.
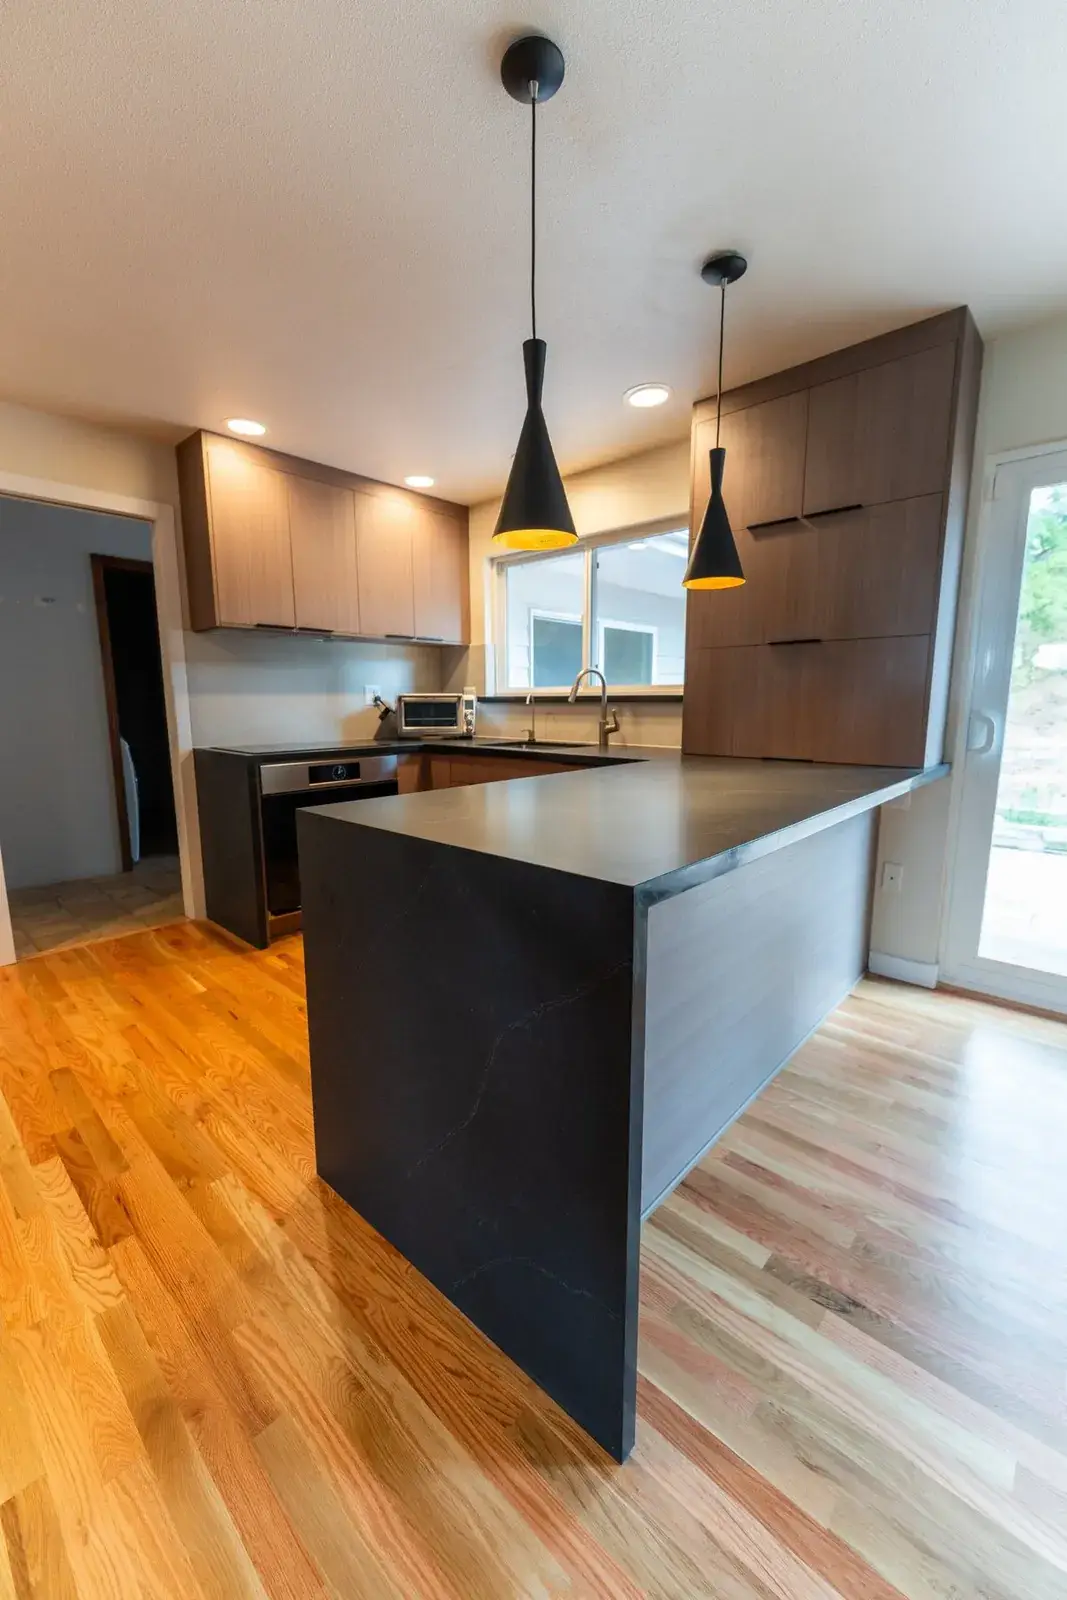
Across Tehaleh, Prairie Ridge, Lake Tapps, Church Lake, and the SR 410 corridor, NW Expert Builders handles renovations, structural upgrades, and home modernization with a practical, field-tested process. Our services include kitchen updates, bathroom improvements, flooring, siding, interior and exterior finishing, and durable structural work that keeps homes functional, clean, and ready for long-term use.
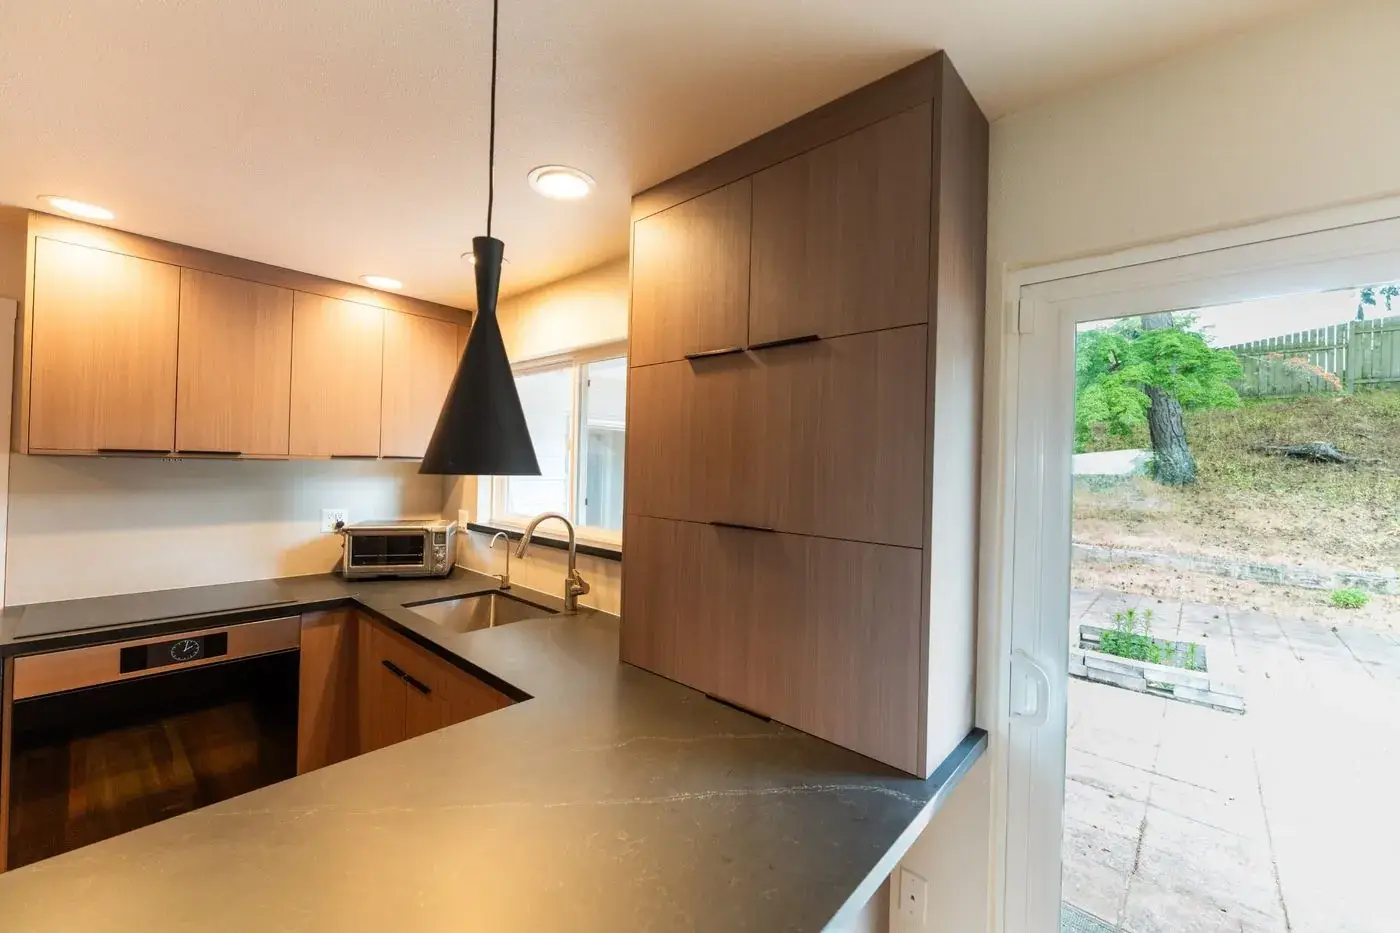
Kitchen remodeling improves layout, storage, surfaces, and lighting to create a space that works better for everyday cooking and gatherings. We update materials, install durable systems, and refine details so the kitchen feels practical, modern, and easy to move around.
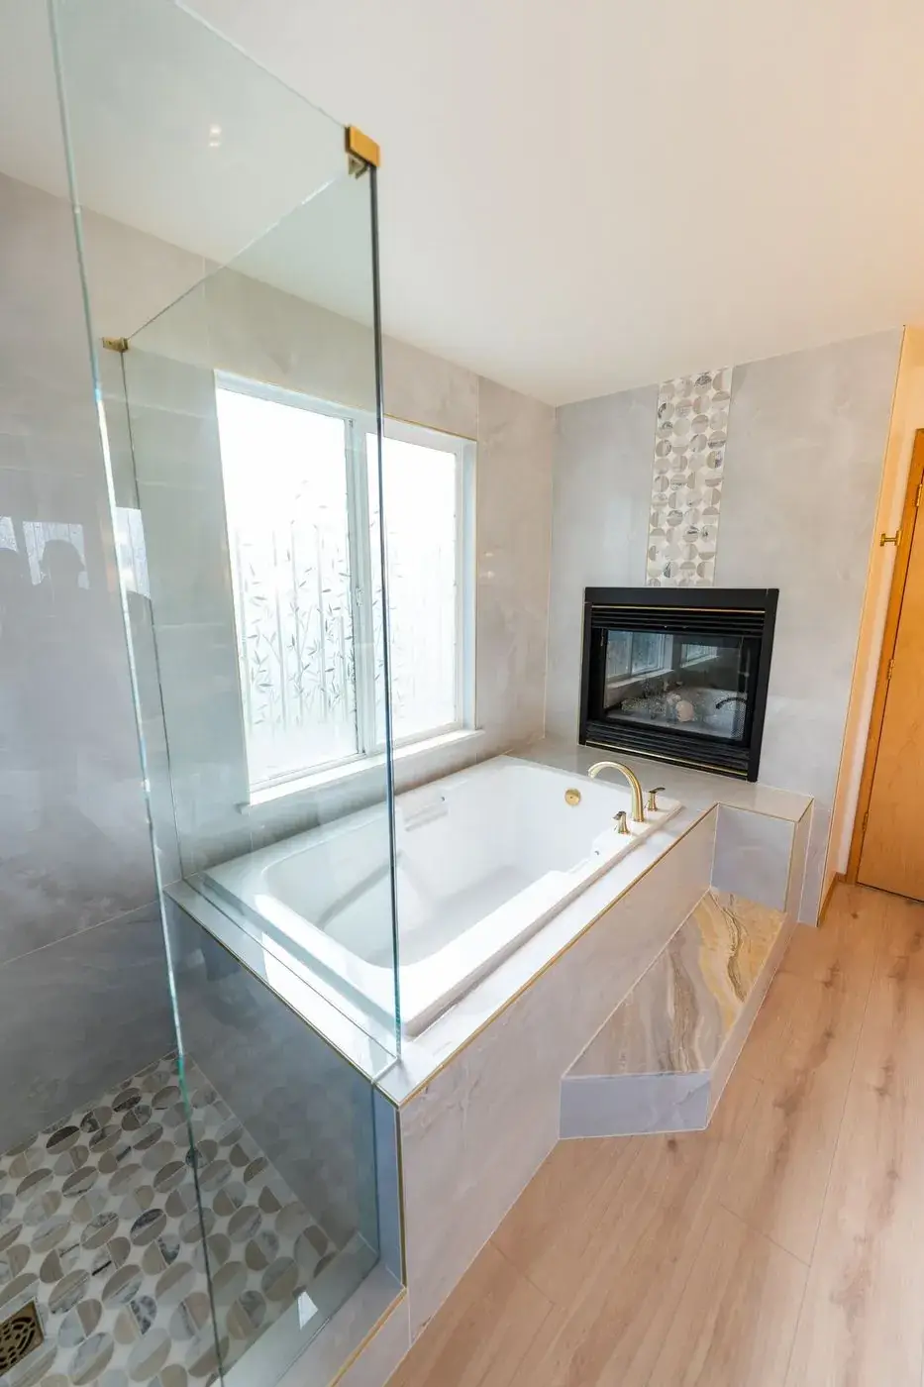
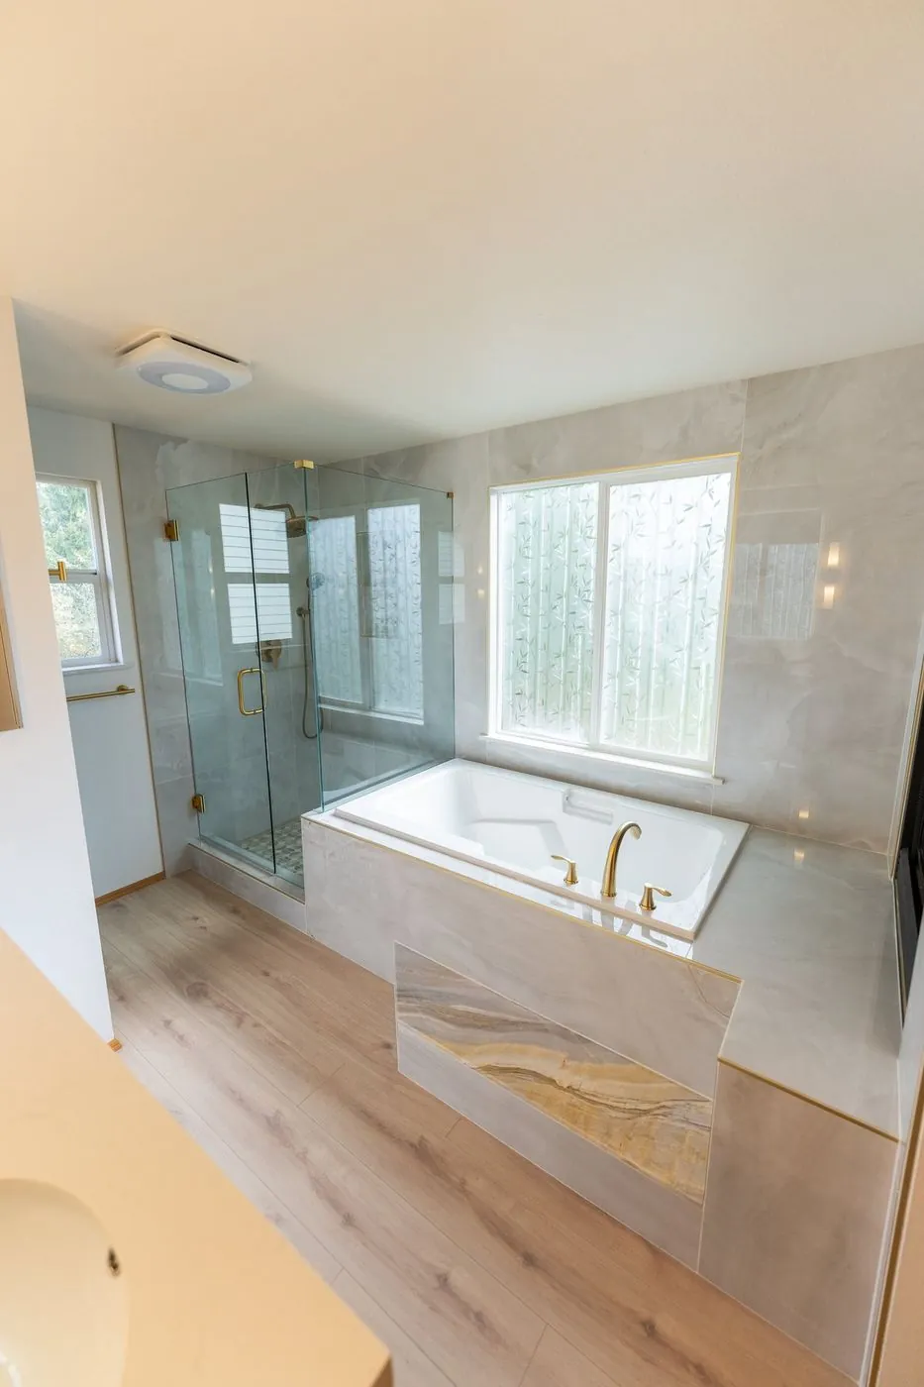
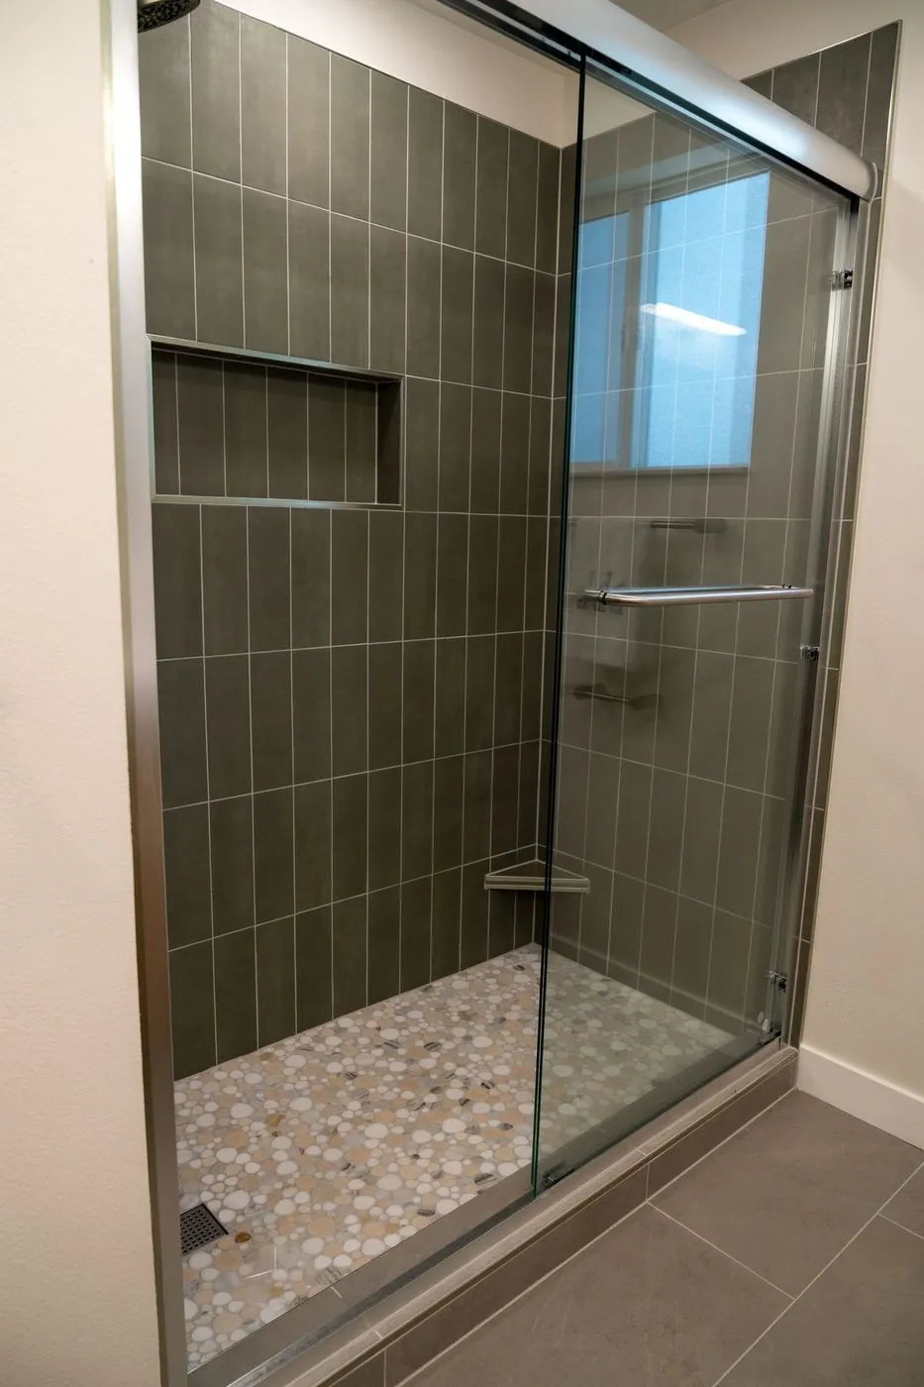
Bathroom remodeling focuses on moisture control, better fixtures, stronger tile systems, and safer layouts. We rebuild the space with reliable materials, improved ventilation, and smooth finishes that support long-term use and make the room easier to maintain.
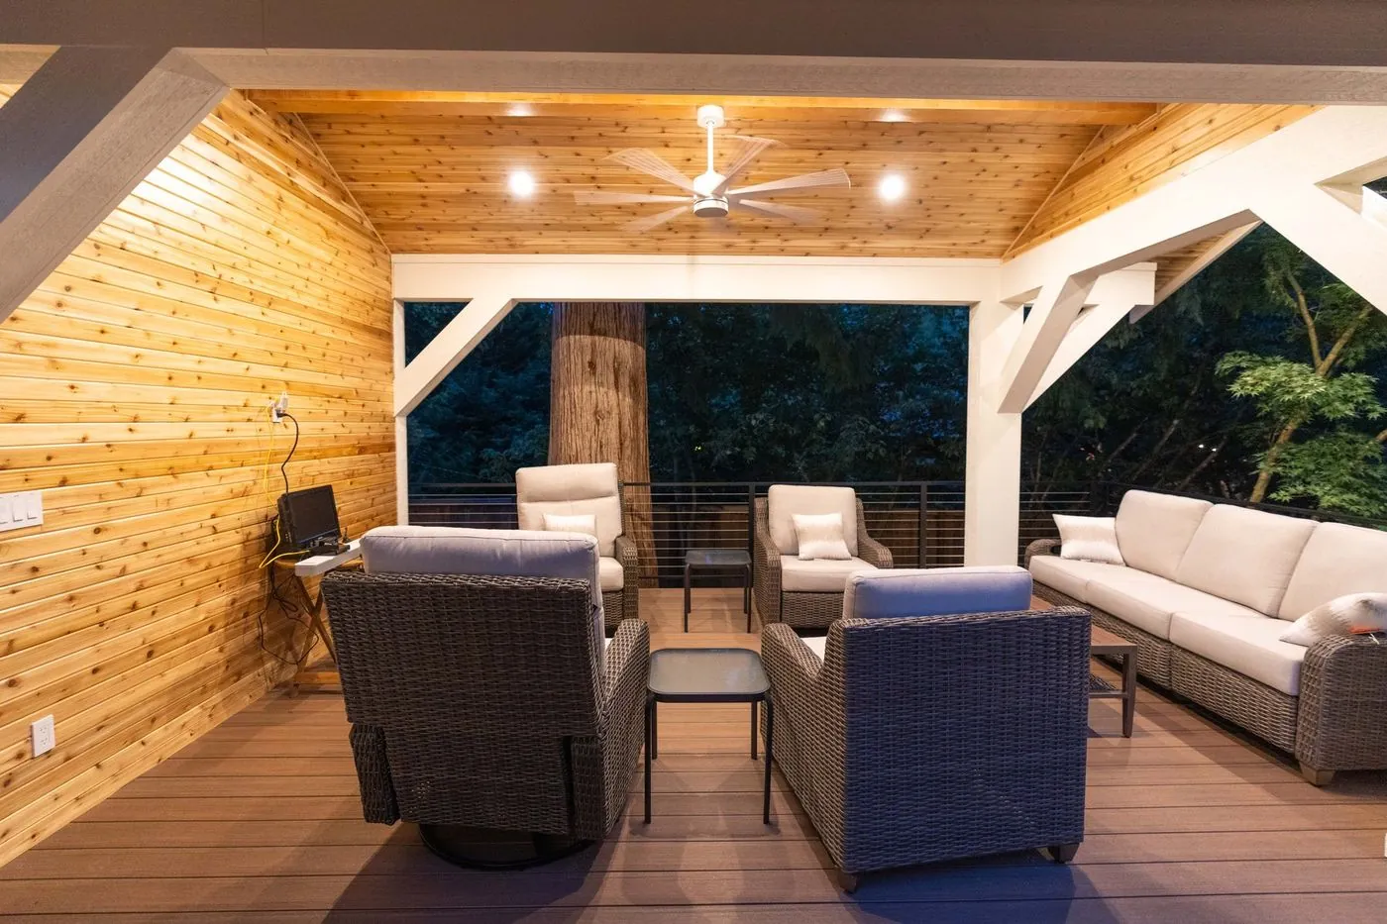
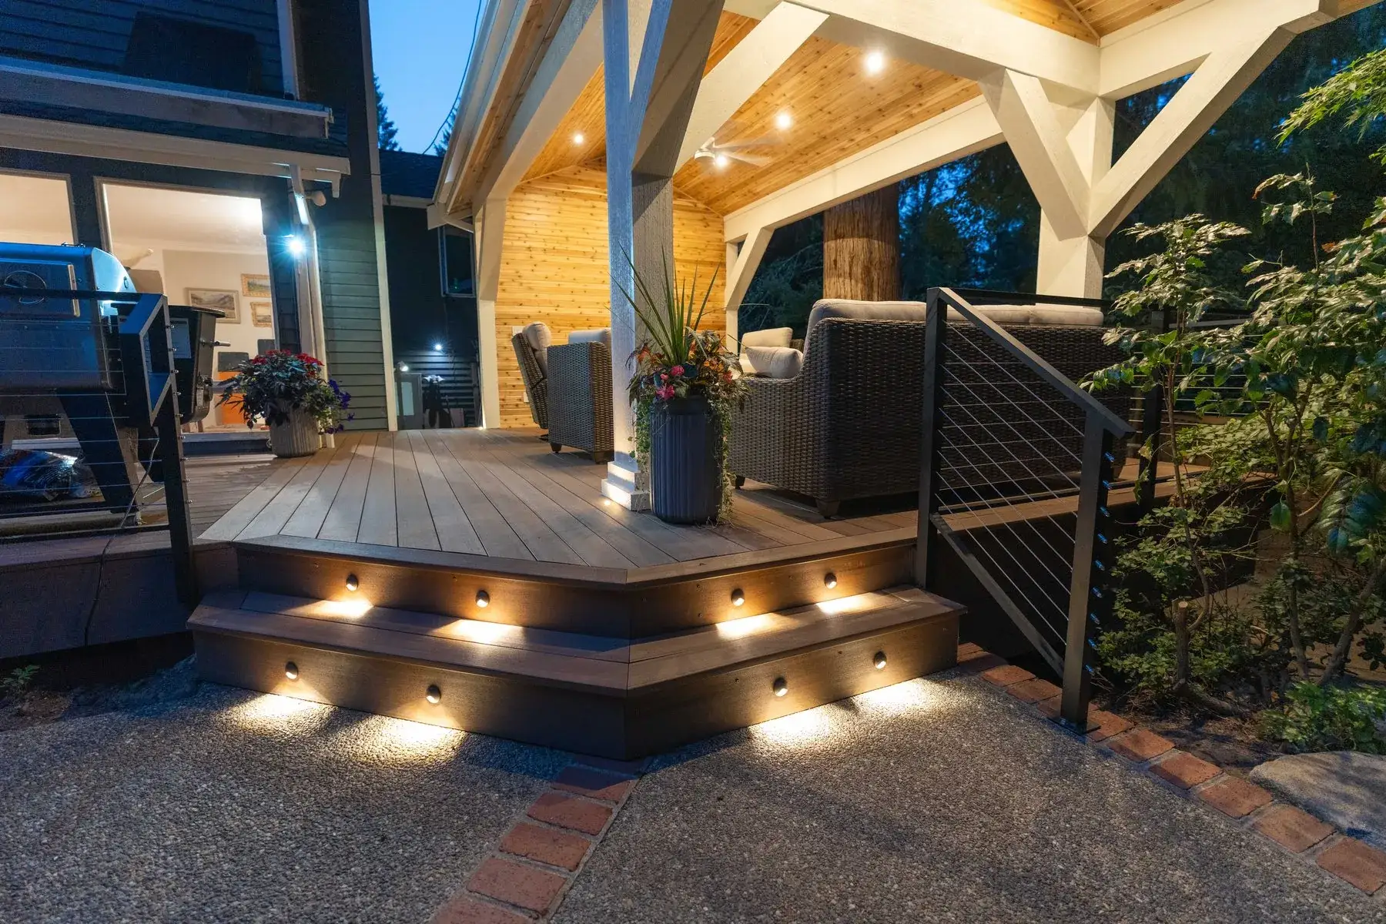
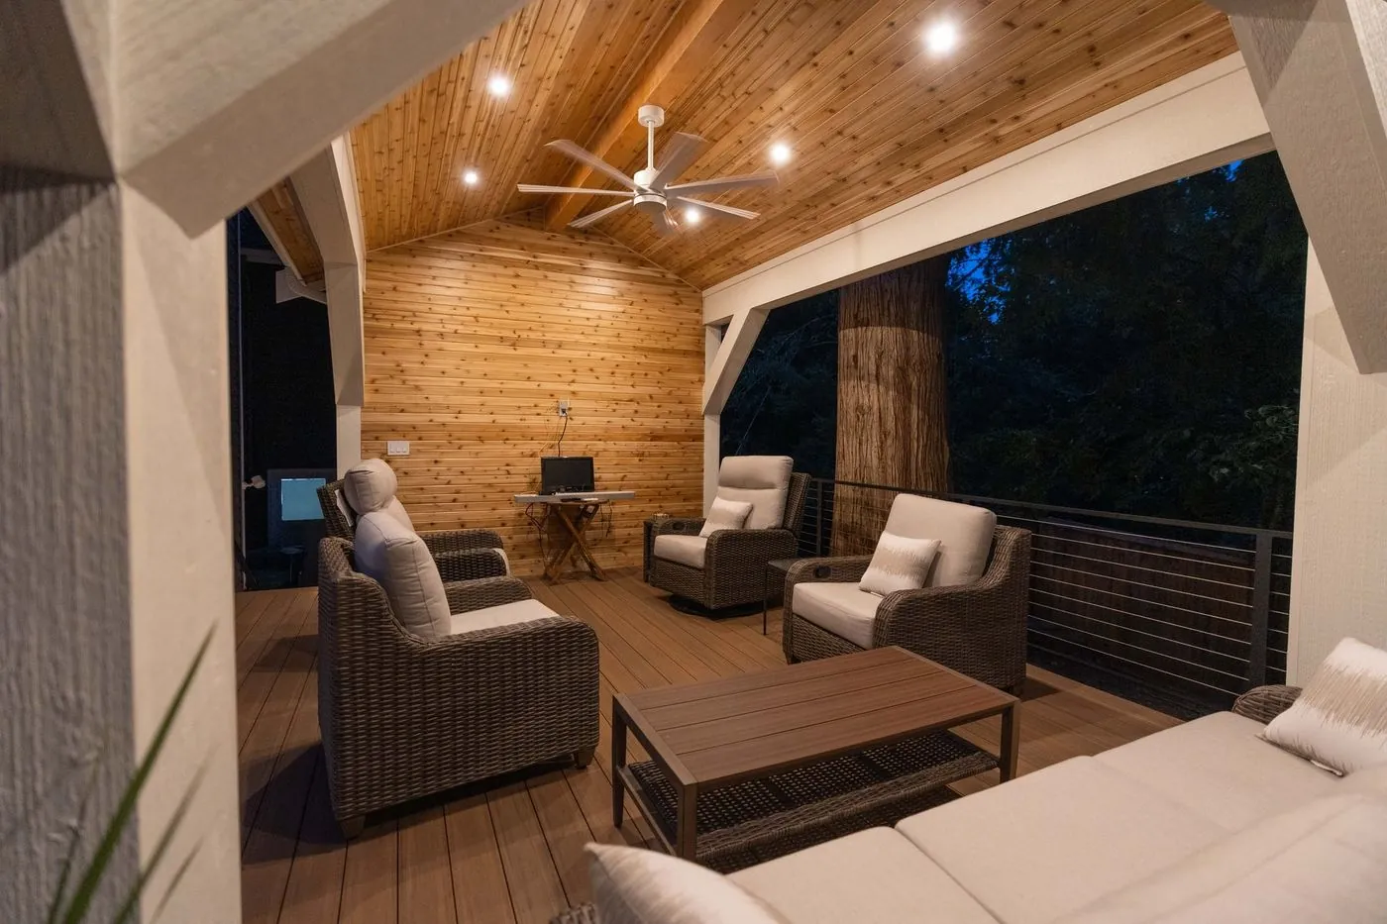
Deck building enhances outdoor living by adding strong framing, long-lasting boards, and clean design lines. We construct spaces that hold up to frequent use, weather changes, and gatherings, creating an area that works well for relaxation and everyday activities.
Roofing upgrades strengthen protection, improve ventilation, and ensure every layer performs as intended. We install durable shingles, underlayments, and flashing systems that handle changing conditions while supporting long-term structural stability and reducing moisture issues.
Siding installation improves exterior strength, weather resistance, and overall appearance. We set each panel with proper alignment, moisture protection, and clean finishing details, using durable materials that hold up through seasonal changes and keep the home’s exterior looking consistent.
ADUs, DADUs and room additions, from drawings and permits to the finished space.
Bonney Lake has grown quickly, especially around Tehaleh, Lake Tapps access points, and the SR 410 corridor. That growth has increased demand for remodeling to help homes keep up with changing household needs, newer design standards, and higher material expectations. Home Remodeling in Bonney Lake often includes kitchen updates, bathroom upgrades, flooring replacement, siding improvements, room additions, and ADU preparation.
Local projects may also require attention to Pierce County permitting, setback rules, utility access, and inspection timing, especially for additions or structural changes. Typical remodel costs vary widely, but focused room updates often start in the mid-five figures, while larger multi-area projects can move much higher depending on scope. A careful plan helps homeowners understand cost, timeline, and next steps before work begins.
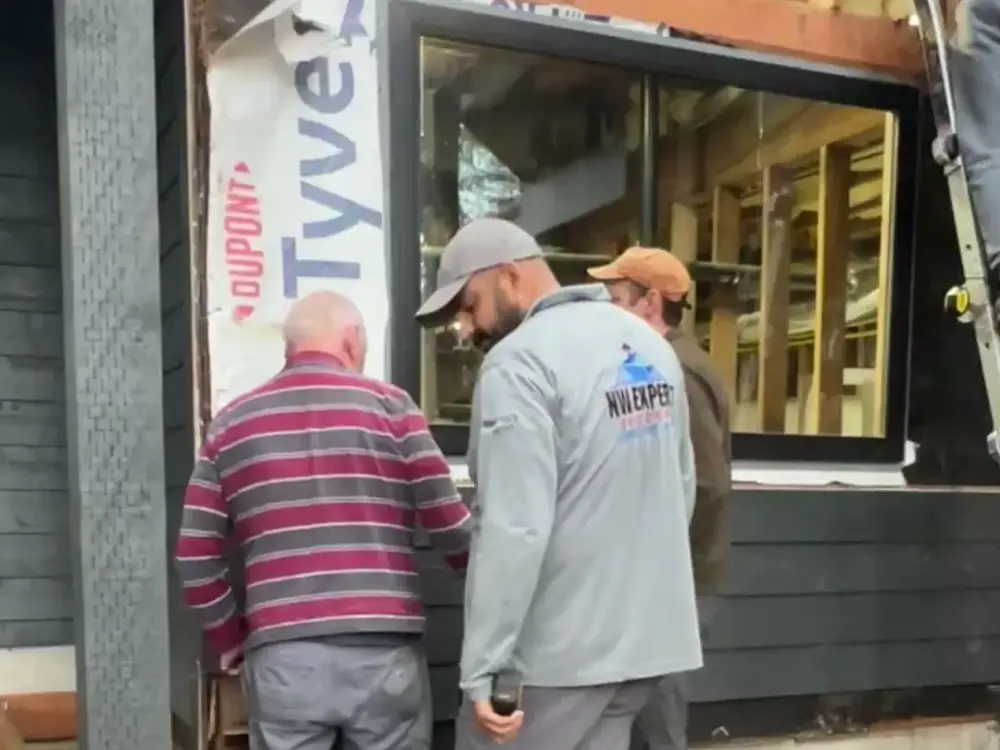
We visit your home, measure, and talk through how you want to live in the space.
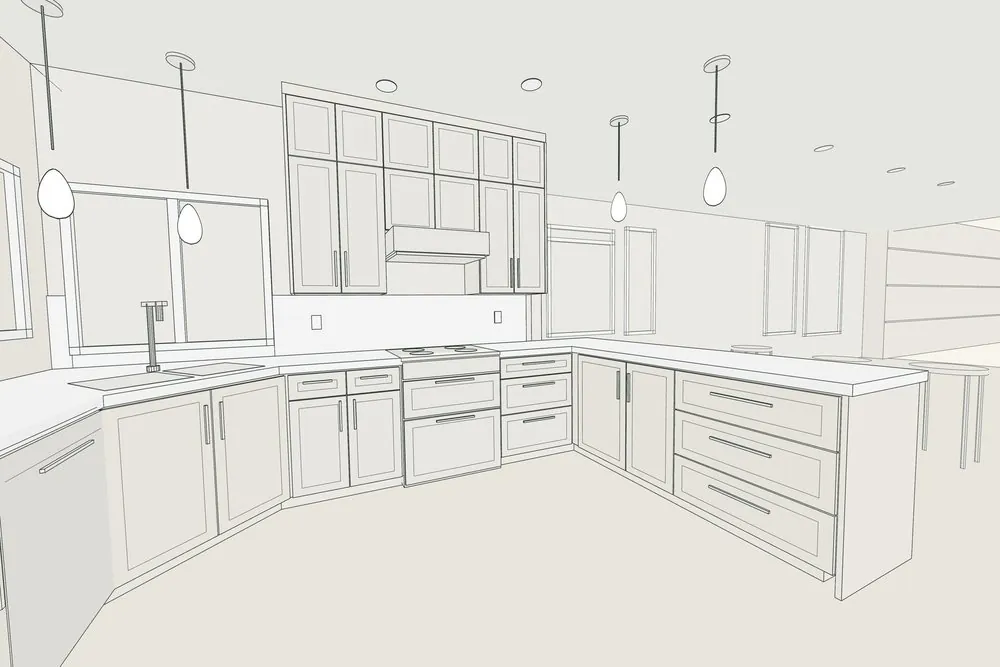
You see the room in 3D, choose finishes, and get a detailed written price.
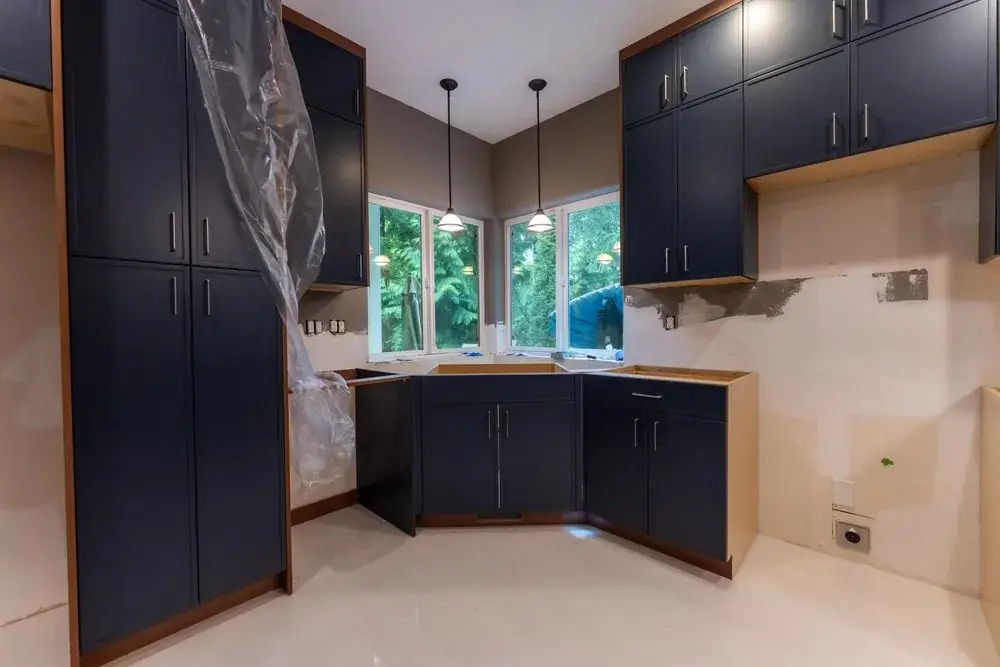
We handle permits, and one project manager leads our crews from start to finish.
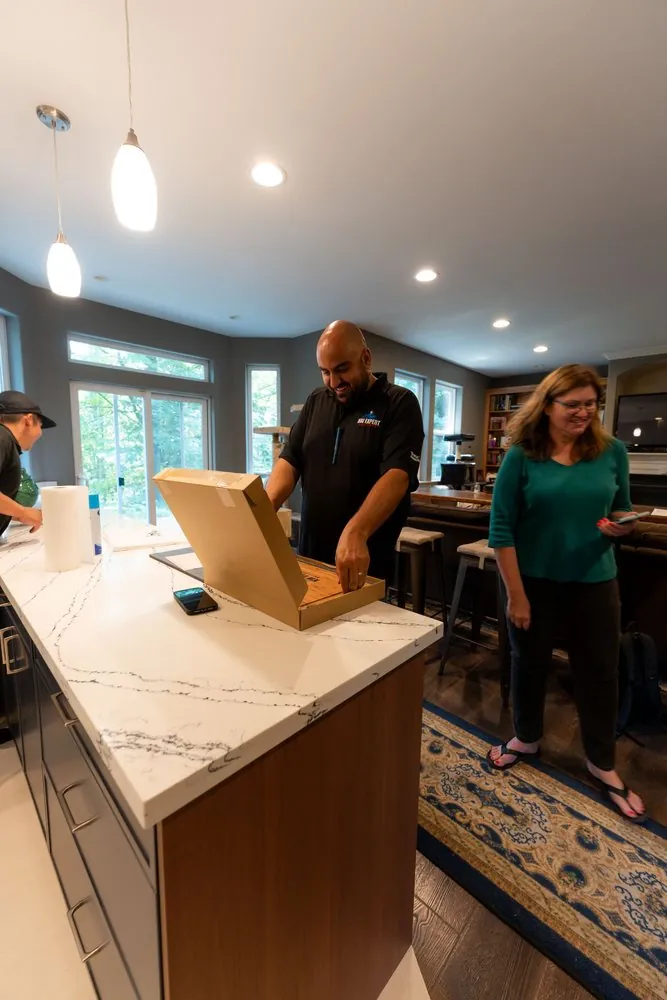
We walk through every detail with you before we hand over your finished room.
Homes around Bonney Lake often sit on varied terrain, from established neighborhoods near Allan Yorke Park to newer developments around Tehaleh and Prairie Ridge. That mix requires remodeling work that considers access, slope, framing conditions, and finish durability from the start. NW Expert Builders brings organized field experience to Home Remodeling Bonney Lake WA projects involving kitchens, bathrooms, flooring, siding, additions, and interior improvements.
Work starts with a site review that checks floor level changes, wall alignment, insulation zones, and areas where finishes may need extra support. We use rotary laser levels, digital moisture meters, framing nailers, oscillating tools, and precision saws to guide accurate installation. Common materials include engineered lumber, reinforced subfloor panels, fiber-cement siding, composite trim, porcelain tile, and moisture-rated wall systems. Each phase is planned so rough framing, utility coordination, and finish installation line up without rushed decisions or avoidable gaps.