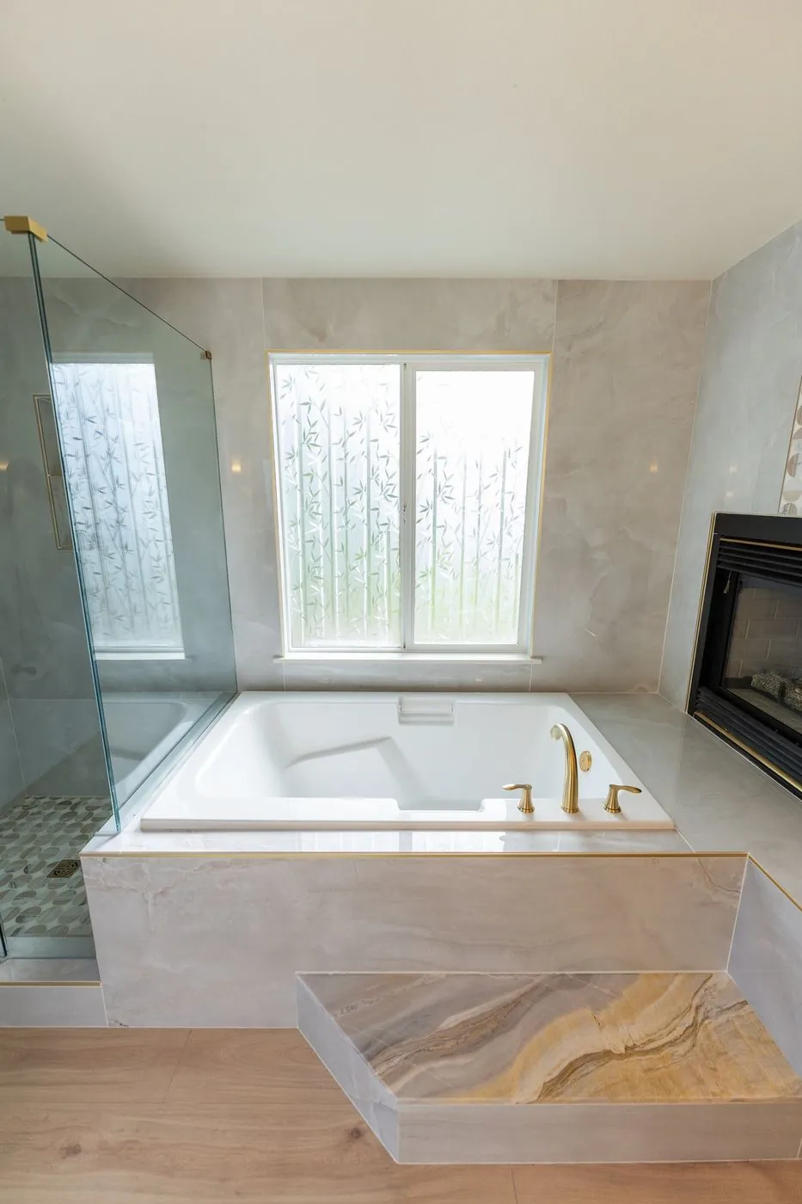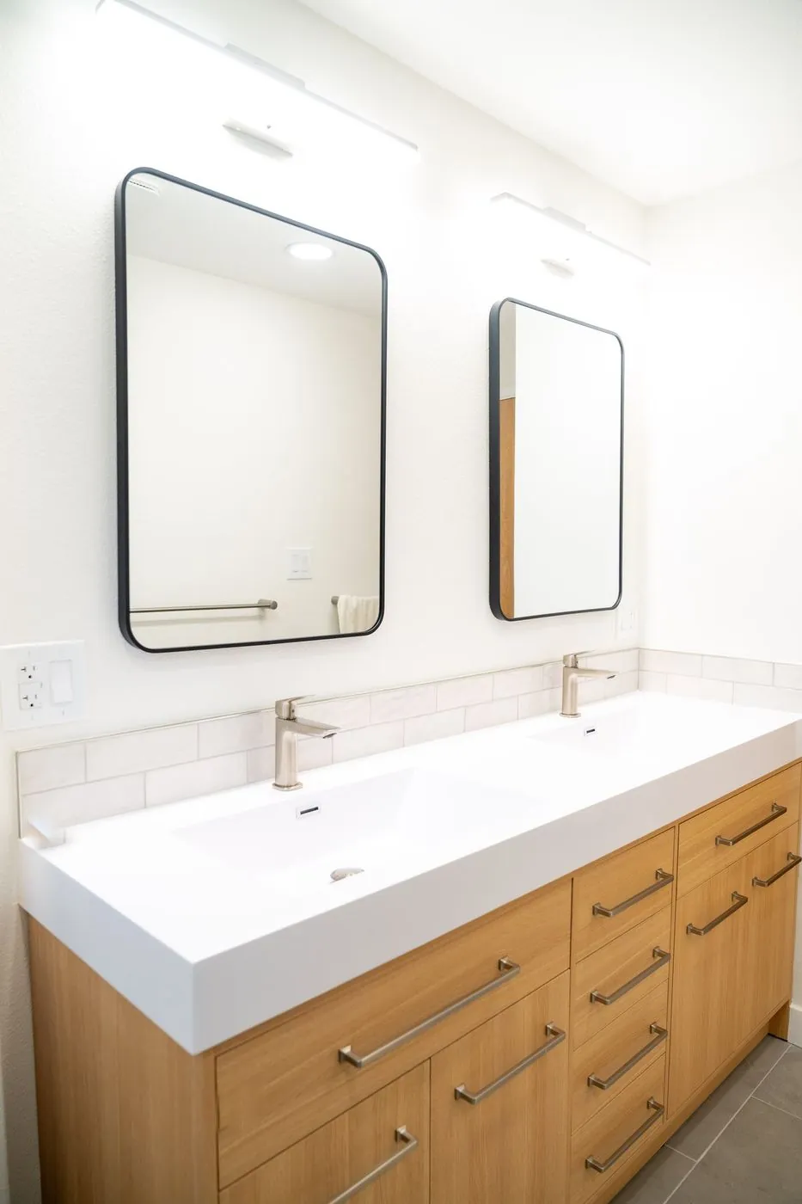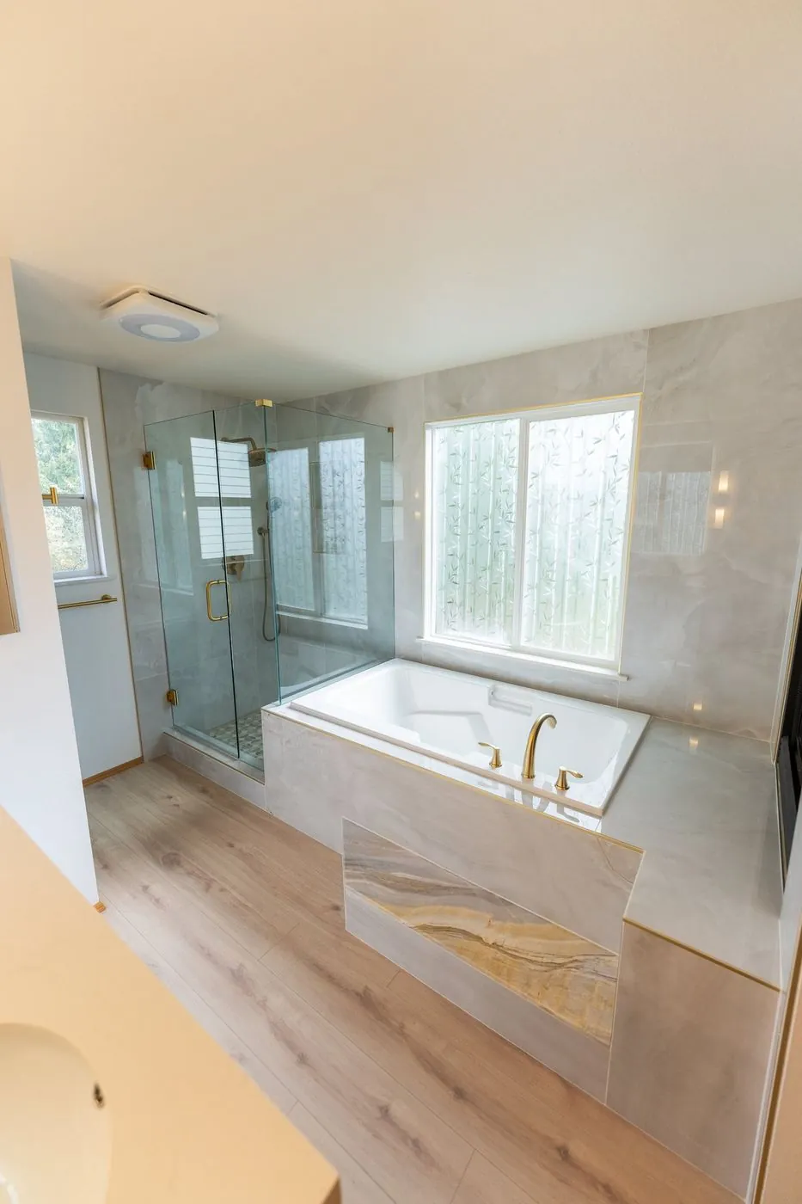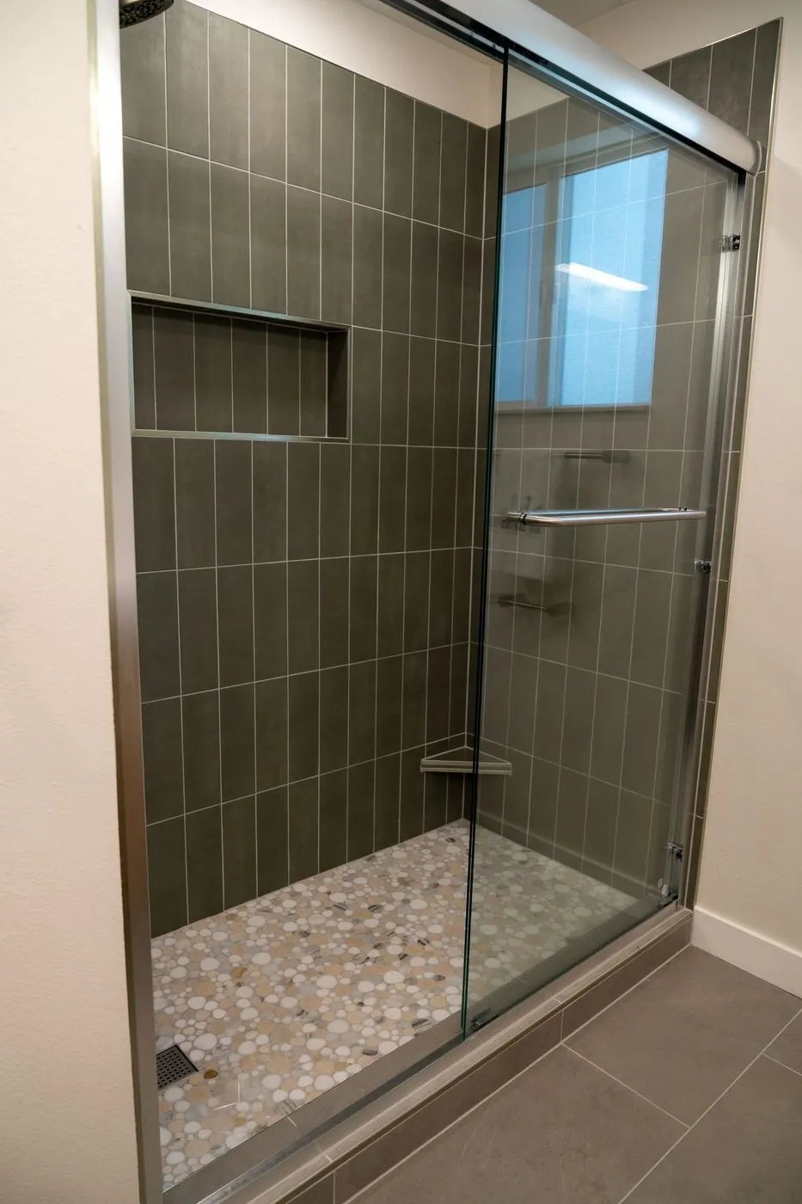


Primary suites, guest baths and accessible bathrooms, waterproofed, tiled and built by one team, from the first design to the final walkthrough.
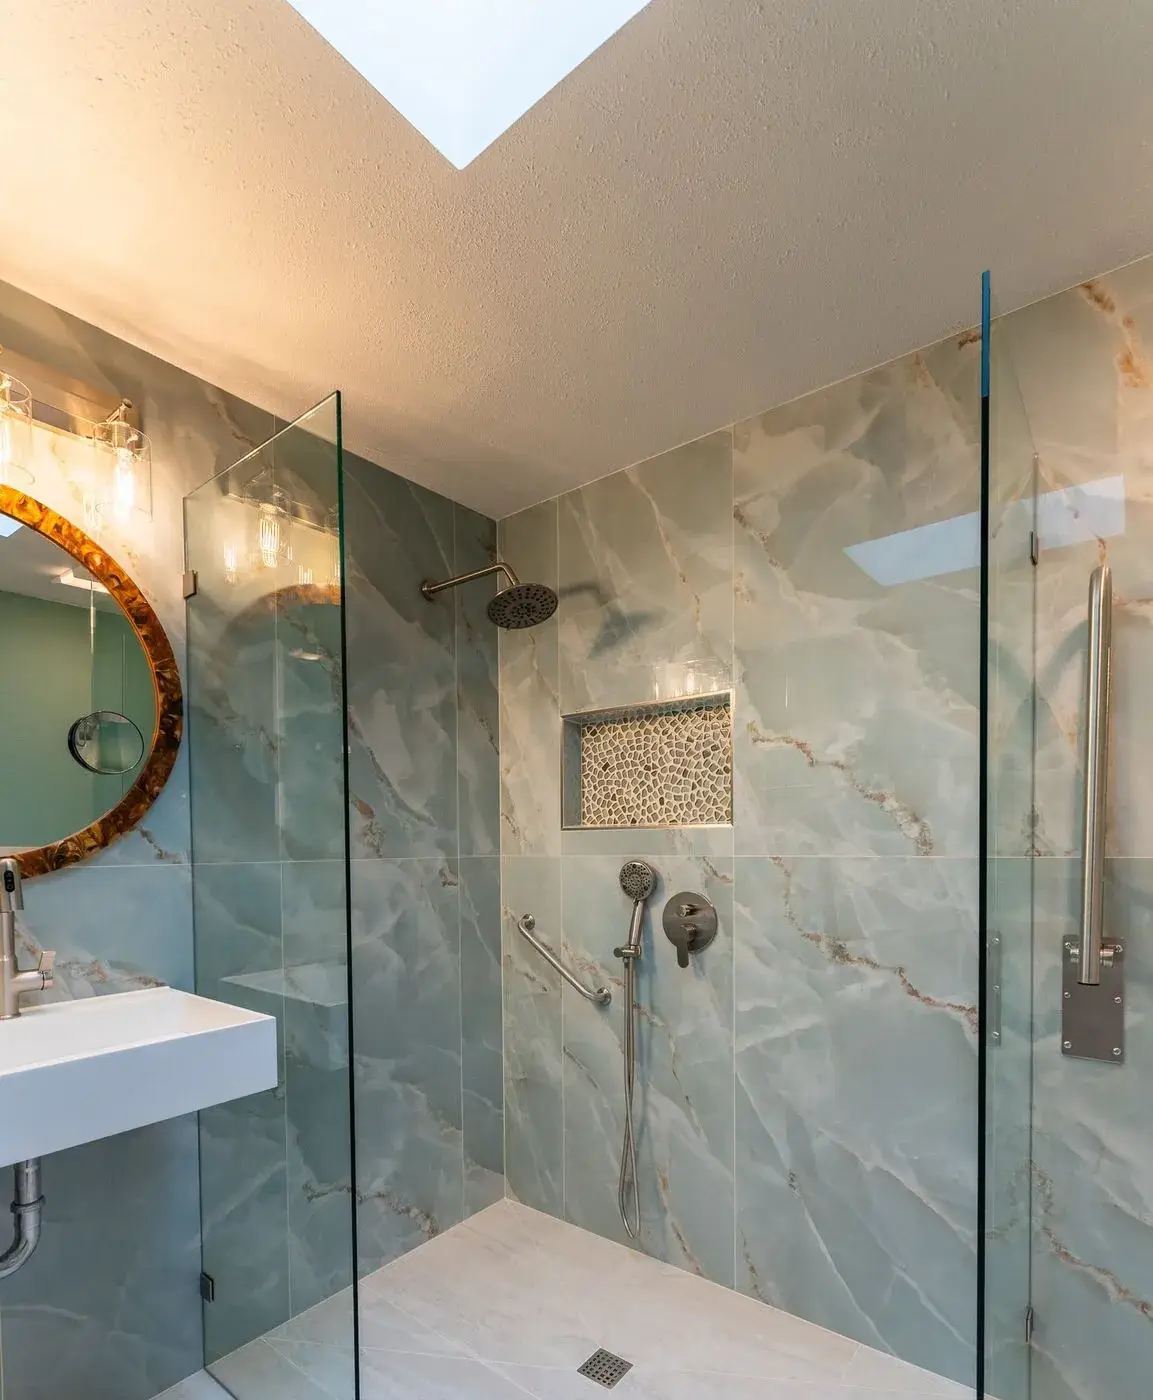
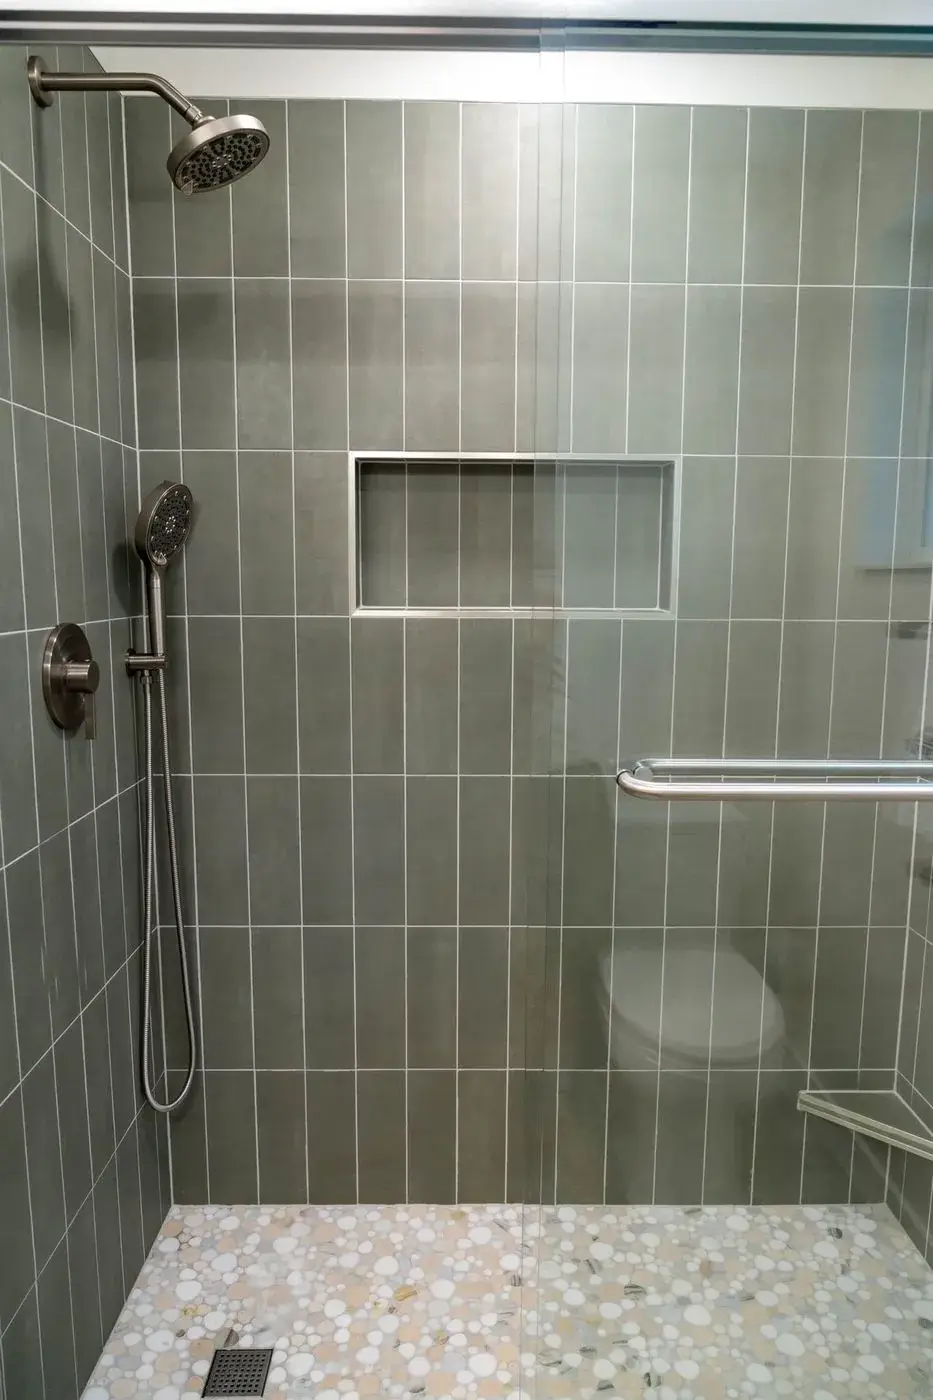
West Seattle · Accessible bathCurbless walk-in shower
We design and build bathrooms for homeowners who plan to stay in their homes. Every project starts with a visit and careful measurements, then a design you approve, so the layout, tile and fixtures are settled before anything is torn out.
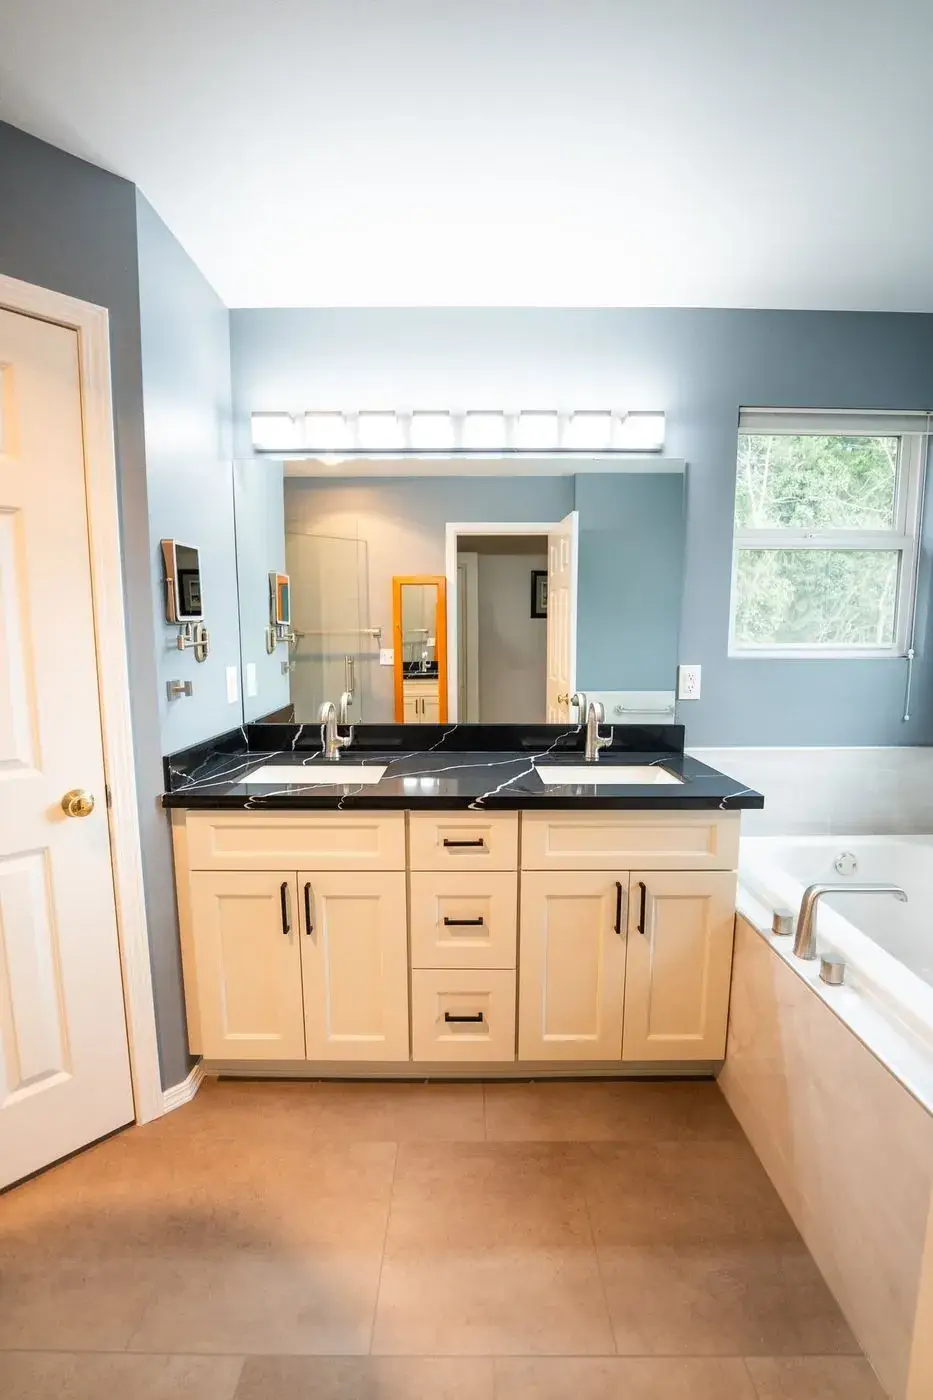
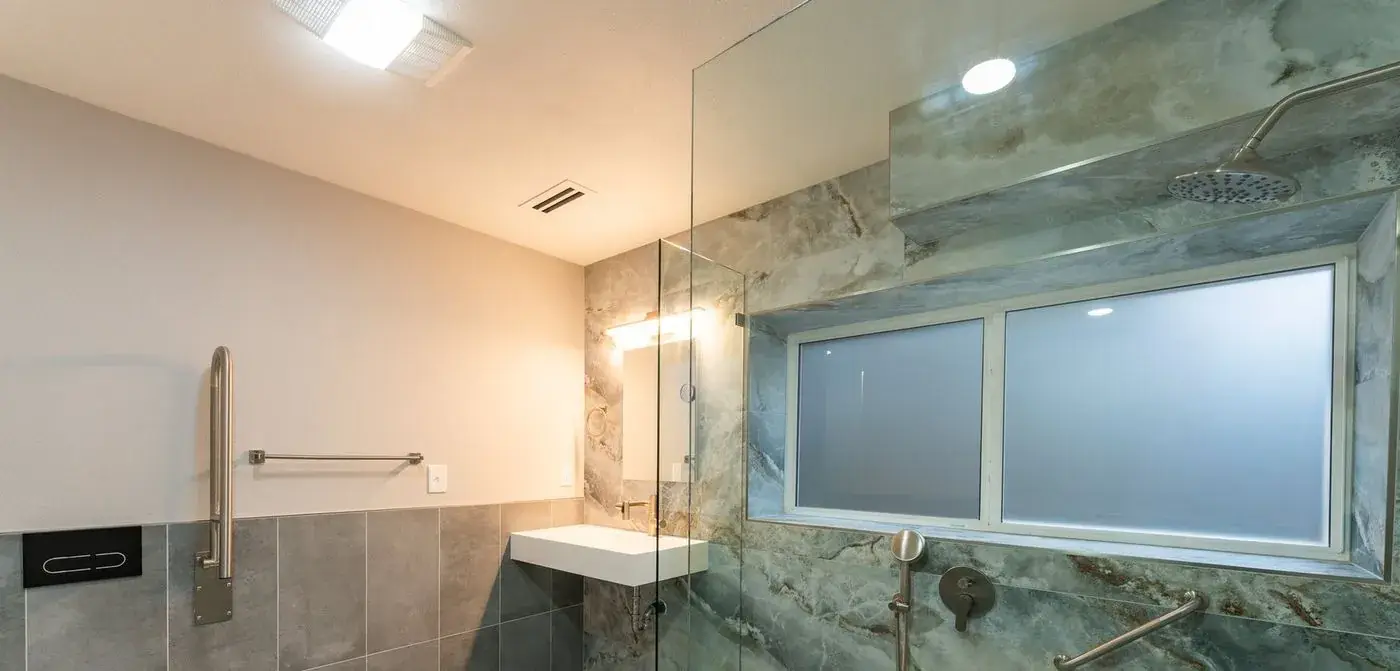
The same team pulls the permits and builds it, with one project manager from the first day to the final walkthrough. Recent work includes a fireside primary bath in Renton, a sage-tile and oak bath in Shoreline and two curbless accessible bathrooms in West Seattle. Our office is in Redmond. We remodel bathrooms across the Eastside and Seattle, and we take projects from Olympia to Everett.
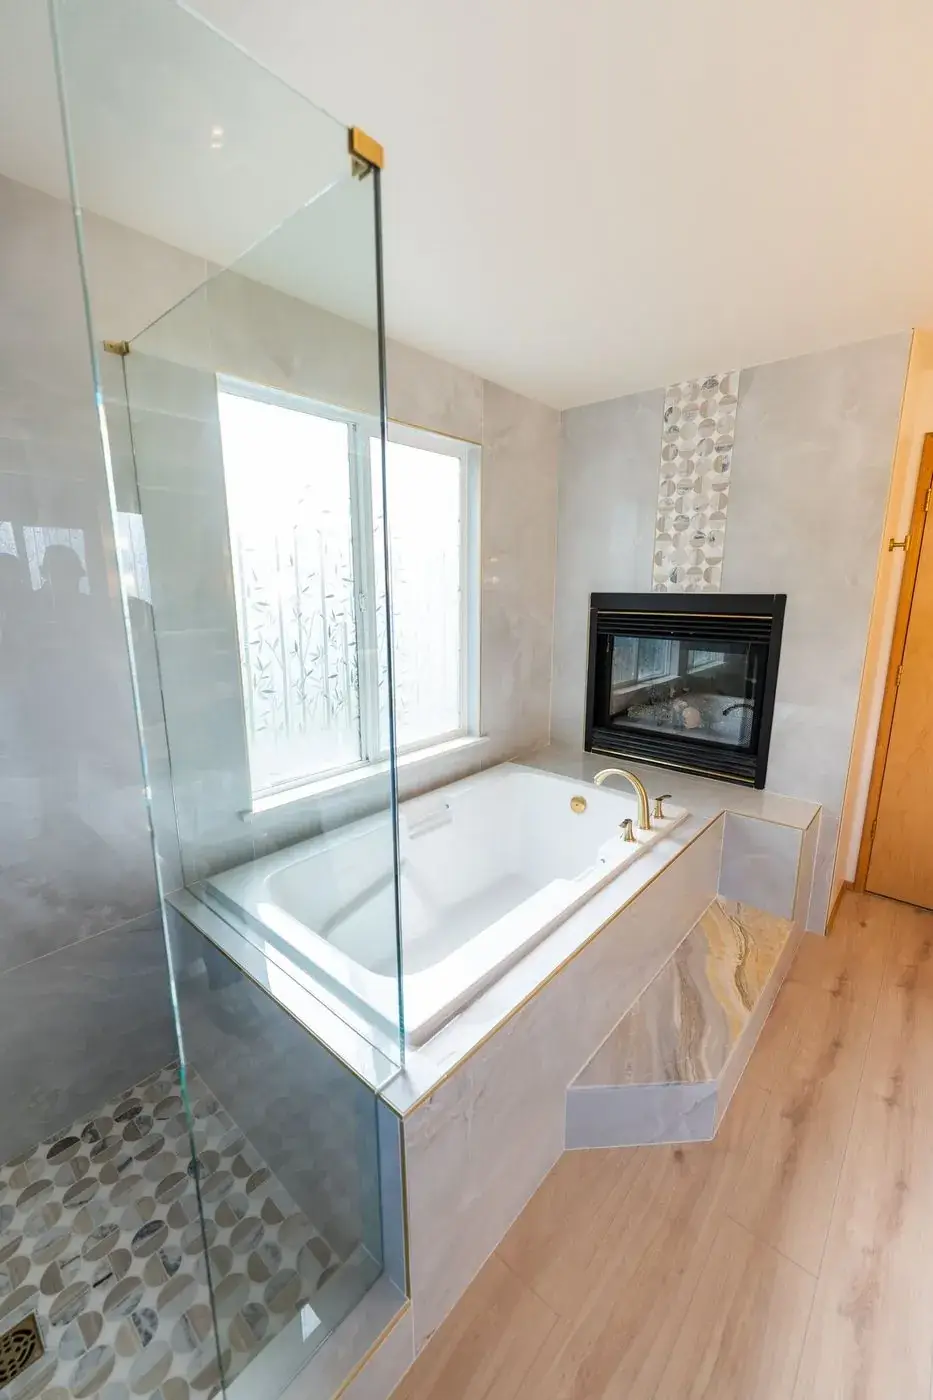
From a hall bath to a full primary suite, these are the bathroom projects we build most often.
Replace an unused tub with a walk-in or curbless shower, waterproofed to the studs.
Bring back a soaking tub, with the plumbing and framing to support it.
Down to the studs: new layout, waterproofing, tile, vanity and lighting.
Small rooms with big finishes: vanity, tile, lighting and mirrors.
Primary suites with double vanities, large showers and soaking tubs.
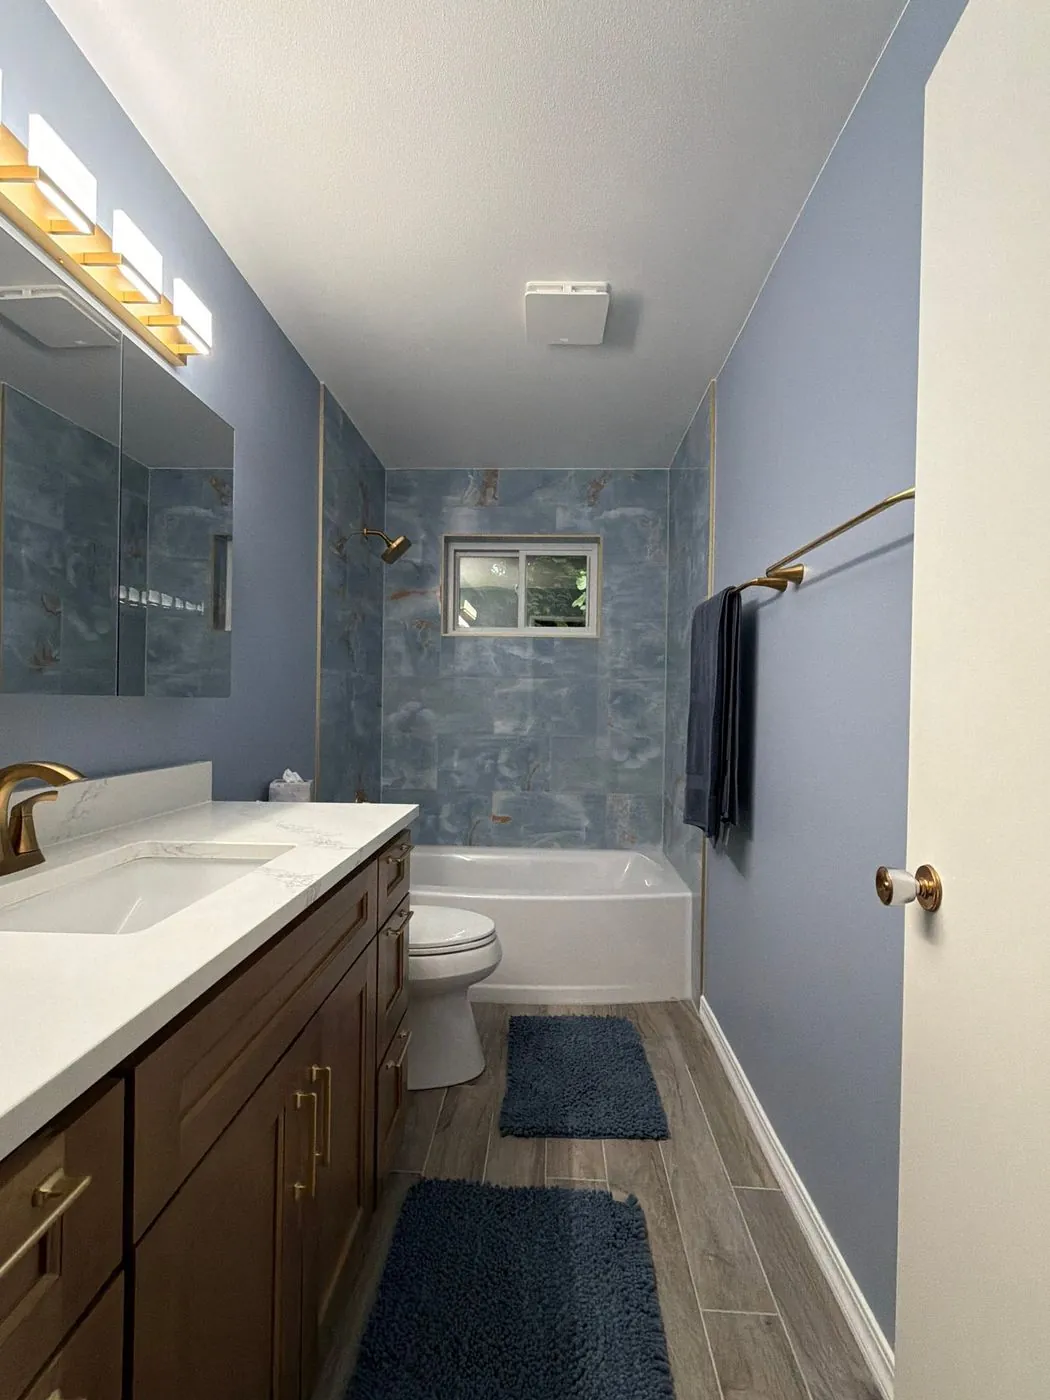
Durable, easy-to-clean guest and hall baths built for everyday use.
Our office is at 7981 168th Ave NE in Redmond, so the Eastside is close to home. We design and build bathrooms in Redmond, Kirkland, Bellevue, Sammamish, Issaquah, Mercer Island and Medina, and we handle the permit process with each city.
See the fireside primary bath we built in RentonWe remodel bathrooms in Seattle’s established neighborhoods, from the lakefront homes east of downtown to view homes on Magnolia and Queen Anne.
Lakefront and classic homes near the beach and village, where views and original details shape the design.
Large historic homes near the Arboretum, where we update bathrooms while keeping the home’s character.
Homes in the gated golf community, where projects are planned around the community’s guidelines.
Waterfront and view homes on the peninsula in northeast Seattle, many ready for a full update.
Lake-view homes on generous lots, where bathrooms are opened up to light and views.
Historic homes on the slopes above Lake Washington, where older structures need careful planning.
Historic homes between the Arboretum and the Montlake Cut, many with original bathrooms.
Mid-century homes with Lake Washington views, ready for open layouts and modern finishes.
Bluff and view homes overlooking Puget Sound and the Olympics, where moisture and views guide the design.
Craftsman and historic homes on the hill, where we modernize bathrooms while keeping the period details.

A bathroom is a small room with a lot in it, so the layout comes first. We plan where the shower, tub, vanity and toilet go, how the doors swing and how you move between them. Drain slopes, waterproofing and the fan are planned before any tile is ordered.
Most bathroom problems start behind the tile: a shower floor that doesn’t drain, a fan that can’t clear the steam, or a soft subfloor nobody checked. We check the framing, drains and venting first, and fix what we find before anything new goes in.
Showers and tub surrounds are waterproofed before the tile goes on. Vanities, glass and fixtures are anchored and sealed so they stay that way. It’s the work you don’t see that keeps a bathroom dry for years.
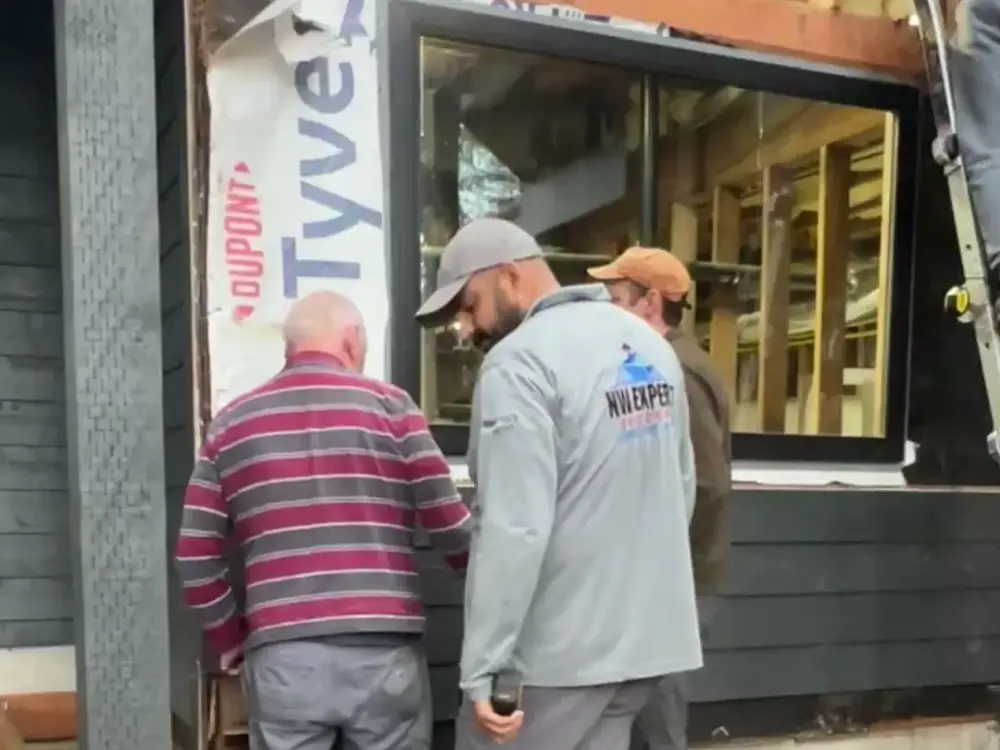
We visit your home, measure, and talk through how you want to live in the space.
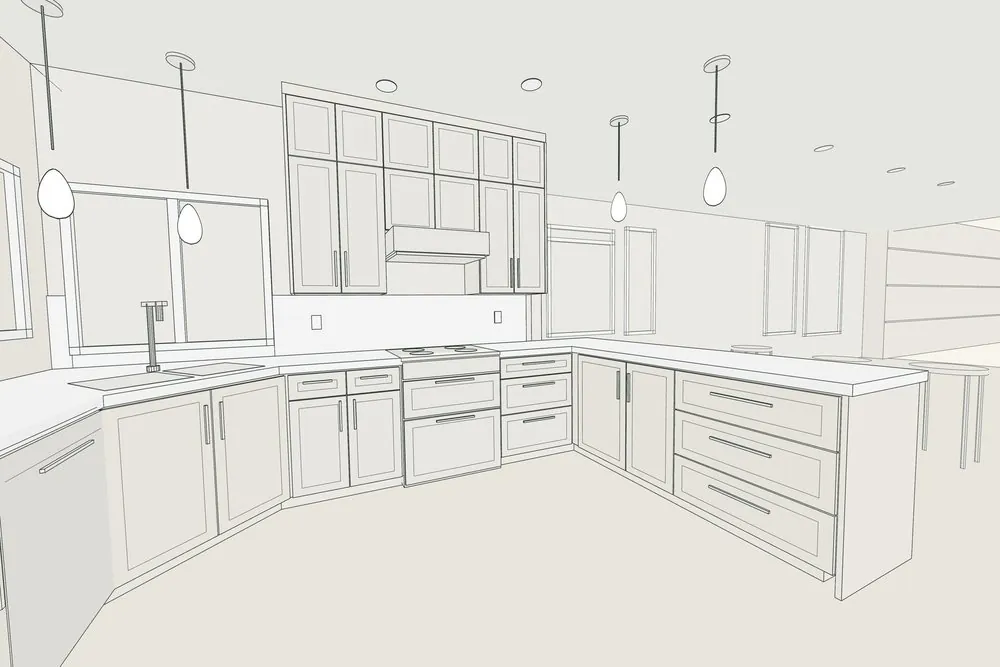
You see the room in 3D, choose finishes, and get a detailed written price.
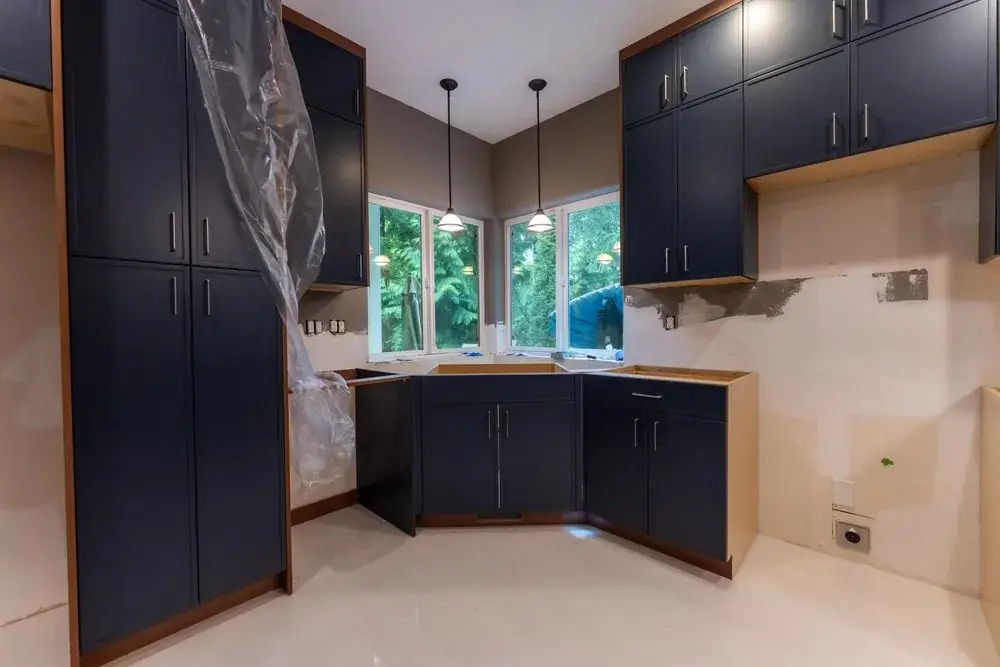
We handle permits, and one project manager leads our crews from start to finish.
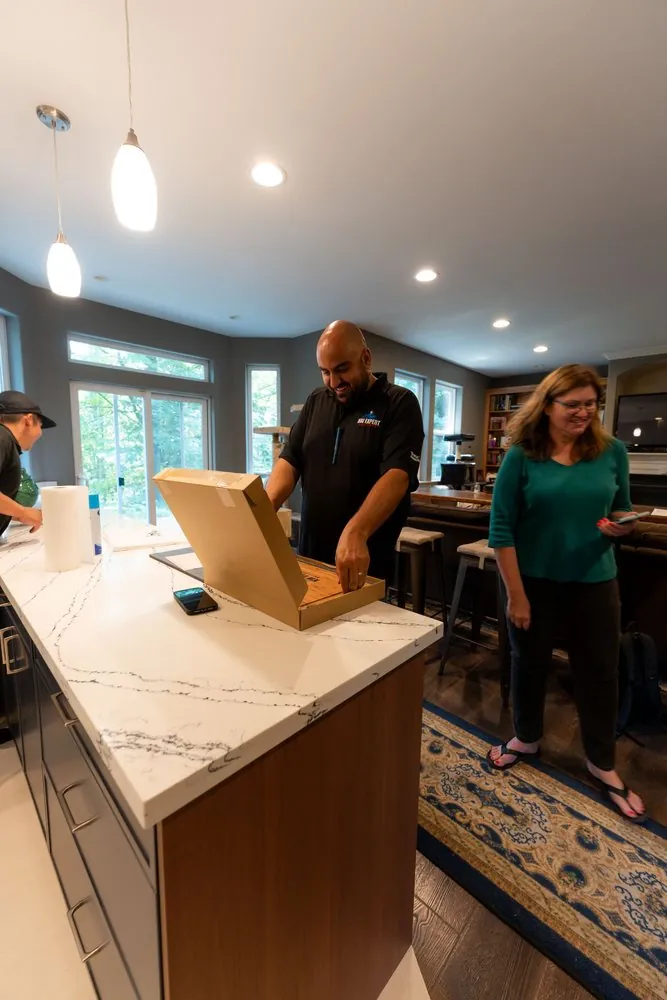
We walk through every detail with you before we hand over your finished room.
58 Google reviews
“We had severe water damage in our home that required an overhaul of our first floor hallway and laundry room. David and his team were quick to respond and start on the renovations.”
“Great experience working with David and his crew, they finished my project very quickly and with very good quality. I would work with them again, and I’ve recommended them to neighbors.”
“I was extremely impressed with NW Expert Builders from start to finish. Sean communicated regularly to ensure the project was on time… We are thrilled with how the project turned out.”
Four quick questions, and a live price range for your project on the Eastside. No email needed to see it.
Pick the project closest to yours. You can change it any time.
Many Eastside and Seattle homes mix newer updates with older plumbing and framing, and a bathroom is usually where that shows. We measure and check conditions first, then schedule plumbing, electrical, tile and finishes so each trade follows the last without gaps.
Hidden issues like soft subfloors or old connections are fixed before walls and floors are closed up.
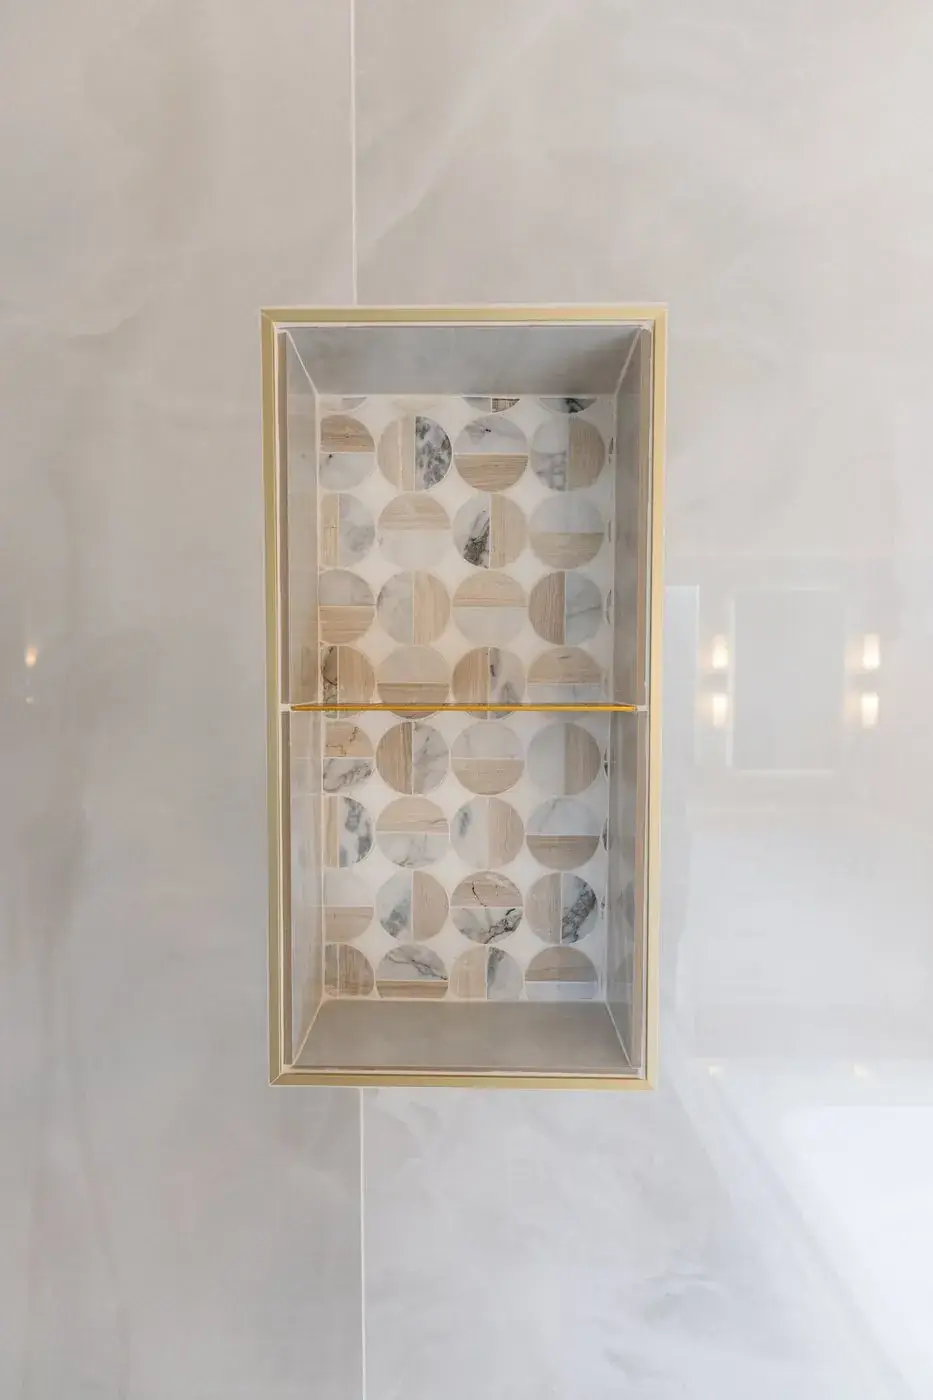

The questions homeowners ask us most about bathroom projects in Seattle and on the Eastside.
Get my price rangeA standard full bath (about 50–80 sq ft) typically runs $25K–$45K. Layout changes, custom tile and upgraded fixtures move it higher; primary suite expansions can reach about $101K. The estimator above shows the range for your plan.
Bathroom remodeling timelines depend on layout changes, material availability, and existing conditions behind walls and floors. Most projects move through preparation, installation, and finishing stages over several weeks. Early inspections and clear sequencing help avoid pauses caused by moisture damage, uneven subfloors, or outdated connections discovered during construction. Read how a bathroom remodel works, step by step.
Inspections help identify hidden moisture, soft subfloors, ventilation gaps, and framing movement that may not be visible at first. Addressing these issues early reduces the risk of leaks, surface failure, and rework.
Seattle’s damp conditions require careful attention to waterproofing, airflow, and material selection. Bathrooms need moisture-resistant surfaces, proper sealing, and reliable ventilation to prevent mold growth and material breakdown. Planning around humidity helps extend the lifespan of finishes and reduces long-term maintenance needs.
In many cases, yes. Layout improvements often involve adjusting fixture placement, improving clearance, and upgrading ventilation without altering load-bearing elements. As long as framing, plumbing routes, and drainage slopes are evaluated, bathrooms can gain better function without extensive structural modifications.
Long-term performance depends on proper sealing, balanced ventilation, correct fixture anchoring, and routine checkups. Bathrooms experience constant moisture and daily use, so periodic inspections help catch early signs of wear, loose fittings, or airflow issues before they turn into larger problems.
Yes. We prepare the design and drawings, pull the permits, and build with our own crews, with one project manager from the first visit to the final walkthrough.
Tell us about your project and we’ll set up a free design consultation at your home.
7981 168th Ave NE, Ste 112
Redmond, WA 98052
Sun–Fri, 7am–6pm
Free, at your home. We’ll confirm a time within one business day.
Prefer to talk? Call (206) 825-4153
Expect a call from our Redmond studio within one business day to confirm your visit.