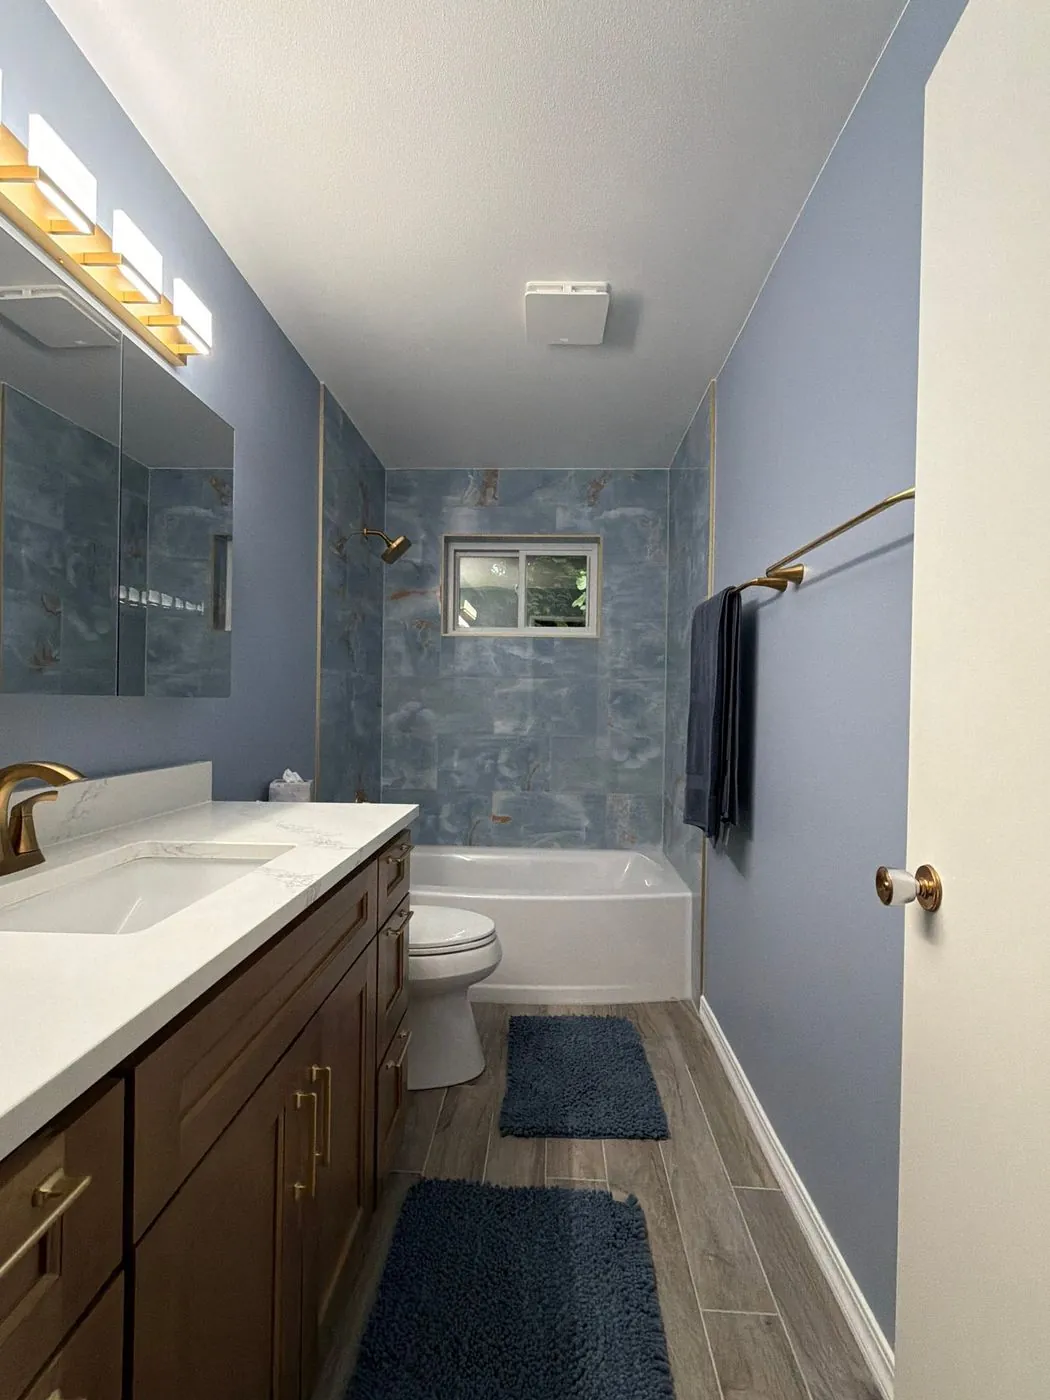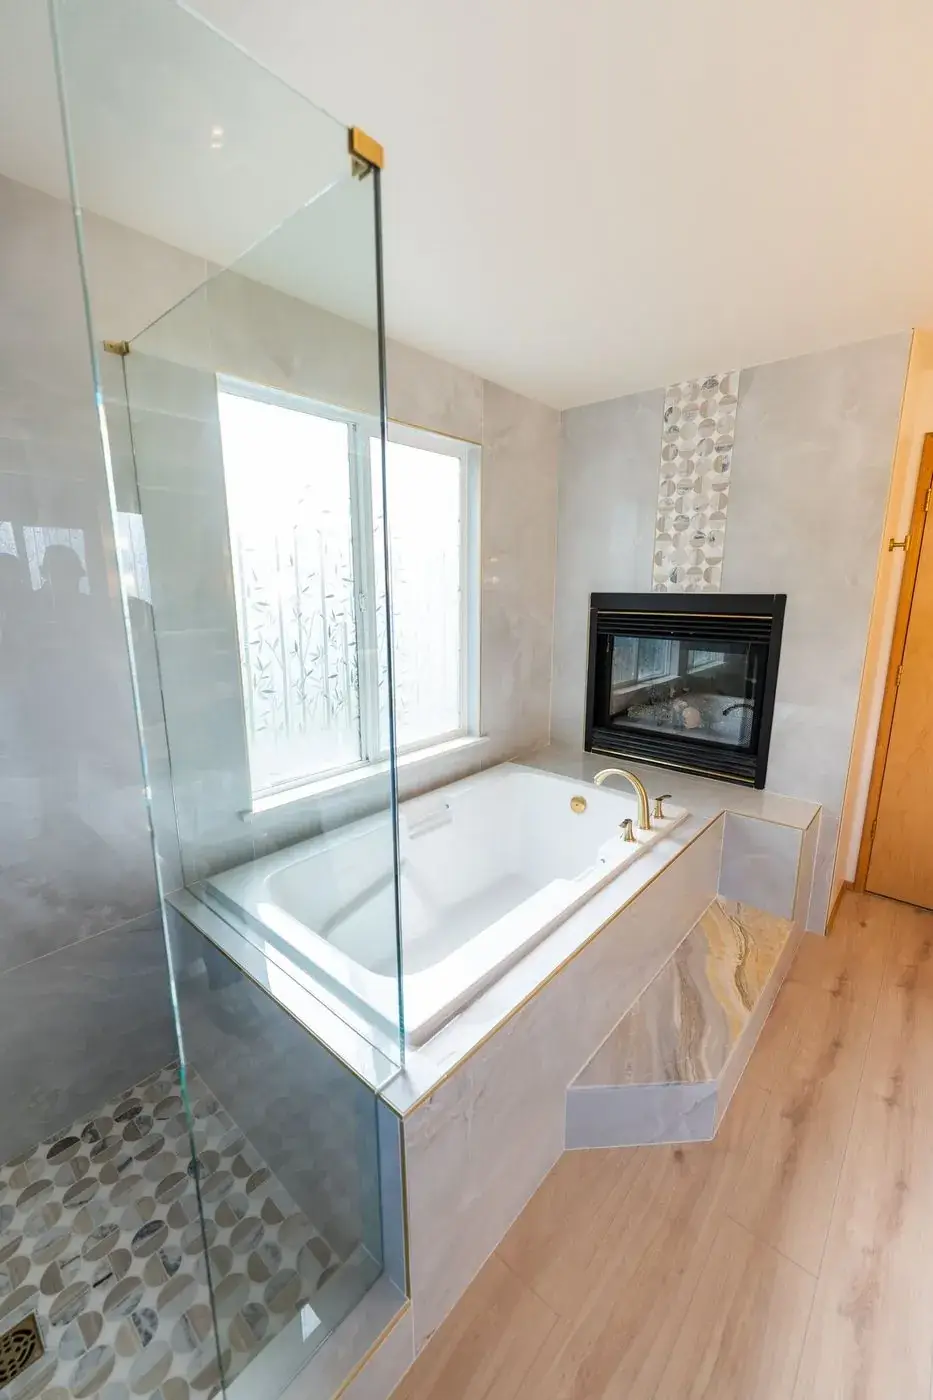
Primary bath with a glass shower beside a soaking tub
Design-build remodeling · Lynnwood, WA

Bathroom Remodeling Lynnwood WA

Primary suites, guest baths and accessible showers for Lynnwood homes, designed in 3D first and built by one team from demolition to the final walkthrough.

Renton · Primary bathFireside spa bath

4.9 on Google58 reviews from homeowners
3D design firstSee your room before demolition
One teamDesign, permits and build
Licensed & insuredWA contractor #NWEXPEB772RF
About the service

Better Bathroom Function For Lynnwood Homes

Daily routines can show every weakness in a bathroom, from poor lighting to tight storage and worn surfaces. We handle shower upgrades, tub changes, tile work, vanity installation, flooring, lighting, and ventilation through Bathroom Remodeling Lynnwood WA services. NW Expert Builders keeps each project organized with careful measurements, clear scheduling, and practical planning built around how the room is actually used.

A well-used bathroom needs to work without making simple routines feel harder than they should. In many Lynnwood homes, the main issues are limited counter area, weak airflow, slippery flooring, outdated fixtures, or a shower layout that wastes usable room. We focus on the parts that affect comfort and function first, including vanity placement, shower entry, floor durability, tile layout, storage access, and exhaust performance.

From split-level homes in Alderwood Manor and Lynndale to houses near Meadowdale, many Lynnwood bathrooms are original to the home and ready for a modern layout. Every Lynnwood bathroom starts with a visit, a 3D design and a written price, and we handle the permits and inspections for you, so you deal with one team from start to finish.
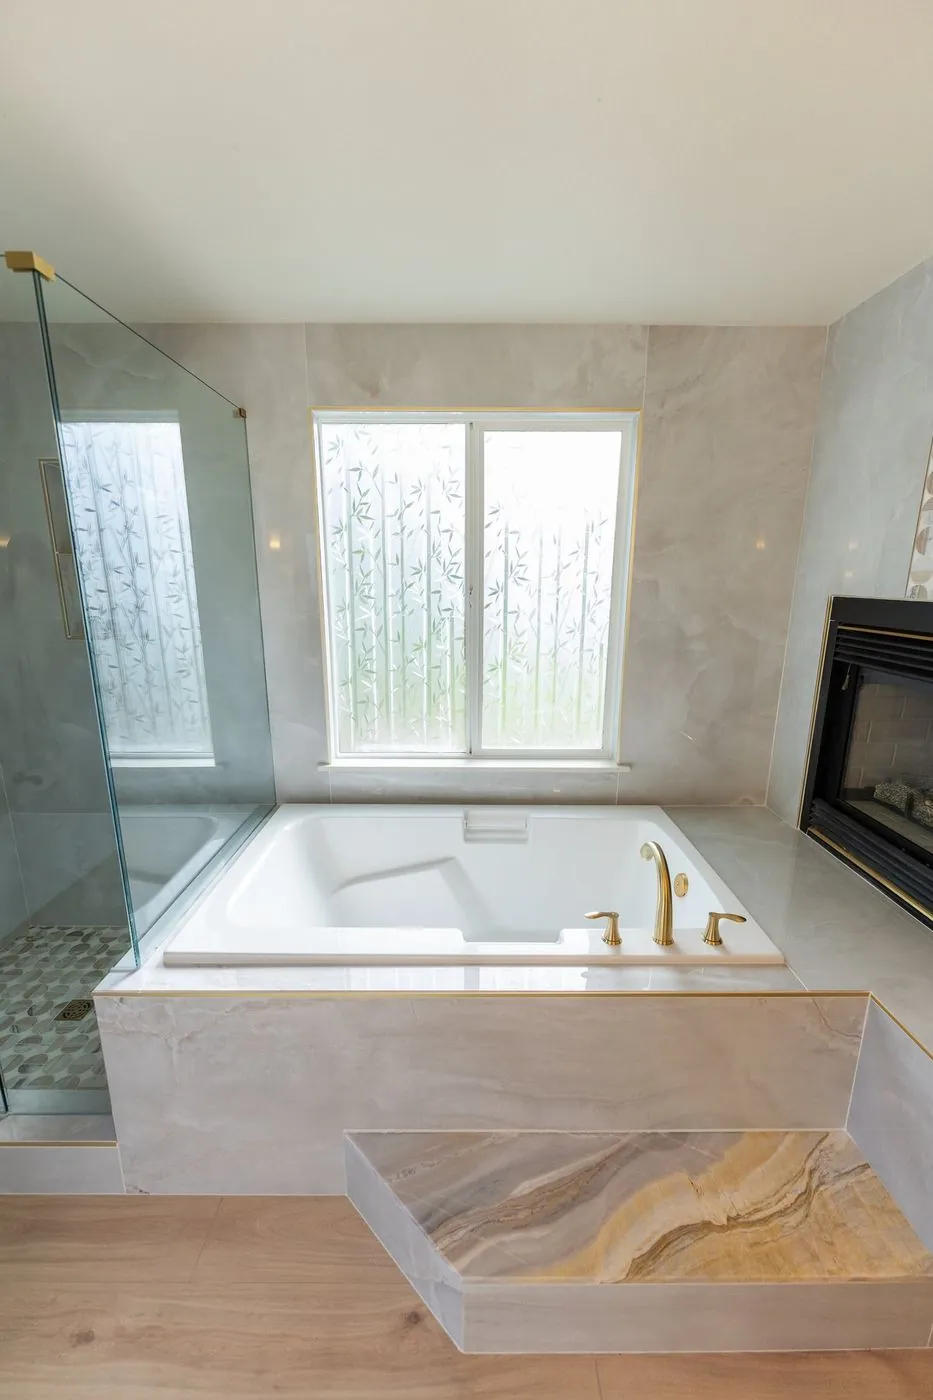
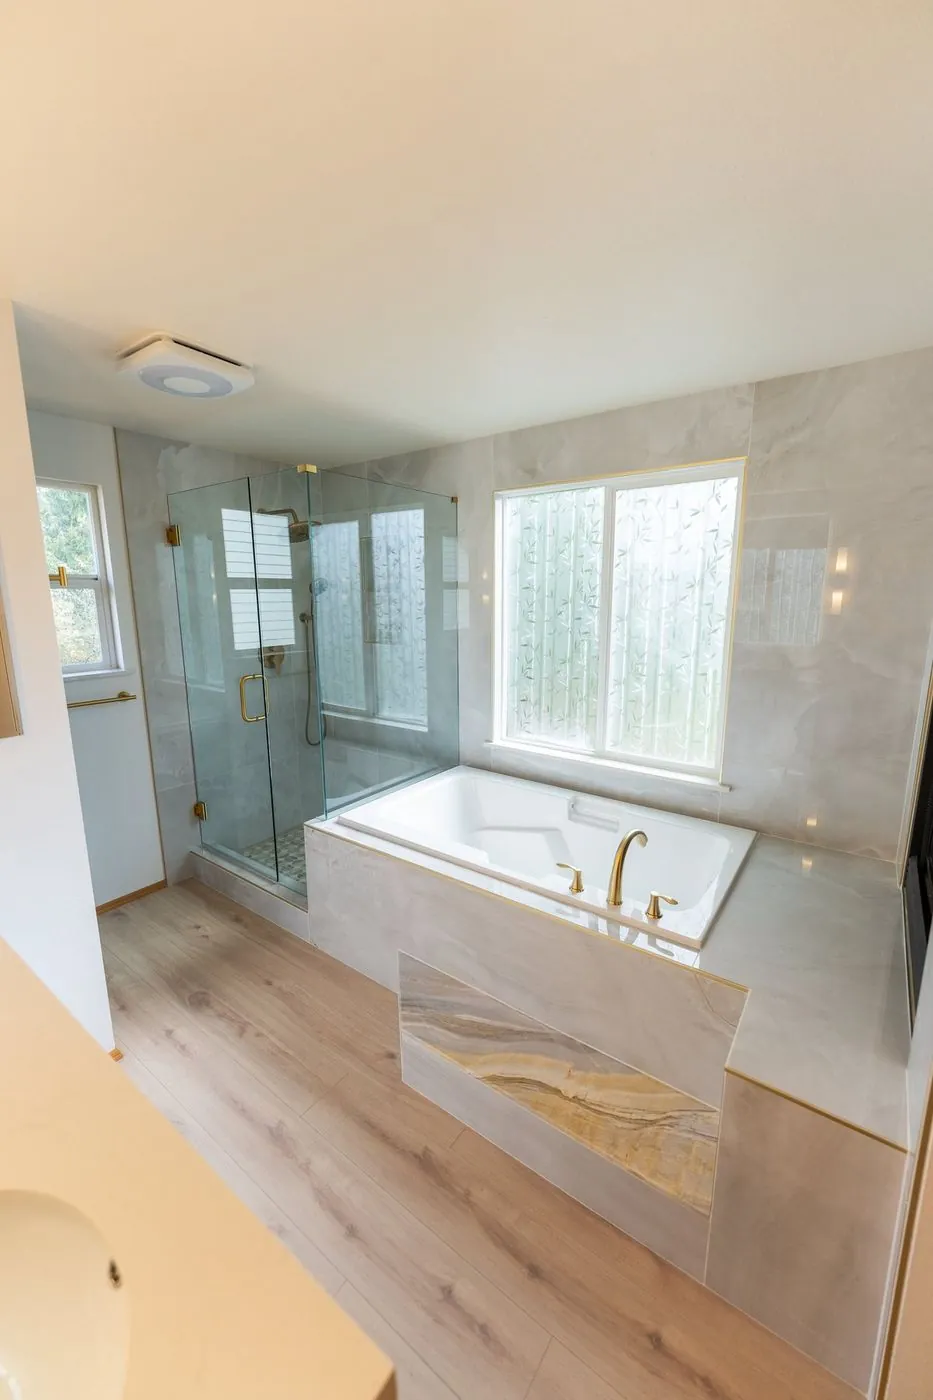
Primary bath with a deep soaking tub beside a fireplace
Fireside spa bathRenton · Built by our crew
Our bathroom services in Lynnwood
  • 01

    Primary bathroom remodels

    Full primary suites with new layouts, larger showers and custom tile.

  • 02

    Walk-in showers

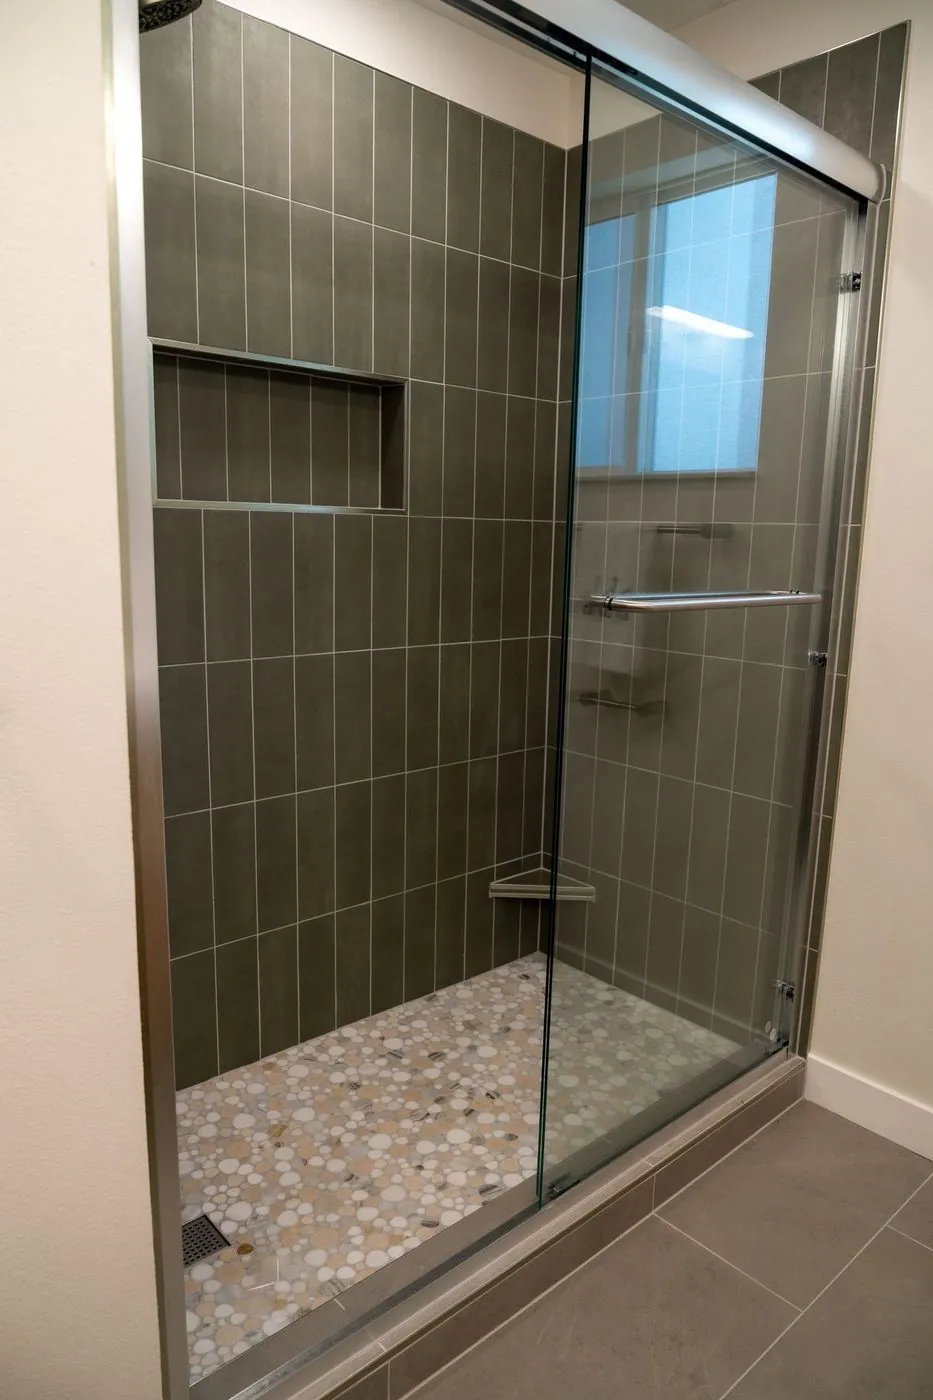
    Curbless and low-threshold showers with glass, niches and benches.

  • 03

    Soaking tubs

    Freestanding and built-in tubs, planned with the plumbing and floor structure.

  • 04

    Vanities & storage

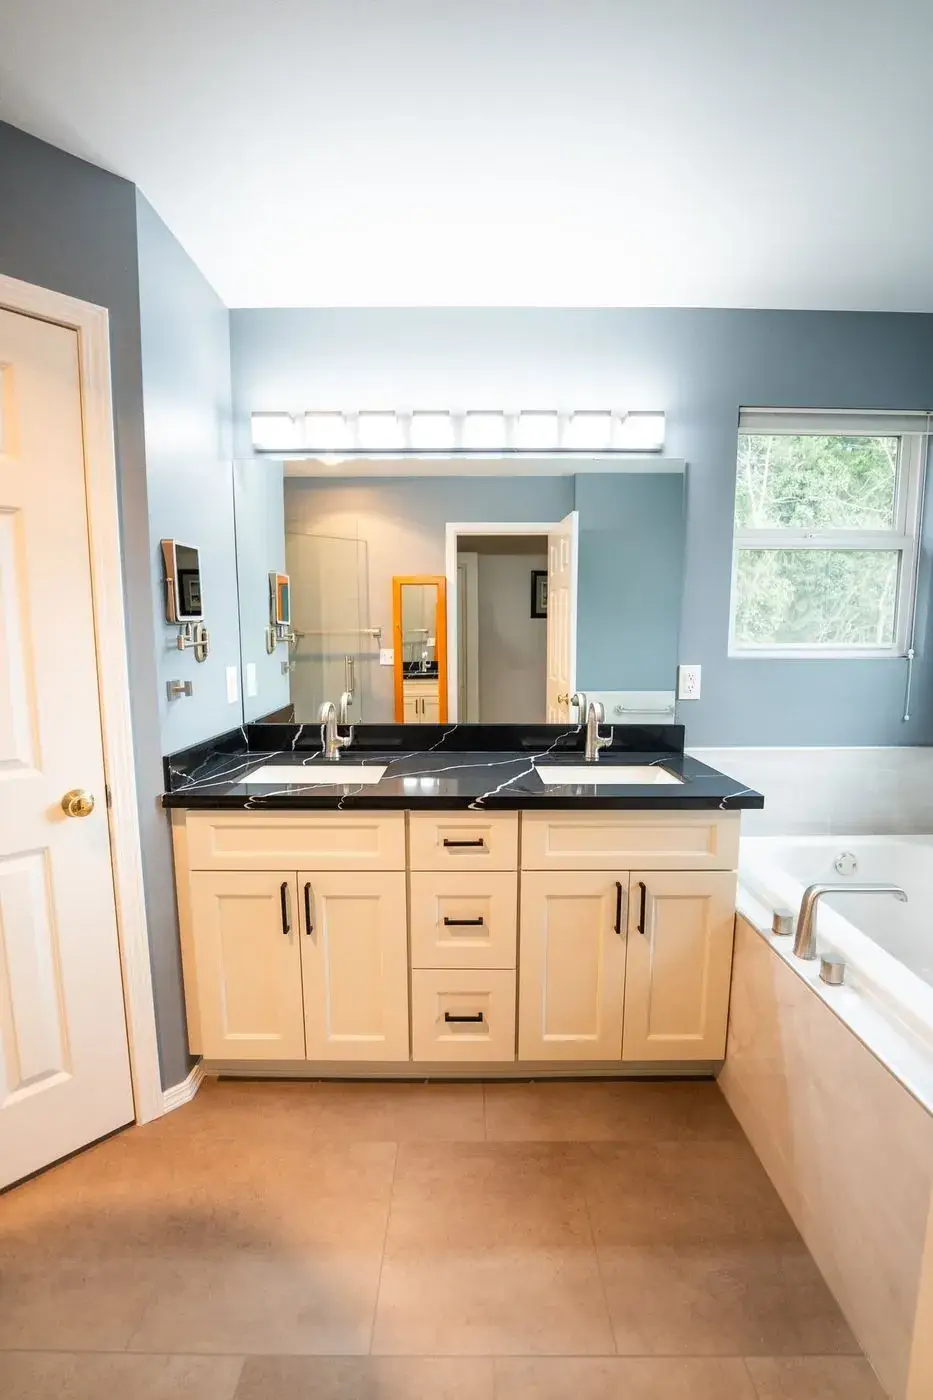
    Custom vanities, medicine cabinets and storage built to fit the room.

  • 05

    Accessible bathrooms

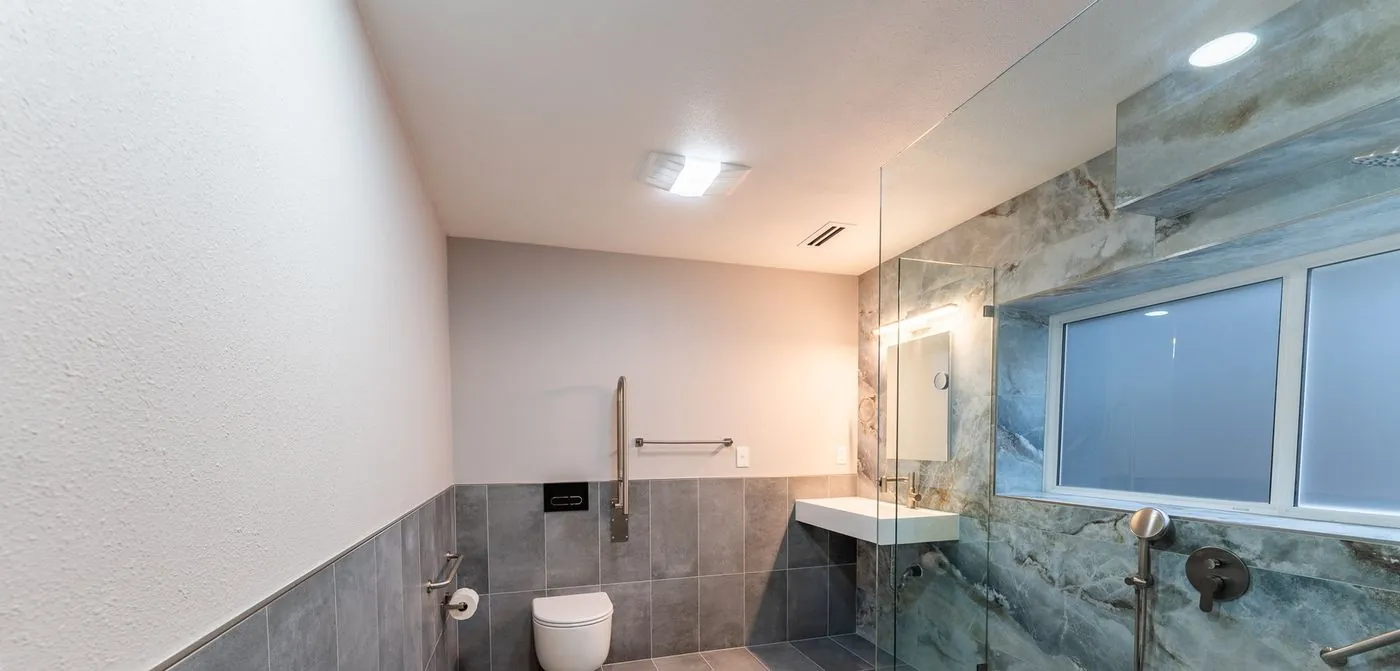
    Grab bars, wider doors and curbless showers for aging in place.

  • 06

    Tile & waterproofing

    Waterproofed showers and floors, tiled by our own crews.

Why choose us in Lynnwood

Build From The Base

Homes near Alderwood, Martha Lake, Meadowdale, North Lynnwood, and Lynnwood City Center can vary in size, layout, and access. Some bathrooms need a clean refresh with new fixtures and surfaces, while others need deeper prep before tile, flooring, or cabinets go in. Before work starts, we check floor condition, wall backing, plumbing access, fan routing, and fixture spacing.
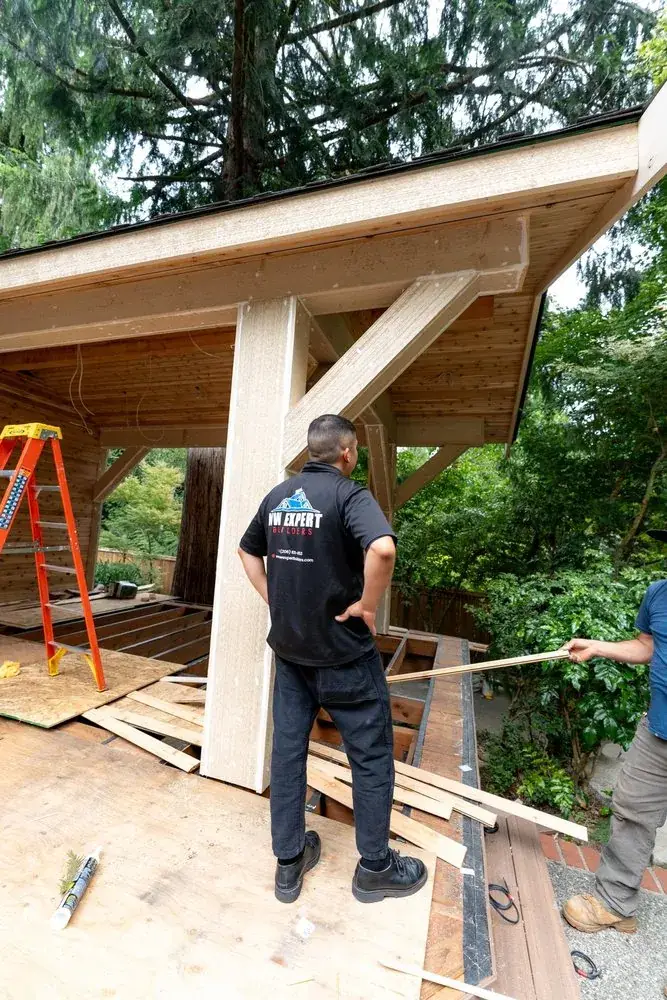
Our processFour steps. One team.
Our team reviewing a project on site
01

Discover

We visit your home, measure, and talk through how you want to live in the space.
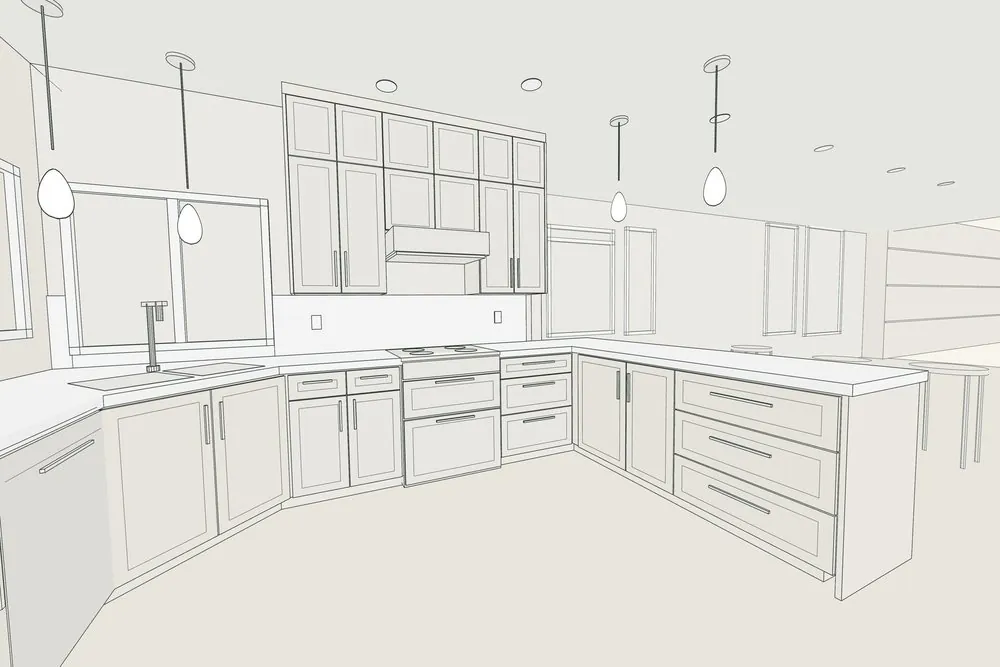
A 3D line drawing of a planned kitchen
02

Design

You see the room in 3D, choose finishes, and get a detailed written price.
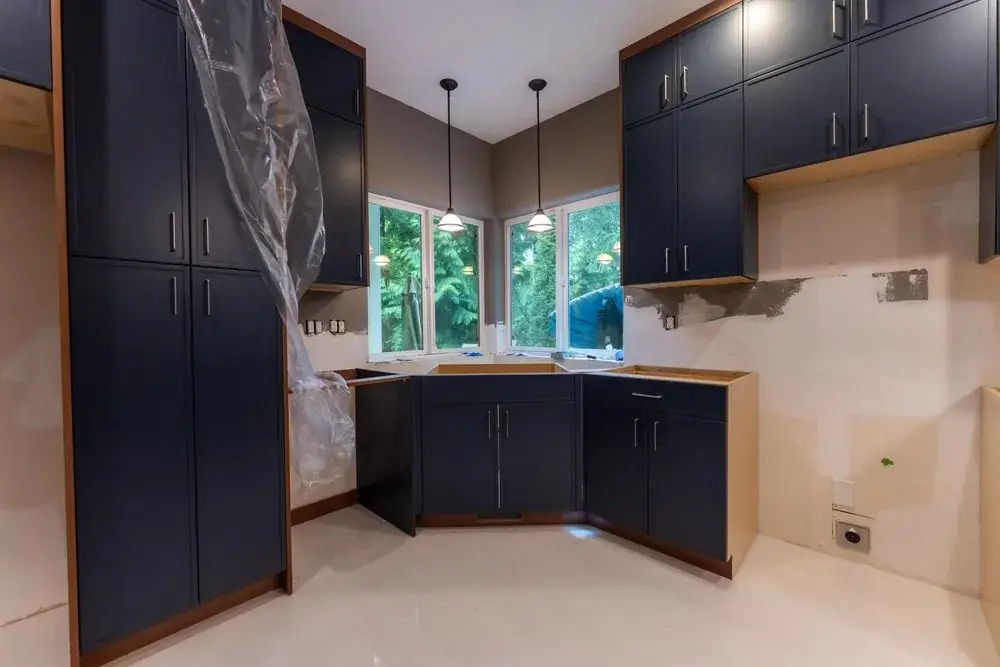
New navy cabinets installed mid-project
03

Build

We handle permits, and one project manager leads our crews from start to finish.
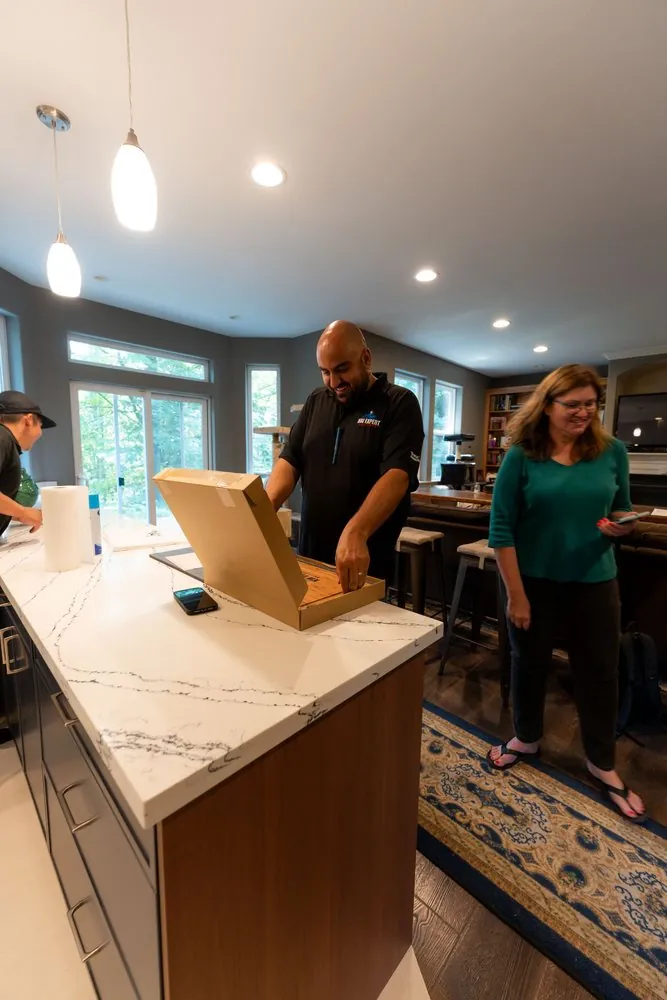
Final walkthrough with the homeowner in her finished kitchen
04

Enjoy

We walk through every detail with you before we hand over your finished room.

What our clients say

Homeowners, in their own words.

4.9

58 Google reviews

“Great experience working with David and his crew, they finished my project very quickly and with very good quality. I would work with them again, and I’ve recommended them to neighbors.”
Timothy M. · Remodel
“I was extremely impressed with NW Expert Builders from start to finish. Sean communicated regularly to ensure the project was on time… We are thrilled with how the project turned out.”
Sarah C. · Siding, porch & front door
“They designed and built a Trex composite deck that wraps around my home… The craftsmanship and professionalism were outstanding.”
Bryson L. · Seattle · Deck
Project cost estimator

What will your remodel cost?

Four quick questions, and a live price range for your project on the Eastside. No email needed to see it.

Step 1 of 4Project

What are you planning?

Pick the project closest to yours. You can change it any time.

About the company

Smarter Bathroom Upgrades Without Wasted Work

Lynnwood homes range from townhomes near Alderwood to single-family properties around Meadowdale, Martha Lake, and North Lynnwood. Bathroom conditions can vary from compact hall baths to larger primary bathrooms with more plumbing and finish details. NW Expert Builders handles bathroom remodeling Lynnwood projects with a process built around accurate measurements, clear scope, and steady coordination.

Work begins with a site review to check floor level, wall condition, fixture placement, fan route, and plumbing access. We use laser levels, digital moisture meters, tile saws, oscillating tools, and layout equipment to keep cuts, tile lines, and cabinet placement accurate. Materials may include reinforced subfloor panels, cement board, waterproof membranes, porcelain tile, low-maintenance trim, and durable plumbing fixtures.

Each phase follows a clear order: preparation, rough work, backing, waterproofing, installation, and finish details. That keeps the project easier to follow and helps avoid last-minute changes.

A bathroom gets constant use, quick temperature changes, cleaning products, splashes, and repeated foot traffic. That is why planning matters before finishes are selected. For Bathroom Remodeling Lynnwood, we review shower size, vanity clearance, toilet spacing, lighting placement, flooring direction, and exhaust fan performance before installation begins.

Small layout choices can make a big difference. A vanity that blocks a door swing, a shower niche placed too low, or tile installed over an uneven base can affect how the room feels and how long materials hold up. We plan those details early so the final bathroom feels natural to use.

Industry remodeling reports often place bathrooms among the most valuable interior updates because they improve function and resale appeal. Still, value comes from proper installation, not just the price of fixtures. Stable substrates, sealed wet areas, clean transitions, and practical material choices help the room hold up through regular use.
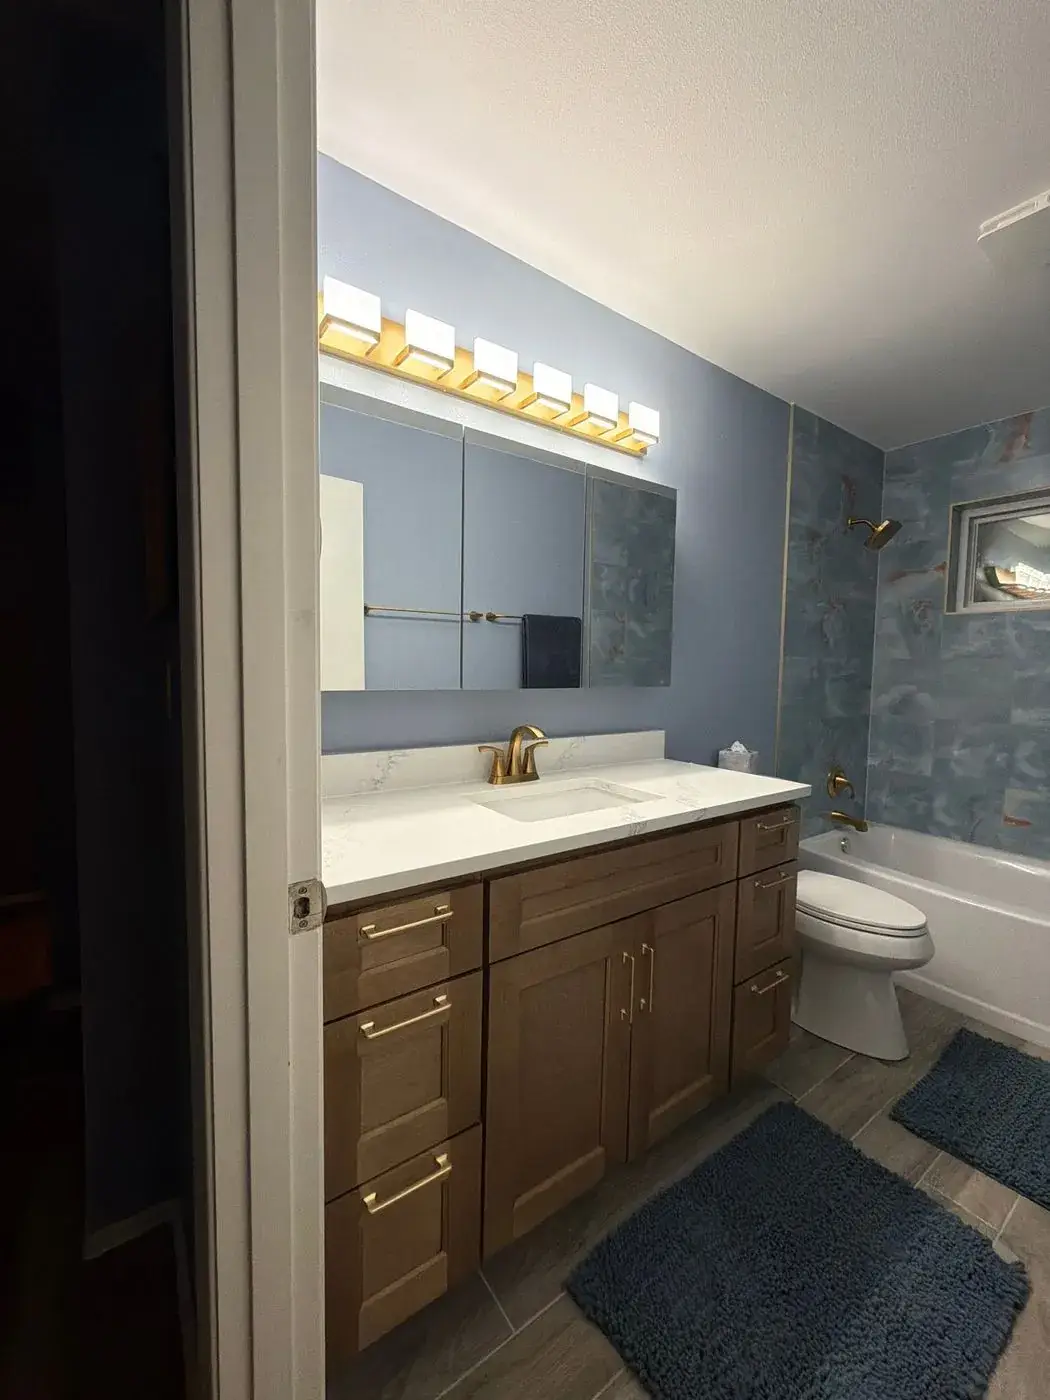

Design and build3D design, permits and construction from one team.
Complete project managementOne project manager from start to finish.
Quality craftsmanshipOur own crews, built to the plan you approved.
Local to the Puget SoundBased in Redmond, working across Lynnwood and nearby.
Financing availableThrough Wisetack and Enhancify.
Remodeled bathroom in Shoreline
Shoreline bathShoreline · Built by our crew
Questions

Lynnwood bathroom remodeling FAQ

The questions Lynnwood homeowners ask us most.

Get my price range

Bathroom remodels typically start around $25K–$45K for a standard full bath. Primary suites with custom tile, larger showers and premium fixtures run higher, up to about $101K. The estimator above shows a planning range for your project.

Often, yes, when plumbing, walls or wiring change. We check what your project needs and take care of the permits and inspections for you.

Soft flooring, loose tile, poor ventilation, recurring odors, stains near fixtures, or cabinets pulling away from the wall can point to deeper issues. These signs may involve subfloor wear, weak wall backing, or plumbing access concerns. A site review helps confirm whether the project needs surface updates or full remodeling.

Bathroom Remodeling Lynnwood can support resale value by updating high-use features that buyers notice quickly, including showers, vanities, flooring, lighting, and ventilation. A clean, practical bathroom often makes the home feel better maintained. Value depends on material choices, installation quality, layout function, and the overall condition of the property.

Yes, storage can often improve without changing the bathroom footprint. Wall-mounted cabinets, recessed niches, wider vanity drawers, mirrored medicine cabinets, and built-in shelving can add useful storage. Proper planning keeps storage accessible without blocking door swings, shower entry, or comfortable movement around fixtures.

Before selecting materials, homeowners should decide how the bathroom is used, how much maintenance they want, and whether the layout will stay the same. Tile size, grout lines, vanity surfaces, flooring, and fixture finishes should match cleaning habits, moisture exposure, and long-term durability needs.

Start a project

Let’s design your room.

Tell us about your project and we’ll set up a free design consultation at your home.

Book your consultation

Free, at your home. We’ll confirm a time within one business day.

Best time for a visit

Prefer to talk? Call (206) 825-4153