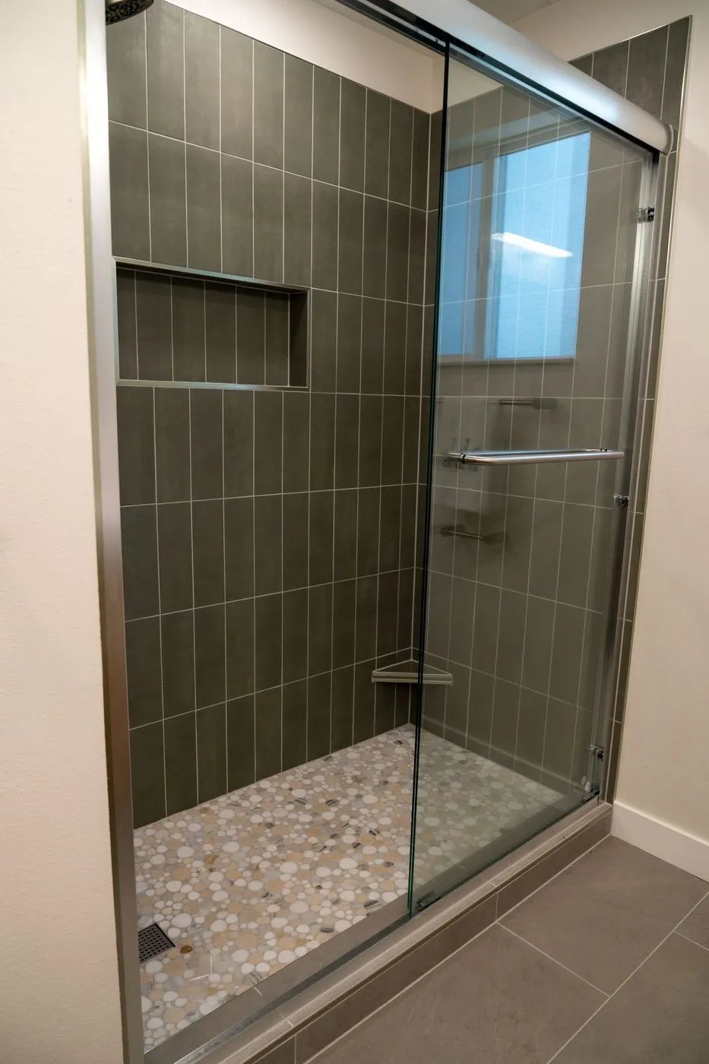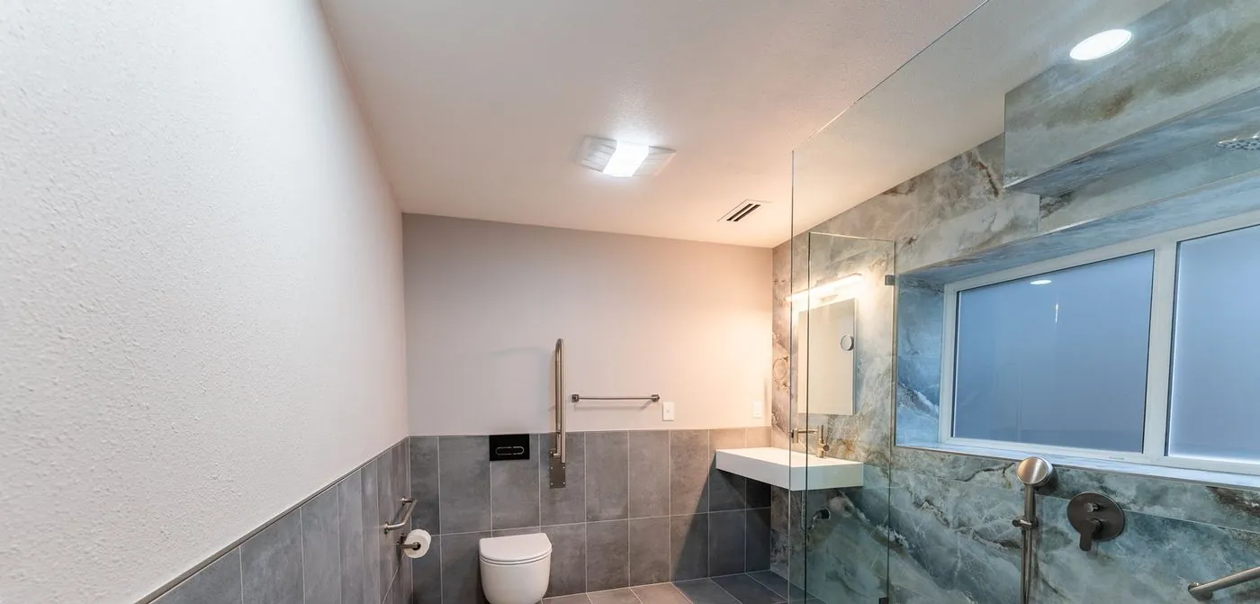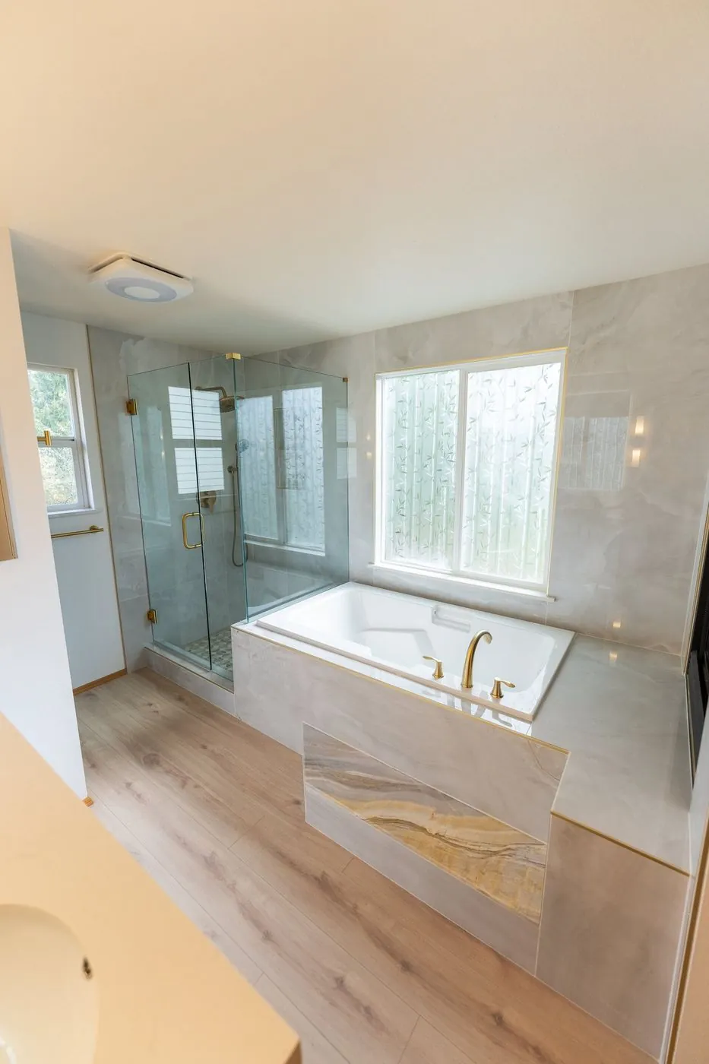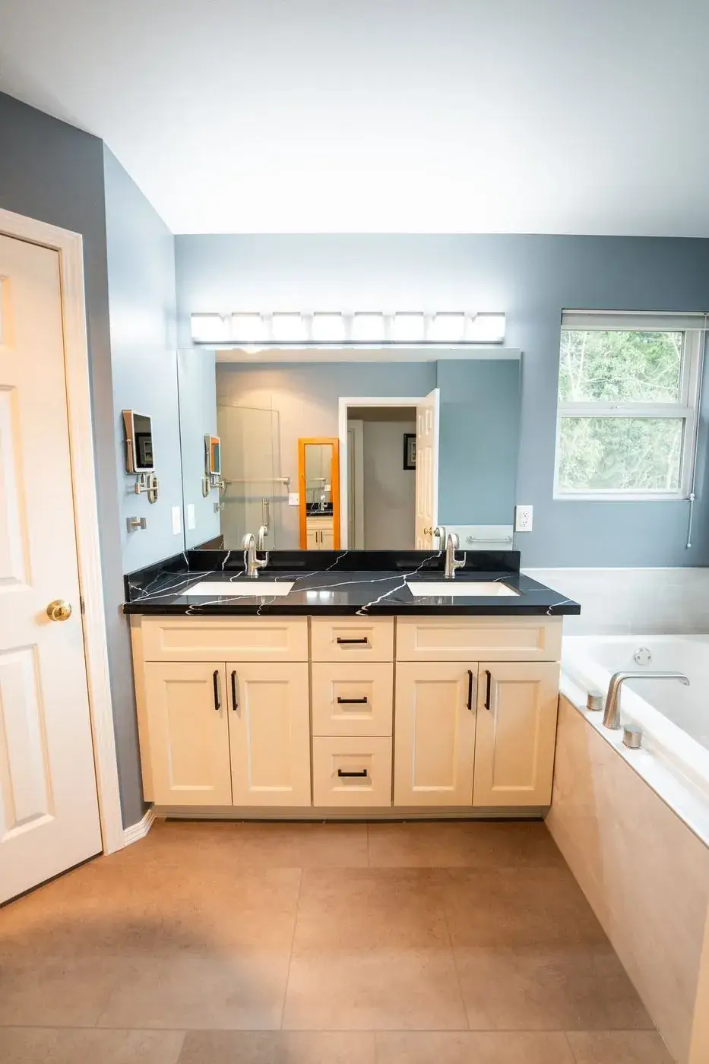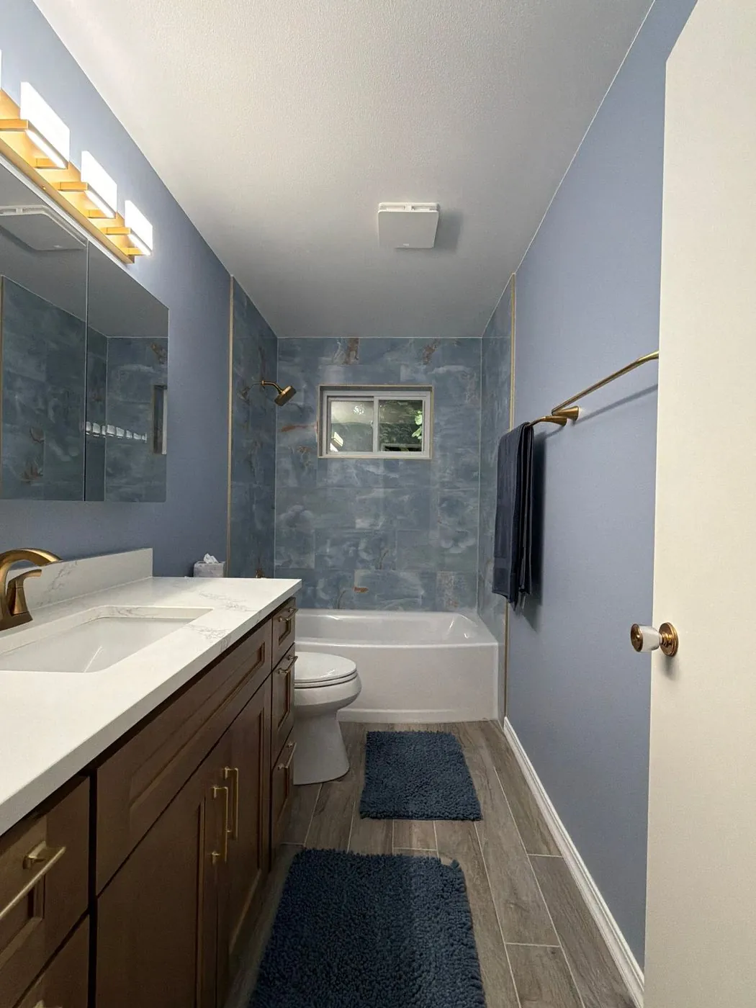
Primary bath with a glass shower beside a soaking tub
Design-build remodeling · Redmond, WA

Bathroom Remodeling Redmond WA

Primary suites, guest baths and accessible showers for Redmond homes, designed in 3D first and built by one team from demolition to the final walkthrough.

Renton · Primary bathFireside spa bath

4.9 on Google58 reviews from homeowners
3D design firstSee your room before demolition
One teamDesign, permits and build
Licensed & insuredWA contractor #NWEXPEB772RF
About the service

Redmond Bathroom Renovations Planned Around the Entire Room

We provide bathroom remodeling Redmond homeowners can use for full renovations, shower upgrades, bathtub replacement, vanities, countertops, tile, lighting, ventilation, storage improvements, and layout changes. At NW Expert Builders, we plan each project around daily use, moisture control, fixture clearances, material durability, and the condition of the existing room. Our goal is to create a bathroom that looks updated while also performing well behind the finished surfaces.

We do not treat bathroom remodeling as a collection of separate finish upgrades. Plumbing, electrical work, waterproofing, ventilation, framing, flooring, cabinetry, and fixtures all affect one another, so we plan them as one connected project.

For bathroom remodeling in Redmond, we can handle complete bathroom overhauls, shower conversions, bathtub or Jacuzzi installation, countertop replacement, sinks, toilets, vanity upgrades, tile, and bathroom-space expansion. Our current bathroom remodeling services also include complete project management, customized design solutions, energy-efficient products, eco-friendly material options, and high-quality brands.

From Education Hill and Grass Lawn to Overlake and the newer homes near Downtown Redmond, Redmond bathrooms range from guest-bath updates to full primary suites. Every Redmond bathroom starts with a visit, a 3D design and a written price, and we handle the permits and inspections for you, so you deal with one team from start to finish.
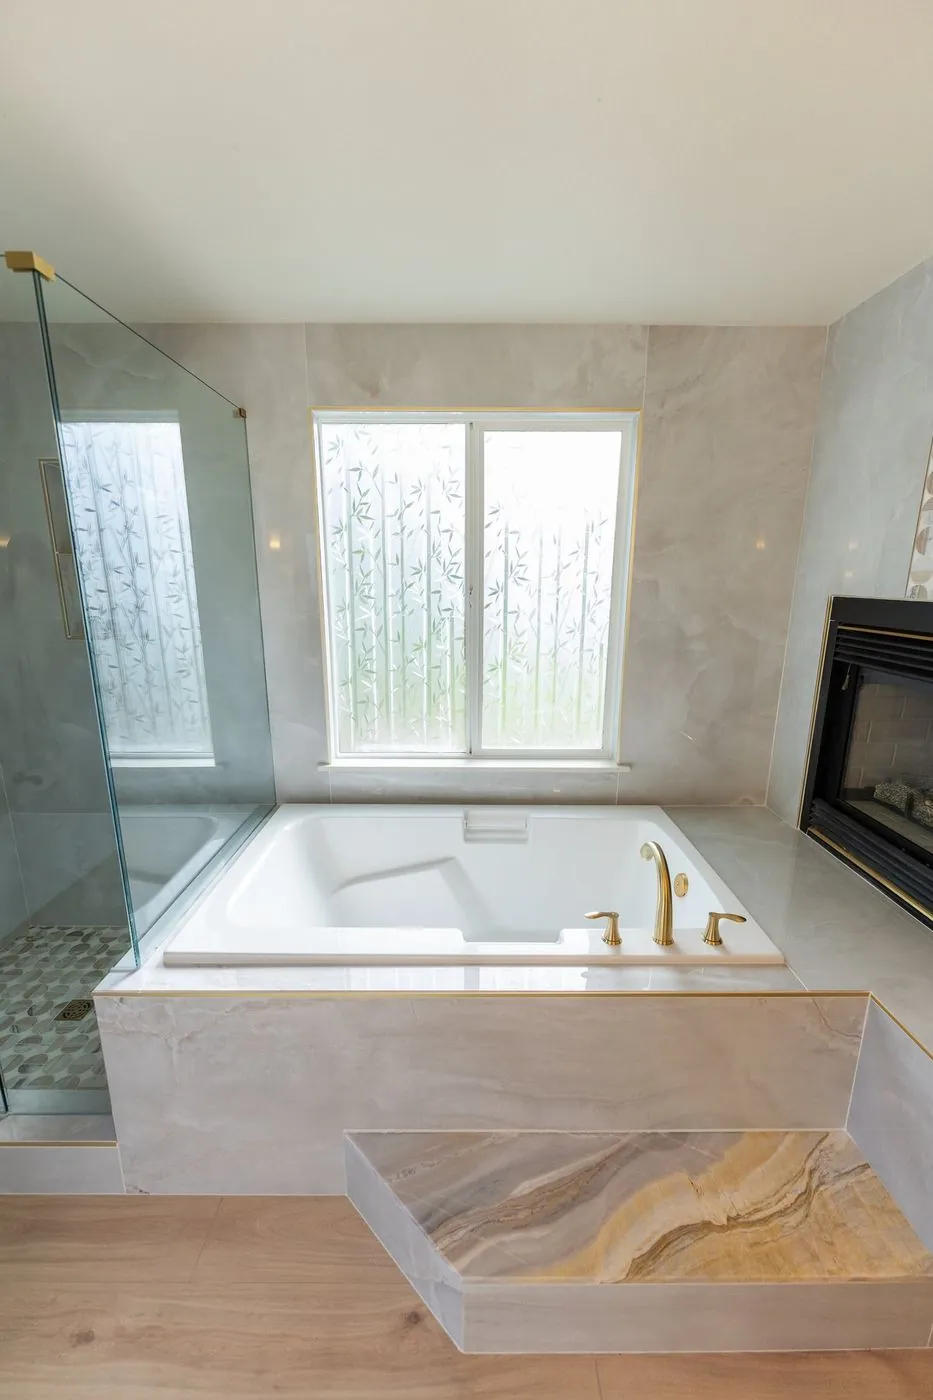
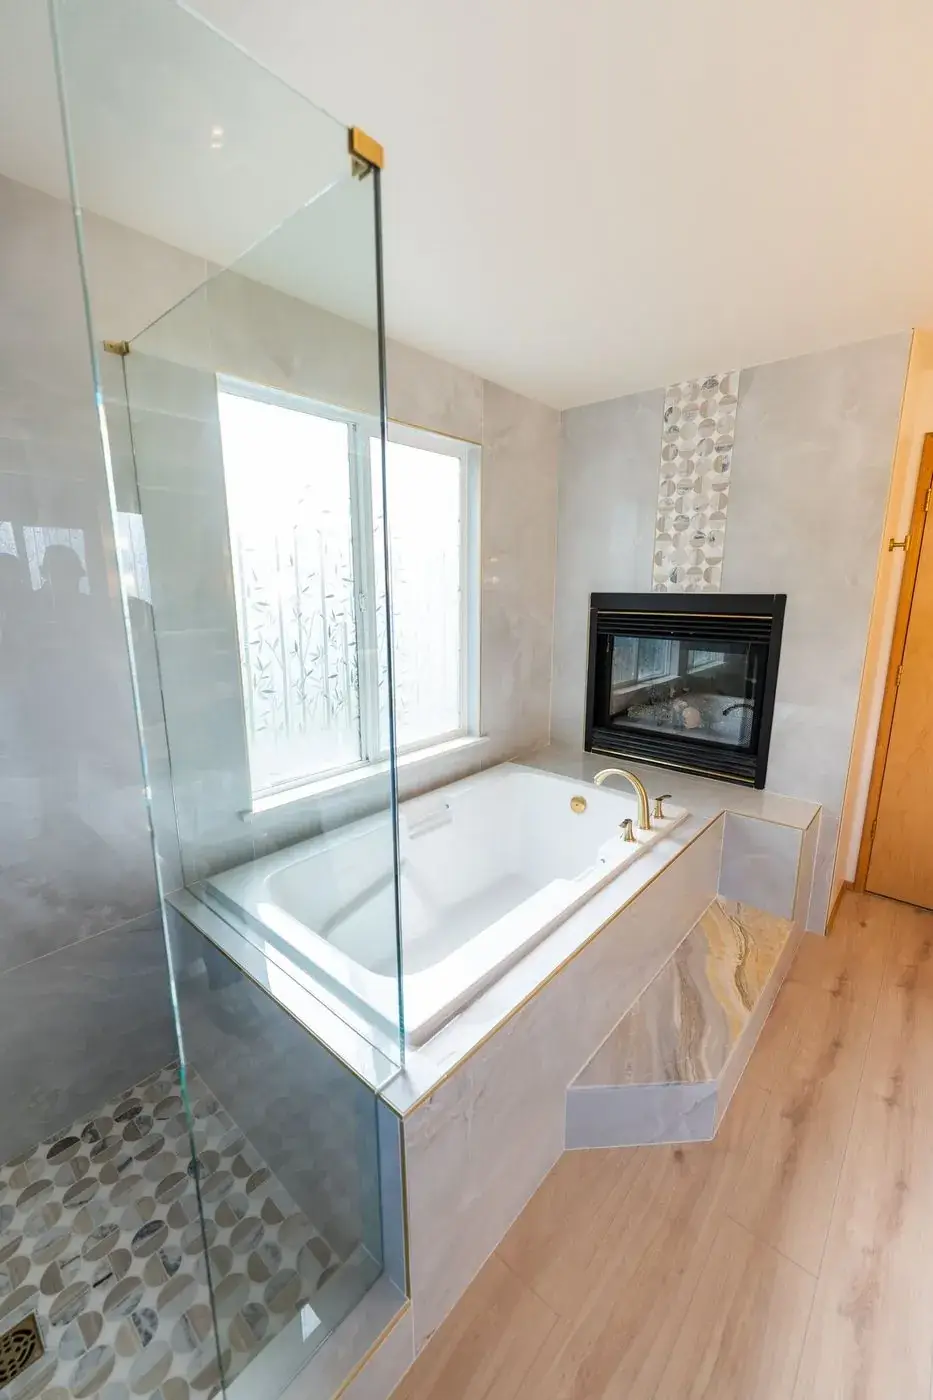
Primary bath with a deep soaking tub beside a fireplace
Fireside spa bathRenton · Built by our crew
Our bathroom services in Redmond
  • 01

    Primary bathroom remodels

    Full primary suites with new layouts, larger showers and custom tile.

  • 02

    Walk-in showers

    Curbless and low-threshold showers with glass, niches and benches.

  • 03

    Soaking tubs

    Freestanding and built-in tubs, planned with the plumbing and floor structure.

  • 04

    Vanities & storage

    Custom vanities, medicine cabinets and storage built to fit the room.

  • 05

    Accessible bathrooms

    Grab bars, wider doors and curbless showers for aging in place.

  • 06

    Tile & waterproofing

    Waterproofed showers and floors, tiled by our own crews.

Why choose us in Redmond

Bathroom Remodeling From Design Through Final Inspection

NW Expert Builders manages bathroom remodeling as one connected construction process. Plumbing, electrical work, framing, waterproofing, cabinetry, tile, fixtures, and finishing details need to happen in the correct order for the project to move efficiently.

Our team brings extensive remodeling experience to these relationships. Vanity dimensions influence plumbing and electrical placement. Shower dimensions affect drainage, tile layouts, glass, and fixture positions. Lighting should be coordinated with mirrors and cabinetry before walls are closed.

Complete project management keeps these decisions connected from initial planning through the final inspection. Instead of asking homeowners to coordinate multiple trades independently, NW Expert Builders organizes the work around one defined bathroom plan.

Material selections, construction requirements, and installation sequencing are reviewed early so fewer decisions are left unresolved after demolition begins.
Our processFour steps. One team.
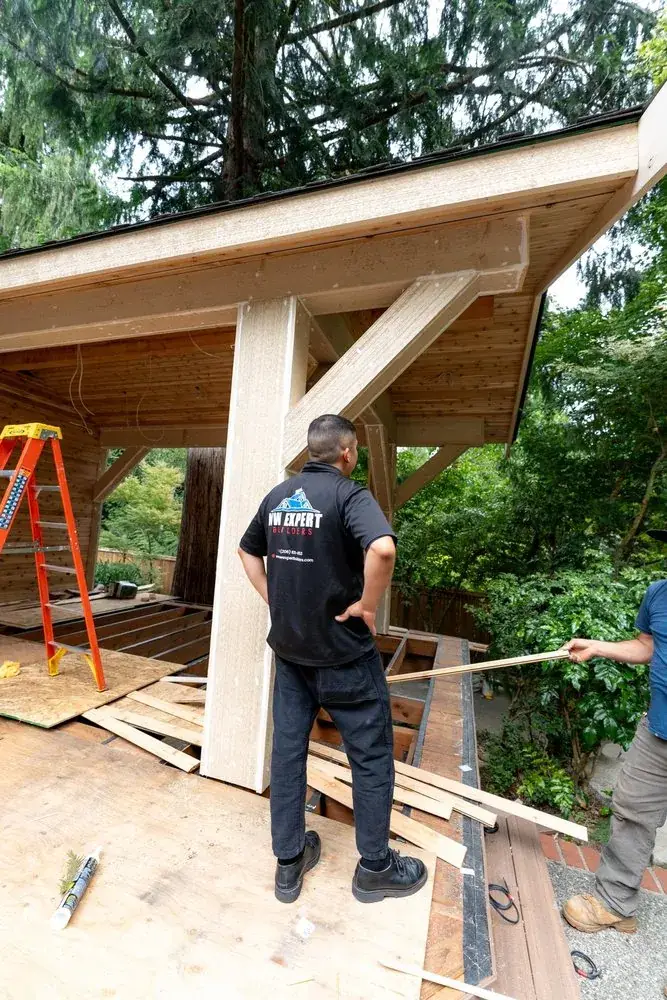
Our team reviewing a project on site
01

Discover

We visit your home, measure, and talk through how you want to live in the space.
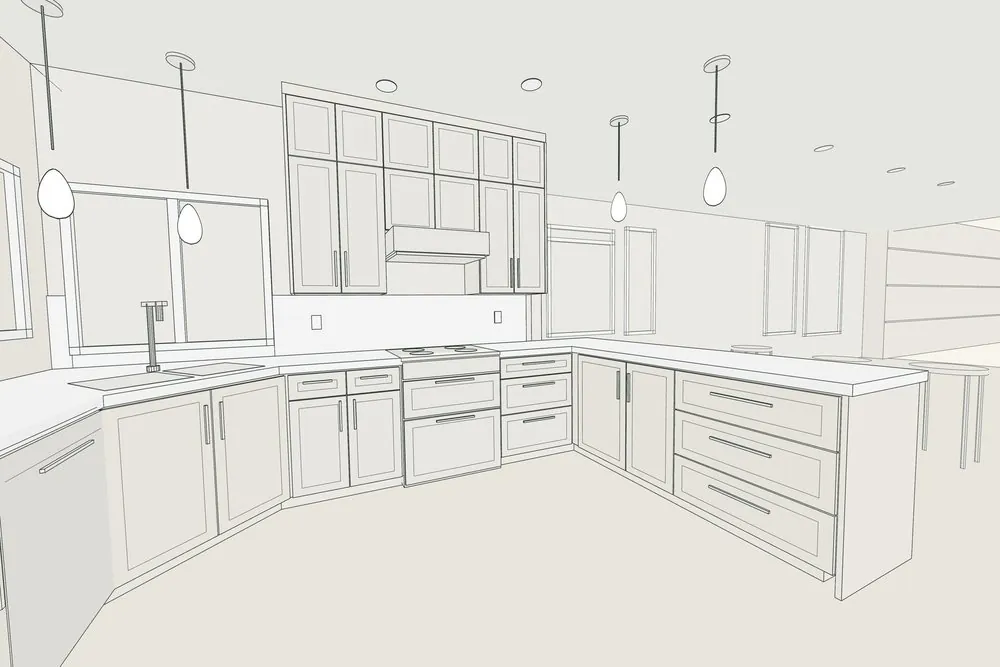
A 3D line drawing of a planned kitchen
02

Design

You see the room in 3D, choose finishes, and get a detailed written price.
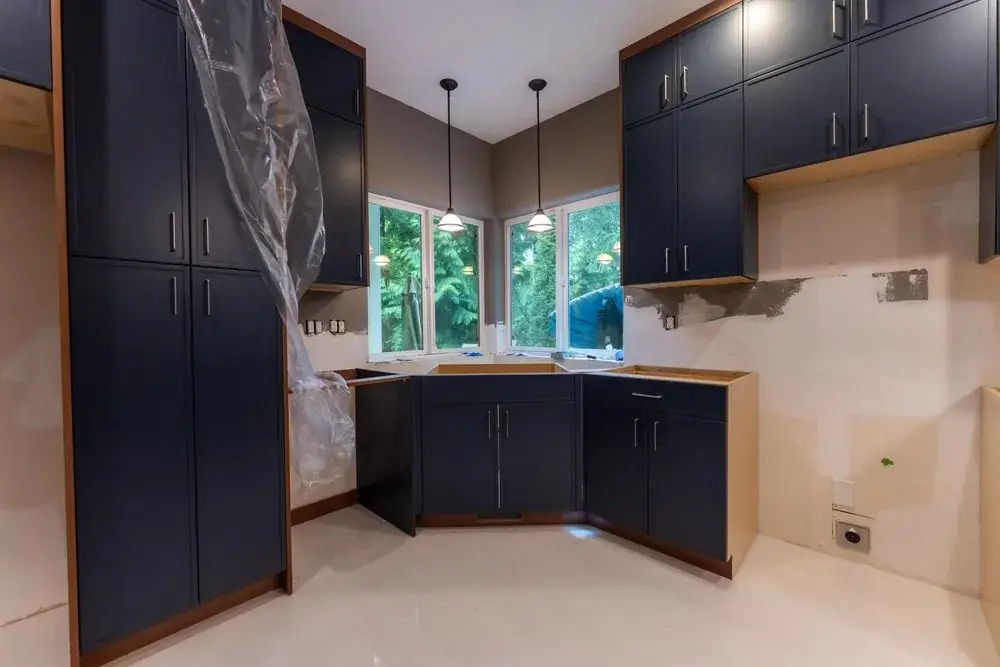
New navy cabinets installed mid-project
03

Build

We handle permits, and one project manager leads our crews from start to finish.
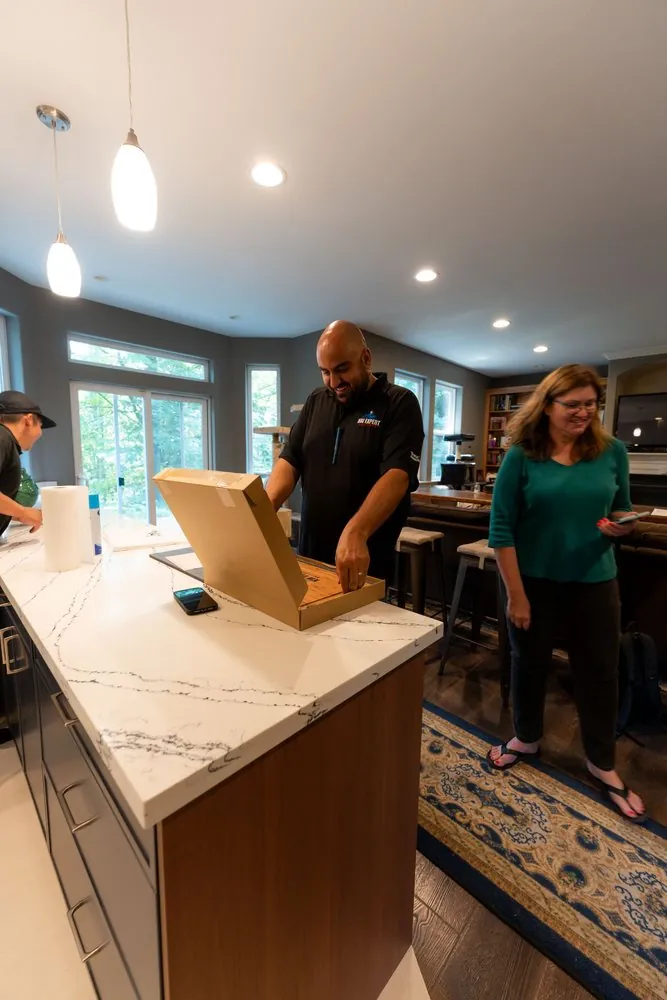
Final walkthrough with the homeowner in her finished kitchen
04

Enjoy

We walk through every detail with you before we hand over your finished room.

What our clients say

Homeowners, in their own words.

4.9

58 Google reviews

“Great experience working with David and his crew, they finished my project very quickly and with very good quality. I would work with them again, and I’ve recommended them to neighbors.”
Timothy M. · Remodel
“I was extremely impressed with NW Expert Builders from start to finish. Sean communicated regularly to ensure the project was on time… We are thrilled with how the project turned out.”
Sarah C. · Siding, porch & front door
“They designed and built a Trex composite deck that wraps around my home… The craftsmanship and professionalism were outstanding.”
Bryson L. · Seattle · Deck
Project cost estimator

What will your remodel cost?

Four quick questions, and a live price range for your project on the Eastside. No email needed to see it.

Step 1 of 4Project

What are you planning?

Pick the project closest to yours. You can change it any time.

About the company

Premium Remodeling Experience for Redmond Homes

NW Expert Builders serves Redmond as part of our broader Seattle-area remodeling coverage. The city includes established residential neighborhoods as well as newer housing, which means bathroom construction can vary considerably from one property to another.

Older homes may reveal previous plumbing changes, uneven framing, aging ventilation, or subfloor issues once demolition begins. Newer bathrooms may have sound underlying systems but still benefit from improved storage, larger showers, better lighting, higher-quality fixtures, or a more efficient layout.

Our team works from the actual condition of the bathroom rather than making assumptions based on the age or location of the home. Elements that remain serviceable can often stay, while areas that affect moisture control, structural stability, or everyday function receive the attention they need.

NW Expert Builders also handles broader residential remodeling work, which helps when bathroom projects involve framing changes, plumbing relocation, electrical updates, flooring repairs, or work extending into adjacent areas.

Before finishes are selected, we review how the existing bathroom is built. We look at plumbing locations, subfloor condition, wall preparation, shower dimensions, ventilation paths, electrical locations, storage limitations, and the amount of space available around each fixture. That helps us avoid designing a room that looks good on paper but creates tight clearances or difficult construction once demolition begins.

Design and build3D design, permits and construction from one team.
Complete project managementOne project manager from start to finish.
Quality craftsmanshipOur own crews, built to the plan you approved.
Local to the Puget SoundBased in Redmond, working across Redmond and nearby.
Financing availableThrough Wisetack and Enhancify.
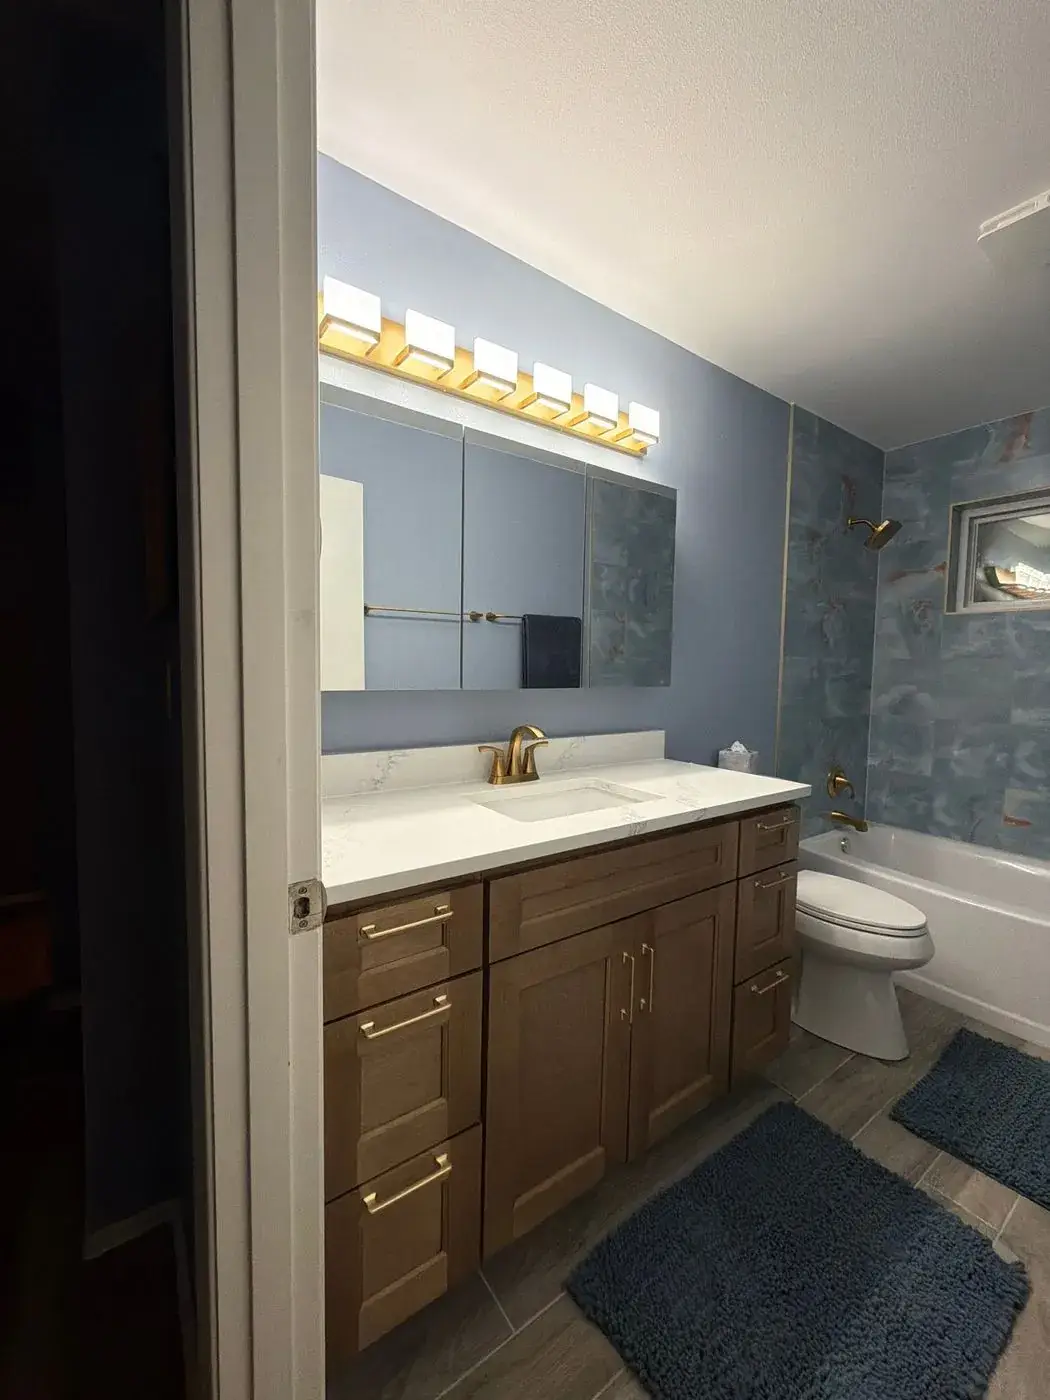
Remodeled bathroom in Shoreline
Shoreline bathShoreline · Built by our crew
Questions

Redmond bathroom remodeling FAQ

The questions Redmond homeowners ask us most.

Get my price range

Bathroom remodels typically start around $25K–$45K for a standard full bath. Primary suites with custom tile, larger showers and premium fixtures run higher, up to about $101K. The estimator above shows a planning range for your project.

Permit requirements depend on the scope of work. Projects involving plumbing, electrical systems, structural changes, walls, or other regulated building systems may require permits. NW Expert Builders reviews the intended work during planning so applicable requirements can be identified before construction begins rather than after the bathroom has already been opened.

Yes, when the available space and plumbing configuration support the change. Our team reviews drainage, shower dimensions, waterproofing, wall construction, entry clearance, ventilation, glass requirements, and fixture placement before developing the conversion. The goal is to create a shower that improves access while maintaining proper water control and comfortable use.

The decision depends on circulation, storage, fixture clearances, plumbing locations, and how effectively the current room works. Keeping major fixtures in place can simplify construction when the layout already works well. When space is wasted or movement feels awkward, NW Expert Builders can compare the benefits of relocating selected fixtures with the added plumbing and construction involved.

Our team reviews substrate stability, wall flatness, moisture damage, floor movement, waterproofing, wet-area preparation, drainage, and transitions between materials. New tile should have a stable, properly prepared surface underneath it. Correcting those conditions first helps reduce the risk of cracking, loose finishes, or hidden moisture problems later.

NW Expert Builders considers bathroom size, shower configuration, household use, fan performance, and duct routing. If the current ventilation system is inadequate, remodeling provides an opportunity to improve it before ceilings and walls are finished. Effective moisture removal helps protect paint, cabinetry, grout, mirrors, and surrounding surfaces from persistent condensation.

Often, yes, when plumbing, walls or wiring change. We check what your project needs and take care of the permits and inspections for you.

Start a project

Let’s design your room.

Tell us about your project and we’ll set up a free design consultation at your home.

Book your consultation

Free, at your home. We’ll confirm a time within one business day.

Best time for a visit

Prefer to talk? Call (206) 825-4153