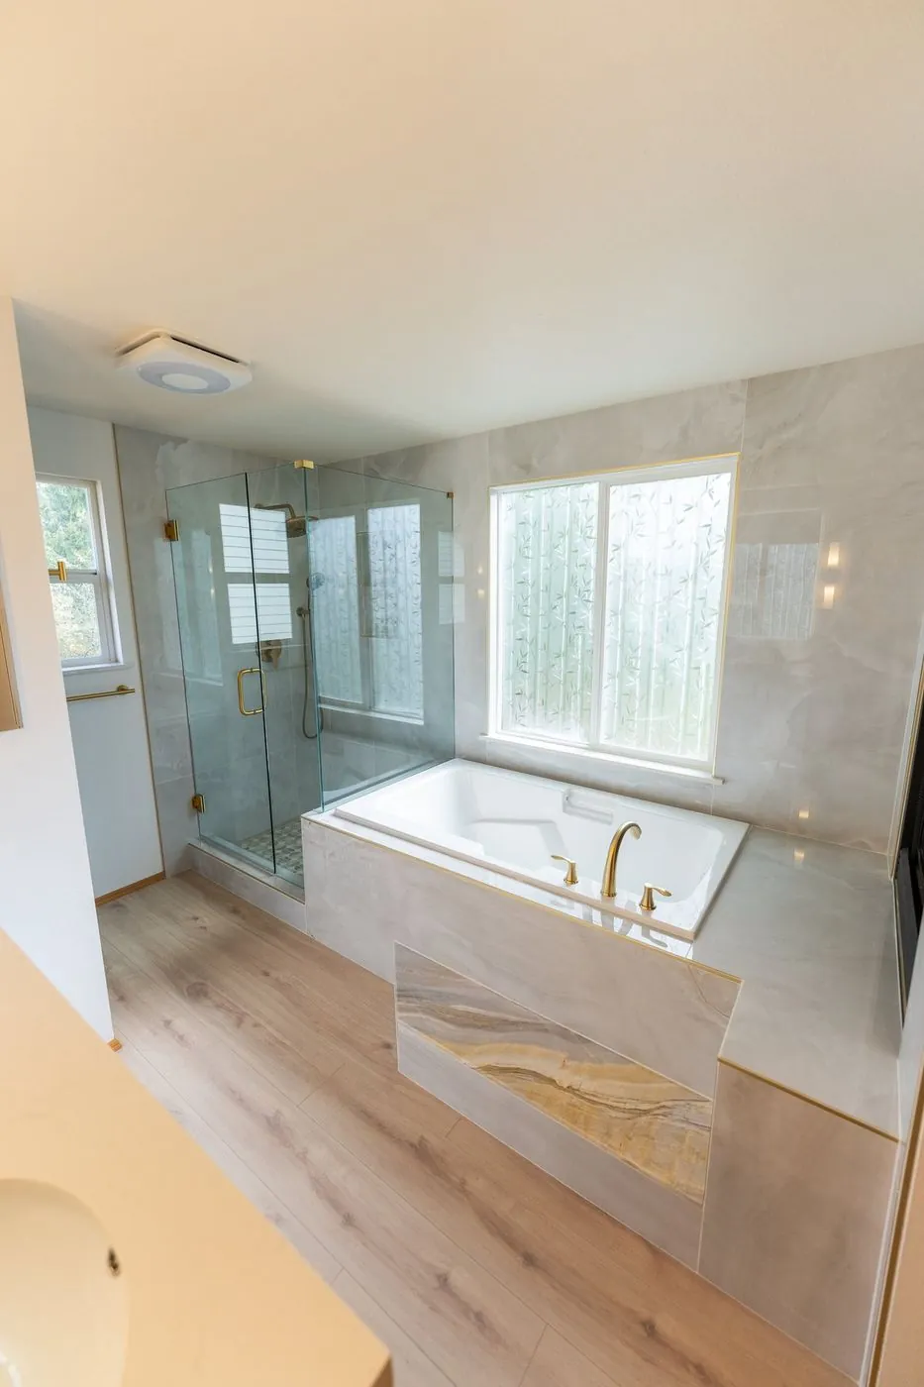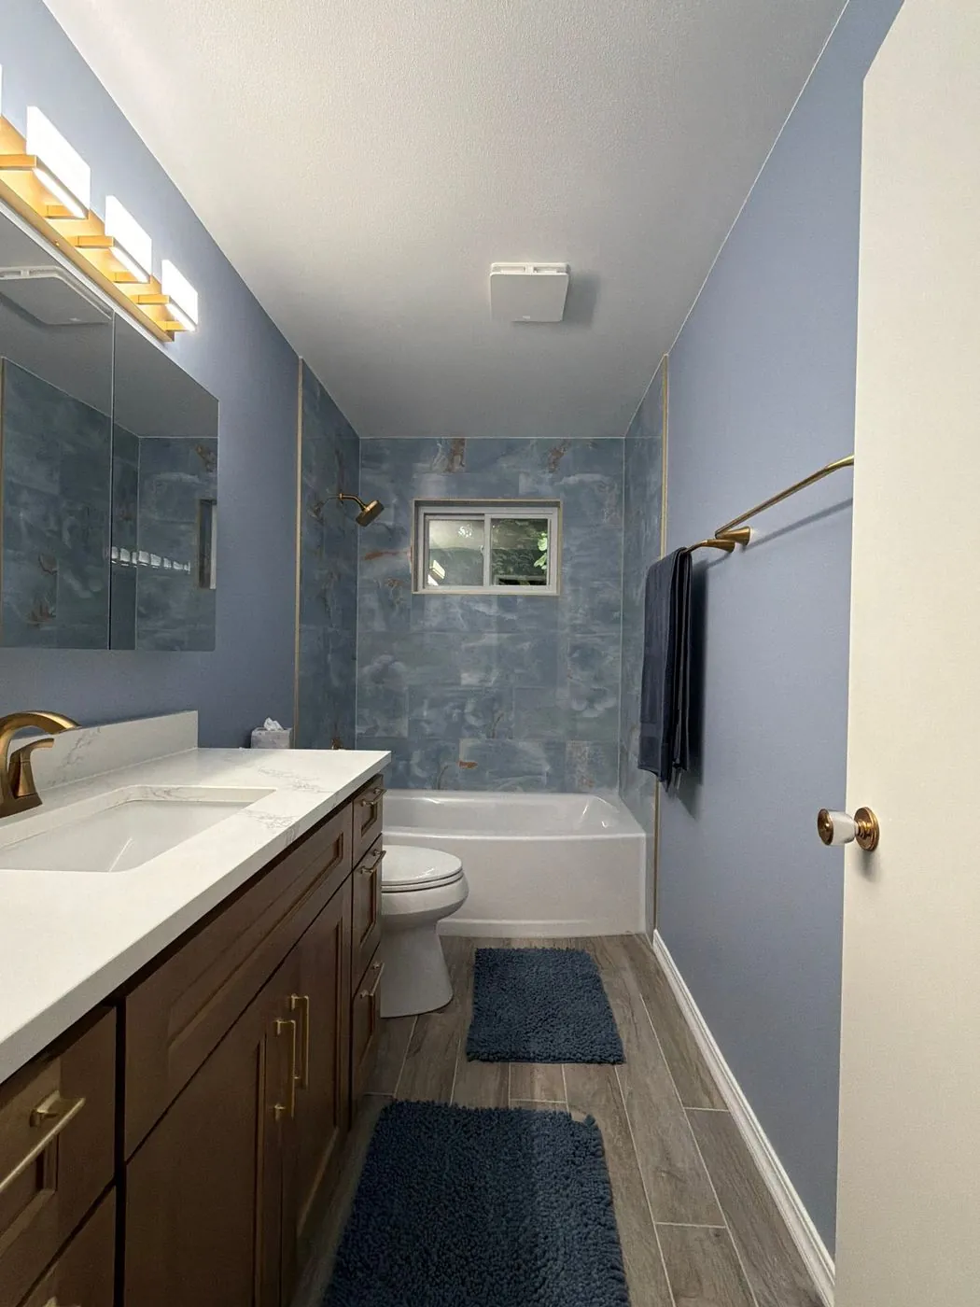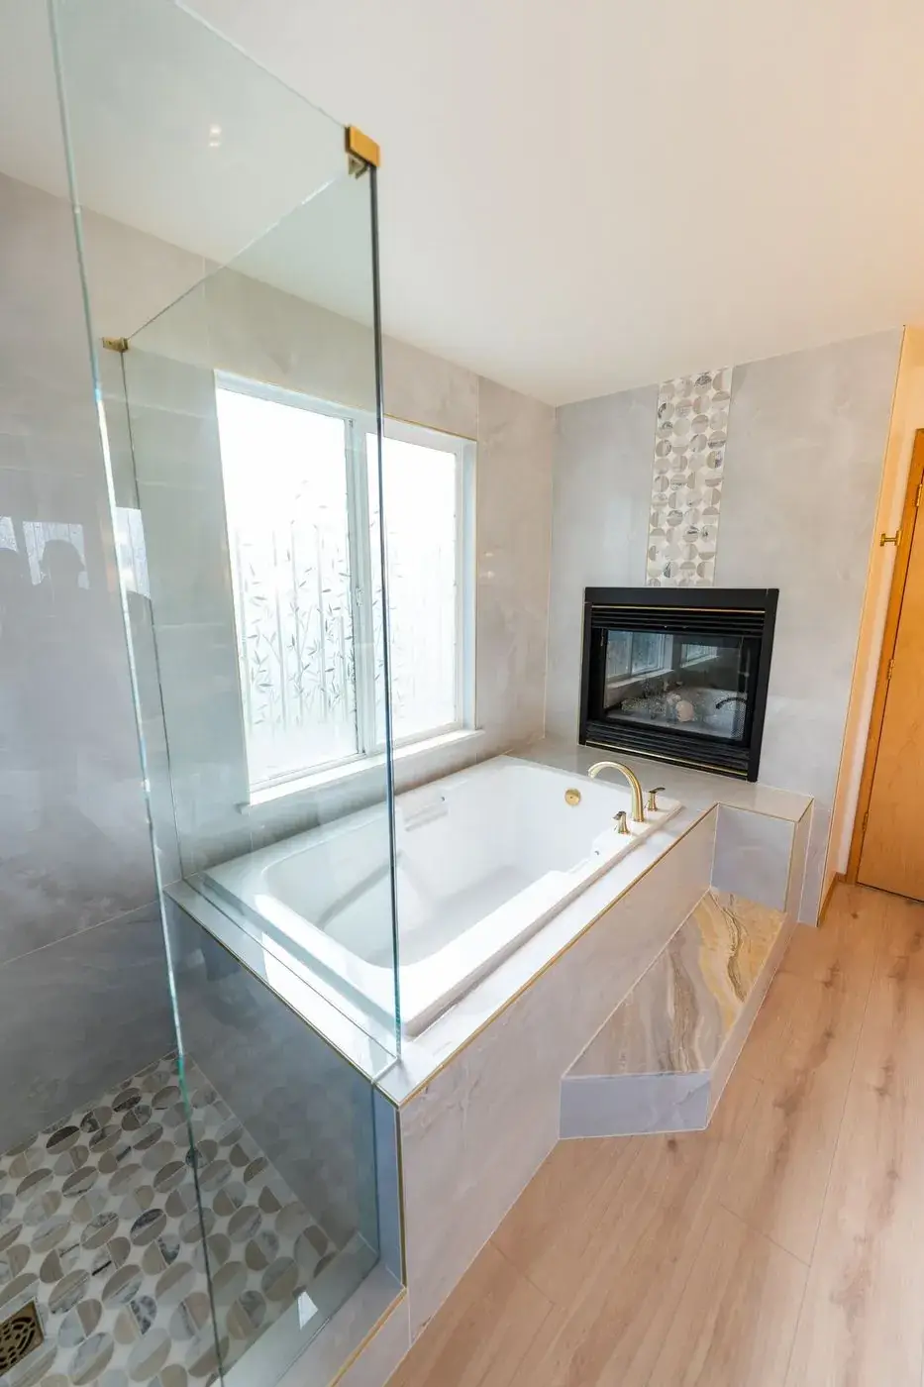
Primary bath with a glass shower beside a soaking tub
Design-build remodeling · Kent, WA

Bathroom Remodeling Kent WA

Primary suites, guest baths and accessible showers for Kent homes, designed in 3D first and built by one team from demolition to the final walkthrough.

Renton · Primary bathFireside spa bath

4.9 on Google58 reviews from homeowners
3D design firstSee your room before demolition
One teamDesign, permits and build
Licensed & insuredWA contractor #NWEXPEB772RF
About the service

Kent Bathroom Upgrades Built Around the Existing Home

A bathroom remodel should improve how the room handles water, storage, lighting, and everyday movement—not simply change the finishes. NW Expert Builders provides bathroom remodeling Kent for complete renovations, shower and tub upgrades, countertops, vanities, sinks, toilets, ventilation improvements, and layout changes. We coordinate construction details from the underlying wall and floor systems through final fixtures and finishes so the remodeled space is easier to use and maintain.

Kent has a broad mix of housing ages and styles, so the starting condition of a bathroom can vary significantly. Before planning new finishes, we look at what is already present: subfloor condition, plumbing routes, wall construction, ventilation, electrical placement, and previous remodeling work.

NW Expert Builders provides complete bathroom overhauls as well as focused changes such as shower upgrades, bathtub or Jacuzzi installation, countertop replacement, toilets and sinks, and bathroom-space expansion.

From homes on the East Hill and around Lake Meridian to the West Hill, Kent bathrooms range from hall-bath refreshes to full primary suite remodels. Every Kent bathroom starts with a visit, a 3D design and a written price, and we handle the permits and inspections for you, so you deal with one team from start to finish.
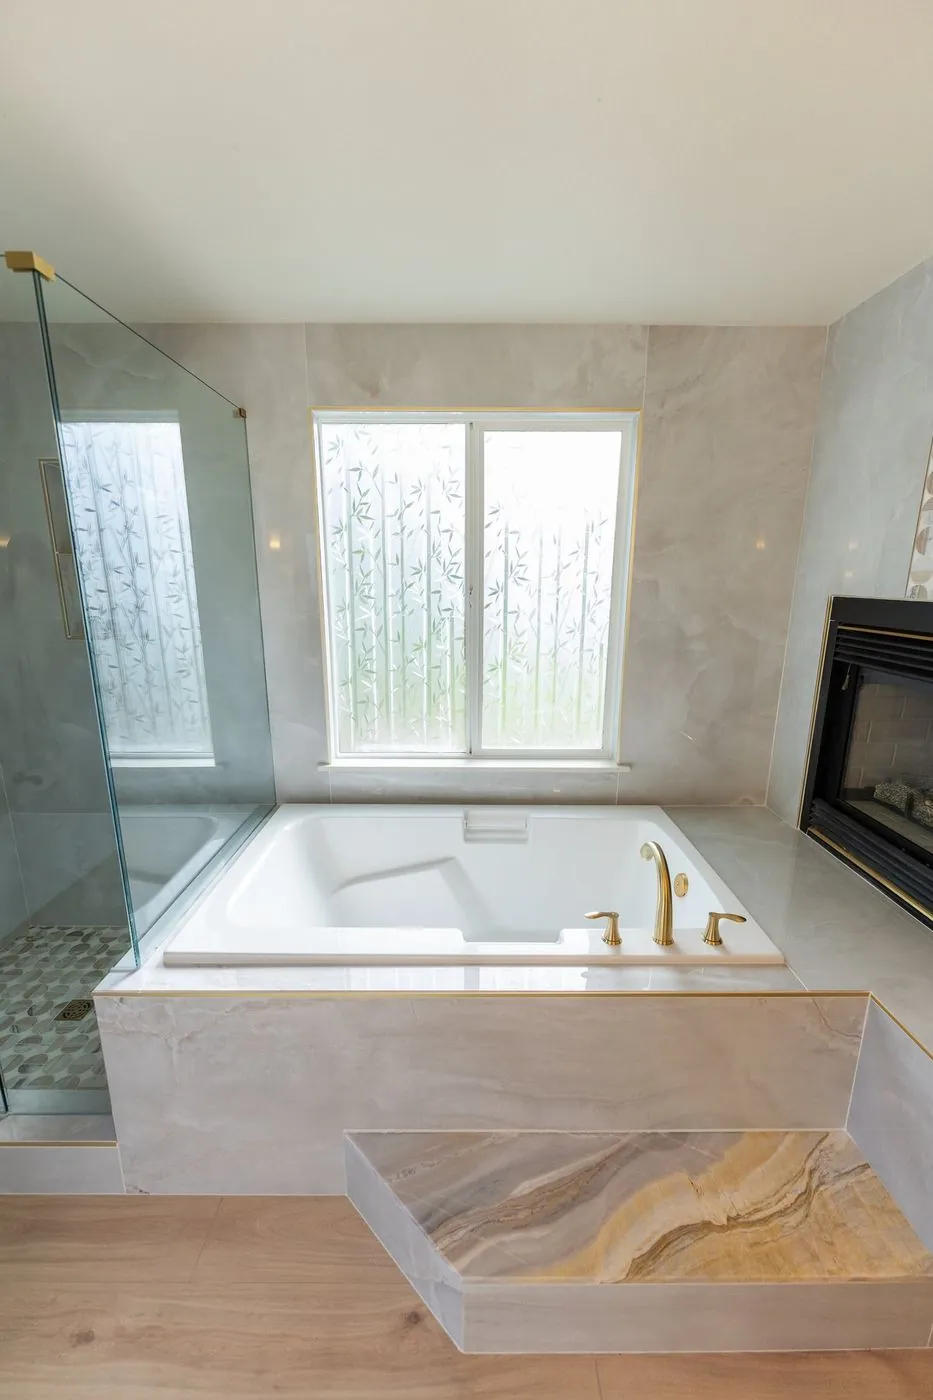
Primary bath with a deep soaking tub beside a fireplace
Fireside spa bathRenton · Built by our crew
Our bathroom services in Kent
  • 01

    Primary bathroom remodels

    Full primary suites with new layouts, larger showers and custom tile.

  • 02

    Walk-in showers

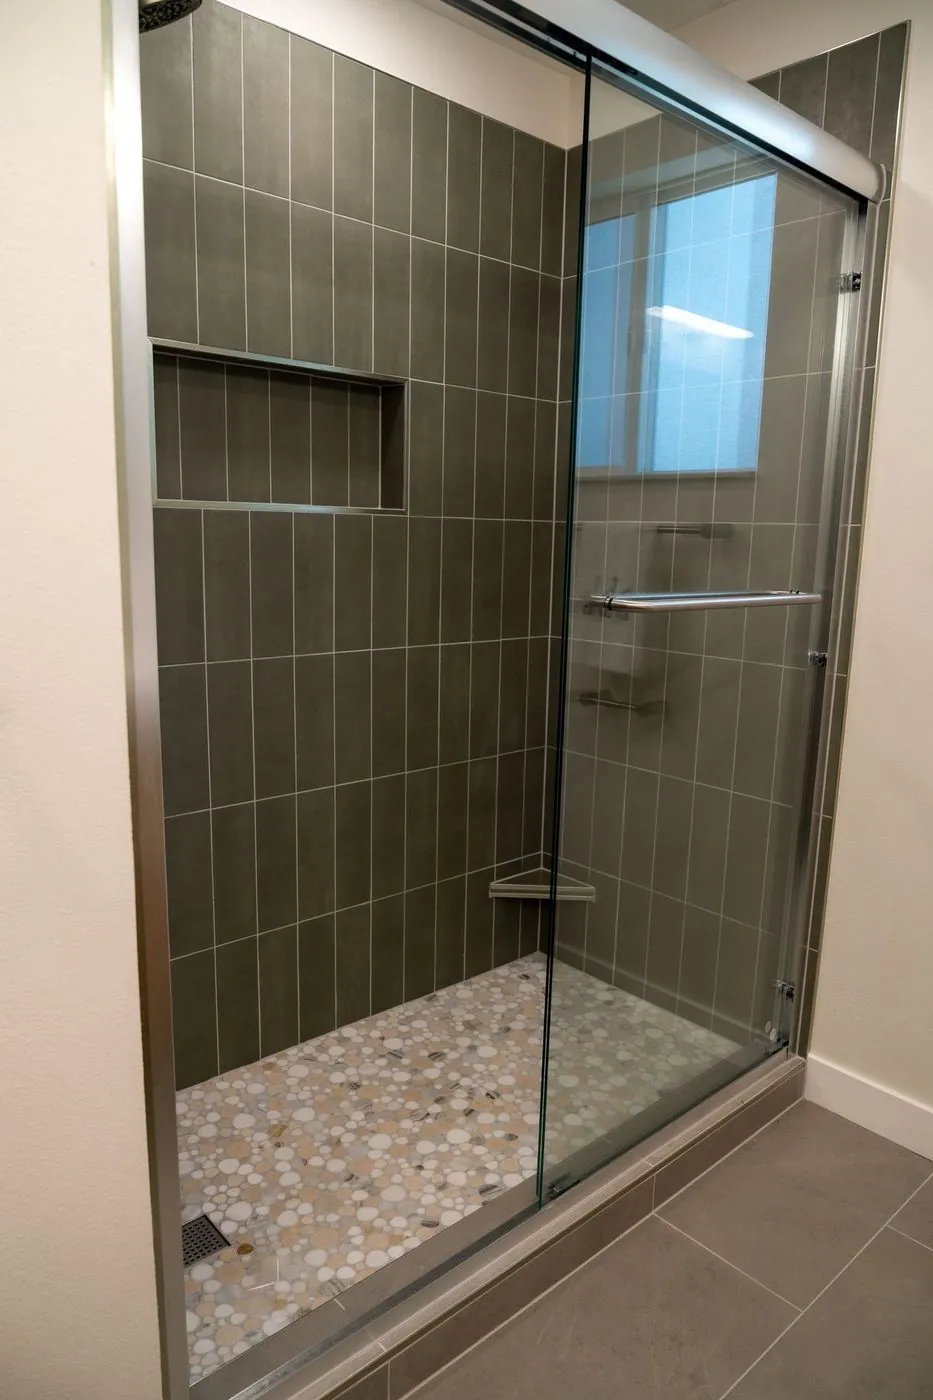
    Curbless and low-threshold showers with glass, niches and benches.

  • 03

    Soaking tubs

    Freestanding and built-in tubs, planned with the plumbing and floor structure.

  • 04

    Vanities & storage

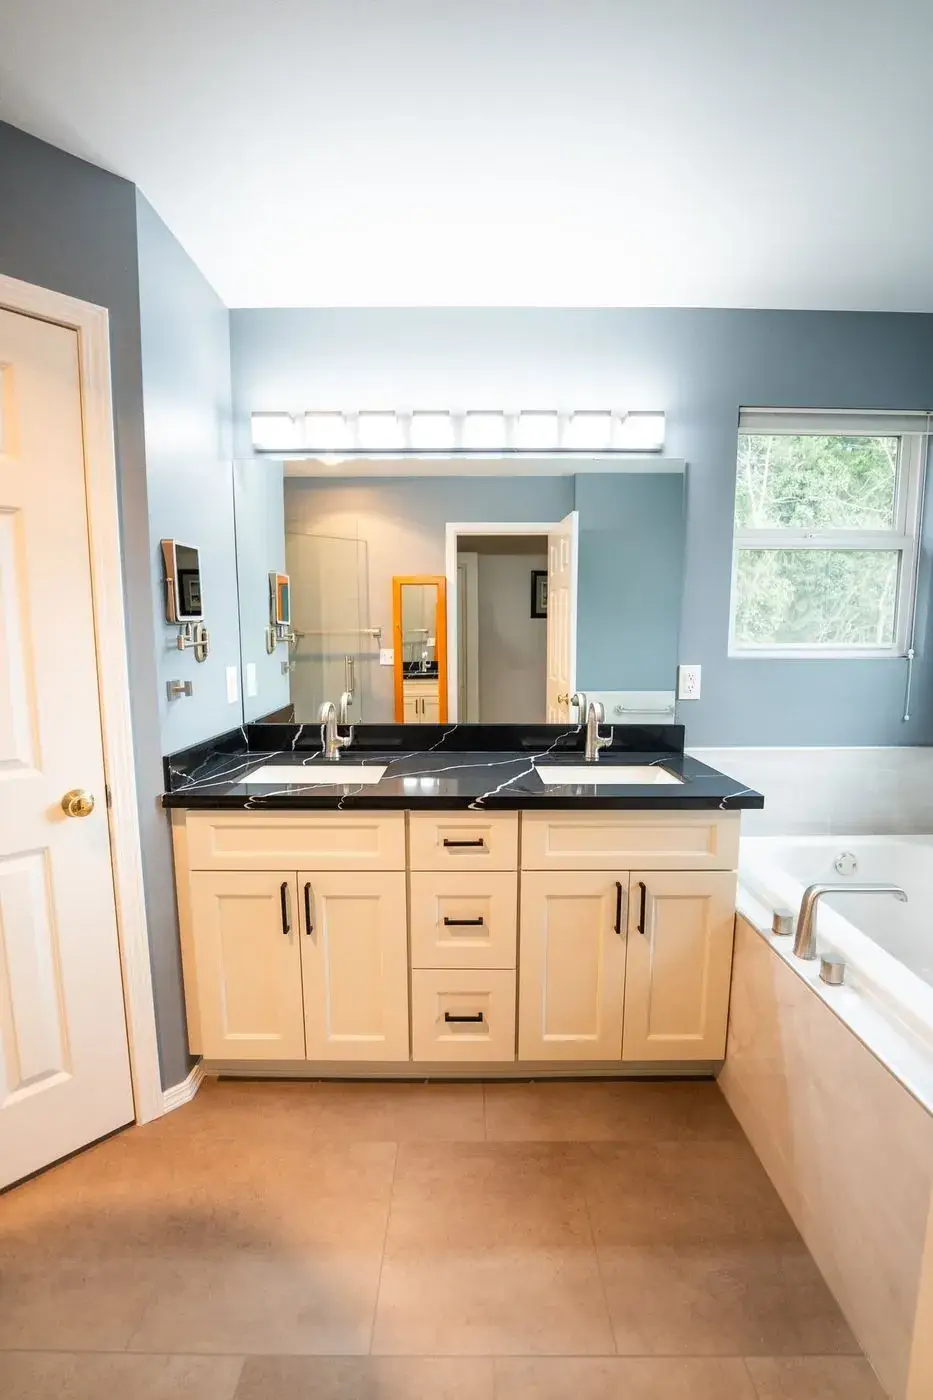
    Custom vanities, medicine cabinets and storage built to fit the room.

  • 05

    Accessible bathrooms

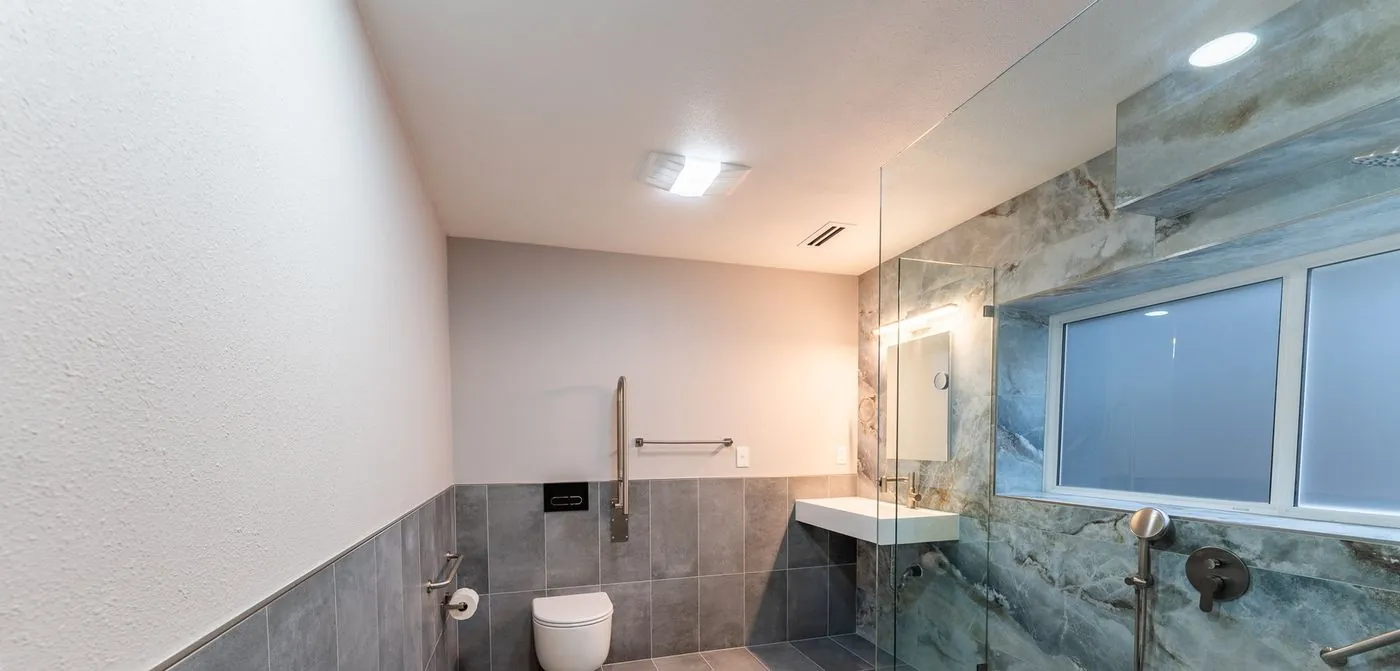
    Grab bars, wider doors and curbless showers for aging in place.

  • 06

    Tile & waterproofing

    Waterproofed showers and floors, tiled by our own crews.

Why choose us in Kent

Remodeling Decisions Based on the Whole Bathroom

Bathroom remodeling brings several trades together within a compact area. A change in one part of the room can affect several others, which is why NW Expert Builders coordinates the project as one connected build.

Plumbing locations influence vanity and shower dimensions. Electrical work depends on mirrors, lighting, outlets, and cabinetry. Waterproofing must be completed before tile. Fixture dimensions need to be confirmed before rough construction reaches the final stages.

Our project management approach keeps these relationships organized from the design stage through construction and final inspection. Homeowners have one remodeling team coordinating the major parts of the work rather than having to connect several unrelated trades.

NW Expert Builders also helps compare material options according to durability, maintenance, water exposure, appearance, and compatibility with the planned construction.
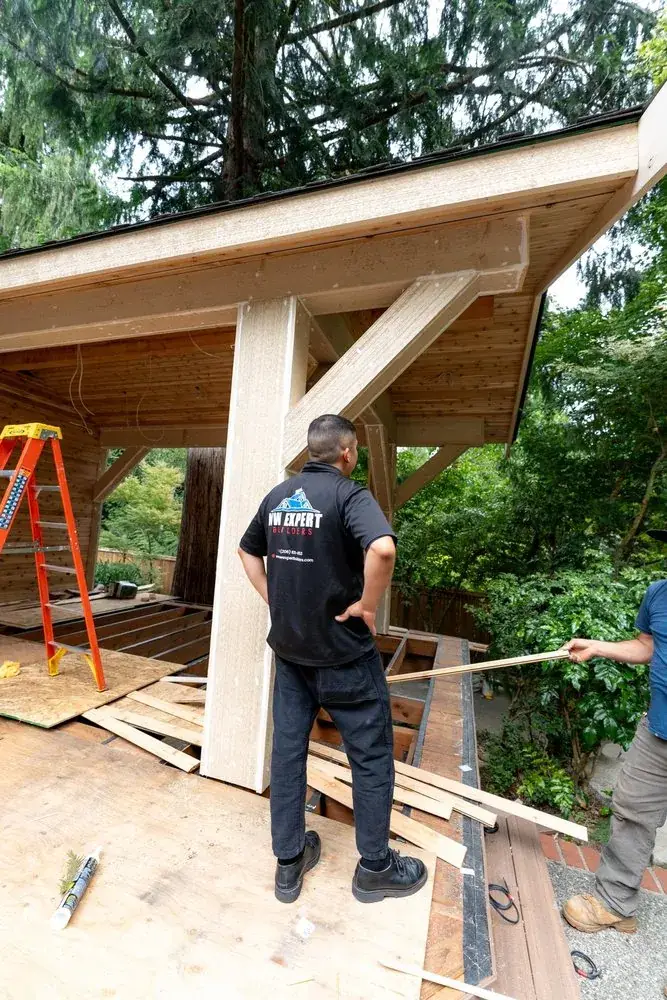
Our processFour steps. One team.
Our team reviewing a project on site
01

Discover

We visit your home, measure, and talk through how you want to live in the space.
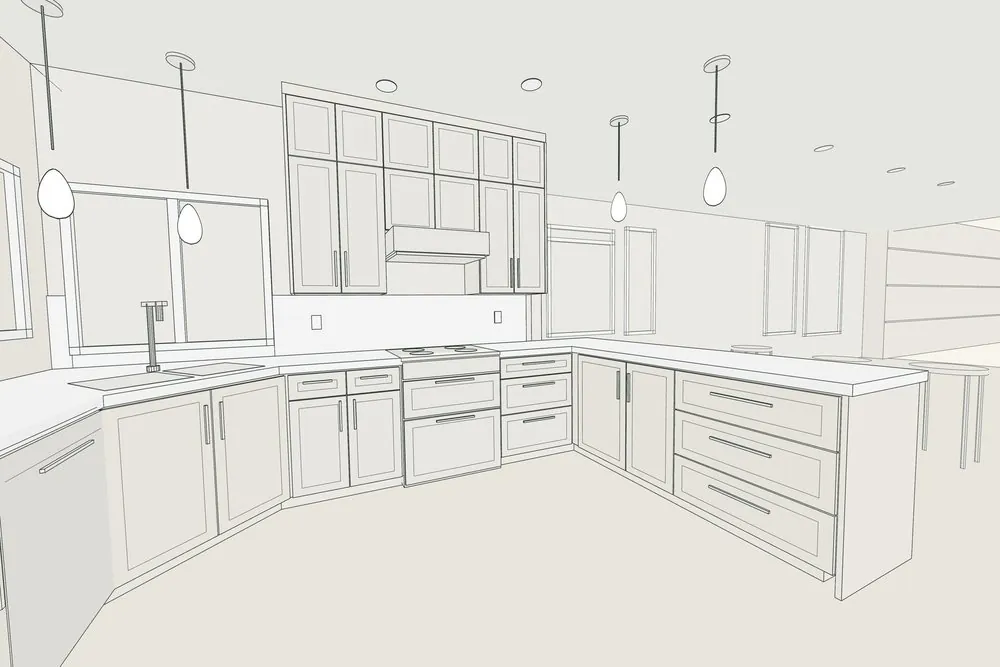
A 3D line drawing of a planned kitchen
02

Design

You see the room in 3D, choose finishes, and get a detailed written price.
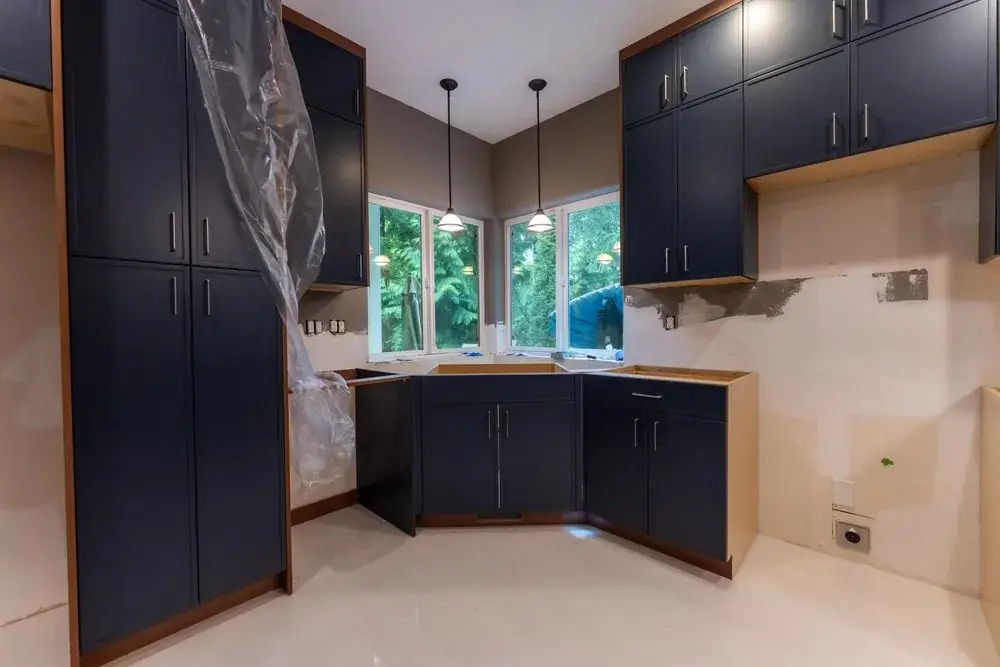
New navy cabinets installed mid-project
03

Build

We handle permits, and one project manager leads our crews from start to finish.
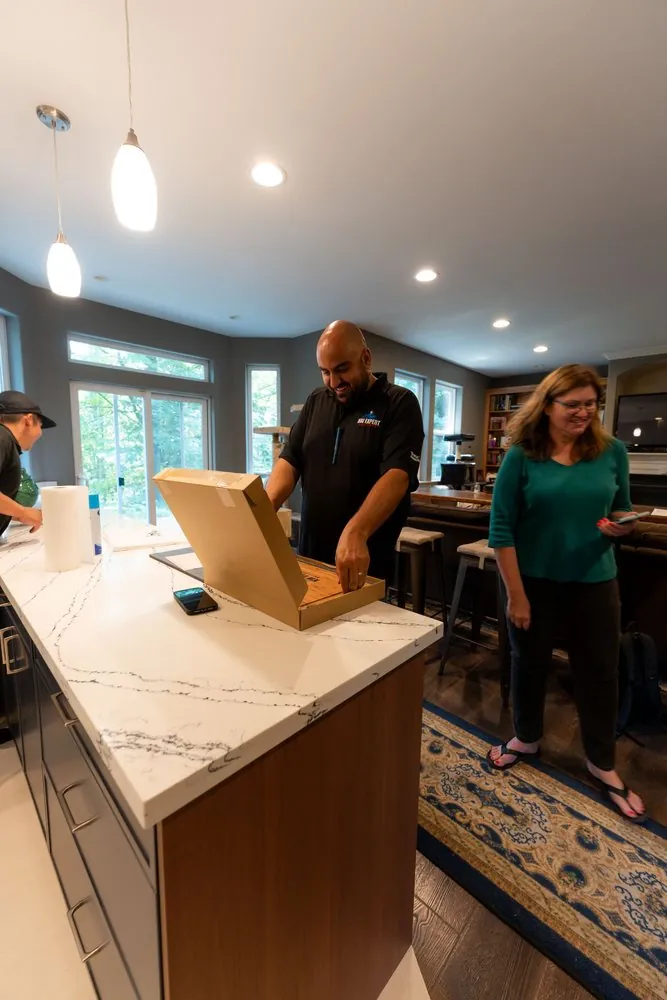
Final walkthrough with the homeowner in her finished kitchen
04

Enjoy

We walk through every detail with you before we hand over your finished room.

What our clients say

Homeowners, in their own words.

4.9

58 Google reviews

“Great experience working with David and his crew, they finished my project very quickly and with very good quality. I would work with them again, and I’ve recommended them to neighbors.”
Timothy M. · Remodel
“I was extremely impressed with NW Expert Builders from start to finish. Sean communicated regularly to ensure the project was on time… We are thrilled with how the project turned out.”
Sarah C. · Siding, porch & front door
“They designed and built a Trex composite deck that wraps around my home… The craftsmanship and professionalism were outstanding.”
Bryson L. · Seattle · Deck
Project cost estimator

What will your remodel cost?

Four quick questions, and a live price range for your project on the Eastside. No email needed to see it.

Step 1 of 4Project

What are you planning?

Pick the project closest to yours. You can change it any time.

About the company

Bathroom Remodeling Support for Kent Homeowners

NW Expert Builders serves Kent as part of our wider residential remodeling area and brings experience in bathrooms, kitchens, plumbing, electrical work, structural improvements, and full-home renovation.

Kent includes homes of different ages and construction types, so bathroom remodeling needs can vary substantially from property to property. Some projects require corrections to existing construction before the visual renovation begins, while others can retain most underlying systems and focus more heavily on layout and finishes.

Our team evaluates the actual room instead of making assumptions from the neighborhood or property age. Serviceable components can remain when appropriate, while we address conditions that affect moisture control, safety, structural stability, or reliable operation before new finishes cover them.

This condition-based approach directs the remodeling budget toward areas that genuinely improve the bathroom, rather than replacing functional components without a practical reason.

For older bathrooms, demolition may reveal water damage, uneven framing, deteriorated wallboard, or previous plumbing alterations that should be corrected before new surfaces are installed. For newer bathrooms, the priority may be improving storage, updating a builder-grade shower, changing lighting, or replacing finishes without disturbing systems that remain in good condition.
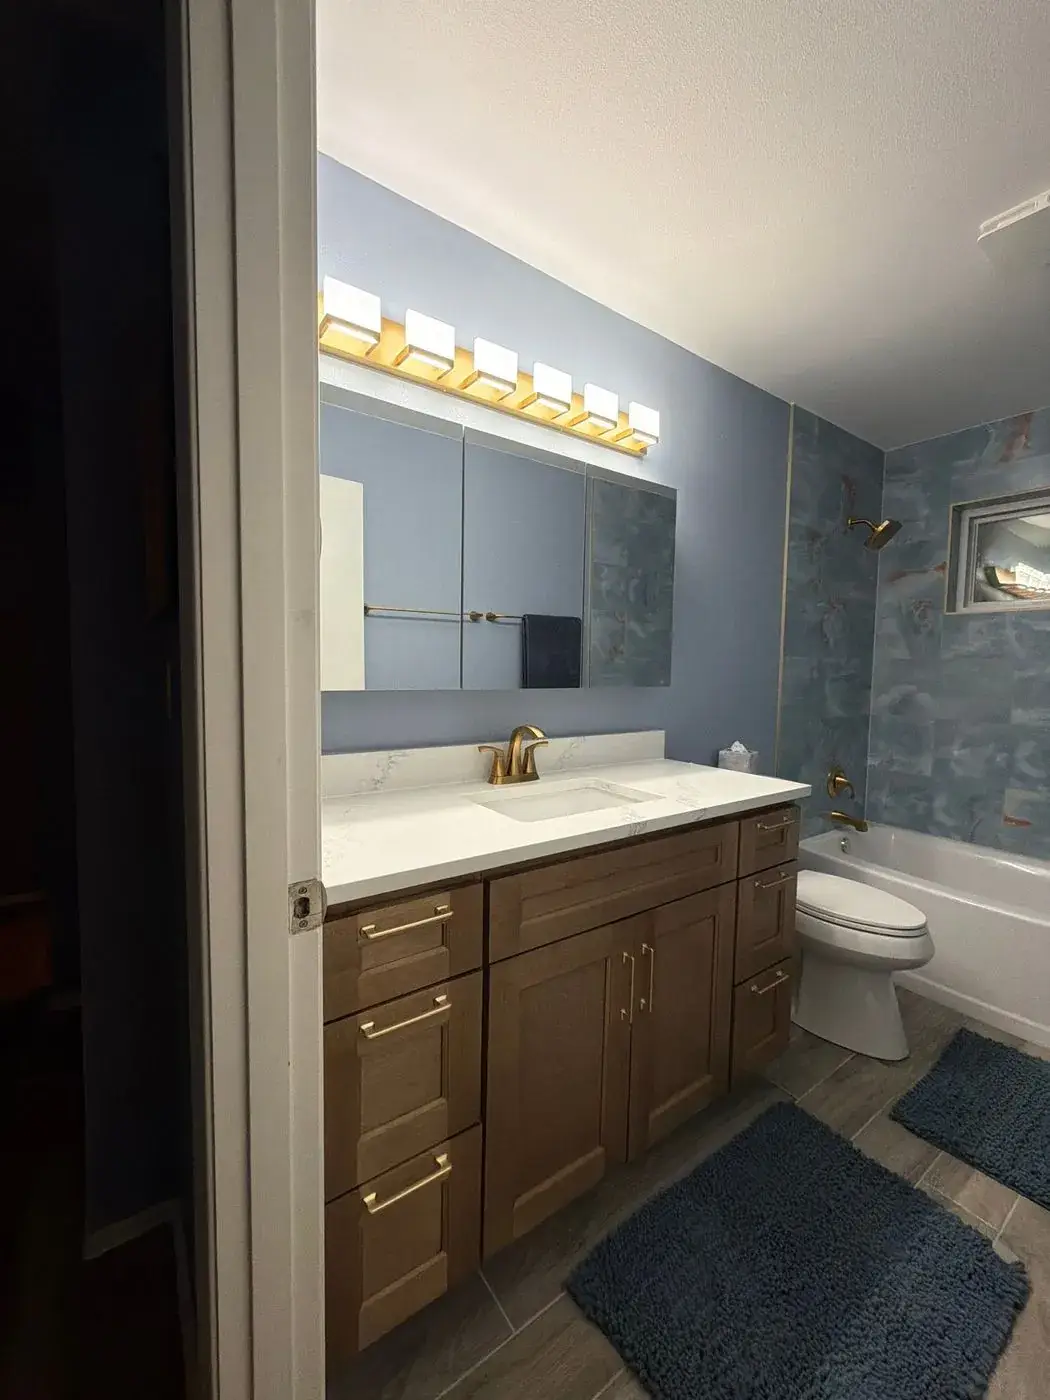

Design and build3D design, permits and construction from one team.
Complete project managementOne project manager from start to finish.
Quality craftsmanshipOur own crews, built to the plan you approved.
Local to the Puget SoundBased in Redmond, working across Kent and nearby.
Financing availableThrough Wisetack and Enhancify.
Remodeled bathroom in Shoreline
Shoreline bathShoreline · Built by our crew
Questions

Kent bathroom remodeling FAQ

The questions Kent homeowners ask us most.

Get my price range

Bathroom remodels typically start around $25K–$45K for a standard full bath. Primary suites with custom tile, larger showers and premium fixtures run higher, up to about $101K. The estimator above shows a planning range for your project.

Yes. A complete demolition is not always necessary. If the layout works and the remaining plumbing, flooring, walls, ventilation, or fixtures are in suitable condition, NW Expert Builders can focus the renovation on selected areas. This can direct more of the project budget toward improvements that provide meaningful changes in function, durability, storage, or appearance.

Permit needs depend on the scope. Cosmetic improvements can be treated differently from work involving plumbing, electrical systems, mechanical systems, structural changes, or alterations to living space. Our team identifies which parts of the planned renovation extend beyond finish work so the appropriate permit path can be considered before construction begins.

The existing floor should be checked for stability, moisture damage, uneven areas, movement, and compatibility with the selected finish. Tile in particular needs a suitably prepared base. NW Expert Builders corrects issues that could affect the new flooring rather than installing finished materials over damaged or unstable surfaces.

Yes, when room dimensions and plumbing conditions allow it. The project may involve drainage, waterproofing, wall preparation, controls, ventilation, lighting, and glass in addition to removing the tub. Our team considers the complete wet-area assembly so the new shower improves usability without sacrificing proper water management.

Cabinetry, mirrors, shower glass, and fixture locations determine where you need useful lighting. Vanity lighting should reduce shadows, while fixtures near wet areas need to suit their location. Planning these details together also helps establish outlet, switch, and wiring positions before finished walls make changes more disruptive.

Often, yes, when plumbing, walls or wiring change. We check what your project needs and take care of the permits and inspections for you.

Start a project

Let’s design your room.

Tell us about your project and we’ll set up a free design consultation at your home.

Book your consultation

Free, at your home. We’ll confirm a time within one business day.

Best time for a visit

Prefer to talk? Call (206) 825-4153