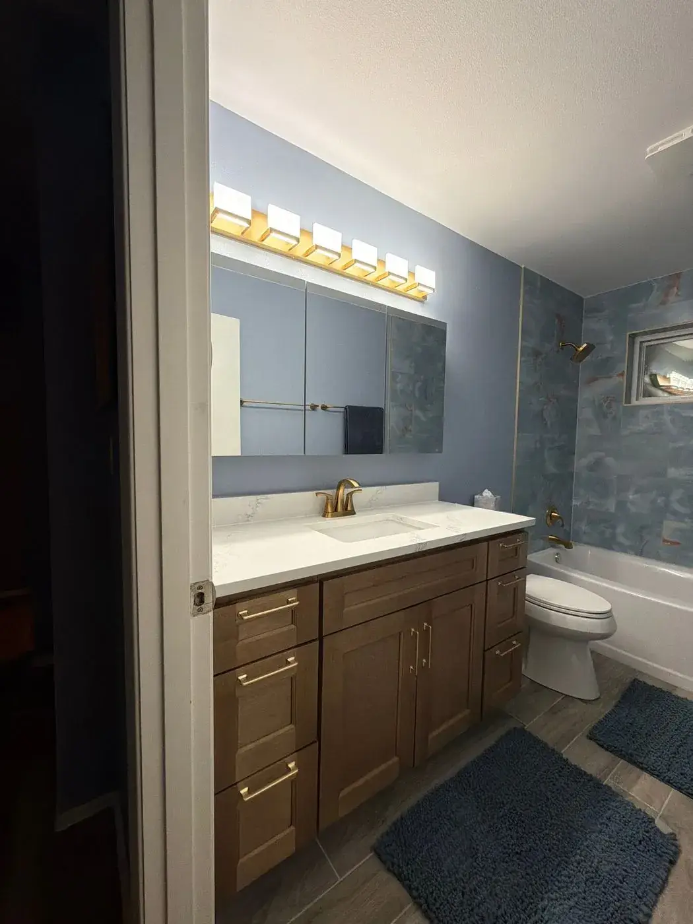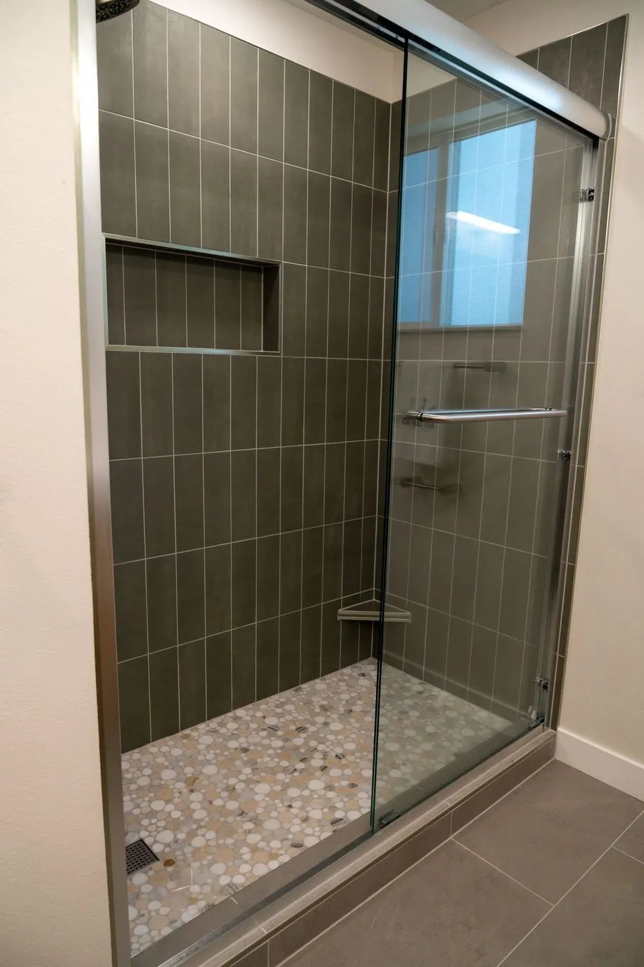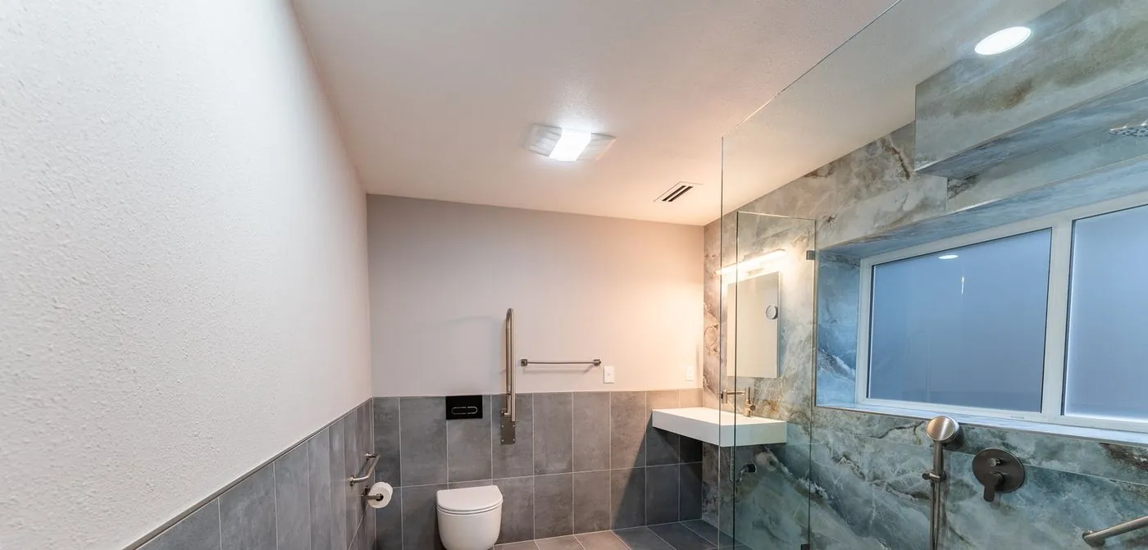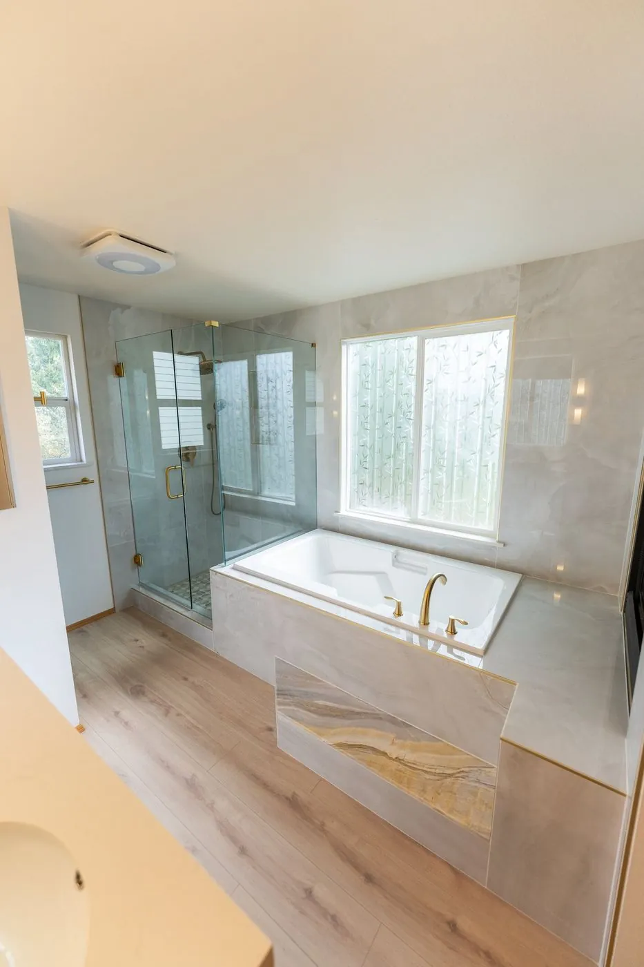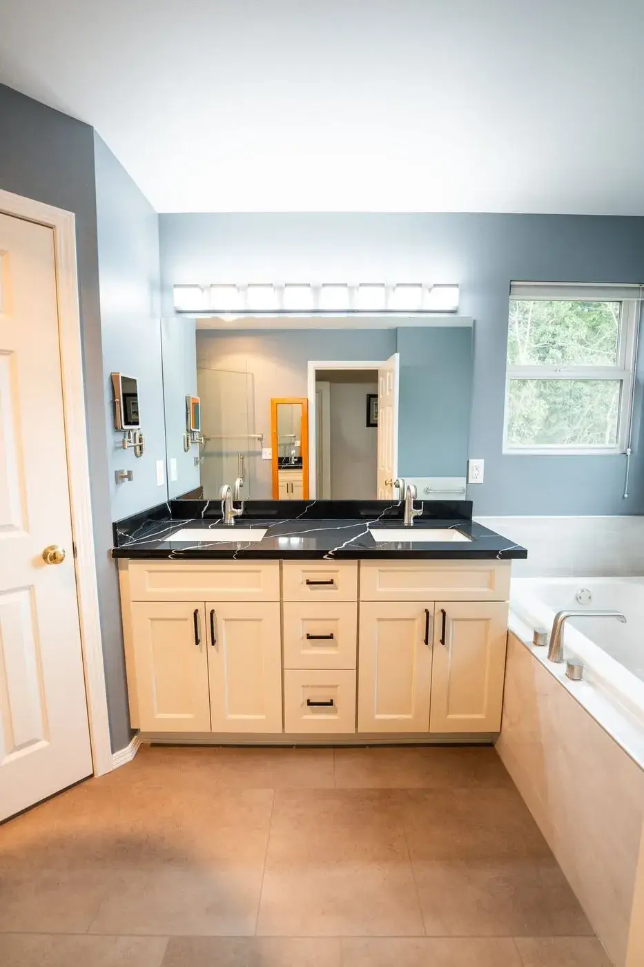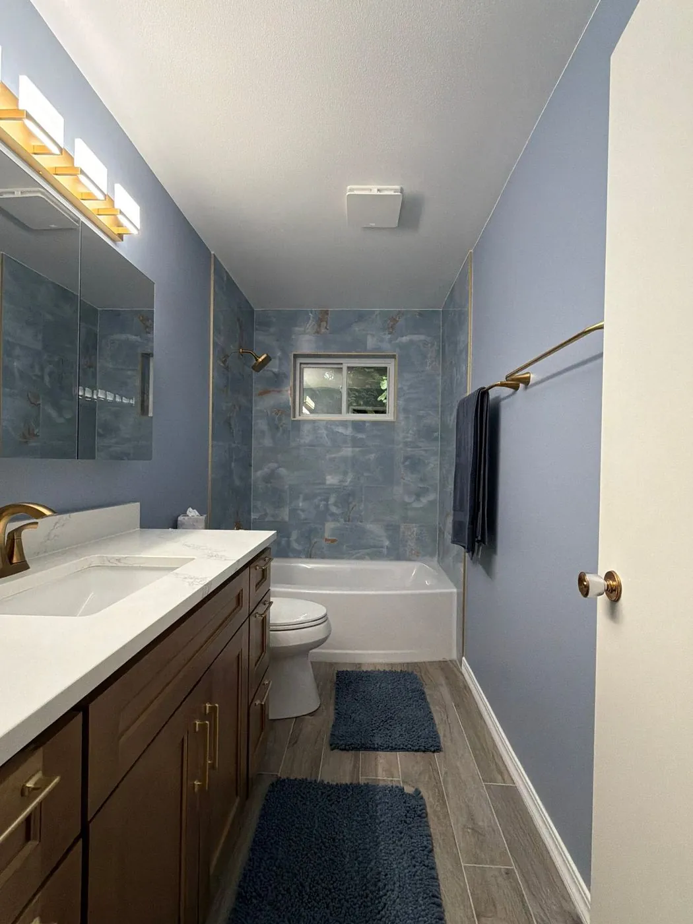
Primary suites, guest baths and accessible showers for Issaquah homes, designed in 3D first and built by one team from demolition to the final walkthrough.
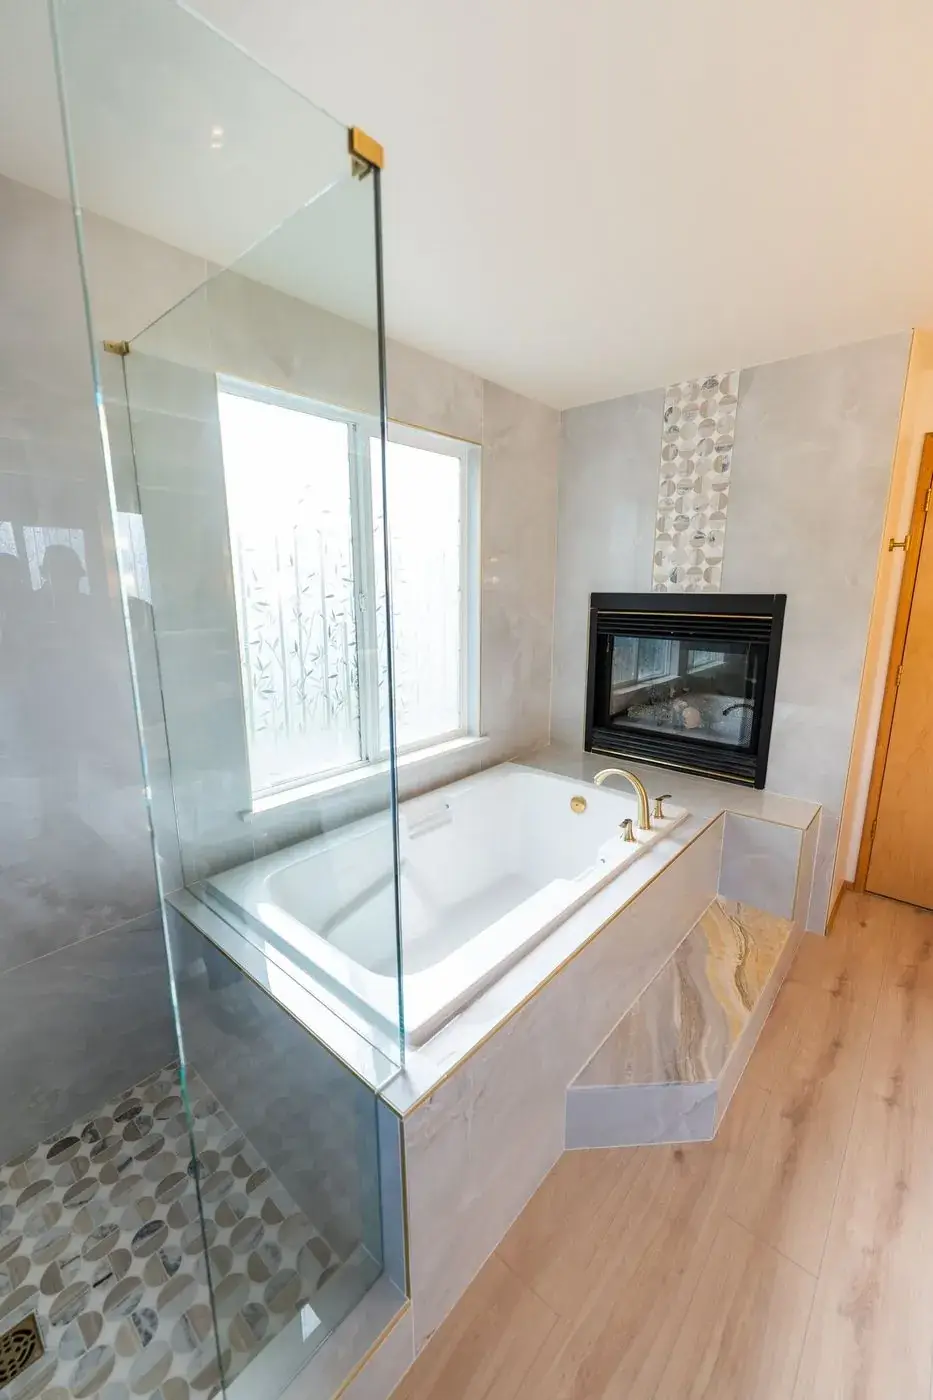
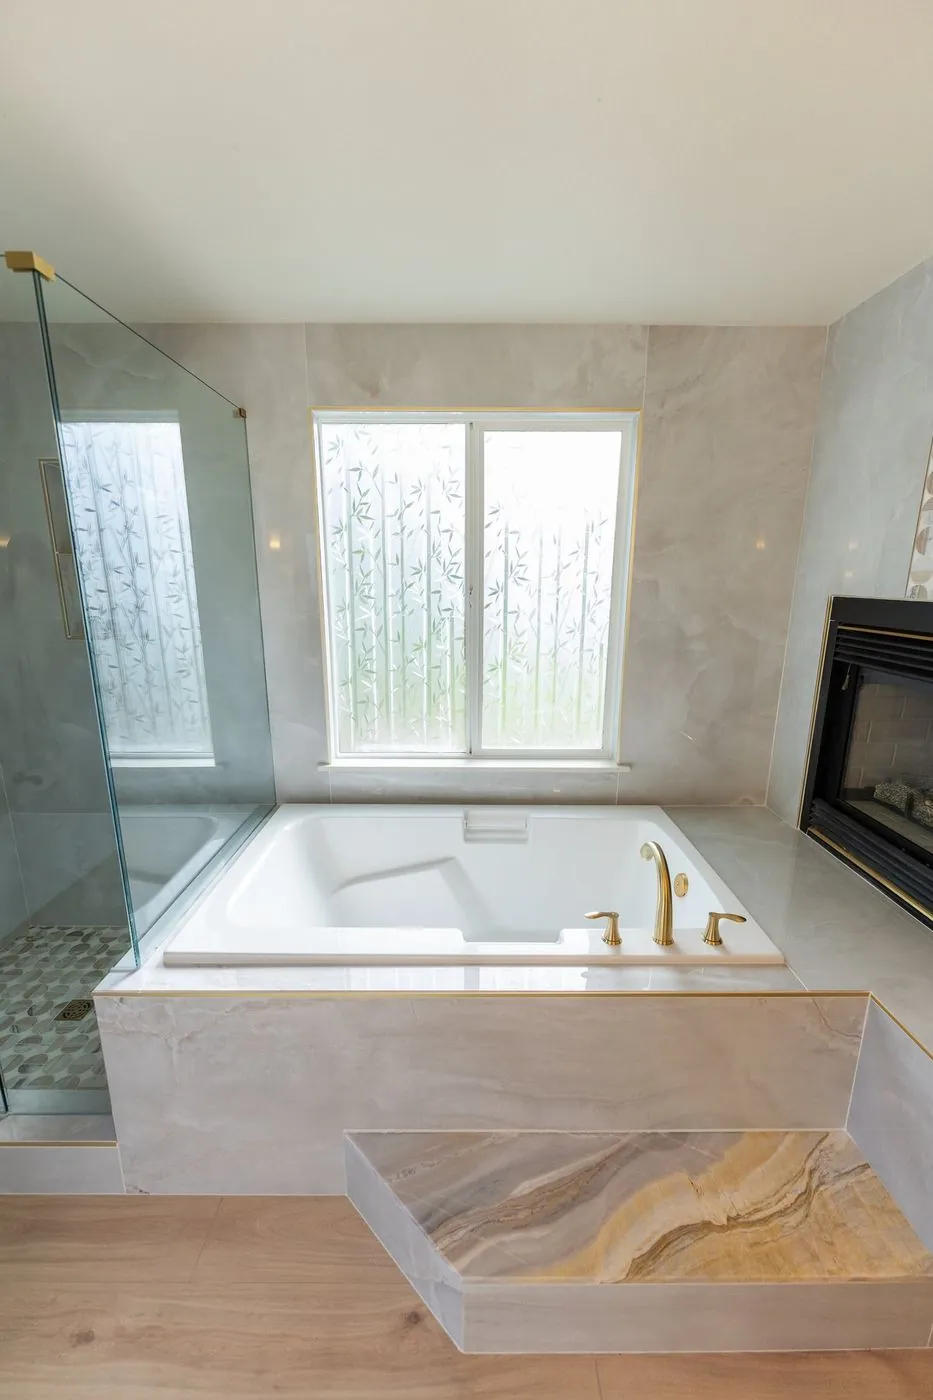
Renton · Primary bathFireside spa bath
Bathroom renovations in Issaquah need to balance design with waterproofing, ventilation, plumbing access, and the realities of Northwest moisture. NW Expert Builders provides bathroom remodeling Issaquah for full renovations, showers, tubs, vanities, countertops, sinks, toilets, lighting, and layout changes. We coordinate each stage from initial planning through construction so materials, fixtures, and building systems work together within the finished room.
Issaquah’s official permit guidance is particularly relevant to bathroom work: the city states that a permit is required for all single-family and duplex interior remodels, with plumbing and mechanical fees or reviews potentially applying depending on scope. Issaquah
That makes early planning important. Before construction begins, we identify whether the project involves relocated plumbing, new electrical circuits, ventilation changes, wall modifications, or fixture replacement within existing locations.
From older homes near Olde Town and Squak Mountain to newer houses in the Issaquah Highlands and Talus, Issaquah bathrooms range from first updates to full primary suites. Every Issaquah bathroom starts with a visit, a 3D design and a written price, and we handle the permits and inspections for you, so you deal with one team from start to finish.
Full primary suites with new layouts, larger showers and custom tile.
Curbless and low-threshold showers with glass, niches and benches.
Freestanding and built-in tubs, planned with the plumbing and floor structure.
Custom vanities, medicine cabinets and storage built to fit the room.
Grab bars, wider doors and curbless showers for aging in place.
Waterproofed showers and floors, tiled by our own crews.
NW Expert Builders manages bathroom remodeling as one connected construction process. Plumbing, electrical work, framing, waterproofing, cabinetry, tile, fixtures, and finishing details need to happen in the correct order for the project to move efficiently.
Our team brings extensive remodeling experience to these relationships. Vanity dimensions influence plumbing and electrical placement. Shower dimensions affect drainage, tile layouts, glass, and fixture positions. Coordinate lighting with mirrors and cabinetry before walls are closed.
Complete project management keeps these decisions connected from initial planning through the final inspection. Instead of asking homeowners to coordinate multiple trades independently, NW Expert Builders organizes the work around one defined bathroom plan.
Material selections, construction requirements, and installation sequencing are reviewed early so fewer decisions are left unresolved after demolition begins.
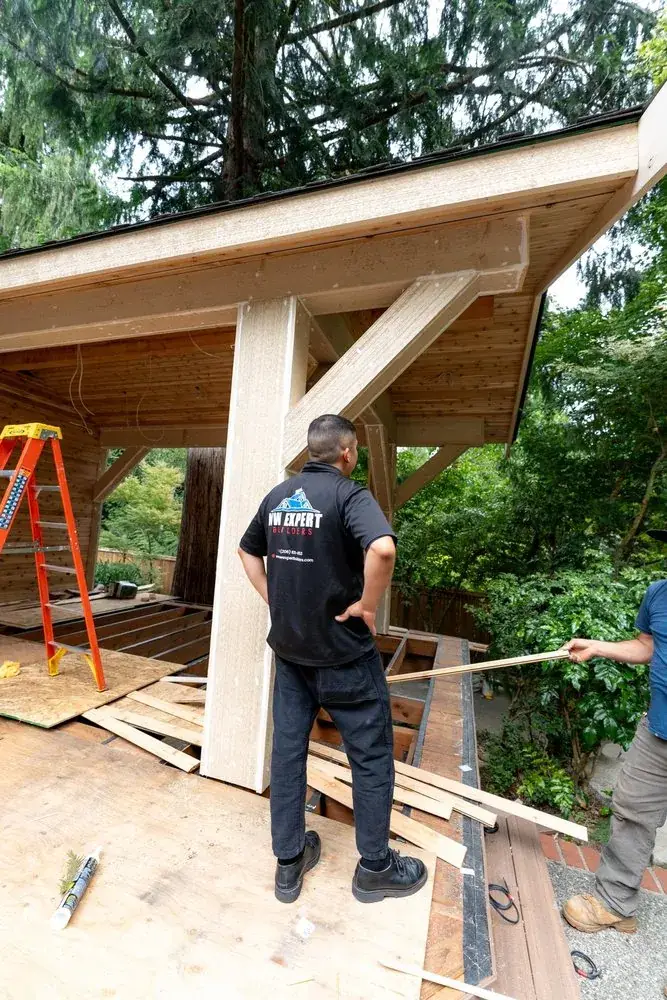
We visit your home, measure, and talk through how you want to live in the space.
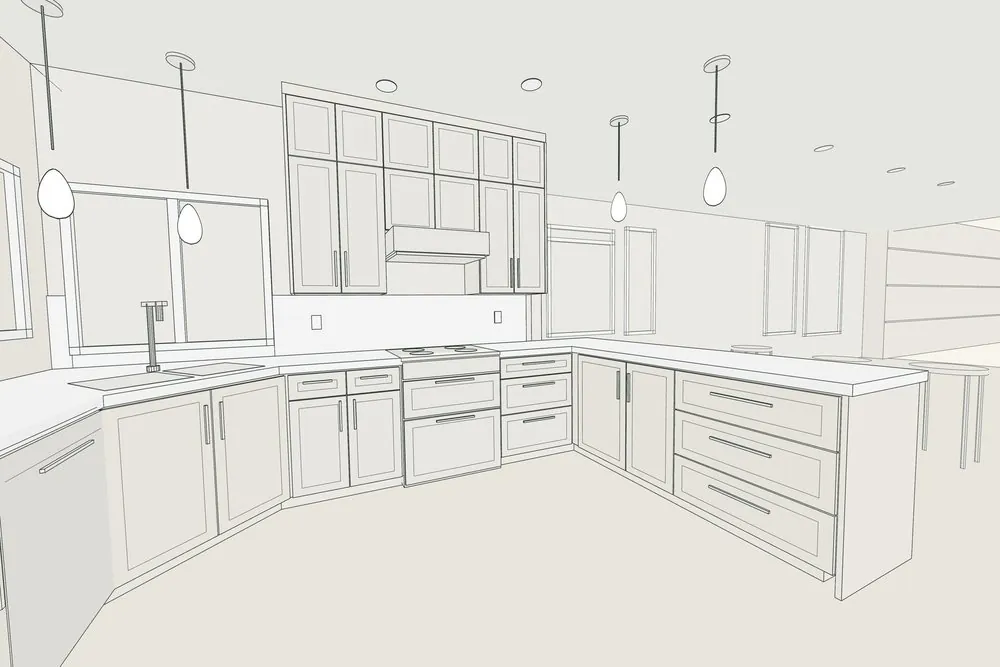
You see the room in 3D, choose finishes, and get a detailed written price.
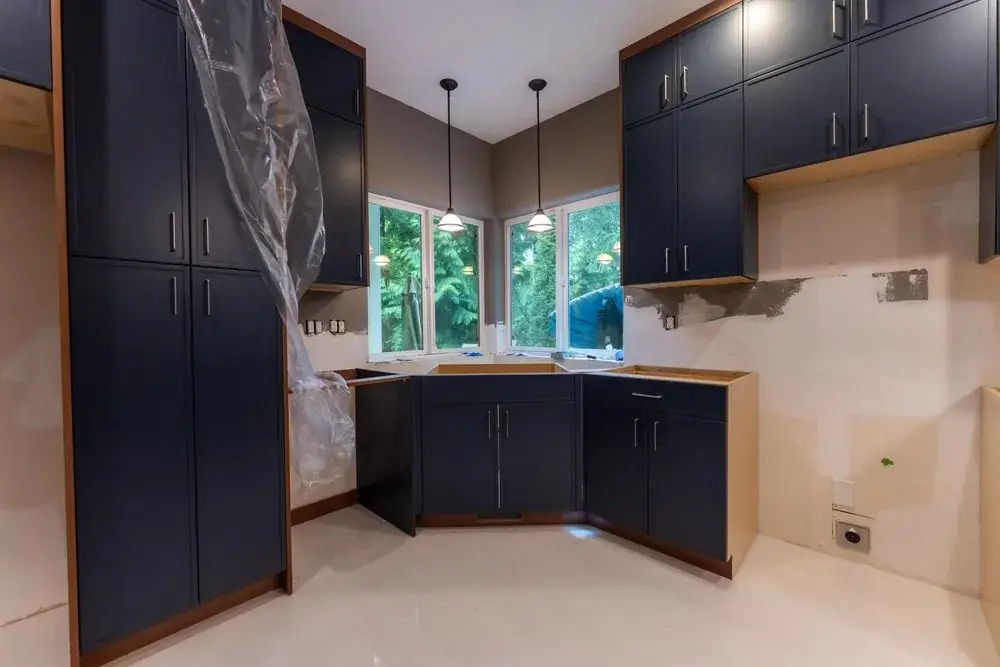
We handle permits, and one project manager leads our crews from start to finish.
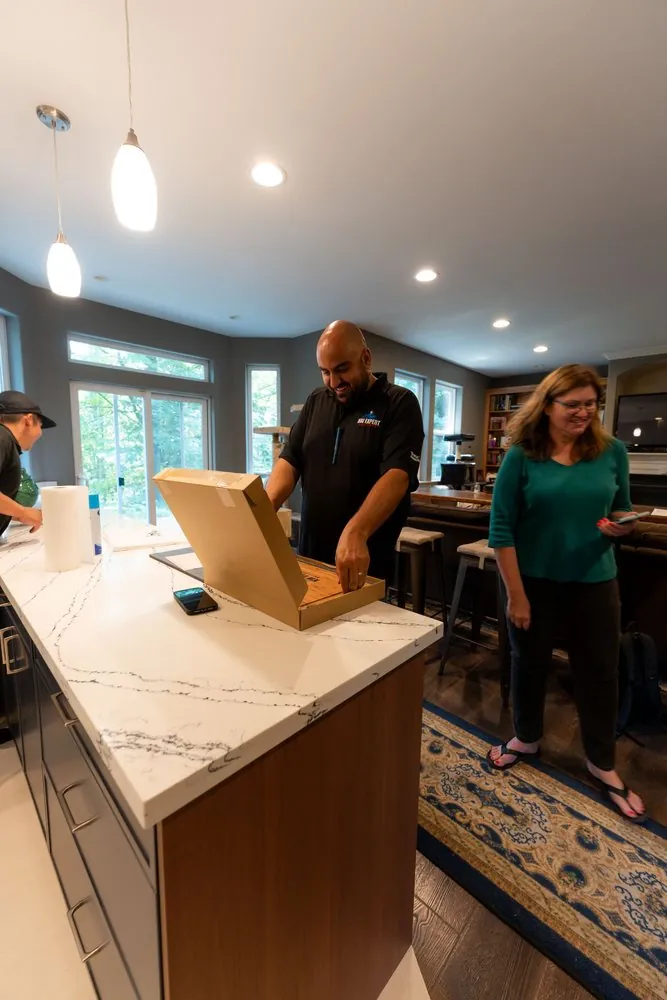
We walk through every detail with you before we hand over your finished room.
NW Expert Builders serves Redmond as part of our broader Seattle-area remodeling coverage. The city includes established residential neighborhoods as well as newer housing, which means bathroom construction can vary considerably from one property to another.
Older homes may reveal previous plumbing changes, uneven framing, aging ventilation, or subfloor issues once demolition begins. Newer bathrooms may have sound underlying systems but still benefit from improved storage, larger showers, better lighting, higher-quality fixtures, or a more efficient layout.
Our team works from the bathroom’s actual condition rather than making assumptions based on the home’s age or location. Elements that remain serviceable can often stay, while areas that affect moisture control, structural stability, or everyday function receive the attention they need.
NW Expert Builders also handles broader residential remodeling work, which helps when bathroom projects involve framing changes, plumbing relocation, electrical updates, flooring repairs, or work extending into adjacent areas.
NW Expert Builders handles full bathroom renovations as well as focused upgrades such as showers, bathtubs, countertops, toilets, sinks, and space expansion. Our work considers how fixtures fit the room, how to route plumbing efficiently, how to waterproof wet areas, and whether to improve storage and circulation without creating awkward clearances.