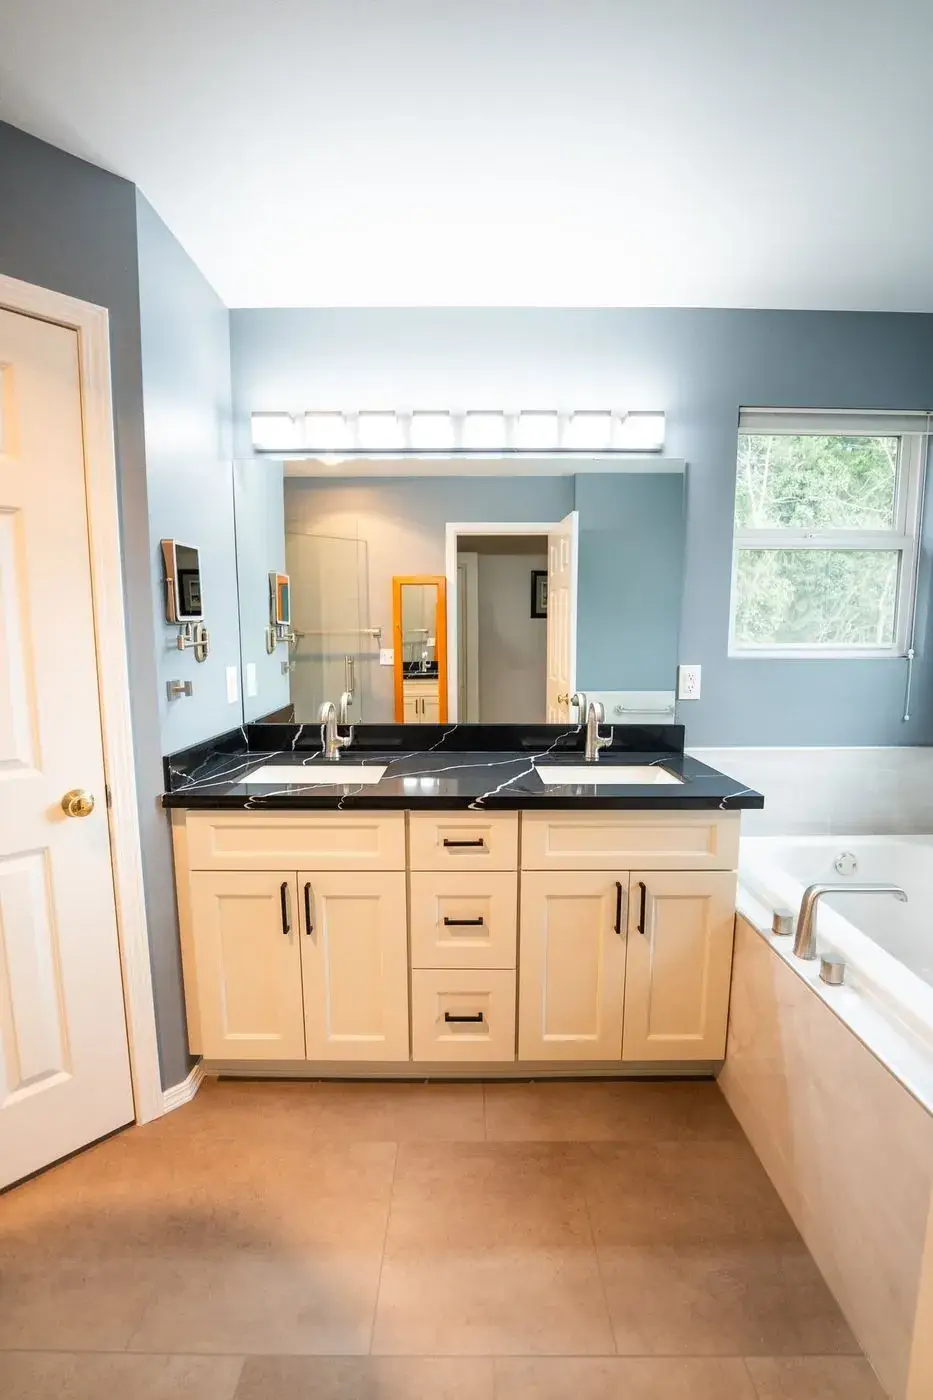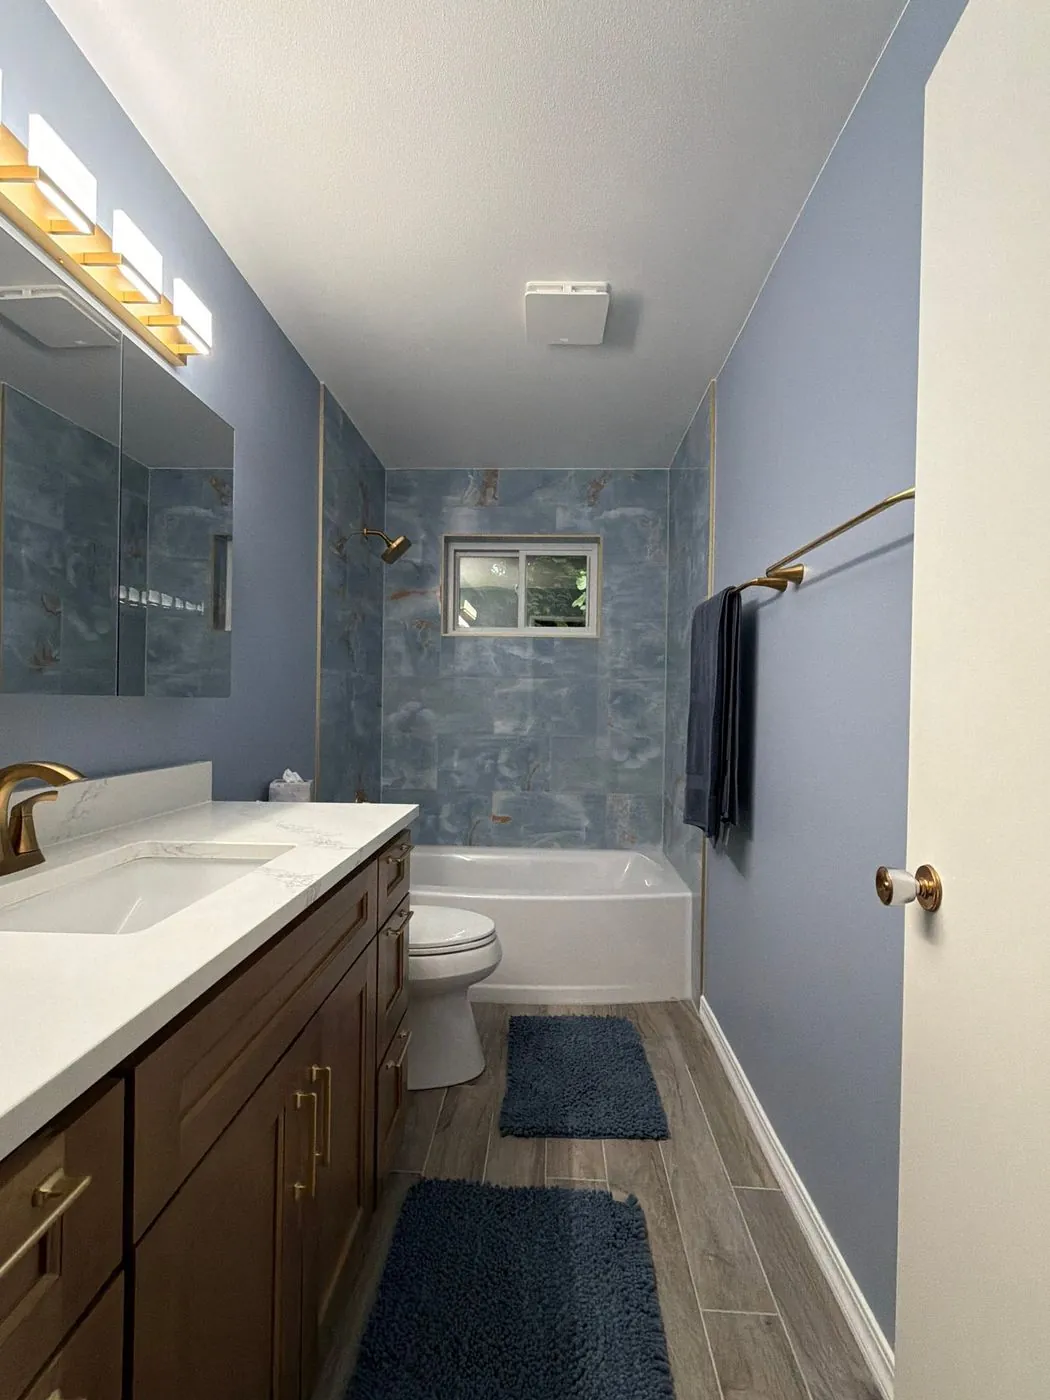
Primary suites, guest baths and accessible showers for Edmonds homes, designed in 3D first and built by one team from demolition to the final walkthrough.
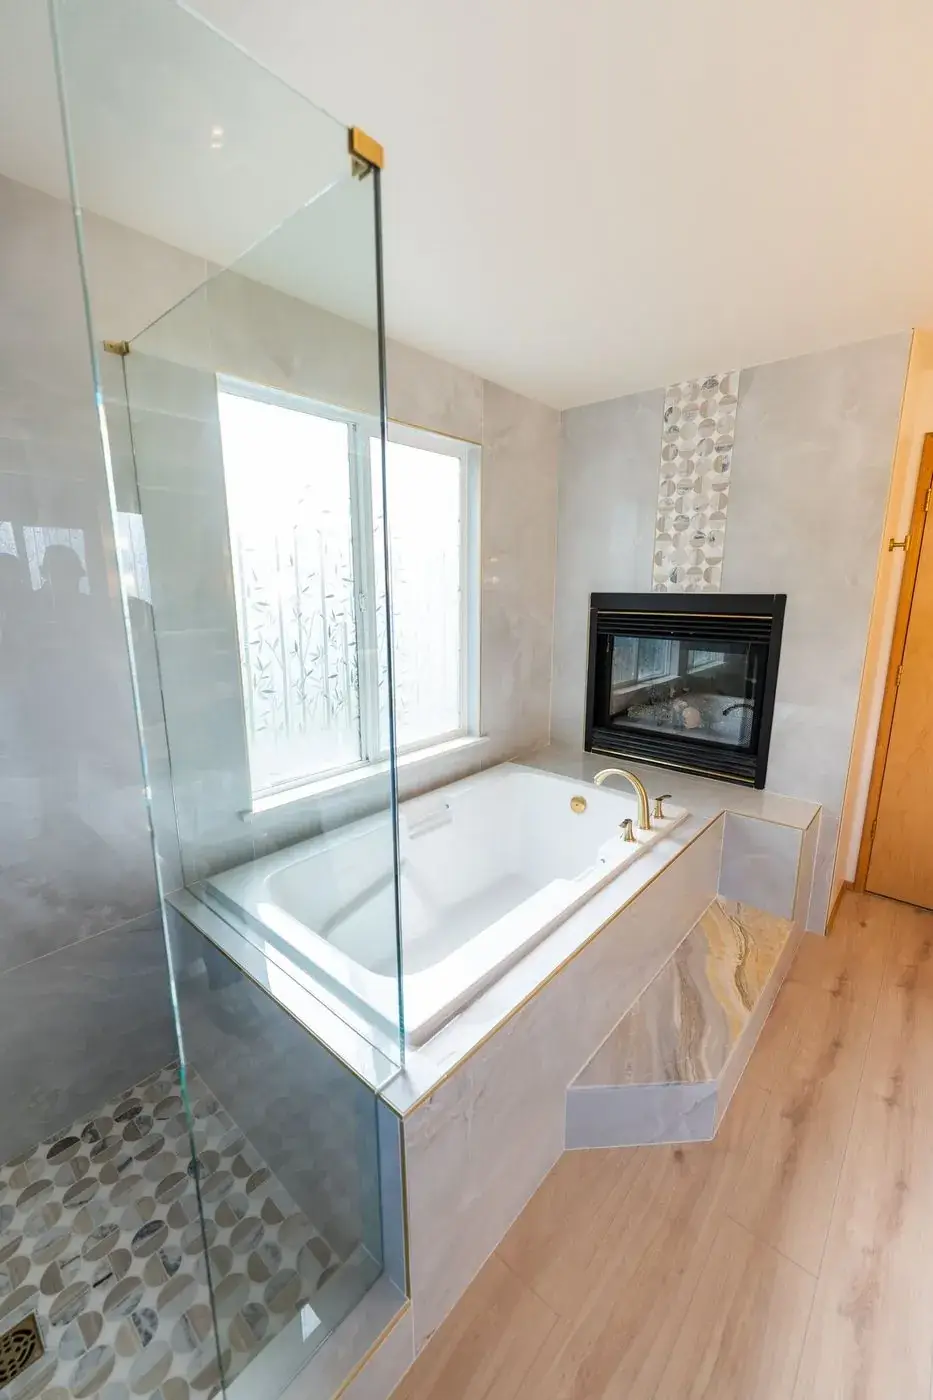
Renton · Primary bathFireside spa bath
A bathroom should feel easy to use, simple to maintain, and built for real daily routines. We handle shower updates, tile work, vanities, flooring, lighting, ventilation, and fixture placement through bathroom remodeling Edmonds WA services. NW Expert Builders brings organized project planning, clear scheduling, and careful installation so each detail fits the home, not just the design board.
Bathrooms in Edmonds need smart planning because coastal air, older plumbing layouts, and compact floor plans can affect how materials perform. We focus on shower surrounds, tub replacements, tile assemblies, vanity installation, flooring, exhaust fan placement, lighting, and surface preparation. Before work begins, we check framing, floor level, fixture clearance, wall backing, and ventilation paths so finishes are not placed over weak points.
From homes in the Edmonds Bowl and Seaview to Perrinville and Westgate, Edmonds bathrooms range from small hall baths to primary suites with a view. Every Edmonds bathroom starts with a visit, a 3D design and a written price, and we handle the permits and inspections for you, so you deal with one team from start to finish.
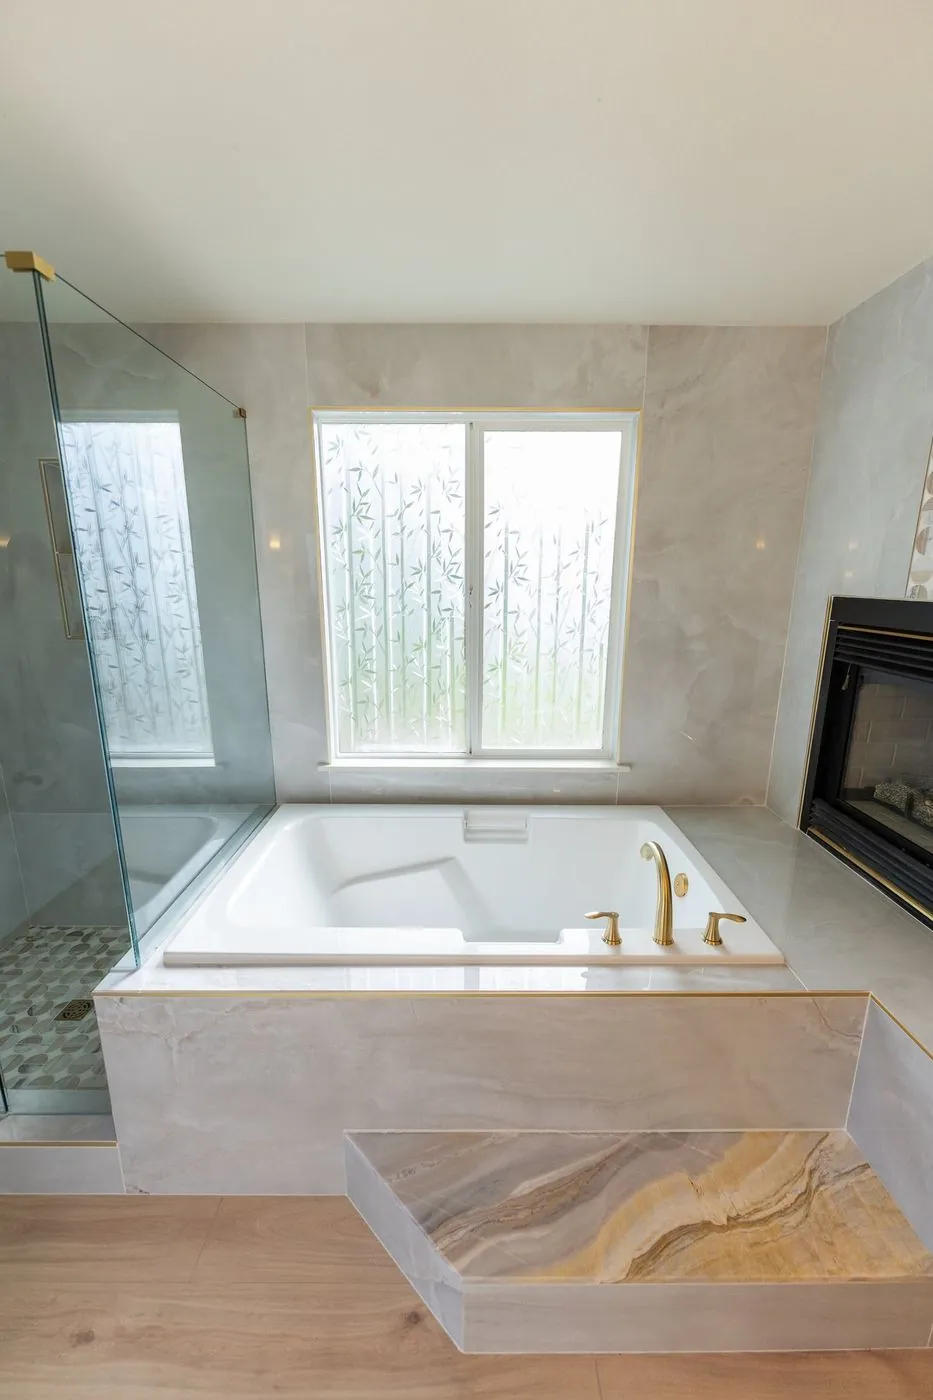
Full primary suites with new layouts, larger showers and custom tile.
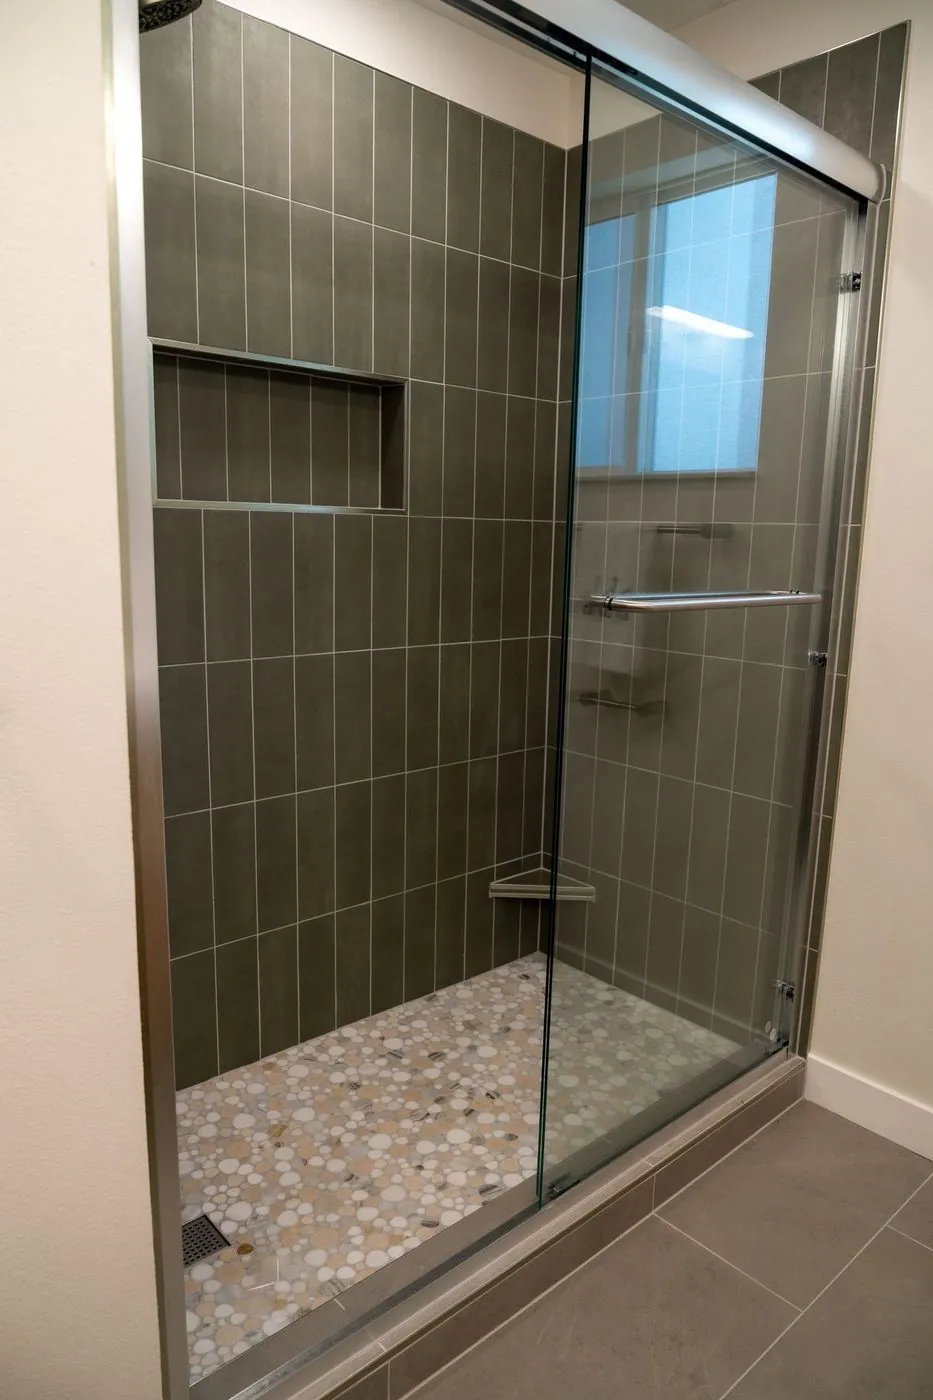
Curbless and low-threshold showers with glass, niches and benches.
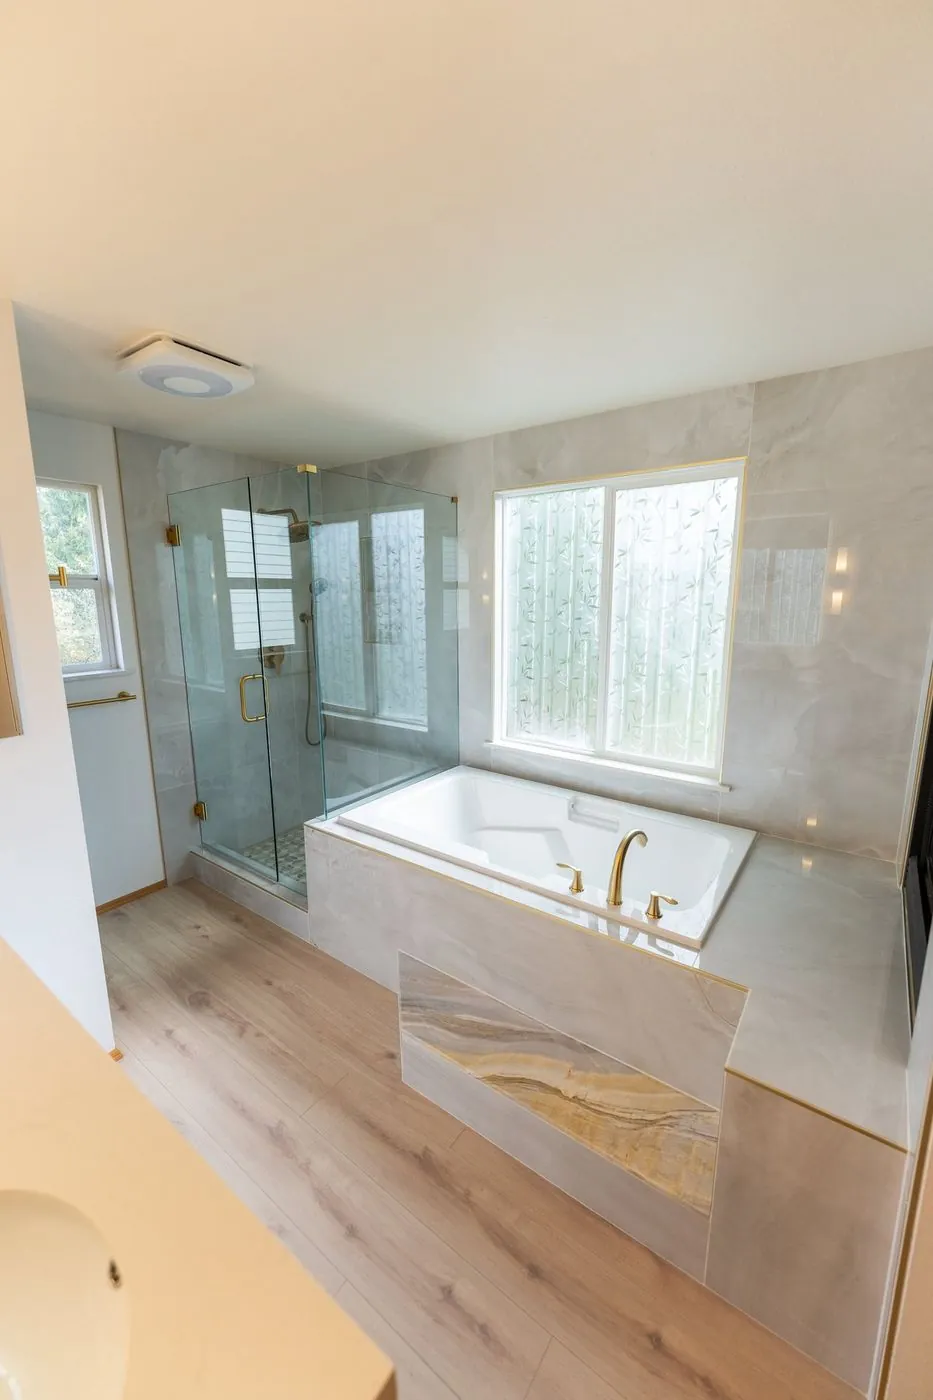
Freestanding and built-in tubs, planned with the plumbing and floor structure.
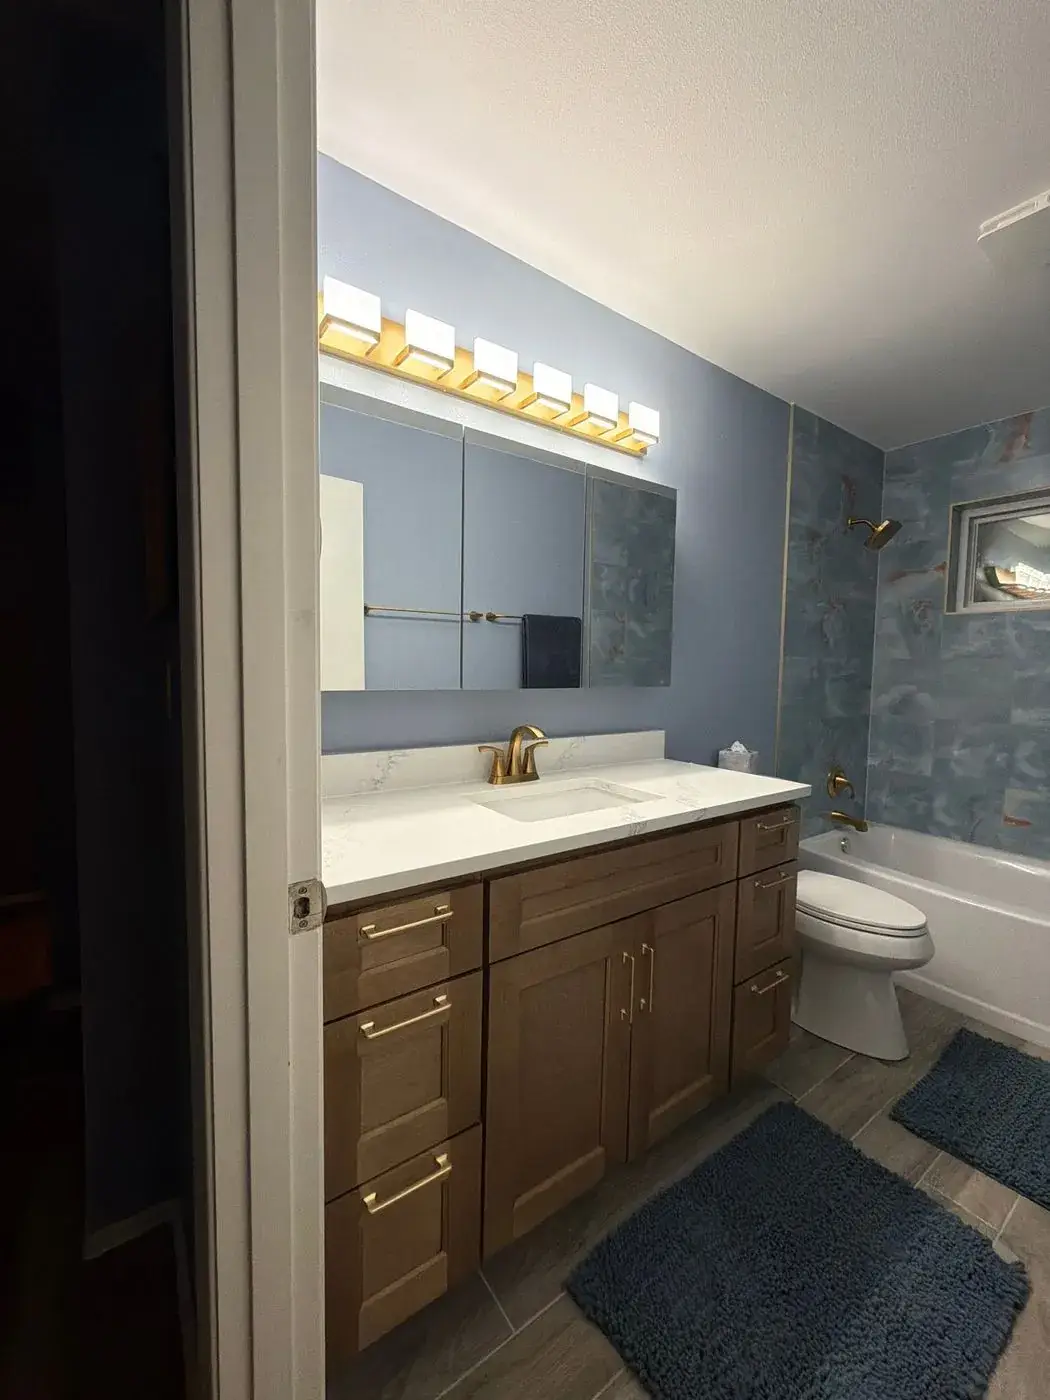
Custom vanities, medicine cabinets and storage built to fit the room.
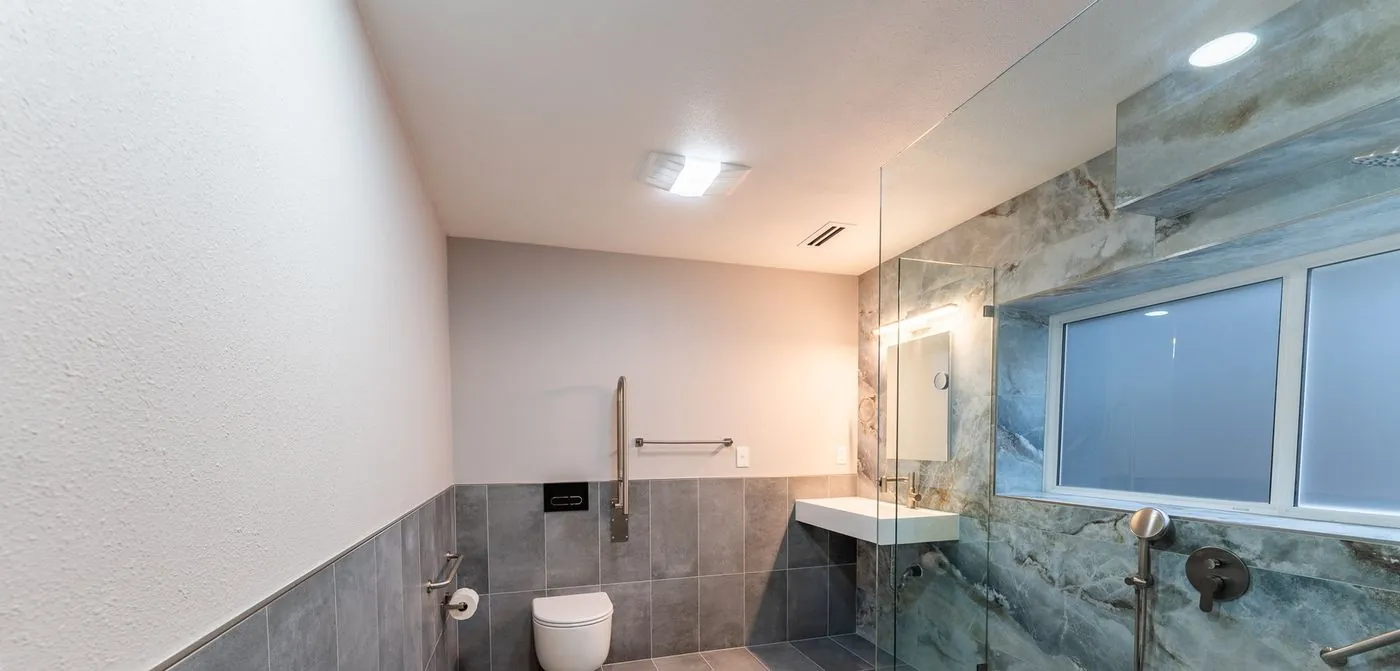
Grab bars, wider doors and curbless showers for aging in place.
Waterproofed showers and floors, tiled by our own crews.
For homeowners near Downtown Edmonds, Westgate, Meadowdale, Perrinville, and the waterfront area, bathroom layouts often need better storage, improved airflow, and more practical fixture spacing. A well-planned remodel can also help reduce future maintenance by correcting small issues before new tile, cabinets, or flooring go in. The goal is a bathroom that looks clean, works properly, and holds up without constant touch-ups.
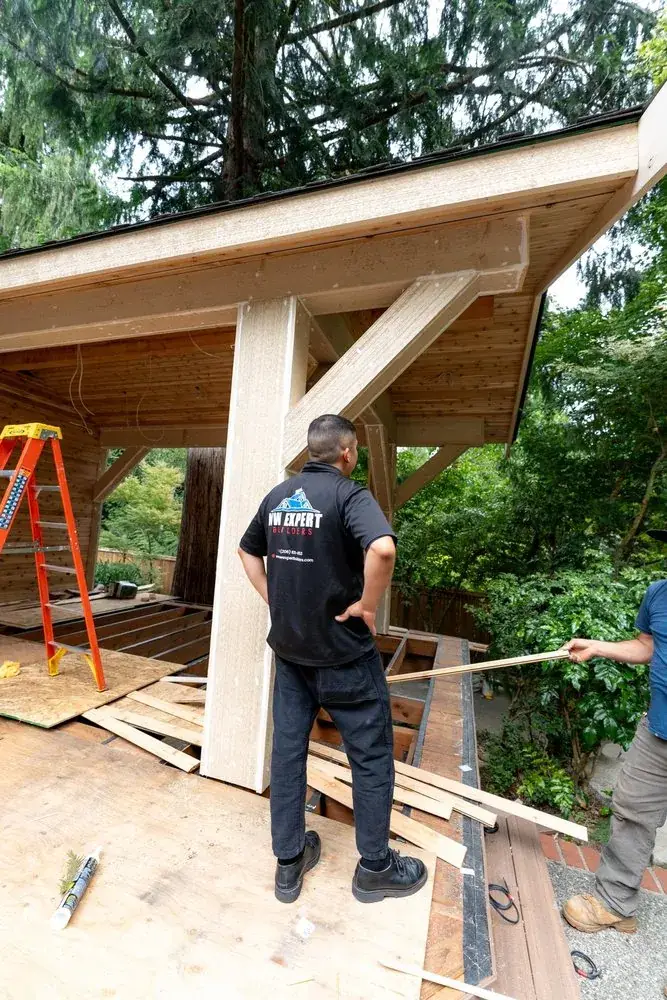
We visit your home, measure, and talk through how you want to live in the space.
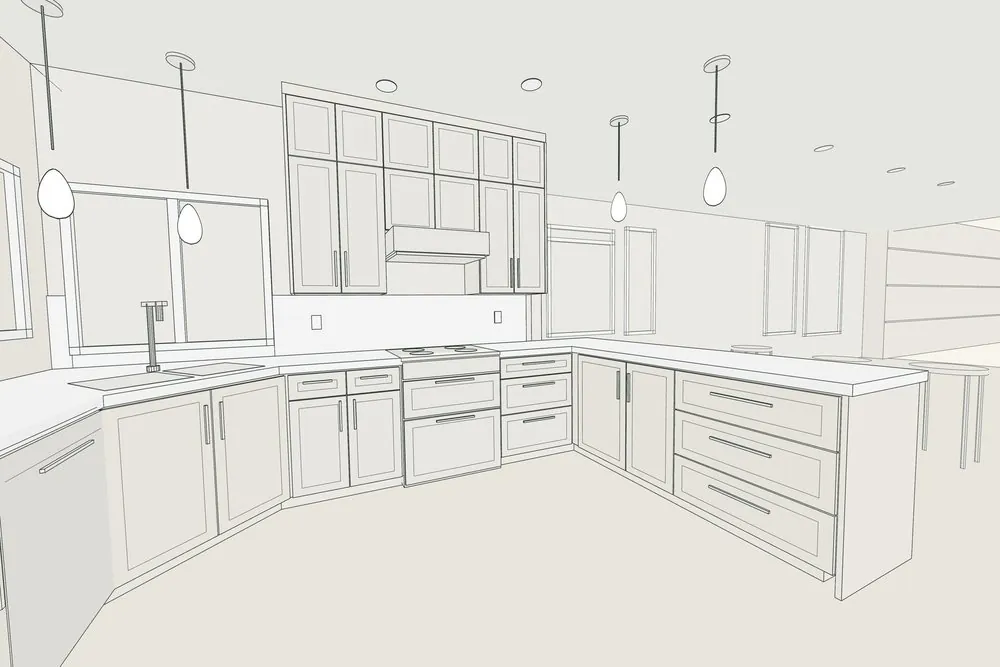
You see the room in 3D, choose finishes, and get a detailed written price.
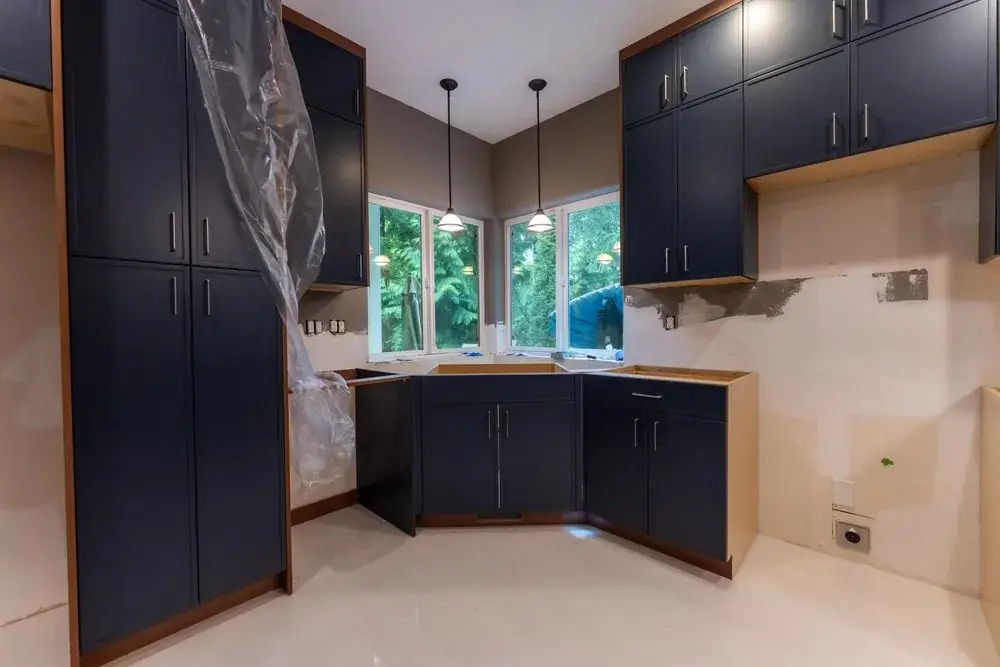
We handle permits, and one project manager leads our crews from start to finish.
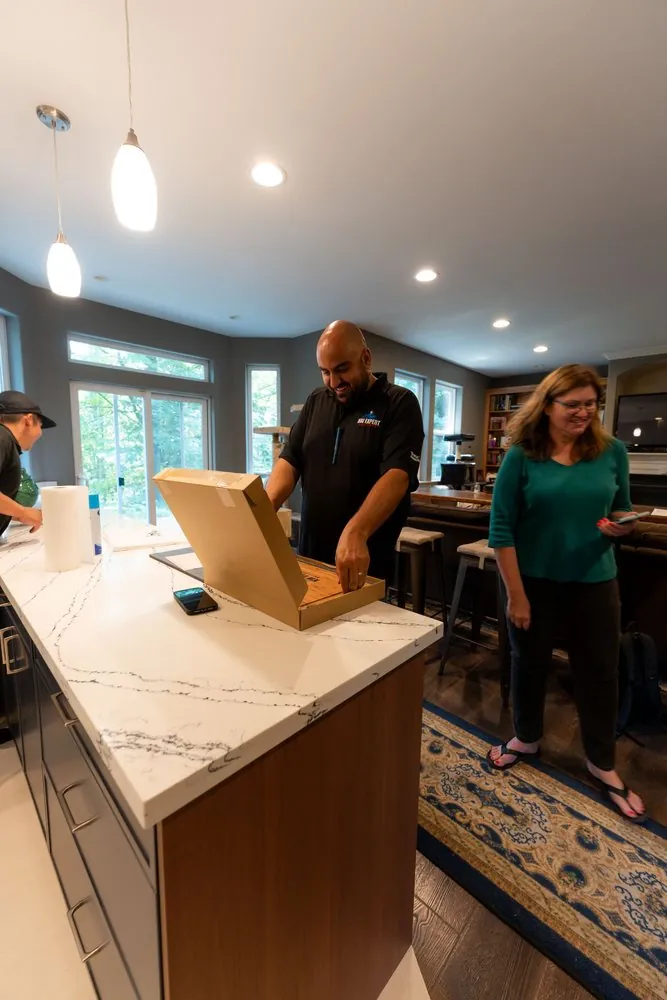
We walk through every detail with you before we hand over your finished room.
Coastal homes around Edmonds need bathroom remodeling that accounts for humidity, ventilation, and tight floor plans. From Meadowdale and Westgate to Seaview, Perrinville, and Downtown Edmonds, many bathrooms benefit from better fixture placement, brighter lighting, improved storage, and cleaner surface transitions. NW Expert Builders handles bathroom remodeling Edmonds projects with a process based on measurement, preparation, and steady project control.
Work starts with a site review to check floor conditions, wall backing, plumbing access, fan routing, and fixture spacing. We use laser levels, moisture meters, tile saws, oscillating tools, and precision layout tools to keep installation clean and accurate. Materials may include porcelain tile, cement backer board, reinforced subfloor panels, waterproof membranes, composite vanities, and low-maintenance trim. Each stage is lined up so rough preparation supports the final finish, helping the bathroom feel practical, clean, and ready for long-term use.
Proper bathroom remodeling depends on layout accuracy, ventilation planning, and material sequencing. We check wall backing, floor level, plumbing access, fixture clearances, and exhaust fan placement before finishes are installed. Around Edmonds, homes near shoreline areas and hillside streets can have different humidity exposure and ventilation needs, so bathroom materials should be selected with care.
For bathroom remodeling Edmonds WA, we plan tile substrates, waterproofing membranes, vanity bases, shower valves, tub surrounds, and flooring transitions in the right order. Products such as Schluter membranes, Wedi panels, HardieBacker board, Kohler fixtures, Delta valves, and Moen hardware can help support durable installation when matched correctly to the bathroom layout. Industry data often shows bathroom remodels rank among the highest-impact home updates because they improve function, comfort, and resale appeal. Careful checkups reduce rework, help control hidden moisture issues, and keep the project moving without avoidable delays.